Skip to content
Search
San Diego County
North County Inland
Bonsall
Campo
Descanso
Dulzura
Escondido
Fallbrook
Guatay
Jacumba
Julian
Mount Laguna
Pala
Palomar Mountain
Pauma Valley
Pine Valley
Potrero
Ramona
Ranchita
Santa Ysabel
Tecate
Valley Center
Warner Springs
North County Coastal
Cardiff By The Sea
Carlsbad
Del Mar
Encinitas
La Jolla
Oceanside
Poway
Rancho Santa Fe
San Marcos
Solana Beach
Vista
North County East
Del Cerro
Jamul
Lakeside
Lemon Grove
Linda Vista
San Carlos
Central San Diego
El Cajon
Encanto
Kensington
La Mesa
Mission Hills
Mission Valley
North Park
Paradise Hills
Santee
Spring Valley
Tierrasanta
South Bay
Bonita
Chula Vista
Imperial Beach
Coronado
National City
San Ysidro
Otay Mesa
Riverside County
Search by Map
Advanced Search
Sold Listings
Featured Listings
View All Listings
Communities
Riverside County
Temecula
Alta Vista
Campos Verdes
Crowne Hill
De Luz
Los Ranchitos
Margarita Village
Meadow View
Morgan Hill
Old Town Temecula
Temecula
Palomo Del Sol
Paseo Del Sol
Pechanga
Redhawk
Roripaugh Ranch
Serena Hills
Vail Ranch
Vintage Hills
Winchester Creek
Wolf Creek
Other Areas
Canyon Lake
Hemet
Lake Elsinore
Menifee
Murrieta
Perris
Wildomar
Winchester
San Diego County
East County
Allied Gardens
Birdland
Brevard
Linda Vista
San Carlos
Mission Valley East
Del Cerro
Grantville
Lake Murray
Lemon Grove
Lakeside
Jamul
Ramona
Serra Mesa
North County Inland
Escondido
North County Coastal
Cardiff By The Sea
Carlsbad
Camp Pendleton
Del Mar
Encinitas
La Jolla
Central San Diego
Barrio Logan
College Area
Hillcrest
Normal Heights
Tierrasanta
University Heights
South Bay
Bonita
Coronado
Chula Vista
Egger Highlands
Imperial Beach
National City
Nestor
Ocean Crest
Otay Mesa
Palm City
San Ysidro
Tijuana River Valley
Sellers
Contact
Toggle Menu
Home
/
92037 Homes for Sale
92037 Homes for Sale
[mbb_widget id="MBBv3_SearchForm"]
Active Properties
Coming Soon
Open Houses
New Listings
Sort by:
Price High to Low
Price Low to High
New Listings First
Sq Ft High to Low
Lot Size High to Low
Est. Payment:
$397,452/mo
$87,500,000
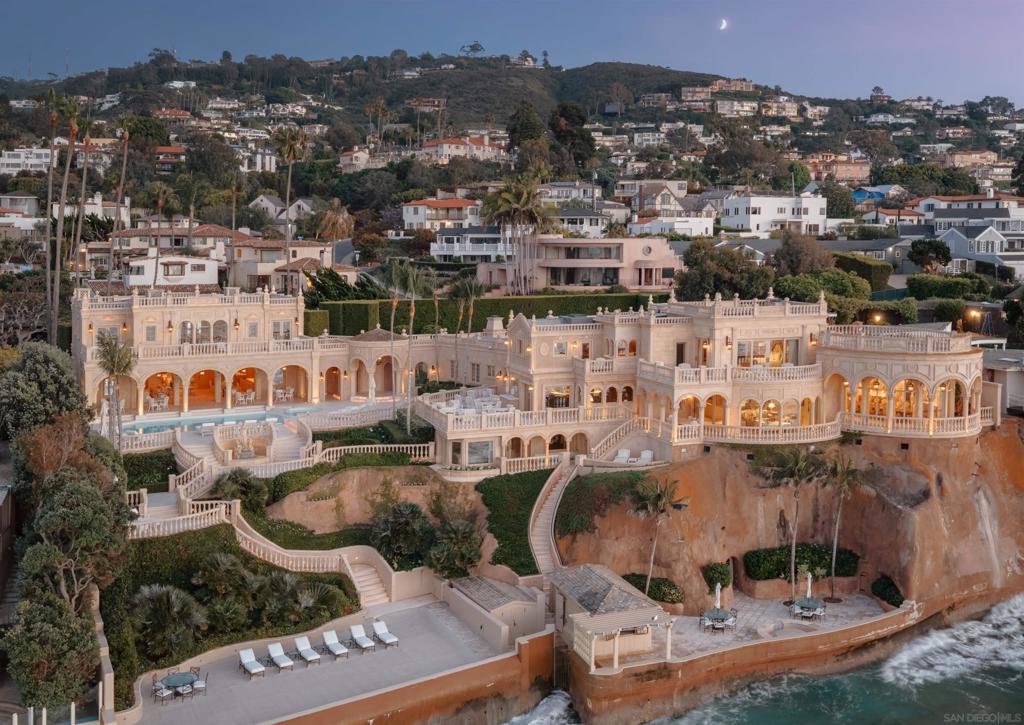
1900 Spindrift Dr La Jolla CA
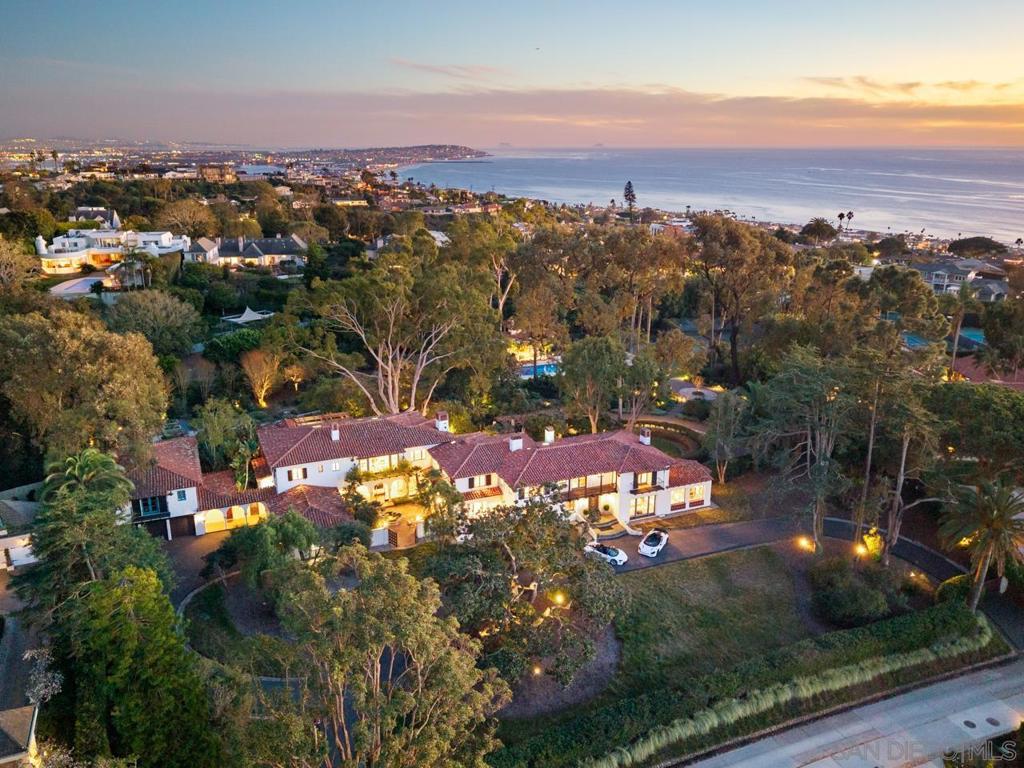
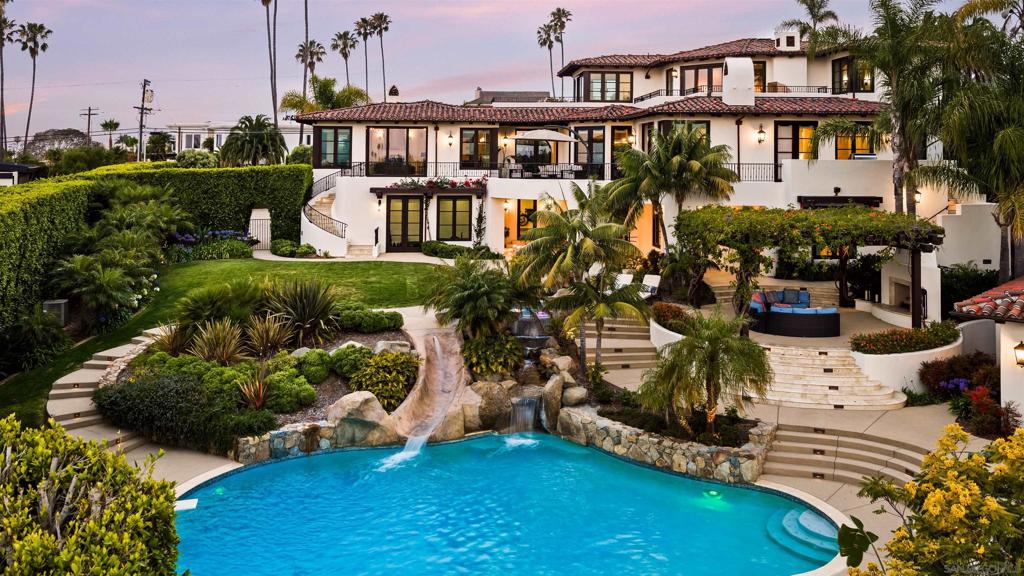
The Sand Castle stands as an unequivocal one-of-one — an irreplaceable waterfront legacy in La Jolla, a property whose scale and seafront relationship can never be re-created. More than a residence, it is a singular chapter of the Pacific Coast: a masterpiece where privacy, provenance, and prestige converge. Architecturally and experientially, the South-of-France manor-inspired landmark seems to float above the Pacific. Expansive glass, terraces, and sweeping vantage points dissolve the boundary between interior and ocean, creating continuous panoramas where sky and water meet. Extraordinarily, the property includes one of California’s only private beaches — a secluded, sandy escape for quiet morning reflections, play, and private gatherings. Though grand in stature, with a Main House, Guest Residence, and meticulous and extensive grounds, the high-security property lives with an intention and ease of remarkable livability. Landscape and architecture converge to offer interior and exterior spaces for contemplative intervals and for hosting impeccable hospitality. The Sand Castle is a recognized icon; a once-in-a-lifetime, private oceanfront estate with a magnificent heritage and captivating elegance.
10 Beds
17 Baths
12,981 Sqft
0.82 Acres
Residential
Est. Payment:
$190,777/mo
$42,000,000
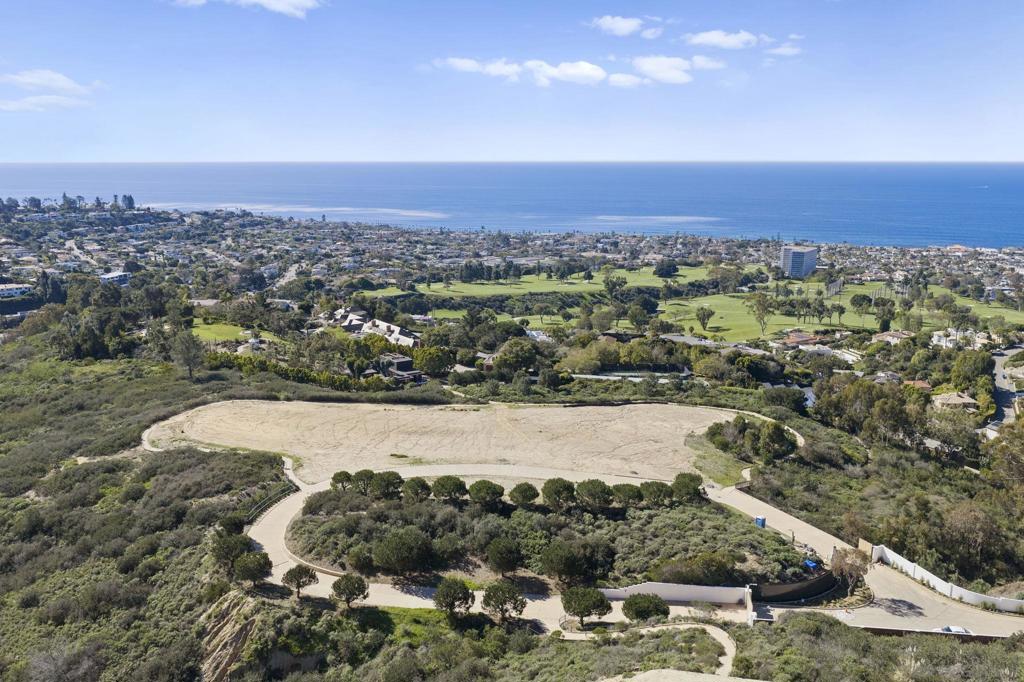
7151 Romero Loop La Jolla CA
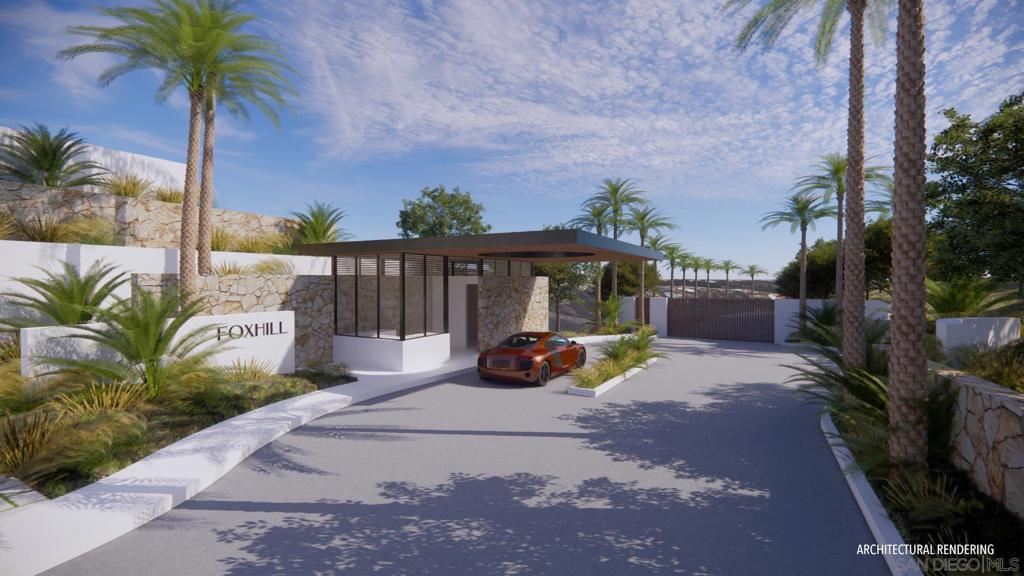
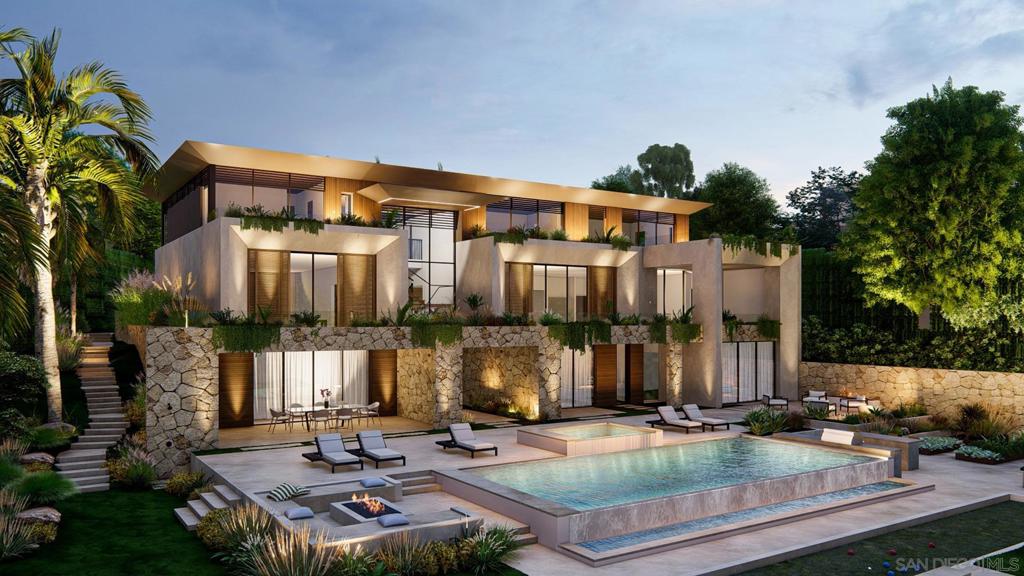
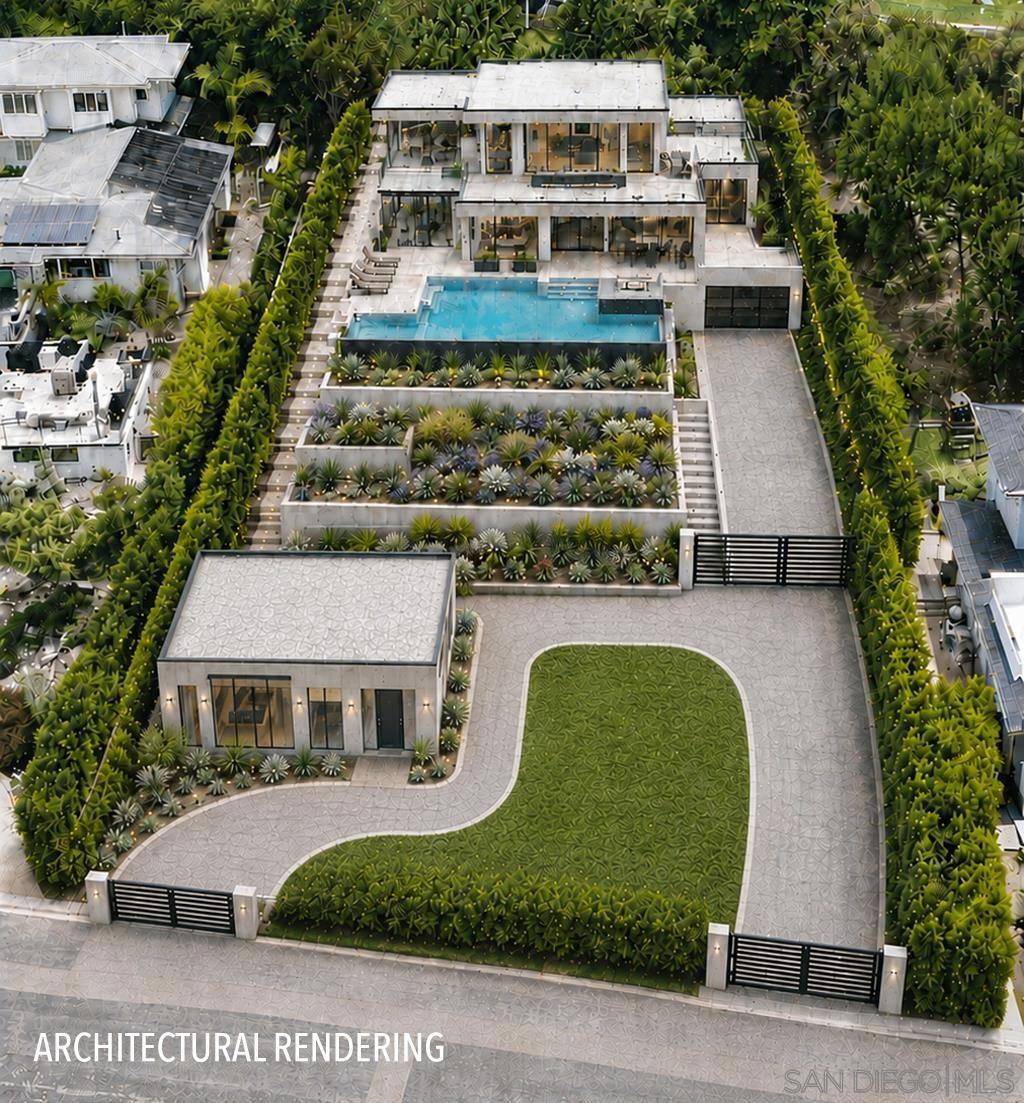
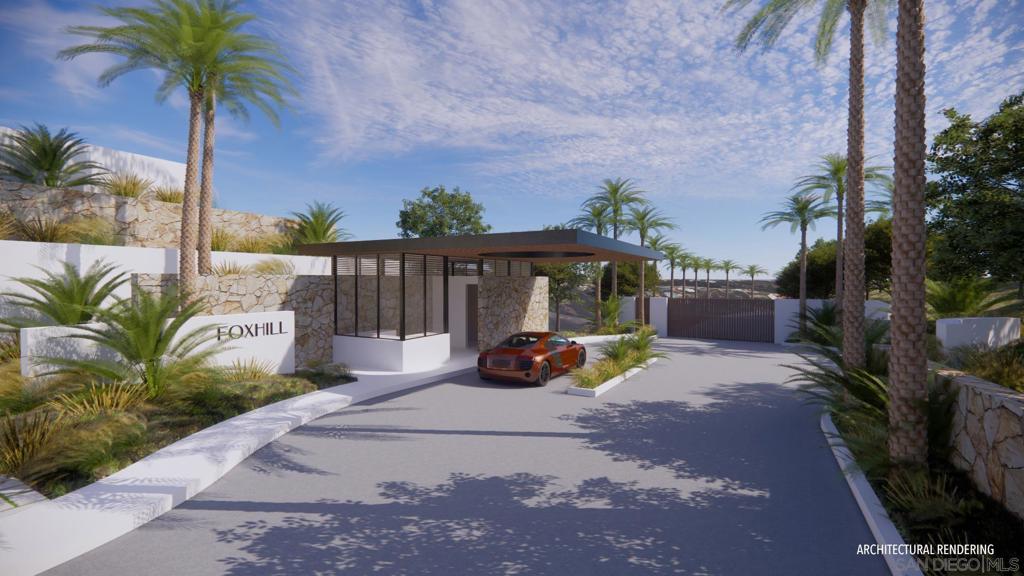
For the first time in more than forty years, and five years in the making, the jewel of the Southern California coastline welcomes a luxurious, gated community - Foxhill La Jolla. Perched on the hills of La Jolla, this dream, exclusive compound embraces a 22-acre preserve with sweeping ocean views and state-of-the-art security, offering its owner the coveted choice to enjoy an exceptionally private life or to realize that dream for others through thoughtful development. A buyer or developer can save 4 to 5 years of the enormous costs and challenges inherent in the typical entitlement process, as Foxhill La Jolla is shovel-ready to build on one or all five of the development’s parcels. Each parcel features fully-approved plans for exquisite 9, 500- to 14, 000-square foot residences, which could be ready in 18 to 24 months. This extraordinary offering only comes once in a lifetime.
22.00 Acres
Land
Est. Payment:
$136,269/mo
$30,000,000
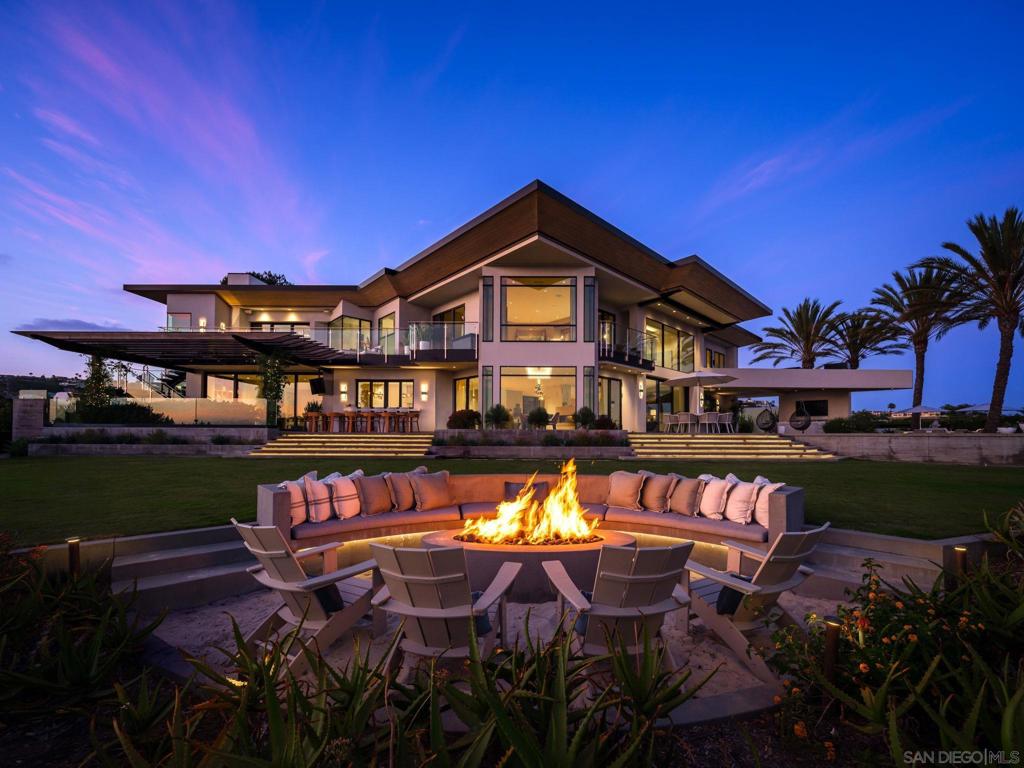
5416 Candlelight Dr La Jolla CA
La Jolla’s most expansive view features a 220-degree panorama from this almost one-acre trophy lot. A truly peerless site offers unmatched privacy and recent new construction. It is set with the most desirable southern and westerly unlimited orientation. Rebuilt in 2020, it includes the most current amenities and timeless design. Curated to create a home that lacks nothing to be desired, this serene compound is complete with a two-bedroom guesthouse, secure gated entry, home theatre, gym with infared heaters, infinity-edge pool, spa, elevator-ready setup, solar and battery system, expansive flat yard, full-size volleyball court, designated playroom, enviable his and her closets, and dueling offices. Modern amenities of convenience and comfort fill each living area, combined with unobstructed ocean, bay, island, and city-light views throughout. The interior evokes a sense of awe, while the elevation frames your vantage point for inspiration throughout the day. This is La Jolla’s most complete offering.
8 Beds
11 Baths
12,509 Sqft
0.91 Acres
Residential
Est. Payment:
$124,914/mo
$27,500,000
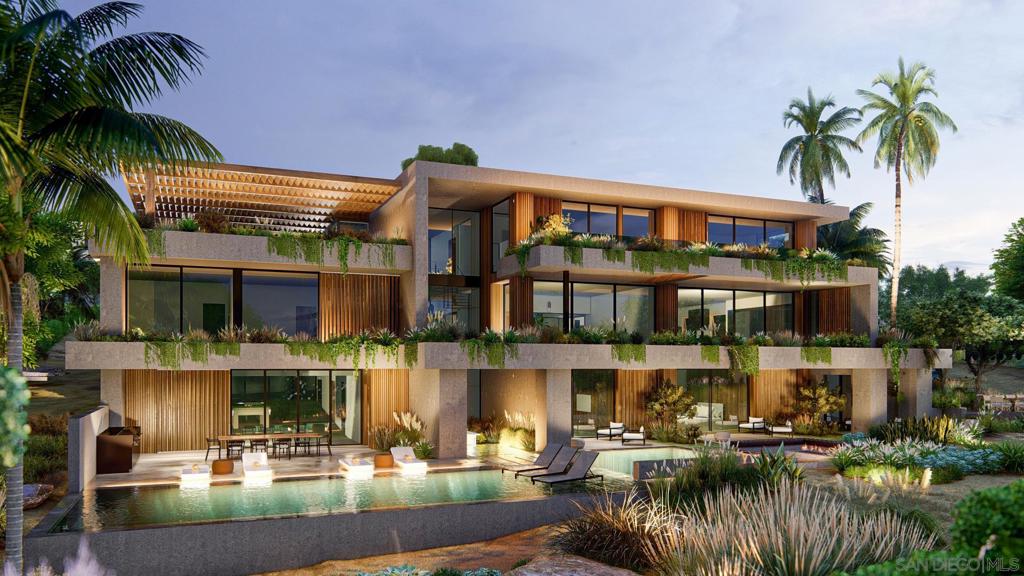
7138 Romero Loop La Jolla CA
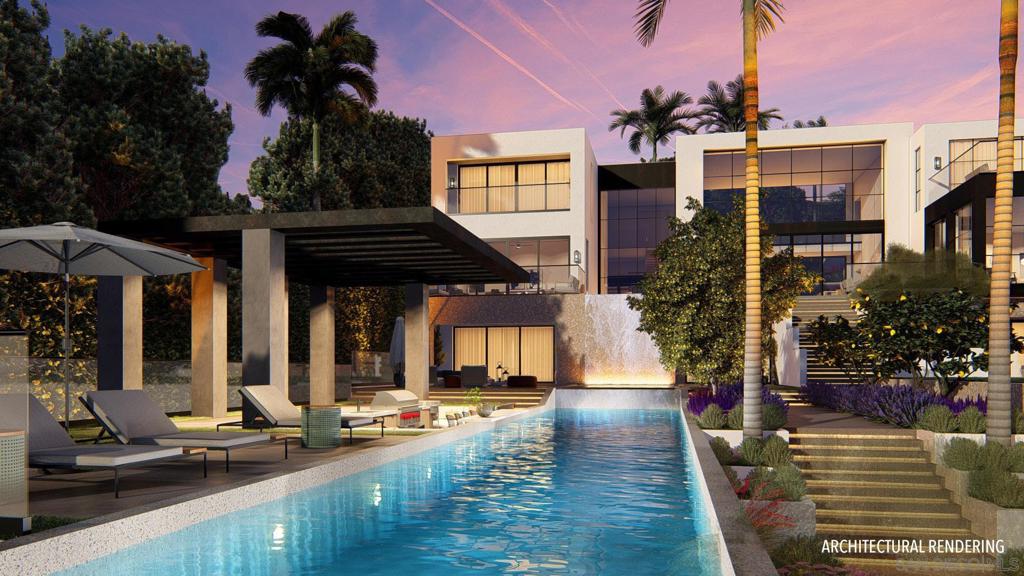
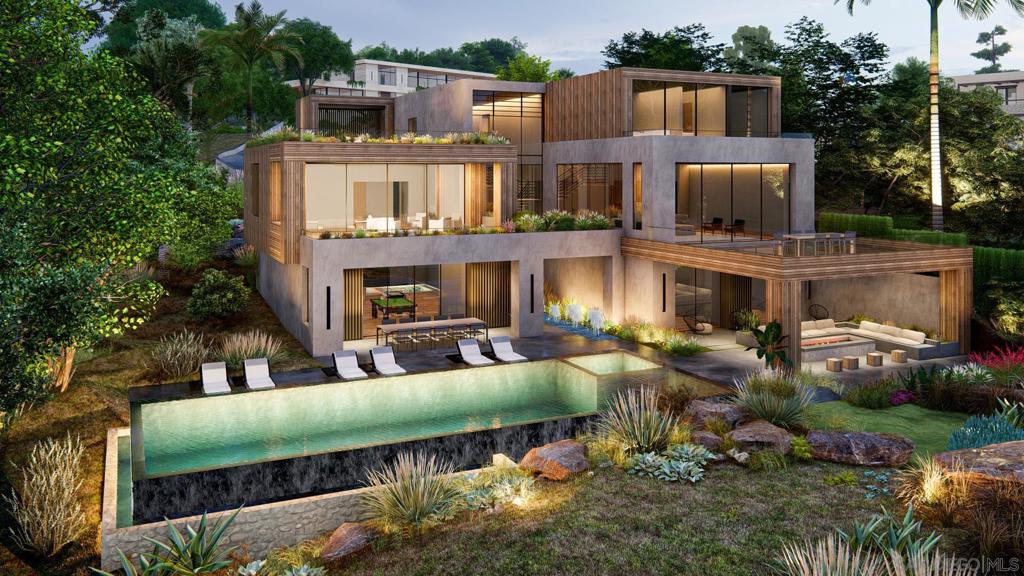
Located in the heart of Foxhill La Jolla, the newest and most exclusive, private coastal community, this extraordinary property with fully-approved CDP includes a soon-to-be-built exquisite residence set on a 31, 147-SF lot and offering stunning ocean views. The proposed residence is a nearly 13, 000-square foot modern sanctuary that seamlessly blends bold urban design with lush tropical vitality. This 7-bedroom, 8 full + 2 half bath retreat showcases a dynamic interplay of geometry and nature, with cascading greenery softening its striking, minimalist concrete architecture. Layered overhangs, brimming with vibrant plants, imbue the home with an organic energy, making it feel both commanding and alive. To compliment the raw concrete, warm wood accents are elegantly woven into the design. Vertical slats and detailed paneling lend a tactile richness, softening the home’s aesthetic while reinforcing its connection to the natural environment. These elements create a welcoming warmth, transforming the modernist lines into an inviting and livable space. Expansive glass walls blur the boundaries between indoors and out, allowing natural light to flood the interiors while framing unobstructed views of the surrounding greenery. Each level offers new discoveries, from shaded terraces to overhanging outdoor spaces embraced by tropical foliage. The design achieves a rare harmony between urban sophistication and natural beauty. The home’s plans also feature a gym, movie room, and entertainment/bar space, including a back kitchen/pantry and laundry/mudroom, and a 3-car garage.
7 Beds
10 Baths
12,795 Sqft
0.72 Acres
Residential
Est. Payment:
$122,620/mo
$26,995,000
1205 Muirlands Dr La Jolla CA
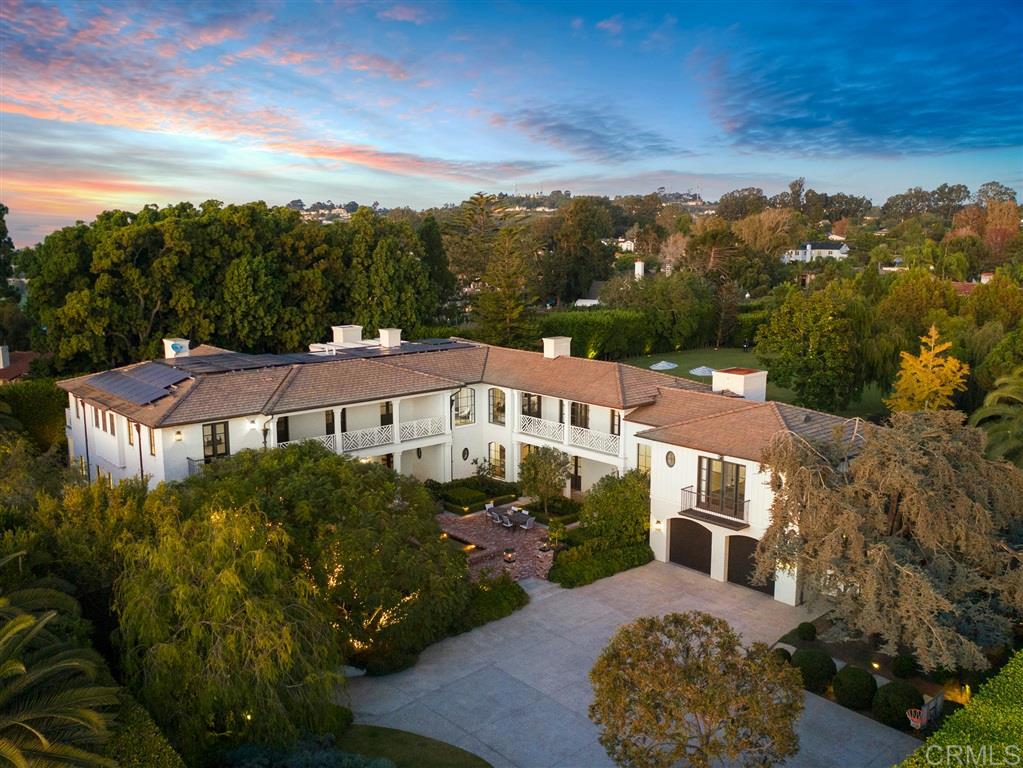
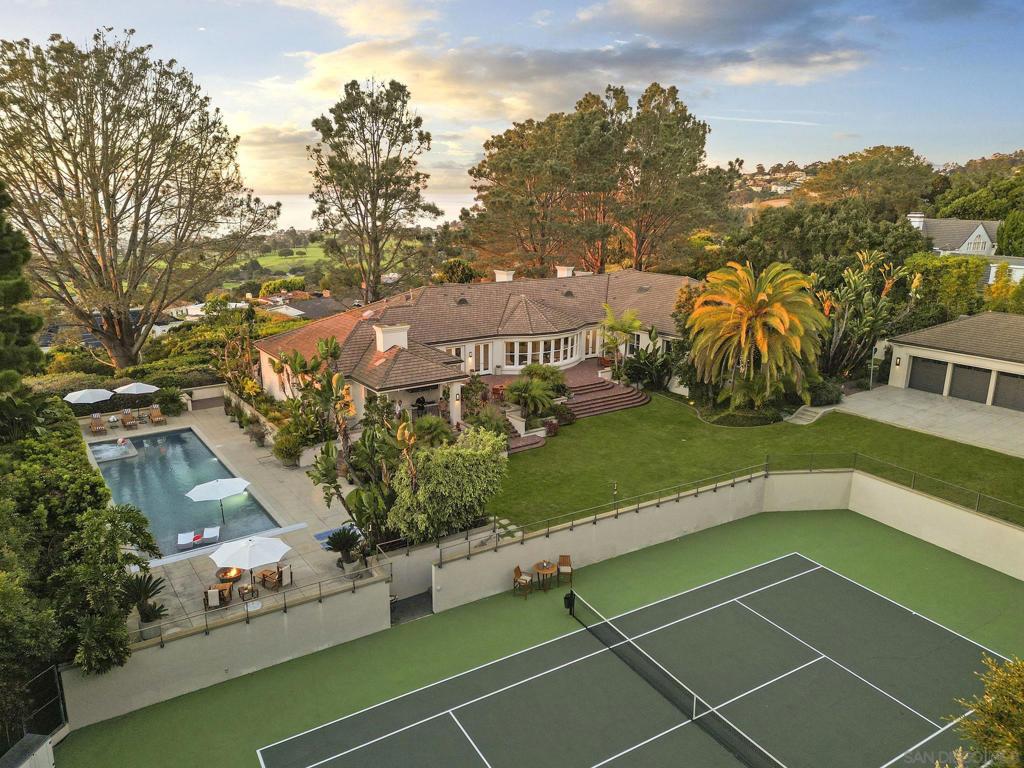
THE VERSAILLES OF LA JOLLA One of California’s great private estates is now available for sale! A once-in-a-generation opportunity to acquire one of California’s truly great estates. There are beautiful homes. There are extraordinary homes. And then there are estates that transcend real estate—properties that become part of the architectural and cultural fabric of a place. The Versailles of La Jolla is one of those estates. Commanding an extraordinary setting in the coveted Muirlands, this magnificent historic estate offers an exceptional combination of architectural pedigree, extraordinary scale, privacy, resort-style amenities, and panoramic Pacific views. Designed by esteemed architect Edgar Ulrich, the residence is a remarkable expression of European elegance infused with a distinctly California sensibility. Its architectural and historical significance is further distinguished by its coveted Mills Act designation. Thoughtfully expanded and modernized by the current owner in collaboration with Island Architects, the estate preserves its historic character and original charm while providing the sophistication, comfort, and livability expected of a world-class private residence. A LEGACY IN LANDSCAPE Set on approximately 2.65 irreplaceable acres, the grounds are an extraordinary estate within the estate. Inspired by the grandeur of Balboa Park and associated with the landscape vision of legendary horticulturist Kate Sessions, the “Mother of Balboa Park, ” the gardens unfold through mature landscaping, formal gardens, secluded pathways, terraces, and exceptional outdoor entertaining spaces. Then there is the view. Sweeping, uninterrupted panoramas stretch across the Pacific and along the California coastline, with spectacular ocean vistas and extraordinary sunsets providing a breathtaking backdrop from the property. The setting is simply irreplaceable. A PRIVATE RESORT Designed as a private resort, The Versailles of La Jolla offers an extraordinary collection of amenities rarely found within a single residential estate. A magnificent saltwater pool and spa anchor the grounds, complemented by a luxurious pool cabana with full kitchen and bath. A regulation tennis court provides a private venue for competitive play or leisurely matches. Two beautifully appointed guest residences offer exceptional accommodations for family, friends, distinguished guests, or staff—creating privacy and flexibility rarely possible within a single residential compound. THE ART OF ENTERTAINING Inside, the estate rivals the finest private clubs. A spectacular Hollywood-style theater, expansive game room, and sophisticated billiard and bar lounge create extraordinary spaces for entertaining. A dedicated music room and study provide an inspiring environment for creativity, work, or quiet reflection. The chef’s kitchen, outfitted with top-tier appliances, combines exceptional functionality with refined design. A gracious formal sitting room offers an elegant setting for intimate entertaining and conversation. For the ultimate enthusiast, a state-of-the-art golf simulator brings the game home, adding another dimension to this remarkable private resort. Grandly proportioned interiors, soaring ceilings, exquisite architectural detailing, and expansive walls of glass further elevate the residence, while the seamless connection between interior spaces and the extraordinary grounds embraces the quintessential La Jolla lifestyle.
8 Beds
13 Baths
14,768 Sqft
2.65 Acres
Residential
Est. Payment:
$120,371/mo
$26,500,000
1410 Inspiration Drive La Jolla CA
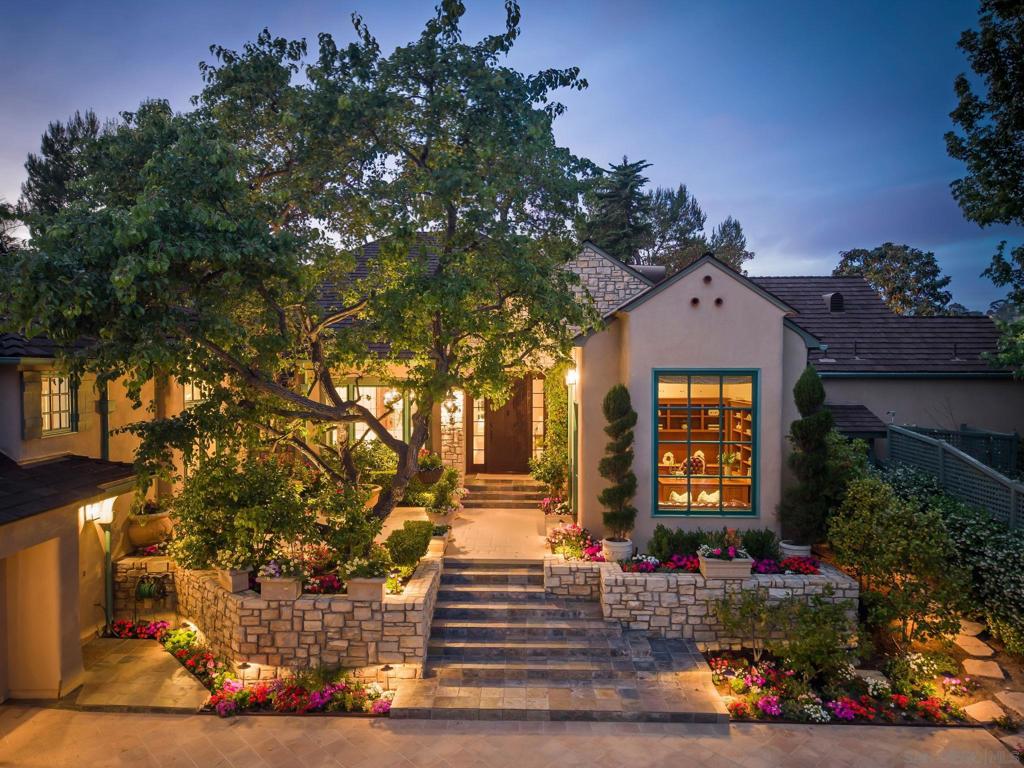
Built in 2013 to the highest standards, this exceptional home embodies timeless quality, design, and an A+ location, making it one of La Jolla's finest estates. Offering immeasurable pleasure, comfort, and inspiration, this private residence captures the essence of luxury living. Thoughtfully constructed on 2 of 3 parcels totaling nearly 1.4 acres, the fully gated property is surrounded by beautiful landscaping and mature hedges, ensuring privacy. With a California Traditional style that is barely visible from the street, this exquisite home features two above-grade levels. The main level includes a spacious living room, dining room, and family room designed by renowned designer Jeffrey Bilhuber for seamless flow and entertaining. There are also home offices located off the kitchen and primary suite. Pocketing screen doors create a seamless connection between indoor and outdoor spaces, including a covered patio off the family room that epitomizes La Jolla's beloved indoor/outdoor living experience. The upper level boasts an impressive primary bedroom suite with sitting areas, a fireplace, large shower, his and hers closets and toilets, and a private balcony with a therapeutic spa and fireplace. There are also 4 additional bedroom suites on this upper level, and a secondary primary suite on the entry level. Additional features of this remarkable home include a wine cellar, theater room with bar, extensive storage, and an 18+ car showroom that offers incredible flexibility for various uses such as a gym, golf simulator, recording studio, and/or bowling alley. The meticulously designed grounds include a large UV pool with underwater speakers, ample lawn and garden areas designed by Art Luna. There is also potential to build a pool house, sport court, or re-partition and sell or develop the land. A new home built on the annexed lot would also have ocean views from the second story. In-wall speakers, laundry facilities on both levels, bathrooms with Toto washlets, polished nickel Waterworks Plumbing fixtures with Speakman showerheads, heated floors, elevator access to all levels, and extensive smart home technology are just a few examples of the attention to detail and luxurious amenities that make this home so special.
6 Beds
8 Baths
11,404 Sqft
1.36 Acres
Residential
Est. Payment:
$99,931/mo
$22,000,000
5910 Camino De La Costa La Jolla CA
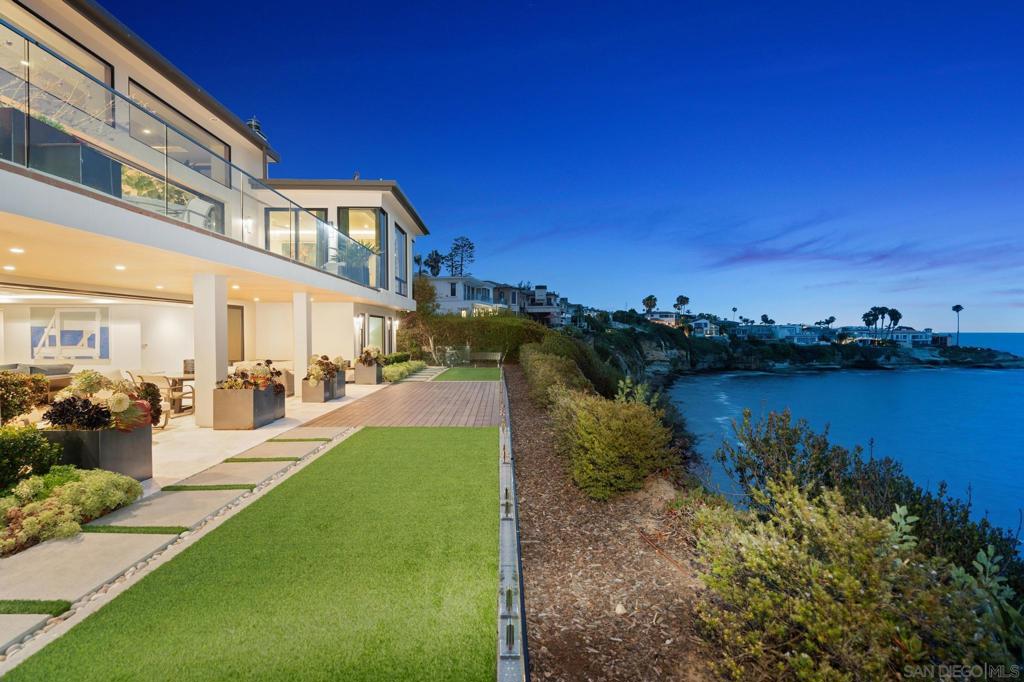
On an exceptionally special, picturesque cove along La Jolla's renowned Street of Dreams just north of Vista Point and Bird Rock and within a stroll to boutiques and restaurants, this contemporary oceanfront masterwork embraces its magnificent marine environment with a wall of massive 14-foot disappearing doors, merging expansive interiors with gentle surf, ocean breeze, and endless views. Enter through a dramatic entry and find the scale of the main-level living areas is extraordinary, anchored by a seaside terrace with turf gardens and a primary suite with an exceptionally large bath and a closet built for a serious collection. Guest bedroom suites are also on the main level, for effortless comfort and convenience. An elevator serves both levels, though the open stairway itself offers a breathtaking scene of its own, framed by spectacular views on three sides. Warm wood, stone, and metal create an ambience that welcomes graciously, room by room. The lower level opens to its own covered view terrace, extending to turf lawns and decking — perfect for sunbathing, lazing, or enjoying a glass of wine through gorgeous sunsets all year round. A 2018 renovation thoughtfully separated the kitchen and dining room from the main living areas with two interior walls — a classic estate-house distinction between formal entertaining and culinary workspace, keeping food preparation and service discreetly apart from the view-facing rooms where guests gather. Notably, both walls are non-weight-bearing, offering a future owner the flexibility to reopen these spaces to the ocean view, should a more contemporary great-room layout be desired.
5 Beds
7 Baths
6,668 Sqft
0.33 Acres
Residential
Est. Payment:
$98,918/mo
$21,777,000
8421 Whale Watch Way La Jolla CA
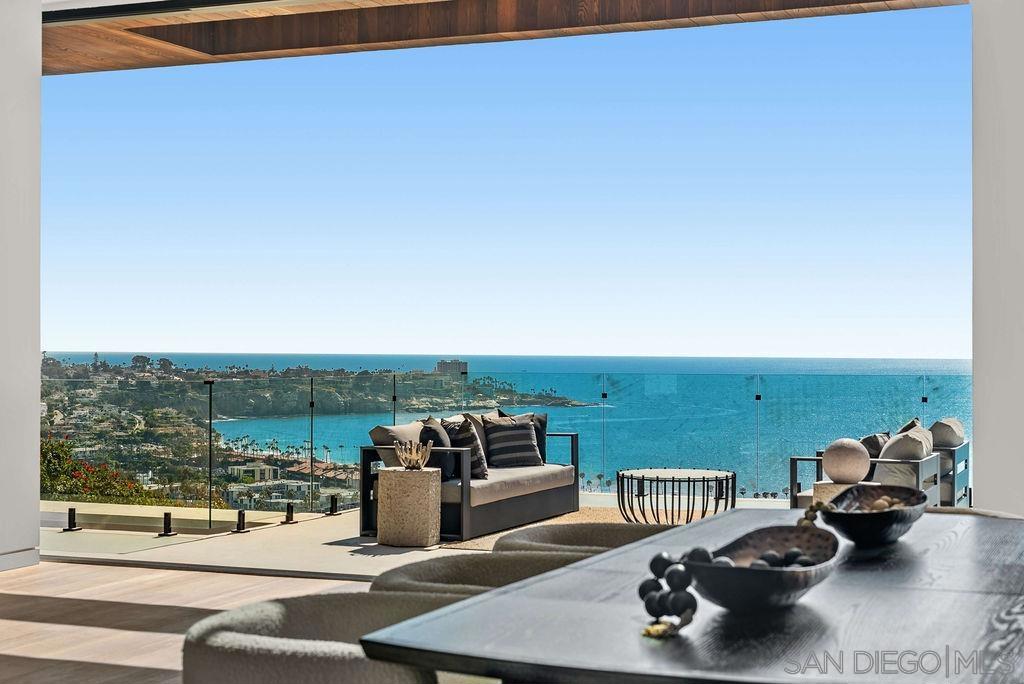
A VIEW SO VAST, YOU FEEL LIKE YOU OWN THE SKY. This just-completed contemporary residence captures the breathtaking scale of the sweeping view panorama through retracting floor-to-ceiling walls of glass. Located in upper La Jolla Shores, this alluring home draws people in and makes them want to stay. On one of the most highly-desired streets, Whale Watch Way. VERY, VERY, VERY EXCITING. The massive great room has soaring ceilings that establish a grand, voluminous feel. A beautiful kitchen, with double center islands, features an open-concept layout that flows into living areas, while the discrete prep kitchen keeps all pristine. The delectable primary suite has amazing space, a luxury bath, huge walk-in closet, and decking from which to indulge in view gazing day and night. There is a second Primary on the entry level, two multi-purpose family/rec rooms, fabulous outdoor spaces including expansive decking, patios, an outdoor cooking/entertaining area and an infinity-edge saltwater pool, 4-car garage plus a 2-car which is double-height. In close proximity to the beach and all of La Jolla Shores' pleasures.
6 Beds
9 Baths
8,218 Sqft
0.46 Acres
Residential
Est. Payment:
$97,660/mo
$21,500,000
7136 Vista Del Mar Ave La Jolla CA
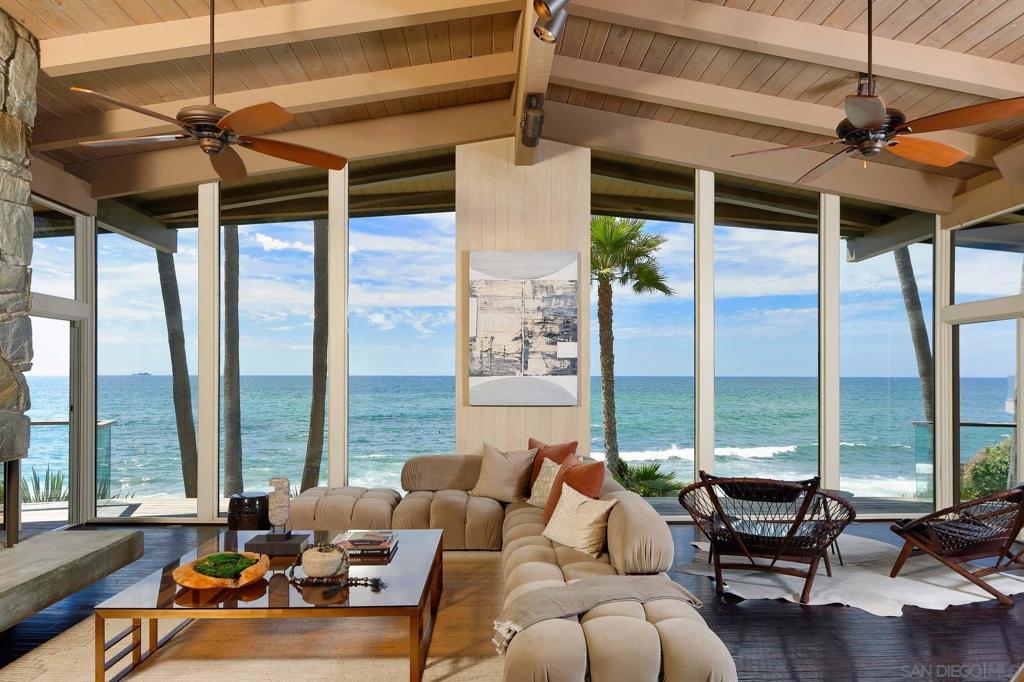
On a singular sandy beachfront cul-de-sac at North WindanSea, this stunning, expansive modern California post-and-beam residence offers an extraordinary connection to the Pacific below. A vast, level turf lawn stretches toward the beach, with endless whitewater surf, open-sea views and spectacular sunsets beyond. Dramatic architecture reflects an organic, Wrightian influence, pairing soaring exposed-beam ceilings, warm natural wood, monumental stone and walls of glass that frame the ocean from within. This property offers a once-in-a-generation opportunity to own one of La Jolla’s exceedingly rare true beachfront properties in a remarkably private coastal setting.
4 Beds
4 Baths
4,516 Sqft
0.21 Acres
Residential
Est. Payment:
$97,660/mo
$21,500,000
1828 Spindrift Dr La Jolla CA
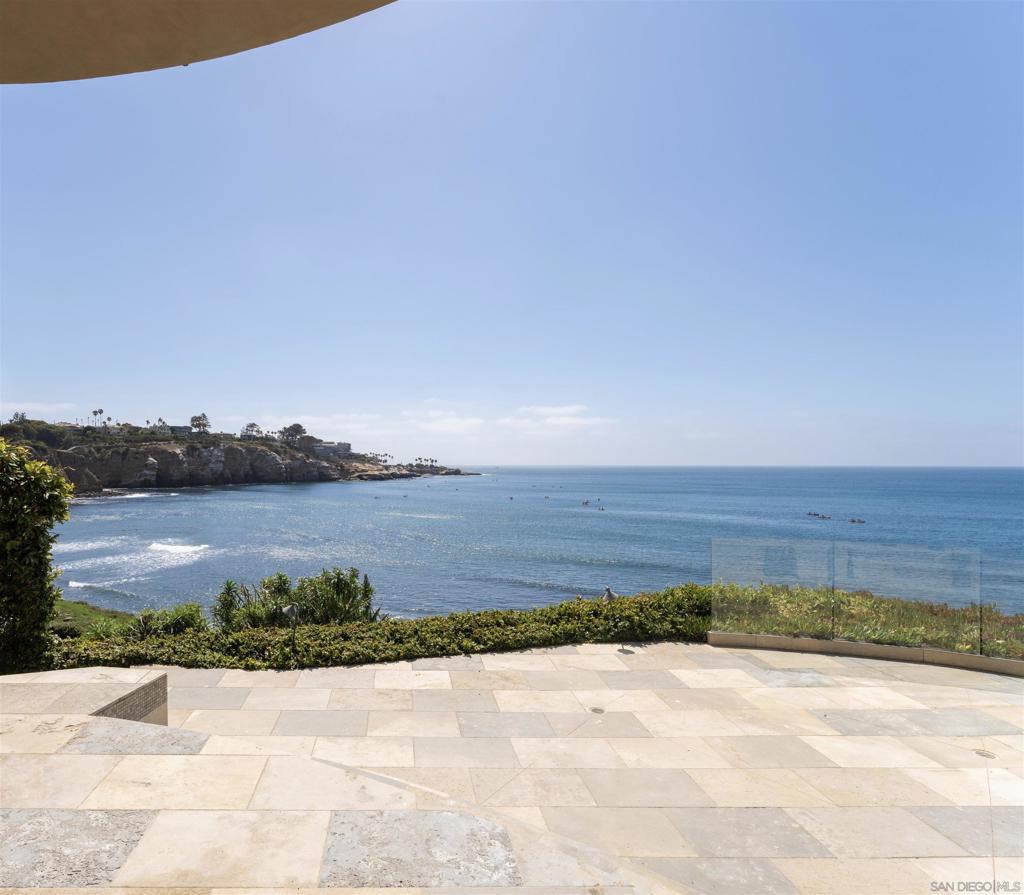
Perched atop La Jolla's coveted Billionaire's Bluff, and adjacent to the highest sale in San Diego's history ($57 million), this extraordinary oceanfront estate is one of only eight residences privileged to occupy one of California's most exclusive stretches of coastline. Recently refreshed and impeccably presented, the property showcases breathtaking panoramic ocean views spanning from La Jolla Cove to Scripps Pier and north to Dana Point, creating an unforgettable backdrop from nearly every principal room. Completed in 2010 after being meticulously crafted over the course of nearly a decade, the residence blends timeless architecture with enduring quality and modern luxury, creating an unrivaled coastal compound just steps to direct beach access to the golden sands of La Jolla Shores. Given today's stringent coastal development regulations, a legacy estate of this scale, prominence, and oceanfront positioning could likely never be replicated, making it an exceptionally rare offering for generations to come. Designed for both grand entertaining and effortless everyday living, the estate offers an exceptional main residence complemented by an expansive detached 2 suite guest residence, delivering a true luxury compound experience with remarkable privacy. Resort style amenities include a spectacular saltwater pool and spa, an impressive game room featuring a two lane bowling alley, a private theater, fitness studio, billiards lounge, and countless spaces designed for recreation and relaxation. Completely concealed behind gates and surrounded by mature landscaping, the home enjoys an extraordinary sense of seclusion while embracing one of the most captivating settings on the California coast. The chef's kitchen is equipped for the most discerning culinary enthusiast with professional grade appliances, multiple ovens, specialty cooking stations, wine and beverage refrigeration, and every convenience expected in a world class residence. Luxurious guest suites, each thoughtfully appointed with spa inspired baths and private amenities, ensure exceptional comfort for family and visitors alike. A comprehensive smart home system seamlessly controls security, lighting, climate, window coverings, and entertainment, while around the clock surveillance and gated entry provide complete peace of mind. Outside, the ever changing scenery of crashing waves, passing dolphins, seabirds, kayakers, and spectacular sunsets transforms every day into a remarkable coastal experience. Offering an unmatched combination of location, privacy, amenities, architectural significance, and scale, this is a once in a generation opportunity to own one of the few estates on La Jolla's Billionaire's Bluff where direct beach access, commanding oceanfront views, and an extraordinary lifestyle come together in one truly iconic residence.
5 Beds
8 Baths
10,715 Sqft
0.54 Acres
Residential
Est. Payment:
$95,389/mo
$21,000,000
1515 El Camino Del Teatro La Jolla CA
Tucked behind gates on 1.47 acres in La Jolla’s coveted Olde Muirlands, this panoramic ocean-view estate presents a rare opportunity for those seeking privacy, property and architectural substance in a premier coastal location. The single level home encompasses 7, 590 square feet of volume ceilings and uninterrupted sightlines toward the Pacific Ocean and La Jolla Country Club golf course from all the primary rooms. Not offered for purchase in 35 years – an estate for the buyer who values timeless assets and the quiet confidence of a legacy property. Encompassing 7, 590 square feet the floor plan is composed to accommodate large formal gatherings, as well as family friendly living, and offers 5 bedrooms, 2 offices, 5 full and 2 half baths, a custom designed gourmet kitchen with abundant views and outdoor terraces designed for gracious gathering. The grounds function as a private resort and include a regulation tennis court, pool with Baja ledge and spa, and manicured acreage provides both recreation and retreat. Dual motor courts, a four-car garage, and two gated entries underscore the property’s emphasis on discretion and security. Not offered for purchase in 35 years – an estate for the buyer who values timeless assets, irreplaceable land, scarcity and the quiet confidence of a legacy property in one of California's most desirable coastal communities.
5 Beds
7 Baths
7,590 Sqft
Residential
Est. Payment:
$84,010/mo
$18,495,000
5833 Rutgers Rd La Jolla CA
Set on nearly one acre of land with captivating panoramic views of the ocean, bay, and city skyline, this newly reimagined estate radiates elegance and sophistication. The fully gated property showcases exquisite architecture, while expansive view terraces capture the horizon from sunrise to sunset. A recent top-to-bottom renovation includes a remodeled kitchen, new French doors, new carpeting, refinished wood floors, new lighting, new outdoor barbecue area, a resurfaced tennis court, and more. The sprawling estate also features a guest house, wine room, six-car garage, home theater, luxurious paneled library/office, and a stunning resort-style pool complete with a swim-up bar and water slide. As an added bonus, this exceptional residence is powered almost entirely by solar.
6 Beds
7 Baths
8,586 Sqft
0.93 Acres
Residential
Est. Payment:
$69,952/mo
$15,400,000
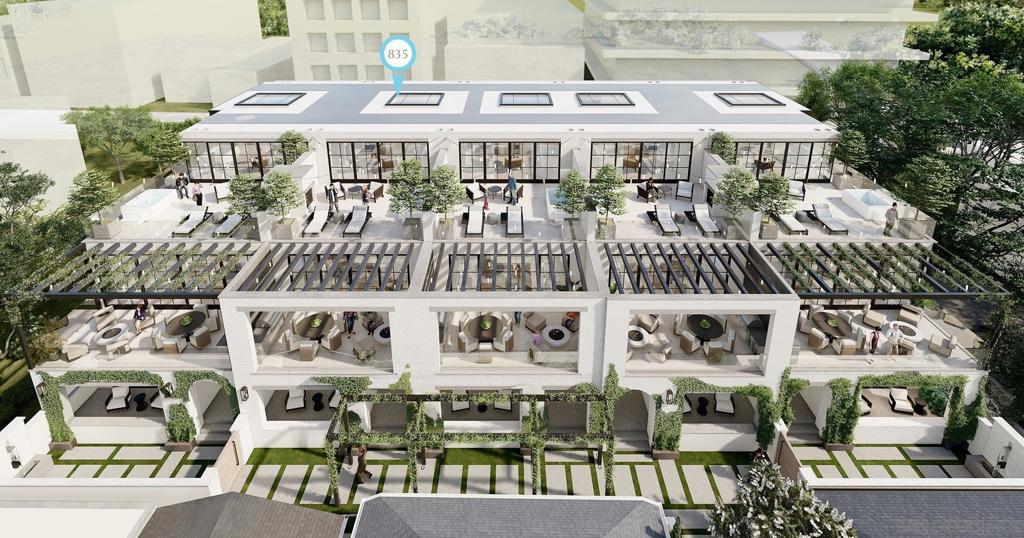
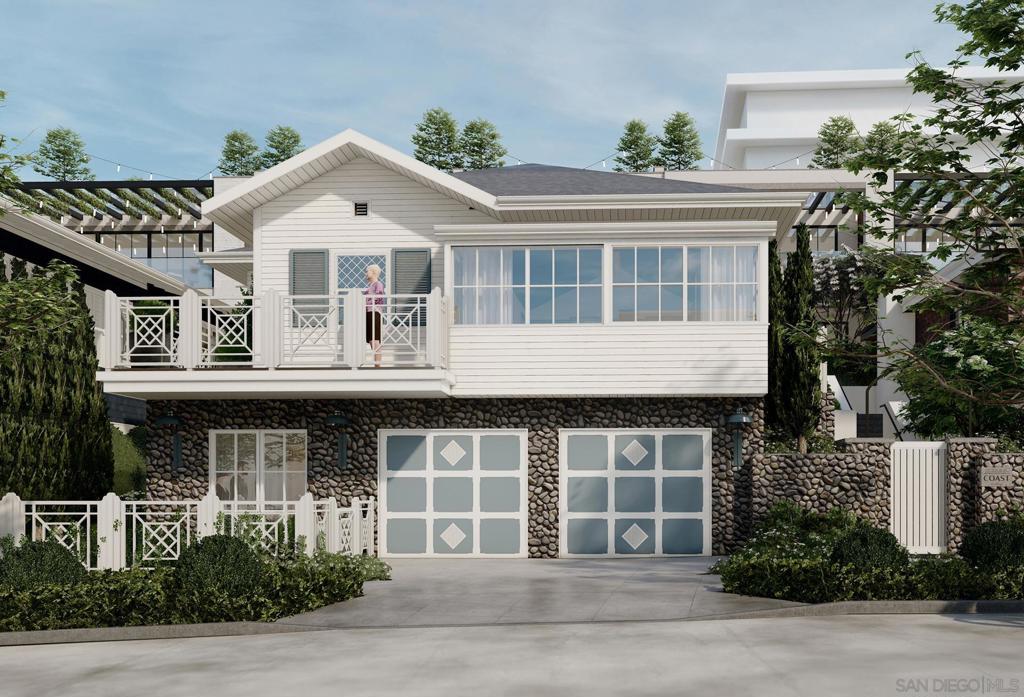
835 Coast La Jolla CA
Experience 835 Coast Blvd South, part of an exclusive collection of five new Residences at 800 Coast — the Village of La Jolla's first ground-up new construction in more than 40 years. Designed and built by San Diego Homebuilders Hall of Fame builder and renowned designer Dawn Davidson, with Irving Gill-inspired architecture by Will & Fotsch, this 4, 830-SF home offers 4 bedrooms, 4 en suite + 3 powder baths, and a 2-car + compact garage option. The upper levels deliver wonderful Pacific and coastal views. Highlights include a floating white oak stairwell with LED lighting, Savaria Vue elevator, gourmet Thermador kitchen, Italian porcelain counters, and a spacious rooftop view deck. Leave the car behind and stroll to the Village's world-class restaurants, along with chic boutiques, an acclaimed contemporary art museum, and exceptional beaches. This is coastal living, elevated.
4 Beds
7 Baths
4,830 Sqft
Residential
Est. Payment:
$69,952/mo
$15,400,000
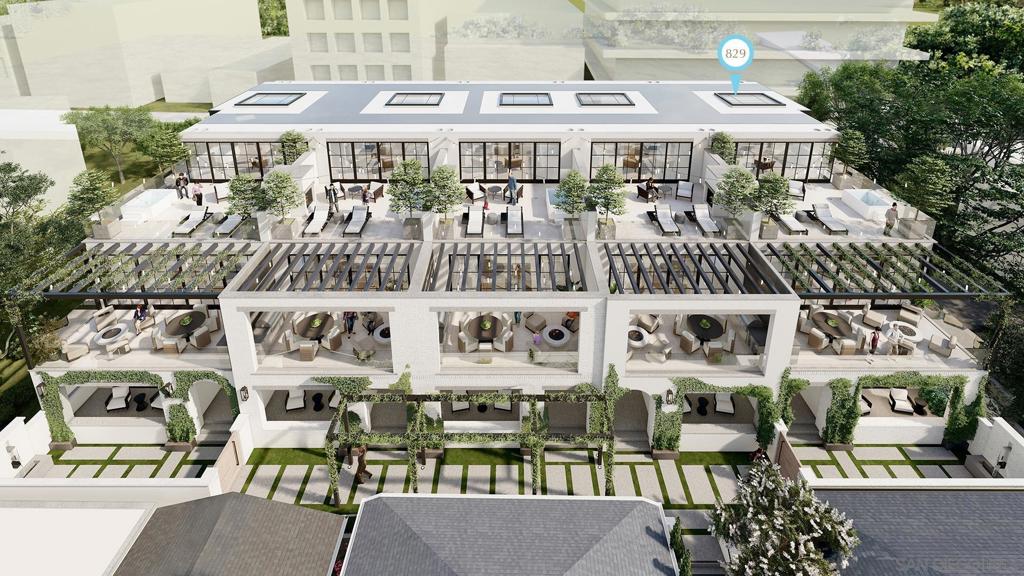
829 Coast Blvd S La Jolla CA
829 Coast Blvd South is one of five rare new-construction Residences at 800 Coast — the first ground-up development in the Village of La Jolla in over 40 years. Designed and built by San Diego Homebuilders Hall of Fame builder and renowned designer Dawn Davidson, with Irving Gill-inspired architecture by Will & Fotsch, this 5, 347-SF residence offers 4 bedrooms, 4 en suite + 3 powder baths, 2-car + compact garage option, plus a private gated courtyard entry. Sweeping Pacific and coastline views grace the upper living levels. Exquisite finishes include a glass-wall Savaria Vue elevator, custom floating stairwell, Thermador appliances, rift-cut oak cabinetry, and a private rooftop deck for sunset entertaining. Leave the car behind and stroll to the Village's world-class restaurants, along with chic boutiques, an acclaimed contemporary art museum, and exceptional beaches. This is coastal living, elevated. The Residences at the new and exclusive 800 Coast are unlike any other in La Jolla, crafted with architectural and design precision. Each blends elegance and sophistication with impeccable elevated details including: expansive and generous spaces, a custom designed floating stairwell with white oak treads and led lighting, stunning private Savaria Vue lift elevator offering clear view walls, a 2-car + compact car garage opt., stucco exteriors featuring painted white brick, graphite extruded aluminum doors and windows, custom glass pivot entry doors, wood flooring throughout, gas fireplace, and more. Outdoor living spaces have been created to embrace breathtaking sunsets and refreshing ocean breezes from terraces that effortlessly extend the indoors. Features include a private entry gated courtyard, generous and inviting outdoor retreats, an aluminum trellis connecting visually to lush landscaping, main level covered terraces with an al fresco kitchen and firepit*, roof-top decks with spa* and outdoor firepit*, and guest suite covered terraces. The exquisitely-designed Chef’s Kitchen features an entertaining sink and pulldown faucet, social island, Professional Thermador appliances, rift cut oak custom cabinetry with white and walnut accents, Italian porcelain slab countertops, a hospitality bar with wine columns, walk-in pantry*, back kitchen, and more. En-suite bedrooms with bathroom sanctuaries feature rift white oak cabinetry, Visual Comfort lighting, stone & porcelain flooring, designer plumbing fixtures, LED lighted closet poles in primary bathroom, a stone feature wall with LEDs, smart toilets in primary bathrooms, and much more.
4 Beds
7 Baths
5,347 Sqft
Residential
Est. Payment:
$67,204/mo
$14,795,000
1904 Via Casa Alta La Jolla CA
PANORAMIC OCEAN VIEWS define this privately gated Mount Soledad estate, offering sweeping coastline vistas, sparkling city lights, mountain views, and unforgettable sunsets just minutes from the Village of La Jolla. Spanning approximately 8, 694 square feet on nearly one acre, the residence has recently received more than $1 million in enhancements. It features five spacious ensuite bedrooms, an executive office, ocean-view chef’s kitchen, reimagined primary suite, and two oversized bonus rooms currently configured as a private theater and detached fitness center with full bath—offering exceptional flexibility for guests, wellness, or additional sleeping accommodations. Resort-inspired grounds include a vanishing-edge pool and spa, outdoor kitchen, fire pit, expansive lawn, and multiple terraces designed for effortless indoor-outdoor living. A rare La Jolla estate where extraordinary privacy, timeless architecture, and commanding ocean views come together in one of Mount Soledad’s most coveted settings.
5 Beds
9 Baths
8,694 Sqft
0.81 Acres
Residential
Est. Payment:
$65,841/mo
$14,495,000
8308 Calle Del Cielo La Jolla CA
Extremely rare & highly coveted La Jolla Shores estate offering unobstructed, panoramic ocean views. Reimagined from top to bottom with exquisite finishes, this home blends sophisticated design with effortless California indoor-outdoor living. Soaring ceilings & oversized windows flood the interiors with natural light, highlighting rich materials & impeccable craftsmanship throughout. The floorplan is thoughtfully designed for entertaining & daily life, with generous living spaces that flow seamlessly to the outdoors. The gourmet kitchen is a chef’s dream, with top-tier appliances, custom cabinetry, designer fixtures, & a large center island; no expense was spared. Outside, an expansive, private yard features lush lawn areas and a sparkling pool, framed by resort-style landscaping and multiple terraces for dining and lounging. Extremely rare end of a quiet cul-de-sac estate, this property delivers privacy, serenity, & unrivaled coastal panoramas.
5 Beds
5 Baths
6,433 Sqft
0.46 Acres
Residential
Est. Payment:
$63,365/mo
$13,950,000
2082 Via Casa Alta La Jolla CA
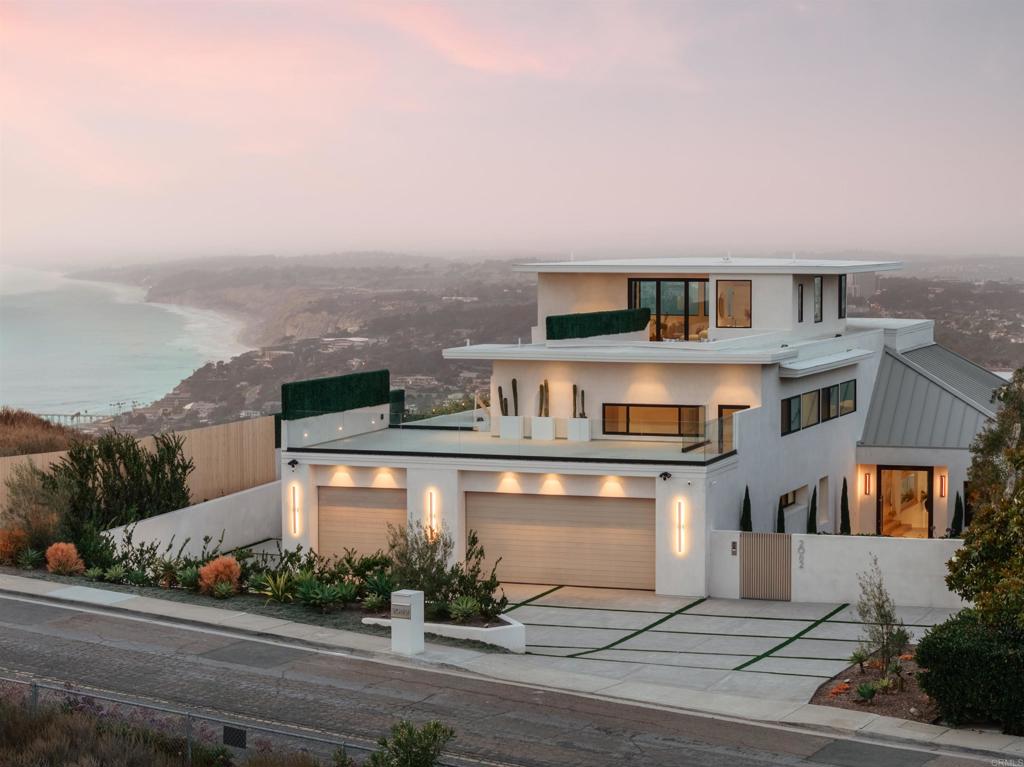
At the summit of Mt. Soledad, Casa Alta occupies one of the highest and most commanding residential positions in La Jolla. Fully reimagined in 2024, the estate captures panoramic views spanning the Pacific Ocean, Torrey Pines Golf Course, the San Diego skyline, bay, and Coronado Islands. Comprehensive upgrades extend well beyond aesthetics, encompassing designer interiors and exterior spaces, smart home technology, electrical, and plumbing - pairing modern design with the permanence of an irreplaceable setting. Every principal space is oriented toward the horizon, where walls of glass dissolve the boundary between indoors and out. Designed for both private retreat and large-scale entertaining, the home's open-concept layout creates a seamless flow between living, dining, and gathering spaces. At its center, a chef's kitchen showcases a refined palette of premium materials and finishes that establish the design language carried throughout the residence. Beyond, a resort-style pool and spa, pool room with sauna, and multiple outdoor entertaining areas are framed by unobstructed views and year-round sunsets. The residence offers five ensuite bedrooms across the main living levels, complemented by a third-level bonus retreat with rooftop lounge, providing flexibility for a sixth bedroom, office, wellness studio, or private sanctuary. For those who value location above all else, Casa Alta delivers something increasingly rare: the opportunity to own one of La Jolla's most elevated viewpoints and a perspective few properties can ever claim.
5 Beds
8 Baths
6,930 Sqft
0.76 Acres
Residential
Est. Payment:
$59,046/mo
$12,999,000
5727 Baja Mar La Jolla CA
Tucked at the end of a quiet cul-de-sac, this custom Coastal Modern residence captures sweeping southwesterly views of the ocean, coastline, bay, and downtown skyline. Thoughtfully remodeled and expanded in late 2023, the home offers a grand yet inviting floor plan designed for both everyday living and exceptional entertaining. The residence features 5 en suite bedrooms, including dual primary suites, 7.5 bathrooms, a dedicated gym, a media lounge with game/bar room, and sophisticated living spaces anchored by a striking two-sided fireplace. The chef’s kitchen is tailored for elevated hosting, complemented by a climate-controlled wine closet. Sleek modern finishes, warm hardwood flooring, and refined earth tones create a timeless aesthetic throughout. Walls of glass and stackable Fleetwood doors frame the dramatic coastal backdrop and create seamless indoor-outdoor living. Both primary suites showcase panoramic views and offer private decks, fireplaces, walk-in closets, and spa-inspired baths. Outdoor living spans over 3, 000 sq ft of Ipe decks and patios, including an infinity-edge pool and spa, a built-in outdoor kitchen, a fire pit lounge with tranquil water wall, and a lower-level grassy yard. Additional highlights include a finished 4-car garage, Crestron home automation, and perimeter cameras. Effective year built 2005 per assessor; remodeled and expanded in 2023. A rare blend of luxury, design, and world-class scenery.
5 Beds
8 Baths
9,370 Sqft
0.34 Acres
Residential
Est. Payment:
$58,823/mo
$12,950,000
9603 La Jolla Farms La Jolla CA
A rare opportunity in La Jolla Farms has come on the market for the first time in over 60 years. Built by renowned developer Craig Scott, we are proud to offer this sprawling single-level, 5, 239-square-foot home with 6 bedrooms and 5 ½ baths, a 1, 020-square-foot guest house and a 40x20 pool on a 1.1 acre site of 47, 916 square feet with the potential for a lot split and two building sites. The property is ideal for a multigenerational family or those with many hobbies and a penchant for entertaining. The floor covering consists of wood plank, ceramic tile, carpet, and vinyl plank and there are wood plantation style shutters and louvered blinds or draperies. The primary suite includes built-in bookshelves, customized walk-in closets, plus three additional closets. Special features include three separate garages that can accommodate six cars plus space nearby for four additional cars, a circular driveway with space for four to six cars, an upgraded alarm system, state-of-the-art Wi-Fi, and a two-zone heating system. One of the garages has a 100-amp electrical subpanel and would be ideal as a workshop and the building could accommodate a second-story ADU. Enjoy the resort-size swimming pool with diving board and ample patio space and grass for play and entertaining plus a 144 square foot cabana which could be developed into a one-bedroom studio ADU. The ocean-view guest house consists of 1 bedroom, 1 bath, living room, dining room, and kitchen, plus a 390-square-foot view deck with ocean views. There is potential to enlarge the guest house if desired. The home includes unlimited access to Black’s Beach on a private access road and the coveted “Keys to Blacks Beach”. Nearby attractions include The Birch Aquarium, The Estancia Hotel, Torrey Pines Golf Course and Lodge at Torrey Pines, UCSD and The La Jolla Playhouse, and the YMCA. University Town Center with its myriad of shops and restaurants and a theater complex is a short drive away. With quality construction, generous room sizes, potential for expansion and development and marry it to La Jolla’s prime location with estates on acre plus lots, you’ve got the best that La Jolla has to offer.
6 Beds
6 Baths
6,259 Sqft
1.10 Acres
Residential
New Listing
Est. Payment:
$54,485/mo
$11,995,000
6349 Castejon La Jolla CA
Recently updated, this stunning modern contemporary residence is situated on nearly half an acre in La Jolla’s desirable Muirlands Estates. Designed for luxurious living and effortless functionality, the home is filled with natural light and elevated by sophisticated finishes throughout. Designed for seamless indoor-outdoor living, the home opens to a private backyard with a pool and spa, built-in BBQ area, cedar ceilings, fireplace, television, and multiple spaces for relaxing and entertaining. The chef’s kitchen features a Wolf gas cooktop, induction Teppanyaki burners, and an oversized marble-topped island with an integrated butcher-block work surface. Expansive living spaces are enhanced by 10-foot coved ceilings, a striking limestone fireplace, a newly added full-home automation system, Frame televisions, and newly added security cameras. The exceptional primary suite offers dual bathroom spaces, a large soaking tub, heated floors, and a private courtyard featuring a dramatic gas fire pit and lush living wall. A beautiful and bountiful vegetable garden adds to the property’s serene, resort-like setting. Additional amenities include an approximately 400-square-foot casita, gym, media room with projector, space for an executive office or an additional guest room, and staff room with separate entry—creating an extraordinary La Jolla residence that blends modern design, comfort, technology, and privacy.
5 Beds
9 Baths
7,347 Sqft
0.45 Acres
Residential
Est. Payment:
$52,214/mo
$11,495,000
6627 Muirlands Dr La Jolla CA
Perched on a premier site within La Jolla’s coveted Muirlands enclave, this newly built contemporary estate is an architectural study in elevation, light, and privacy. From its commanding position, the residence captures sweeping, uninterrupted views of the Pacific Ocean, rolling golf greens, and the city skyline, forming a dramatic backdrop that defines every living space. The home is composed around a highly intentional layout, balancing grand volume with refined intimacy. Seven private bedroom suites, each with its own spa like bath are thoughtfully distributed for discretion and flexibility, including dual primary suites on separate levels, ideal for buyers seeking both privacy and hosting versatility. A bespoke interior palette of custom materials and clean modern lines underscores the home’s architectural clarity. At its center, a chef’s kitchen appointed with Wolf and Sub-Zero anchors expansive living spaces wrapped in walls of glass, dissolving boundaries between interior and horizon. Designed for seamless living, the residence includes elevator access, dual laundry rooms, and a substantial multi-vehicle garage, all integrated without compromise to form or function. Outdoors, the property unfolds as a private coastal retreat, where an infinity edge pool, fire pit, and outdoor kitchen hover above the landscape, curated for elegant entertaining and complete seclusion. With additional guest and entertainment spaces and a setting of rare prominence, this is a globally relevant offering, an estate defined by bold architectural imagination, exceptional views, and the quiet confidence of true luxury. Opportunities of this distinction in the Muirlands are exceedingly rare.
7 Beds
8 Baths
6,919 Sqft
0.27 Acres
Residential
Est. Payment:
$49,738/mo
$10,950,000
7111 Encelia La Jolla CA
BEST OCEAN VIEW ACREAGE VALUE IN LA JOLLA Privately gated at the end of Encelia Drive, this luxury estate under construction with panoramic ocean views represents a crown jewel opportunity in La Jolla Country Club. Designed for privacy and scale, the home is accessed through a private gate and long, secluded driveway leading to a generous motor court, creating an immediate sense of arrival and serene seclusion rarely found this close to the Village. A rare combination of scale, privacy, and ocean views defines the property, with a massive, usable backyard capturing expansive ocean views, rolling La Jolla Country Club golf course vistas, and sunsets over the Pacific. Elevated positioning and thoughtful siting deliver a tranquil, resort-like atmosphere with exceptional privacy. Seamless indoor-outdoor living is emphasized, with wide openings that connect the interior to the surrounding landscape and views, creating ideal spaces for entertaining or quiet retreat. With estate-level setbacks, flexibility, and land utilization, this offering presents a rare opportunity to finish a true luxury trophy estate.
5 Beds
7 Baths
9,605 Sqft
1.68 Acres
Residential
New Listing
Est. Payment:
$48,376/mo
$10,650,000
9090 La Jolla Shores Ln. La Jolla CA
Commanding breathtaking views over La Jolla Shores, this extraordinary modern residence is a triumph of curvilinear architecture. Glass walls and fluid lines dissolve the boundaries between the luxurious interior and the dramatic Pacific backdrop. Nestled against protected open space in a premier architectural enclave, the ultra-private estate offers five bedrooms, an office, a gym, and a sublime pool sanctuary complete with a cascading waterfall.
5 Beds
7 Baths
6,130 Sqft
0.58 Acres
Residential
New Listing
Open House 9/26
Est. Payment:
$47,694/mo
$10,500,000
6389 Castejon La Jolla CA
An extraordinary expression of modern coastal luxury, this La Jolla estate pairs architectural sophistication with resort-caliber amenities. Set on a half-acre hillside parcel, the newer-construction residence offers more than 8, 000 square feet of living space. A reverse floor plan creates an exceptional scale and flow, with select interior vantage points offering views toward the Pacific and the expansive backyard serving as the centerpiece of its coastal setting. Six bedrooms, seven full baths, and two half baths include two exceptional primary suites, while kitchens on multiple levels, a fitness room, elevator, and dumbwaiter provide effortless functionality. The main level is designed for elevated entertaining, with an indoor bar, 180-bottle wine room, and lounge opening to a private courtyard anchored by a dramatic 20-foot cascading water feature. The primary suite offers a private patio and outdoor shower. The expansive backyard is where this estate truly comes alive, with an infinity-edge pool, outdoor kitchen and bar, and coastal vistas creating an ideal setting for entertaining. Ocean-view basketball and bocce courts further elevate the resort-like experience. Refined finishes include Wolf and Sub-Zero appliances, Waterstone fixtures, built-in espresso machines, warming drawers, onyx countertops, stone accent walls, and wide-plank LVP flooring. Ideally positioned near La Jolla's beaches, private golf courses, trails, schools, and renowned dining, this estate offers a rare opportunity for sophisticated coastal living.
6 Beds
9 Baths
8,278 Sqft
0.49 Acres
Residential
New Listing
Est. Payment:
$47,467/mo
$10,450,000
7784 Hillside Dr San Diego CA
Beautifully renovated and rich in architectural character, this Tudor estate offers an exceptional combination of timeless charm, modern comfort and expansive outdoor living in the heart of La Jolla. Set on a generous .45-acre lot with a view of La Jolla Cove, the property brings together a distinctive home and an extraordinary backyard in one of La Jolla’s most desirable locations. Inside, thoughtful renovations complement the home’s original character, preserving its warmth and appeal while introducing the comforts of modern living. A main-level primary suite adds everyday convenience, further enhancing the home’s inviting and livable design. What truly sets this property apart is the remarkable outdoor space. A pool, spa and pickleball court anchor the backyard, with ample room for entertaining, relaxing and enjoying San Diego’s year-round coastal climate. From leisurely afternoons by the pool to friendly games and evenings spent gathering with friends, the grounds offer room to enjoy it all in a setting that is rarely found in La Jolla. With its distinctive Tudor architecture, beautifully updated interiors and exceptional grounds, this is a rare opportunity to enjoy coastal living in a home with enduring character and space to make the most of every day.
4 Beds
5 Baths
4,720 Sqft
0.44 Acres
Residential
Est. Payment:
$45,355/mo
$9,985,000
7970 Roseland Dr La Jolla CA
A refined architectural residence in La Jolla Shores just moments from beach access and capturing breathtaking panoramic ocean views. Featured in San Diego Home & Garden and built by Hill Construction, the home pairs strong design with thoughtful, highly functional living. The main level offers true single-level convenience, with living, dining, family room, kitchen, office, and primary suite all seamlessly connected. Thirteen sets of solid mahogany French doors open to both an expansive ocean-view deck and a protected interior courtyard, creating exceptional indoor-outdoor flow. Galala limestone flooring extends throughout the main level, courtyard, and pool deck, complemented by custom cabinetry with book-matched fumed eucalyptus, black granite countertops in the kitchen, and Navona travertine in the primary bath. The lower level provides four private bedroom suites, each with its own bath, along with a spacious common room and access to a patio with hot tub - ideal for guests or multigenerational living. A vanishing-edge pool with resistance jets by Mission Pools anchors the backyard, while fenced yard spaces, a dog run with direct access, four private parking spaces, and a generous two-car garage complete this thoughtfully executed coastal retreat.
5 Beds
6 Baths
4,954 Sqft
0.22 Acres
Residential
New Listing
Est. Payment:
$44,288/mo
$9,750,000
7857 Eads Ave La Jolla CA
In the heart of The Village, this beautifully maintained and updated Spanish Revival residence brings together historic character, ocean views, remarkable privacy, and exceptional indoor-outdoor living in one of La Jolla’s most coveted locations. The 3-bedroom, 3-bath residence showcases hardwood floors, exposed wood beams, and abundant natural light. A skylit kitchen opens to the glass-ceilinged family room, which flows directly to an enchanting courtyard framed by lush, mature landscaping and anchored by an outdoor fireplace and outdoor kitchen with built-in Evo cooktop. Beyond, an inviting tiled pool and spa create an unexpectedly private retreat. One bedroom and bath are located on the main level, while upstairs, two en-suite bedrooms include the primary suite with gorgeous ocean views, generous closet space, a bath with separate tub and shower, an office niche, and two outdoor areas for enjoying the coastal surroundings. A detached flex room provides versatility as an art studio, gym, pool room, office, or creative retreat, with potential for conversion to an ADU, subject to applicable approvals. A two-car garage and 12-panel solar system add appeal. Designated as Historical Landmark #449 and benefiting from a Mills Act agreement offering potential property tax savings, 7857 Eads presents a combination difficult to replicate in La Jolla. With the ocean, acclaimed dining, boutiques, and galleries all moments away, this distinctive residence delivers seamless outdoor living, an extraordinary sense of seclusion, and the energy and convenience of a prime La Jolla setting.
3 Beds
3 Baths
2,548 Sqft
0.11 Acres
Residential
Est. Payment:
$41,835/mo
$9,210,000
8433 Prestwick Dr La Jolla CA
Enjoy breathtaking ocean, panoramic, and whitewater coastline from the gorgeous modern home with 5 bedrooms / 5 bathrooms, and 2 half bathrooms. Ocean views from multiple rooms. Overlooking La Jolla Shores beach and La Jolla cove, Designed and built by Archbel builders, high quality materials, white oak flooring, impressive bar and top European Appliances, large lot with pool and spa. The residence is ideally located just minutes from the beach, UCSD, and UTC, in one of La Jolla’s most desirable neighborhoods with convenient access and minimal traffic.
5 Beds
7 Baths
5,089 Sqft
0.46 Acres
Residential
Est. Payment:
$40,654/mo
$8,950,000
6388 La Jolla Scenic Dr S La Jolla CA
A truly rare coastal offering in the Muirlands of La Jolla, this exceptional Estate includes 3 SEPARATE PARCELS, presenting a unique opportunity to own a private, land-rich compound seldom available in this market. Evoking the charm of the French countryside, the residence is a timeless expression of French Provincial architecture, where stone-clad exteriors, manicured gardens, and a storybook setting create an atmosphere both elegant and whimsical. Set on an elevated site with ocean views, the property unfolds as a hidden retreat, blending classic design w/ resort-style grounds. Light-filled interiors connect seamlessly to a series of outdoor living spaces, including terraces, courtyards, open lawns w/ recreation areas, and an expansive deck ideal for entertaining. The pool and spa reflect a boutique resort ambiance overlooking stunning sunsets, featuring a setting reminiscent of a private coastal retreat, while lush landscaping presents a sense of privacy and tranquility throughout. A separate wing provides flexible guest or staff accommodations, enhancing the home's versatility. The inclusion of multiple parcels offers a spread of beautifully integrated space, flexibility, and future potential. Thoughtfully maintained, the home also features a newly installed roof and electrical system. Just minutes from the Village, world-renowned beaches, exceptional dining, and a vibrant collection of high end boutiques, this is a rare opportunity to own a multi-parcel coastal compound offering both seclusion and the effortless access to one of the coast's most coveted lifestyles.
7 Beds
8 Baths
7,191 Sqft
1.27 Acres
Residential
Est. Payment:
$38,610/mo
$8,500,000
8305 Calle Del Cielo La Jolla CA
Outstanding ocean-view showplace awaits construction in prestigious La Jolla Shores cul-de-sac. This rare Shores opportunity to build a 6-bed, 7-bath, 1/2-half bath, 11, 754-SF masterpiece with exceptional views, first-rate walkability, and a fully-approved, shovel-ready CDP, is an opportunity of a lifetime. Permits and school fees have been paid for, you can begin building tomorrow! Architectural plans include a contemporary stunner with floor-to-ceiling windows, dramatic two-story great room, wonderful indoor-outdoor flow, and sophisticated water features. With its perfect blend of privacy, near-beach location, stunning neighboring properties, and the ability to customize finishes in an already superbly-designed home, this is your chance to live a most exceptional coastal lifestyle.
4 Beds
4 Baths
3,731 Sqft
0.69 Acres
Residential
New Listing
Est. Payment:
$37,224/mo
$8,195,000
6911 Neptune Pl La Jolla CA
Impeccably maintained and thoughtfully updated, this well appointed coastal residence is located directly across from the sand at iconic Wind'N Sea Beach, one of La Jolla’s most sought after stretches of coastline. The home features soaring high ceilings on both the main living level and the upper level, creating a light filled and open atmosphere throughout. Recent improvements include newly installed exterior doors, new balconies, and beautifully updated interior courtyard tile The floor plan offers seamless indoor outdoor flow with multiple outdoor spaces, ideal for both everyday living and entertaining just steps from the beach. Situated in one of the most sought after neighborhoods, this property presents a rare opportunity to own a turnkey home in a premier beachfront setting.
4 Beds
4 Baths
2,867 Sqft
0.09 Acres
Residential
Est. Payment:
$37,224/mo
$8,195,000
6911 Neptune Pl La Jolla CA
Impeccably maintained and thoughtfully updated, this well appointed coastal residence is located directly across from the sand at iconic Wind'N Sea Beach, one of La Jolla’s most sought after stretches of coastline. The home features soaring high ceilings on both the main living level and the upper level, creating a light filled and open atmosphere throughout. Recent improvements include newly installed exterior doors, new balconies, and beautifully updated interior courtyard tile The floor plan offers seamless indoor outdoor flow with multiple outdoor spaces, ideal for both everyday living and entertaining just steps from the beach. Situated in one of the most sought after neighborhoods, this property presents a rare opportunity to own a turnkey home in a premier beachfront setting.
4 Beds
4 Baths
2,867 Sqft
0.09 Acres
Residential
New Listing
Open House 9/26
Est. Payment:
$36,316/mo
$7,995,000
8080 La Jolla Scenic Dr N La Jolla CA
UNOBSTRUCTED PANORAMIC OCEAN VIEWS FROM NEARLY EVERY ROOM — SPECTACULAR SUNSETS — EXCEPTIONAL DESIGN. Perched high above the dramatic beauty of Pottery Canyon, this extraordinary Modern Mediterranean residence commands sweeping western views across the canyon to the Pacific Ocean. This is not simply a home with a view. This home is defined by one. Designed to embrace its remarkable setting, the turn-key residence features an expansive open floorplan, soaring vaulted ceilings, and large-scale windows and walls of glass that fill the interiors with natural light while framing the breathtaking coastal panorama. Sophisticated finishes include honed marble, rich distressed walnut flooring, hand-carved limestone fireplaces, custom millwork, and a beautifully appointed chef’s kitchen with premium stainless-steel appliances. Expansive west-facing terraces and multiple view balconies create effortless indoor-outdoor living, while a resort-like pool and spa provide a private oasis overlooking the canyon and ocean beyond. Additional amenities include owned solar, solar-heated pool, built-in barbecue, outdoor fireplaces, steam shower, wine cooler, oversized three-car garage, artificial turf, and beautifully designed low-maintenance landscaping. Rarely does a residence combine unobstructed Pacific views, architectural presence, exceptional craftsmanship, privacy, resort-caliber amenities, and turn-key sophistication at this level. Modern Mediterranean Elegance Above the Coast Perched high above Pottery Canyon, this striking Modern Mediterranean residence embodies a refined coastal sensibility—where timeless architecture meets sophisticated, elevated finishes and panoramic western views. Constructed with the confidence of newer construction, the home balances clean lines with warm, organic materials. Honed Calcutta marble countertops, distressed walnut floors, limestone fireplaces, custom crown molding, and vaulted ceilings create interiors that feel curated, architectural, and effortlessly luxurious. Stainless steel appliances and thoughtful design details bring a modern edge, while classic Mediterranean influences add depth and permanence. Sunlight pours through expansive, west-facing windows, framing breathtaking vistas down the canyon toward the Pacific Ocean and the twinkling evening lights beyond. Multiple balconies and beautifully designed outdoor entertaining areas extend the living experience outward, capturing sunsets, ocean breezes, and an unmistakable sense of calm. The amenities are as impressive as they are rare: paid for Solar and a solar-heated pool, built-in BBQ, three-car garage, artificial-turf , and a low-maintenance landscape plan designed for lock-and-leave ease. Inside, spa-like luxuries including a steam shower and wine cooler elevate everyday living into a resort-inspired experience. Homes offering this combination of Modern Mediterranean design, exceptional condition, elevated finishes, and commanding views are extraordinarily scarce—made even more compelling by convenient access in and out of La Jolla. This is not simply a residence. It is a statement of style, comfort, and coastal sophistication— an opportunity that truly stands apart.
4 Beds
5 Baths
5,366 Sqft
0.50 Acres
Residential
Est. Payment:
$34,953/mo
$7,695,000
231 Bonair St La Jolla CA
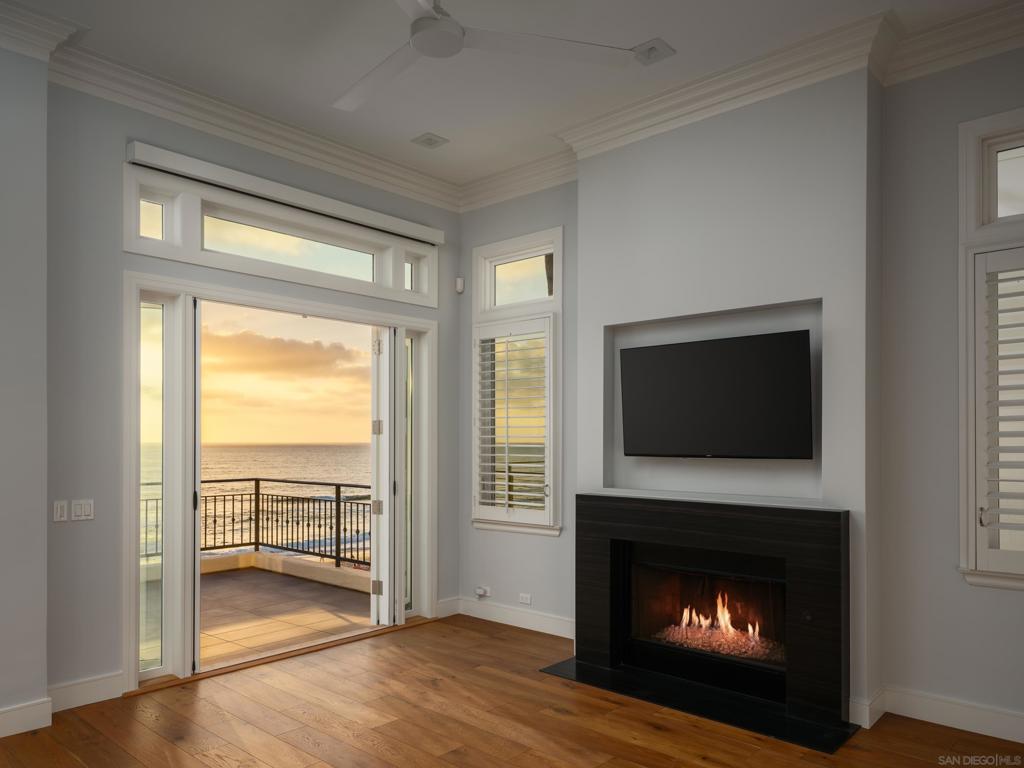
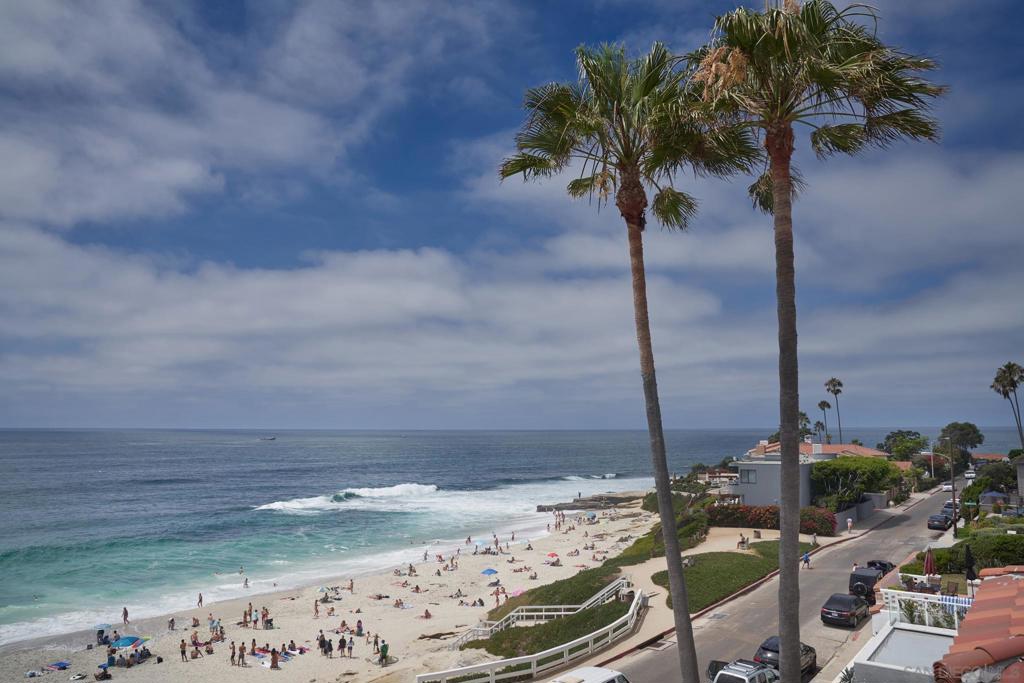
Welcome to a coastal sanctuary and rare opportunity to own an extraordinary penthouse residence above Windansea Beach in La Jolla. Offering panoramic, unobstructed ocean views this residence spans nearly 2, 600 sq. ft. and combines timeless sophistication with modern elegance. Bathed in natural light, the open-concept layout flows effortlessly between living, dining, and entertaining spaces. The chef’s kitchen was designed for beauty and performance featuring a six-burner Wolf range, dual Miele ovens, a 25-bottle wine refrigerator, and sleek custom cabinetry. The home offers 4 distinct dining areas. Whether it’s an intimate breakfast indoors, sunset dining on the terrace, casual bites at the oversized kitchen island, or hosting guests in a more formal setting, the layout offers flexibility and intention for every occasion. The main living area opens to an expansive oceanfront terrace, complete with lounge seating, gas fire pit, built-in grill, and dining area. A second balcony leads to an outdoor shower and path for easy beach access. Retractable glass walls dissolve the boundary between indoors and out, inviting in the sound of waves and ocean breeze. Three spacious en-suite bedrooms, a well-appointed powder room, three interior fireplaces, and warm architectural details throughout contribute to the home’s inviting yet elevated ambiance. Perched above one of La Jolla’s most iconic stretches of coastline, this penthouse is at once a tranquil retreat and a bold statement in coastal design—an irreplaceable property that captures the very essence of Southern California living.
3 Beds
4 Baths
2,598 Sqft
0.15 Acres
Residential
Est. Payment:
$34,499/mo
$7,595,000
939 Coast Blvd 15B&C La Jolla CA
15th Floor double penthouse available with front-row OCEAN & North Shore views. 939 has garnered a solid endorsement from luxury homebuyers around the WORLD, who call this “The Place to Live.” Embracing two units (3+BR / 4BA) creates 3, 800 SF of exceptional living space, featuring floor-to-ceiling corner North Shore windows, a rare open-air balcony, laundry room, two fireplaces, a full gourmet kitchen with prep kitchen, utility room, huge great room, private elevator, plus a community pool, spa, parklike patios, theater, valet parking, and more. The location is literally steps away from the finest restaurants, museums, oceanfront grassy parks, beaches, high-end shopping, and the famous Scripps Medical Clinic.
3 Beds
4 Baths
3,778 Sqft
0.84 Acres
Residential
Est. Payment:
$34,045/mo
$7,495,000
7138 Romero Loop La Jolla CA
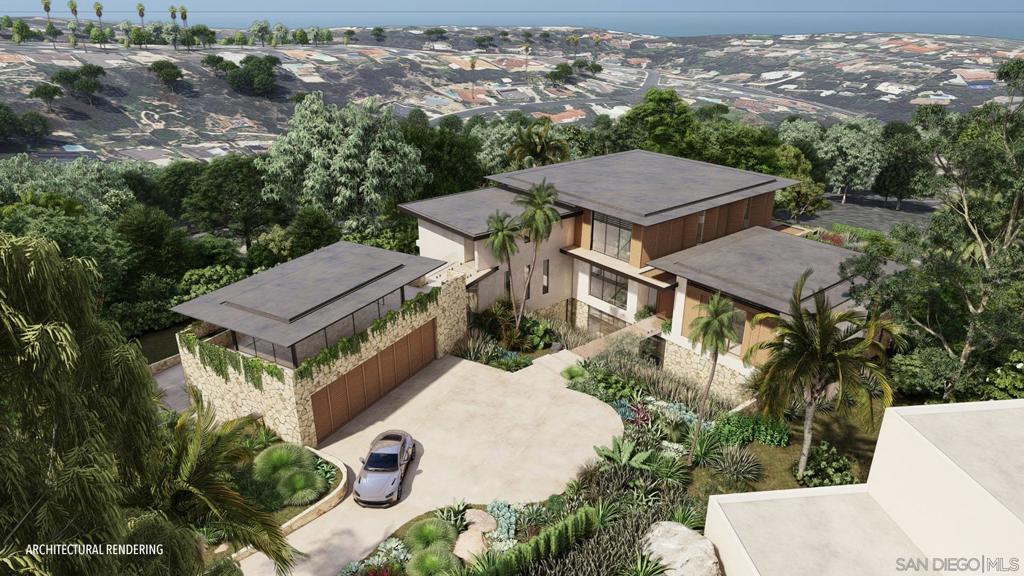
At the heart of Foxhill La Jolla, the proposed residence for Lot Three is a 13, 000 square-foot modern sanctuary that seamlessly blends bold urban design with lush tropical vitality. This 7-bedroom, 8.5-bath retreat showcases a dynamic interplay of geometry and nature, with cascading greenery softening its striking, minimalist concrete architecture. Layered overhangs, brimming with vibrant plants, imbue the home with an organic energy, making it feel both commanding and alive. To counterbalance the raw concrete, warm wood accents are elegantly woven into the design. Vertical slats and detailed paneling lend a tactile richness, softening the home’s aesthetic while reinforcing its connection to the natural environment. These elements create a welcoming warmth, transforming the modernist lines into an inviting and livable space. Expansive glass walls blur the boundaries between indoors and out, allowing natural light to flood the interiors while framing unobstructed views of the surrounding greenery. Each level offers new discoveries, from shaded terraces to overhanging outdoor spaces embraced by tropical foliage. The design achieves a rare harmony between urban sophistication and natural beauty. Each level of the planned home for Lot 3 feels like a new discovery, with terraces and overhangs that provide shaded outdoor living areas enveloped by tropical foliage. The home’s wood elements, seen in vertical slats and subtle detailing, soften the modern aesthetic while making it feel welcoming and connected to the natural surroundings. Lot 3’s home plans feature a gym, movie room, and entertainment/bar space, including a back kitchen/pantry and laundry/mudroom, and a 3-car garage. The primary bathroom features double toilets. The lot size is 31, 147 SF.
0.72 Acres
Land
Est. Payment:
$34,045/mo
$7,495,000
7148 Romero Loop La Jolla CA
Bold and sculptural, the proposed residence for Lot Four is a 6-bedroom, 7.5-bath modern retreat that commands attention with its dramatic, slanted concrete base. A true architectural statement, the home’s foundation is carved with striking angular openings, anchoring the structure while creating an interplay of light, shadow, and movement. Above, sharp metal rooflines extend outward, their geometry accentuated by a central roofline that flows seamlessly from the entry through the stair hall, framing breathtaking views beyond. Balancing its strength with warmth, the residence blends smooth white stucco, rich natural stone, and warm wood detailing. Operable wood screens on the upper levels provide both privacy and design flexibility, allowing the home to shift between openness and seclusion. The contrast of raw materials and organic textures gives the residence a distinct identity—modern, refined, and effortlessly in tune with its surroundings. With its layered architectural composition, the proposed home is a testament to dynamic design—where foundation and form intersect in perfect harmony. A sculptural retreat set amidst lush surroundings, it embodies the art of balance between bold structure and tropical elegance. The proposed home plan for Lot Four balances modernity with warmth, blending white stucco with natural stone and wood. Operable wood screens on the upper floors add both privacy and design flexibility, while allowing the living spaces to open up to the surrounding nature. The interplay of these materials and architectural elements gives the home its distinct character, combining clean lines with tropical nudges and natural textures. Lot Four’s home plans feature a gym, movie room, and entertainment/bar space, including a back kitchen/pantry and laundry/mudroom, and a 3-car garage. The primary bathroom features double toilets. There is an option for the main level primary suite to add 1 bedroom and 1 bath. The lot size is 31, 147 SF.
0.72 Acres
Land
Est. Payment:
$33,613/mo
$7,400,000
8511 Avenida De Las Ondas La Jolla CA
Ocean views abound on a quiet, coveted cul-de-sac in La Jolla Shores! This special .4-acre property delivers immediate coastal serenity the moment you arrive. The first thing you notice is the sound of waves lapping the shore, a daily reminder that you’re steps from the ocean. With no CC&Rs, the property presents a rare opportunity to refresh, reimagine, or build your ocean-view dream home in one of La Jolla’s most desirable pockets. The existing residence wraps gracefully around a private courtyard, creating easy indoor/outdoor living. Enjoy a cozy library/office for focused work or reading, a breakfast nook for morning coffee, and an ocean-view living room anchored by a fireplace — perfect for relaxing evenings with sunset views in sight. A discreet street, expansive lot, and excellent potential make this property a unique opportunity to create a sublime coastal residence.
3 Beds
3 Baths
2,411 Sqft
0.40 Acres
Residential
Est. Payment:
$33,590/mo
$7,395,000
7128 Romero Loop La Jolla CA
Nestled in the heart of Foxhill La Jolla, the proposed residence for Lot Two is a 12, 500-square-foot, 6-bedroom, 7.5-bath tropical modern home with sweeping 270-degree views of the ocean, canyon, and surrounding nature preserve. The home's striking design is defined by its wide, splaying wood rooflines, which appear to float effortlessly above the structure, evoking the serenity of a lush tropical canopy. Upon arrival, a bridge gracefully spans two sunken gardens, flooding the lower level with natural light while offering a dramatic and welcoming approach to the home. Inside, the layout flows seamlessly, mimicking the ambiance of a boutique retreat. To the right, an entertainment "lobby" pavilion serves as the heart of the home, while the private family wing extends to the left. Operable wood screens wrap around the second floor, creating the illusion of a floating wood box. These screens can fully open to invite ocean breezes and frame panoramic views. Anchored by a weathered stone base, this residence blends modern sophistication with rustic textures, creating a harmonious connection between nature and architecture. With its signature floating rooflines, seamless indoor-outdoor transitions, and thoughtful design, the proposed residence is a modern oasis and a true architectural gem on the edge of the nature preserve. The planned home for Lot Two features a boutique hotel-like layout, featuring an entertainment “lobby” pavilion to the right and the private family wing to the left. Operable wood screens wrap around the second floor, creating the illusion of a floating wood box, which can open entirely to welcome stunning views and ocean breezes. Lot Two’s home plans feature a gym, movie room, and entertainment/bar space, including a back kitchen/pantry and laundry/mudroom, and a 3-car drive through garage. The primary bathroom features double toilets. There is an option for the main level primary suite to add 1 bedroom and 1 bath. The lot size is 32, 138 SF. Lot Two is a true modern oasis on the edge of the Preserve. Included in the price will be a fully approved set of building plans.
0.74 Acres
Land
Est. Payment:
$33,590/mo
$7,395,000
7158 Romero Loop La Jolla CA
A bold expression of geometric precision, the proposed home for Lot Five is a striking architectural statement that embraces clean lines, dramatic cantilevers, and a seamless connection to its coastal surroundings. Designed as a series of stacked and overhanging volumes, the home’s sculptural form maximizes ocean views while integrating seamlessly with the adjacent canyon landscape. The interplay between the solid concrete base and the lighter wood-framed upper levels creates a dynamic contrast, reinforcing the home’s modern aesthetic. Positioned on a narrower lot, the residence is intentionally oriented to frame expansive ocean views, with its cantilevered forms extending outward toward the horizon. These overhanging structures not only amplify the visual impact but also create shaded terraces that enhance the home’s indoor-outdoor living experience. The carefully curated material palette—contrasting raw concrete with warm wood elements—grounds the home in its natural environment while lending a sense of weightlessness to its upper volumes. With its bold yet balanced design, the proposed home stands as a testament to the harmony between structure and landscape, offering a refined coastal retreat that is as visually compelling as it is functionally innovative. The proposed home for Lot Five utilizes a sophisticated material palette, blending concrete and warm wood elements to create an architectural form that feels both grounded and light. The interplay between the solid concrete base and the lighter wood-framed upper levels creates a striking contrast, adding to the overall modern aesthetic. Lot Five’s home plans feature a gym, movie room, and entertainment/bar space, including a back kitchen/pantry and laundry/mudroom, and a 3-car garage. The primary bathroom features double toilets. There is an option for the main level primary suite to add 1 bedroom and 1 bath. The lot size is 32, 210 SF.
0.74 Acres
Land
Est. Payment:
$32,932/mo
$7,250,000
8361 Calle Del Cielo La Jolla CA
Situated on a nearly half-acre lot in one of La Jolla's most coveted neighborhoods, 8361 Calle Del Cielo presents a rare opportunity to own something truly special in La Jolla Shores. The property offers ocean views, a single-level residence, privacy, a pool and an exceptional location all just a few blocks from La Jolla Shores Beach. The floor plan offers expansive living spaces with vaulted ceilings and ocean views from each of the four bedrooms and multiple areas of the home. The spacious primary suite enjoys panoramic ocean and garden views, dual bathrooms and walk-in closets and a private patio. The home opens beautifully to its private grounds through French doors, revealing expansive patios, lush landscaping and a sparkling pool and spa, a quintessential setting for enjoying La Jolla’s year-round climate. The property provides a sense of space and privacy that is exceptionally rare in La Jolla Shores, with ample off street parking and owned solar. The substantial lot offers exciting possibilities, including the potential to add a second story and further capture the surrounding ocean views. For the buyer who has been waiting for the right La Jolla Shores property on an exceptional lot, this is a chance to bring a personal vision to a truly irreplaceable setting. Nearby is the La Jolla Beach and Tennis Club, La Jolla Cove, Birch Aquarium, Torrey Pines Golf Course, La Jolla Playhouse as well as world-class dining. Whether preserving its timeless coastal character, refreshing the existing home, or creating an entirely new vision, 8361 Calle Del Cielo is a rare La Jolla jewel; offering a combination of location, land, views, and unlimited potential.
4 Beds
5 Baths
3,327 Sqft
0.46 Acres
Residential
Est. Payment:
$32,478/mo
$7,150,000
7151 Romero Loop La Jolla CA
Perched at the pinnacle of Foxhill La Jolla, the proposed home for Lot One is a striking minimalist homage to mid-century modern design. With its clean lines and expansive overhangs, this home pairs timeless elegance with bold travertine surfaces that seamlessly integrate into the natural surroundings. At more than 10, 000 square feet, this 6-bedroom, 8.5-bath residence masterfully balances modern sophistication with tranquil warmth. The home’s light, earthy stone reflects the golden hues of the setting sun, accentuating its architectural significance while blending into the serene coastal backdrop. The residence offers 180-degree ocean views at the front and a private nature preserve to the rear, creating a seamless connection between expansive panoramas and intimate tranquility. A front-facing infinity pool mirrors the coastal horizon, enhancing the home’s visual harmony, while a sleek suspended bridgeway connects the living room to a private courtyard and lush lightwell gardens. The simplicity of the home’s form allows the beauty of its materiality and thoughtful outdoor spaces to shine, embodying the very essence of mid-century modern design. The simplicity of the residence planned for Lot 1 allows its materiality and connection to nature to shine, embodying the essence of mid-century modern design, where bold surfaces, sleek lines, and thoughtful outdoor spaces merge seamlessly into one harmonious living experience. The living room opens to both a private courtyard and lush lightwell gardens via a sleek suspended bridgeway. Lot 1’s home plans feature a gym, movie room, and entertainment/bar space, including a back kitchen/pantry and laundry/mudroom, and 4-car garage. Its primary bathroom features double toilets. The lot size is 19, 401 SF.
0.45 Acres
Land
New Listing
Est. Payment:
$31,792/mo
$6,999,000
2954 Woodford Drive La Jolla CA
TOP OF THE HILL! Set on a rare usable acre that may very well be the highest residential parcel on the north side of La Jolla. Enjoy endless panoramic views to the North (local/distant snow-capped mountains in winter), South (Mt. Soledad, Downtown SD, Mexico), East (UTC/Miramar/East County), and West (some ocean, including San Clemente and Catalina), with morning and afternoon sun followed by spectacular year-round sunsets. Owned by the same family for more than 70 years, and tucked behind mature landscaping and approached by a gently sloping drive, this classic coastal estate immediately conveys privacy and understated sophistication. The 4 bedroom, 3.5 bathroom Cape Cod style house spans over 4, 000 square feet and is thoughtfully designed for both relaxed everyday living and exceptional outdoor entertaining and activities. The updated kitchen is welcoming and functional with stone counters, custom cabinetry, high-end appliances, and an efficient layout suited for simple family meals or large gatherings. There is a separate upstairs master suite or apartment (ADU) above the single level main floor with its own private entrance, expansive deck, library/living room, dining room, kitchen, laundry, bedroom, bathroom, and large walk-in closet. Perfectly situated on the best lot in the area, there is even an original horse barn from the early years when the property was home base for the 40-acre “Rancho Soledad” ranch.
5 Beds
4 Baths
4,092 Sqft
1.05 Acres
Residential
Est. Payment:
$31,792/mo
$6,999,000
2320 Camino del Collado La Jolla CA
Sand in your toes in less than five minutes! World-famous La Jolla Shores Beach is just steps away! Featured on the cover of San Diego Home & Garden when it was built, this three bedroom, four bath, two story warm Mediterranean contemporary residence is just what you have been looking for. Rare for La Jolla, this home has an extra large finished basement of approximately 1026 square feet. Located on a quiet cul-de-sac in La Jolla Shores, this sun-filled estate is walking distance to beautiful beaches, shops, fine dining and Torrey Pines Mesa, the epicenter of San Diego's multi-billion dollar biotech and medical research ecosystem. You know from the moment you enter the front door and gaze through to the lushly landscaped private front and back yard with pool and spa, that seasoned architect, J. David Hawkins AIA, thought through every detail in this masterpiece. Enjoy sunlight filled intimate family moments as well as flexible spaces that can accommodate small and large gatherings. There are two bedrooms on the main level. The second story features magnificent ocean views and is devoted exclusively to the master suite, a second living room or office/study, with large outdoor terraces filled with panoramic ocean views. The custom designed chef’s kitchen with a spacious center island is a gathering spot for family and features a Gaggenau oven, Wolf cooktop in an island that will become your go-to breakfast spot. 150 windows flood this warm home with natural light. Additionally, there is a wine cellar for 250 bottles. Other features include solar, an oversized 2+ car garage with plenty of built-in shelving and an additional Sub-Zero refrigerator, EV charger ready, security system, a wired surround sound with speakers in the living room and master bedroom, and a rooftop deck for entertaining with incredible ocean views. Enjoy sunlight filled two story ceilings accented by stunning custom Douglas fir beams and Saltillo tile. Ideal as a primary or second home, we invite you to come see for yourself.
3 Beds
4 Baths
3,160 Sqft
0.17 Acres
Residential
Est. Payment:
$31,773/mo
$6,995,000
5875 La Jolla Mesa Drive La Jolla CA
One of a kind single story home with 10 ft ceilings, high-end finishes and best views in all of La Jolla. The kitchen and massive pantry room feature custom white oak cabinets, with Taj Mahal counters and full slab backsplash, oversized 13 ft island with waterfall edges, high end appliances which include 60 inch wolf range, Viking 30 inch column fridge and freezer including a 18 inch wine fridge. The floors are oversized white oak hardwood floors that are 11.5 inches wide and 12 ft long runs. The fireplace has large slab face surrounded by custom white oak built ins with dado lighting. The powder bathroom has full backsplash stone with built in sink. All the bathrooms have custom vanities and tile floors and showers. The master has stone fireplace gray Taj Mahal slab with custom built ins with lighting. The large walk in closet features custom cabinets, island with white Taj Mahal slab and custom dado lighting. There is also a custom wine and coffee station with white Taj Mahal counters and full slab backsplash. The mater bathroom features 2 shower systems, stand alone tub, 9 foot double vanity with waterfall edge. Speaker systems, WiFi, security and cameras throughout the home. Private driveway gate, pedestrian door and courtyard door for extra security and privacy on a 3/4 acre lot. House is set back on the canyon! No Road Noise and one of the most quiet/peaceful homes you will find. (Some photos have been digitally enhanced with AI image creation)
5 Beds
5 Baths
4,391 Sqft
0.74 Acres
Residential
Est. Payment:
$31,115/mo
$6,850,000
5727 Abalone Pl La Jolla CA
Perfectly sited to capture gorgeous ocean views, breezes and sunsets on all levels, this singular home is one of the best kept secrets in La Jolla. Just one block to the beach along Bird Rock Waterfront on a quiet street, the “straight-out-of-Architectural Digest, ” meticulously-maintained home exudes a duality that is difficult to master; ideally architected and designed for both intimate living and bountiful gatherings. With its soupçon of custom sisal rugs, Farrow & Ball paint, Phillip Jeffries’ wall coverings, custom windows, automated blinds on the Main Level, and beautifully-finished rich hardwood floors and mosaic-rich tile designs, the home is the definition of elevated coastal contemporary living. Favorite spaces include a sumptuous view primary suite, indulgent chef’s kitchen with sparkling views, and a divine, secluded, and spacious privet hedge patio with multiple sitting areas and stunning outdoor fireplace. A rooftop deck is ideal for entertaining and exceptional surf break and sunset views. The lower level with guest suite and private terrace is unexpectedly light and bright. Plentiful storage is available throughout. Live in quiet luxury just steps to the beach and a short stroll to the shops and cafés of beloved Bird Rock.
3 Beds
5 Baths
3,816 Sqft
0.14 Acres
Residential
Est. Payment:
$30,888/mo
$6,800,000
1616 Clemson Circle La Jolla CA
ACREAGE-VIEWS-LOCATION-PRIVACY. 1.46 acre lot elevated on quiet cul-de-sac. Single level with views of the Ocean, Mission Bay, Downtown, Coronado Islands, & mountains. The property boasts 16-car garage capacity, and covered motor house for RV or boat storage, and private tennis court. The 2600 sq ft detached 2 story garage/workshop is TAILOR made to create a multi-generational compound, new wellness center, athletic facility, artistic workroom, entertainment suite. Developers, ask how to create a 15M$ estate Floor plans for house detached garages / workshop/ motor house are uploaded in the Documents tab. Rarely does an estate with this acreage , view orientation , and privacy become available. The property is perfect for multiple development opportunities. Create and amazing family compound/ expansive sports complex for athletes/collectors showcase/ organic gardens/pool. Over 4, 100 SqFt. of garage space and workshops.
5 Beds
4 Baths
3,017 Sqft
1.46 Acres
Residential
Est. Payment:
$29,502/mo
$6,495,000
6989 Paseo Laredo La Jolla CA
Exceptional design and thoughtful floor plan define this stunning residence, featuring grand, voluminous living spaces and elegant coffered ceilings that create a timeless sense of sophistication. The luxurious primary suite and a spacious secondary bedroom are ideally situated upstairs, offering privacy and comfort. Beautiful stone finishes, designer lighting fixtures, and high-end details are showcased throughout the home. Situated on a desirable corner lot, the property features an expansive backyard perfect for entertaining, relaxing, or creating your own outdoor retreat. A rare combination of architectural elegance, quality craftsmanship, and inviting indoor-outdoor living.
5 Beds
5 Baths
4,274 Sqft
0.47 Acres
Residential
Est. Payment:
$28,617/mo
$6,300,000
1553 Copa De Oro Drive La Jolla CA
Completely reimagined contemporary elevated home with a focus on capturing its extraordinary city, bay, Coronado Bridge, and ocean views, this exceptional single-level residence offers a rare blend of contemporary design, privacy, and effortless elevated coastal living. Expansive vistas stretch across the Pacific Ocean to Mission Bay to Downtown creating a spectacular backdrop both day and night. Thoughtfully designed around an open-concept floor plan, the home features two primary suites, two en-suite guest bedrooms and sophisticated living spaces that seamlessly connect to the lush outdoors garden. The chef's kitchen serves as the centerpiece of the home, appointed with a full suite of Sub Zero and Wolf appliances along with 146 bottle wine fridge. Exceptional craftsmanship is evident throughout, highlighted by wide-plank white oak flooring, custom cabinetry, designer lighting, curated natural stone and fine plaster finishes. Set on a rare, predominantly flat lot on a quiet side street, the grounds have been thoughtfully designed to create a private resort-like retreat. Multiple outdoor living spaces include a private grassy backyard, mature landscaping, a 85 foot wide deck and an outdoor kitchen—offering the ideal setting for both large-scale entertaining and everyday enjoyment. A truly rare opportunity to acquire a meticulously renovated coastal residence that combines panoramic ocean views, refined finishes, exceptional privacy, and seamless indoor-outdoor living in one of the La Jolla’s most coveted locations.
4 Beds
5 Baths
3,370 Sqft
0.24 Acres
Residential
Est. Payment:
$28,162/mo
$6,200,000
821 Coast S La Jolla CA
The Dorothy Cottage at 821 Coast Blvd South is one of two historic bungalows at 800 Coast, part of the Village of La Jolla's first ground-up new, and uber-luxurious residential development in more than 40 years. Built c. 1904, Dorothy retains Victorian-era beach bungalow details: a hip roof, board-and-batten frame, horizontal clapboards, and single-hung windows with diamond-shaped glass. This single-family detached residence offers 3 bedrooms, 3 baths + powder bath, a 2-car garage, and 2, 185 SF, finished with the finest quality materials by Hall of Fame builder and renowned designer, Dawn Davidson. Leave the car behind and stroll to the Village's world-class restaurants, along with chic boutiques, an acclaimed contemporary art museum, and exceptional beaches. This is coastal living, elevated. Originally built in 1904, The Dorothy Cottage is tucked into the picturesque La Jolla coastline. Reflective of beach bungalows from the Victorian era, this home features notable architectural elements including a hip roof, board and batten frame, horizontal clapboards, and single hung windows adorned with diamond-shaped lights. “Dorothy” holds a special place in La Jolla’s historical, cultural, social, economic, aesthetic, and architectural development. This rare beach bungalow is one of the few remaining homes from this period. It’s deep history offers a unique glimpse into the past. The fully-restored Dorothy Cottage is designed to embrace current lifestyles while preserving the charm and rich character of early 20th century coastal living. The Dorothy Cottage has been meticulously tailored to reinvigorate and restore with its stunning balanced architectural detailing including authentic beach siding, cobblestone, shingles and white trim, custom wood clad doors and windows, custom stairs and railing, wood flooring throughout, rift cut oak and white custom cabinetry, a gas fireplace, and more. Live the authentic La Jolla coastal lifestyle while enjoying ocean breezes from captivating outdoor spaces that compliment luxurious interiors. Features include a private gated entry, private garage, BBQ terrace and courtyards, lush landscaping, and more. The innovative and fully-connected kitchen is open and inviting with state-of-the-art detailing, including Professional Monogram appliances, entertainers sink, rift oak and white custom cabinetry, Italian porcelain slab countertops, a social island, and an under counter wine refrigerator. The en-suite bath sanctuaries include customized designer elements with luxurious finishes and fixtures including crisp white custom cabinetry, stone and Italian porcelain slab surfaces, designer plumbing fixtures and smart toilets in the primary bath.
3 Beds
4 Baths
2,185 Sqft
Residential
[mbb_widget id="MBBv3_Disclaimer" filter=""]
Scroll to top
Scroll to top
Home
Search
Toggle child menu
Expand
San Diego
Toggle child menu
Expand
North County Coastal
Toggle child menu
Expand
Cardiff By The Sea
Carlsbad
Del Mar
Encinitas
La Jolla
Oceanside
Poway
Rancho Santa Fe
San Marcos
Solana Beach
Vista
North County East
Toggle child menu
Expand
Del Cerro
Jamul
Lakeside
Lemon Grove
Linda Vista
San Carlos
North County Inland
Toggle child menu
Expand
Bonsall
Campo
Descanso
Dulzura
Escondido
Fallbrook
Guatay
Jacumba
Julian
Mount Laguna
Pala
Palomar Mountain
Pauma Valley
Pine Valley
Potrero
Ramona
Ranchita
Santa Ysabel
Tecate
Valley Center
Warner Springs
Central San Diego
Toggle child menu
Expand
El Cajon
Encanto
Kensington
La Mesa
Mission Hills
Mission Valley
North Park
Paradise Hills
Santee
Spring Valley
Tierrasanta
South Bay
Toggle child menu
Expand
Bonita
Chula Vista
Imperial Beach
Coronado
National City
San Ysidro
Otay Mesa
Temecula Valley
Search by Map
Advanced Search
Sold Listings
Featured Listings
View All Listings
Communities
Sellers
Contact