Skip to content
Search
San Diego County
North County Inland
Bonsall
Campo
Descanso
Dulzura
Escondido
Fallbrook
Guatay
Jacumba
Julian
Mount Laguna
Pala
Palomar Mountain
Pauma Valley
Pine Valley
Potrero
Ramona
Ranchita
Santa Ysabel
Tecate
Valley Center
Warner Springs
North County Coastal
Cardiff By The Sea
Carlsbad
Del Mar
Encinitas
La Jolla
Oceanside
Poway
Rancho Santa Fe
San Marcos
Solana Beach
Vista
North County East
Del Cerro
Jamul
Lakeside
Lemon Grove
Linda Vista
San Carlos
Central San Diego
El Cajon
Encanto
Kensington
La Mesa
Mission Hills
Mission Valley
North Park
Paradise Hills
Santee
Spring Valley
Tierrasanta
South Bay
Bonita
Chula Vista
Imperial Beach
Coronado
National City
San Ysidro
Otay Mesa
Riverside County
Search by Map
Advanced Search
Sold Listings
Featured Listings
View All Listings
Communities
Riverside County
Temecula
Alta Vista
Campos Verdes
Crowne Hill
De Luz
Los Ranchitos
Margarita Village
Meadow View
Morgan Hill
Old Town Temecula
Temecula
Palomo Del Sol
Paseo Del Sol
Pechanga
Redhawk
Roripaugh Ranch
Serena Hills
Vail Ranch
Vintage Hills
Winchester Creek
Wolf Creek
Other Areas
Canyon Lake
Hemet
Lake Elsinore
Menifee
Murrieta
Perris
Wildomar
Winchester
San Diego County
East County
Allied Gardens
Birdland
Brevard
Linda Vista
San Carlos
Mission Valley East
Del Cerro
Grantville
Lake Murray
Lemon Grove
Lakeside
Jamul
Ramona
Serra Mesa
North County Inland
Escondido
North County Coastal
Cardiff By The Sea
Carlsbad
Camp Pendleton
Del Mar
Encinitas
La Jolla
Central San Diego
Barrio Logan
College Area
Hillcrest
Normal Heights
Tierrasanta
University Heights
South Bay
Bonita
Coronado
Chula Vista
Egger Highlands
Imperial Beach
National City
Nestor
Ocean Crest
Otay Mesa
Palm City
San Ysidro
Tijuana River Valley
Sellers
Contact
Toggle Menu
Home
/
92081 Homes for Sale
92081 Homes for Sale
[mbb_widget id="MBBv3_SearchForm"]
Active Properties
Coming Soon
Open Houses
New Listings
Sort by:
Price High to Low
Price Low to High
New Listings First
Sq Ft High to Low
Lot Size High to Low
Est. Payment:
$19,078/mo
$4,200,000
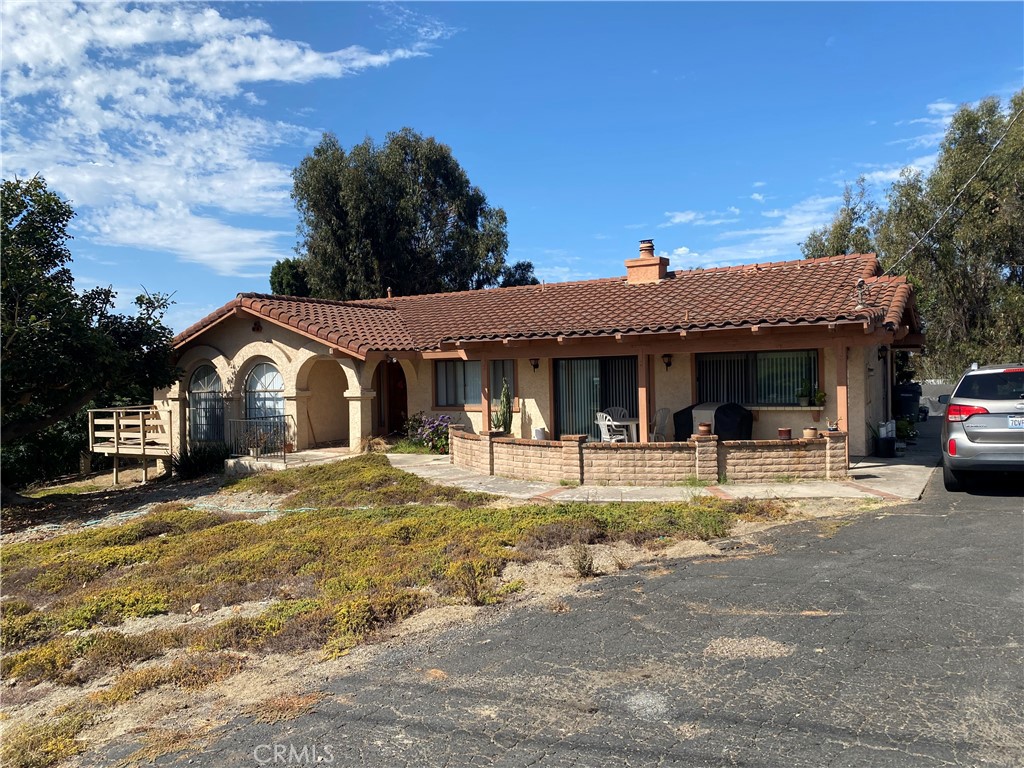
1060 Crest View Dr Vista CA
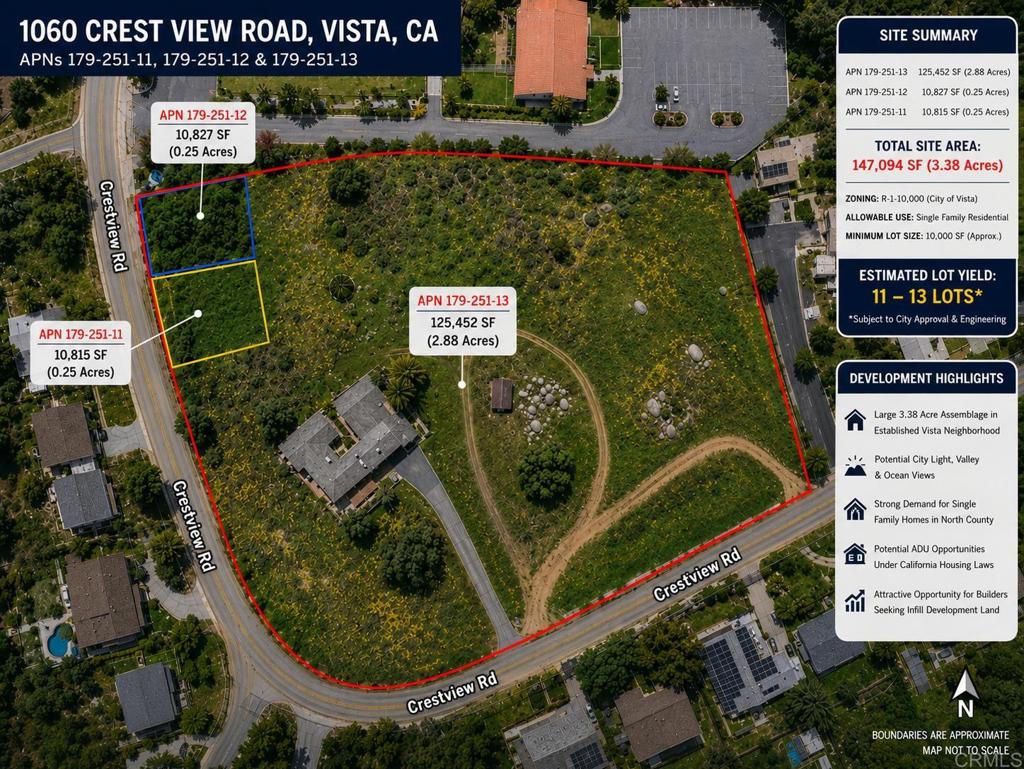
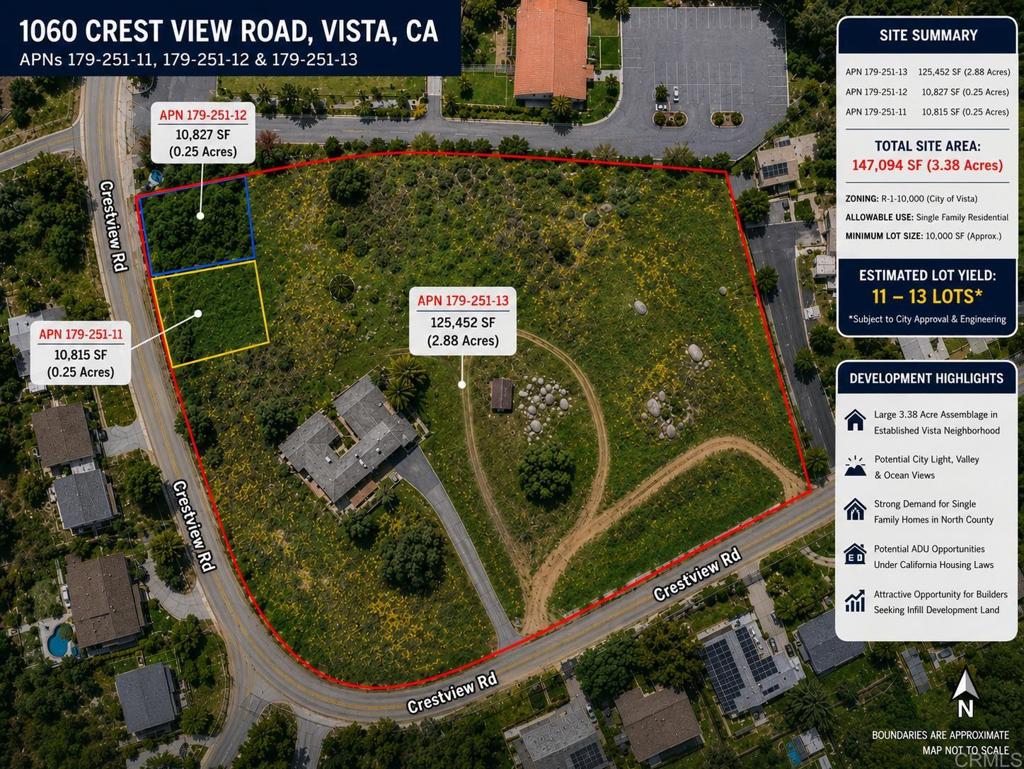
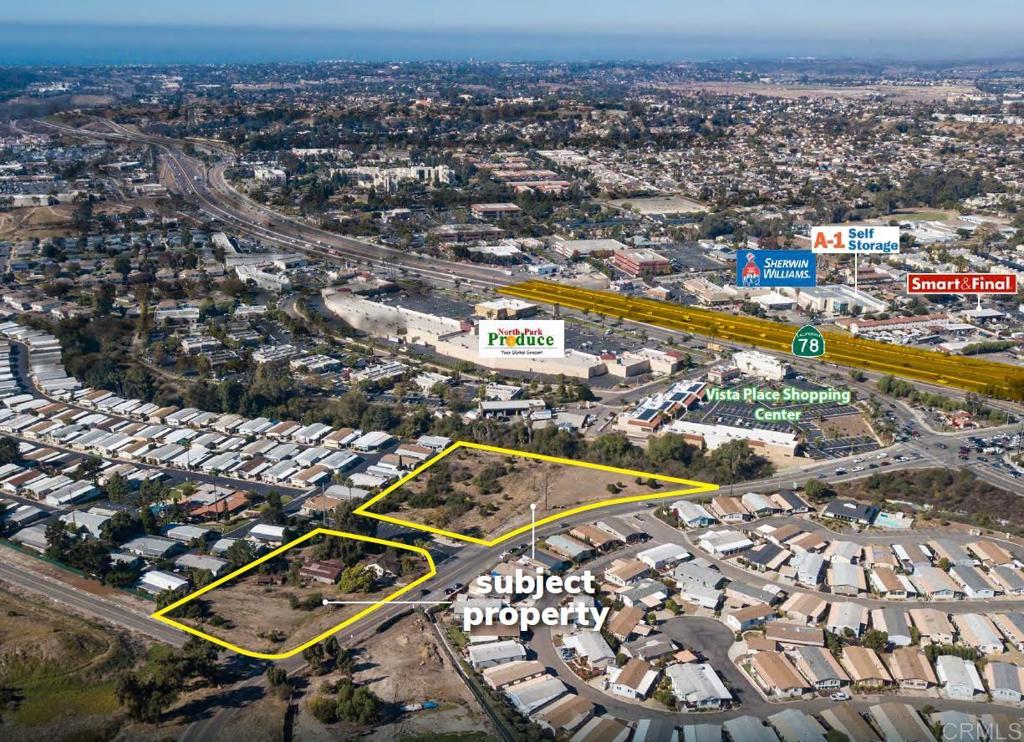
Premier Residential Development Opportunity – Vista, California Rare opportunity to acquire ±3.38 acres consisting of three legal parcels totaling approximately 147, 094 square feet in one of North San Diego County’s most desirable housing markets. Zoned R-1-1000, the property offers significant subdivision potential with an estimated yield of approximately 11–13 single-family residential lots, subject to City approvals and engineering review. Strategically located within an established residential neighborhood with excellent visibility from State Route 78, the site provides convenient access to schools, shopping, employment centers, healthcare facilities, and major transportation corridors. The property includes a charming 1, 789-square-foot ranch-style home with three bedrooms, two bathrooms, and a detached garage that may provide interim rental income while development plans are pursued. Potential development scenarios include a conventional subdivision, homes with ADUs, or premium estate-sized lots. Potential valley, city light, sunset, and distant ocean views further enhance the property's appeal. Exceptional opportunity for builders, developers, and investors seeking a premier residential development site in the City of Vista.
3.38 Acres
Land
Est. Payment:
$19,078/mo
$4,200,000
1060 Crest View Rd Vista CA
Premier Residential Development Opportunity – Vista, California Rare opportunity to acquire ±3.38 acres consisting of three legal parcels totaling approximately 147, 094 square feet in one of North San Diego County’s most desirable housing markets. Zoned R-1-1000, the property offers significant subdivision potential with an estimated yield of approximately 11–13 single-family residential lots, subject to City approvals and engineering review. Strategically located within an established residential neighborhood with excellent visibility from State Route 78, the site provides convenient access to schools, shopping, employment centers, healthcare facilities, and major transportation corridors. The property includes a charming 1, 789-square-foot ranch-style home with three bedrooms, two bathrooms, and a detached garage that may provide interim rental income while development plans are pursued. Potential development scenarios include a conventional subdivision, homes with ADUs, or premium estate-sized lots. Potential valley, city light, sunset, and distant ocean views further enhance the property's appeal. Exceptional opportunity for builders, developers, and investors seeking a premier residential development site in the City of Vista.
3 Beds
2 Baths
1,789 Sqft
2.88 Acres
Residential
New Listing
Est. Payment:
$10,879/mo
$2,395,000
1431 Hedionda Drive Vista CA
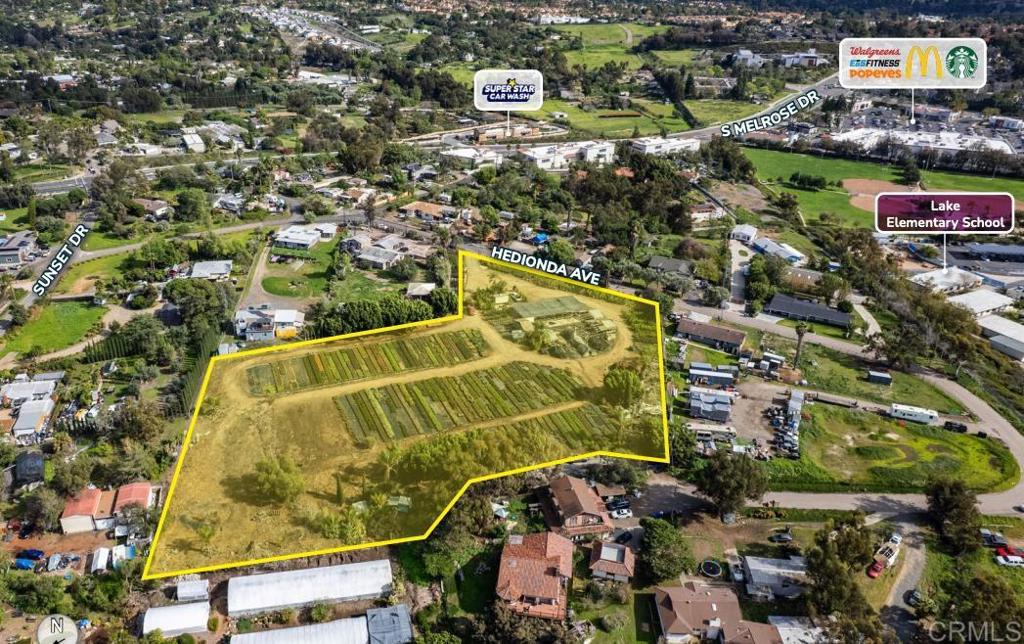
The subject property is located at 1431 Hedionda Drive in Vista, California. The property consists of approximately 3.59 acres of land located in the unincorporated area of San Diego County. Currently, the property is leased to a commercial landscaping business. The property is situated in the desirable 92081 zip code, south of State Route 78 near the Carlsbad border. The property is currently operated as a commercial nursery. The topography of the property is flat to gently sloping, with a lower section accessed from the street frontage. The property is zoned Rural Residential (RR) under San Diego County jurisdiction, with a Semi-Rural Residential (SR-4) General Plan designation.
3.59 Acres
Land
Open House 9/27
Est. Payment:
$8,176/mo
$1,799,900
1350 Lupine Hills Vista CA
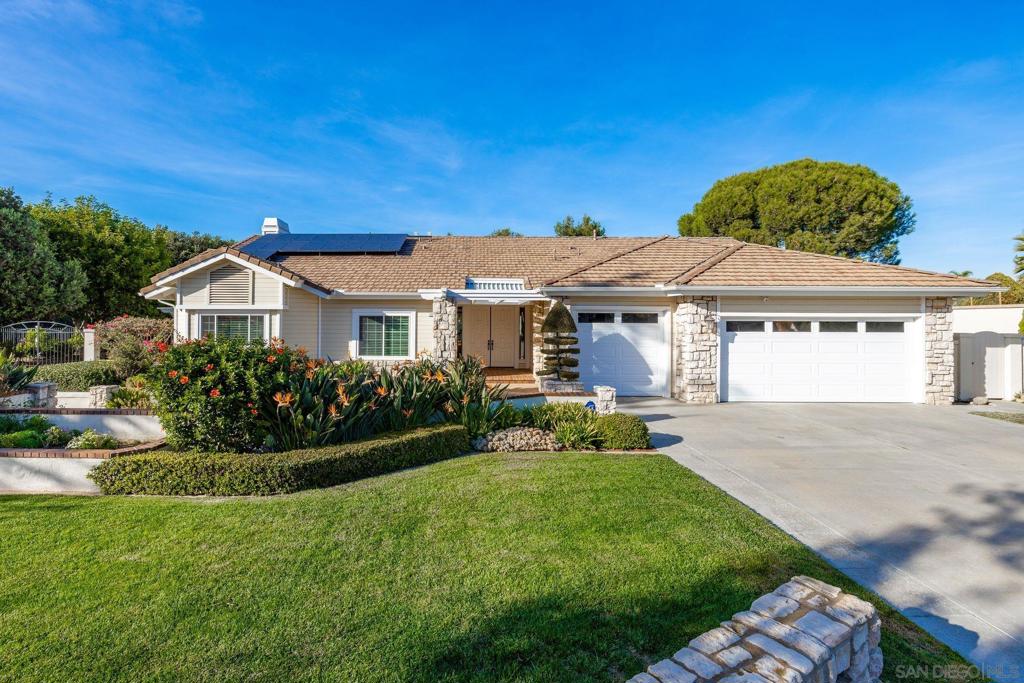
Tucked away on nearly 1 acre of lush, usable grounds in Shadowridge Vistas North, this distinctive single-level estate offers a combination of space, privacy & natural beauty. Surrounded by mature trees, vibrant gardens, fruit trees & an extraordinary pond w/3cascading waterfalls as the focal point, the property feels like its own private garden retreat. Nearly every room connects to the outdoors through expansive picture windows & multiple French doors framing serene landscape views. Approx. 2, 962 SF w/4 beds, 3 baths, vaulted ceilings, abundant natural light & dble door entry to living room w/fireplace. Warm kitchen opens to the family room & outdoors & features large island, double ovens, 6-burner Dacor range, generous storage & walk-in pantry. Spacious primary retreat offers fireplace, French doors to the backyard, spacious walk in closet & luxurious bathroom w/soaking tub, 2 person shower, & dual vanity. Outdoor living takes center stage w/al fresco dining beneath the expansive Alumawood patio cover, built-in BBQ, multiple gathering areas, mature fruit trees inc citrus, apple, walnut, pomegranate, & more creating your own personal orchard, plus ample space for gardens, recreation on usable land that provides flexibility, inc potential space for an ADU, subject to buyer verification. Over $100K spent on major improvements incl roof lift & relay, PAID solar, newer HVAC & ducting, Navien tankless water heater w/recirculation, whole-house water filtration, LED lighting, irrigation enhancements & upgraded 3-car garage w/epoxy flooring & Gladiator storage. Additional highlights incl, oversized driveway, storage sheds & Wi-Fi irrigation controls. Low $50/mo HOA, no Mello-Roos & access to HOA RV/boat storage for nominal fee. Convenient to Shadowridge Golf Club a private 18-hole golf & social club w/dining, fitness, tennis, swimming, & social amenities. HOA Amenities inc tree lined streets, walking paths, Thibido park w/Pickleball Courts down the street, & dog friendly parks nearby. Centered between Carlsbad, Vista, & San Marcos this provides for ample shopping, dining, breweries & commuter routes. While just under 7 miles inland from the coast this ideally positioned home between the coast & inland valleys, enjoys Vista's exceptional year-round climate, abundant sunshine & refreshing afternoon breezes. A truly special opportunity for nearly 1 acre of private, single-level living in Shadowridge Vistas North.
4 Beds
3 Baths
2,962 Sqft
0.96 Acres
Residential
New Listing
Est. Payment:
$7,268/mo
$1,599,999
638 Cantara Lane Vista CA
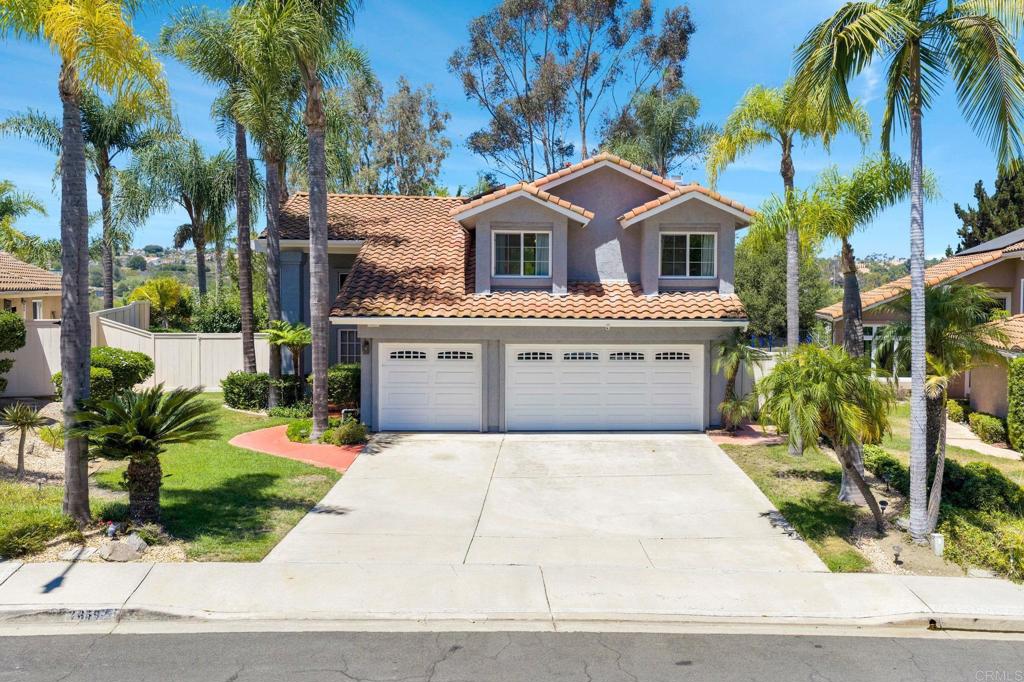
Tucked away on a flat and fully usable half-acre lot, this single-level Vista home offers the kind of space and flexibility that’s increasingly hard to find. With 4 bedrooms, 2.5 baths, and 2, 630 square feet of living space, the home has been lovingly held by the original owners and is ready for its next chapter. Inside, the home feels bright and welcoming, with abundant natural light throughout and a spacious layout that offers plenty of room to make it your own. The kitchen is equipped with granite countertops and newer stainless steel appliances, while the surrounding living spaces flow comfortably for both everyday living and entertaining. Step outside to a private pool and expansive yard with endless possibilities for relaxing, gathering, gardening, play, or creating a custom outdoor retreat. With so much usable land, the property also offers exciting potential to expand the existing home or explore an ADU, creating added flexibility for guests, multigenerational living, or future investment opportunities. A 3-car garage, no HOA, and convenient proximity to shopping, dining, and freeway access add even more everyday appeal. Whether you’re looking for a place to settle in and make your own or a property with room to grow and long-term potential, this Vista home offers a rare combination of space, versatility, and opportunity.
4 Beds
3 Baths
2,630 Sqft
0.50 Acres
Residential
New Listing
Est. Payment:
$6,791/mo
$1,495,000
1207 Branding Iron Circle Vista CA
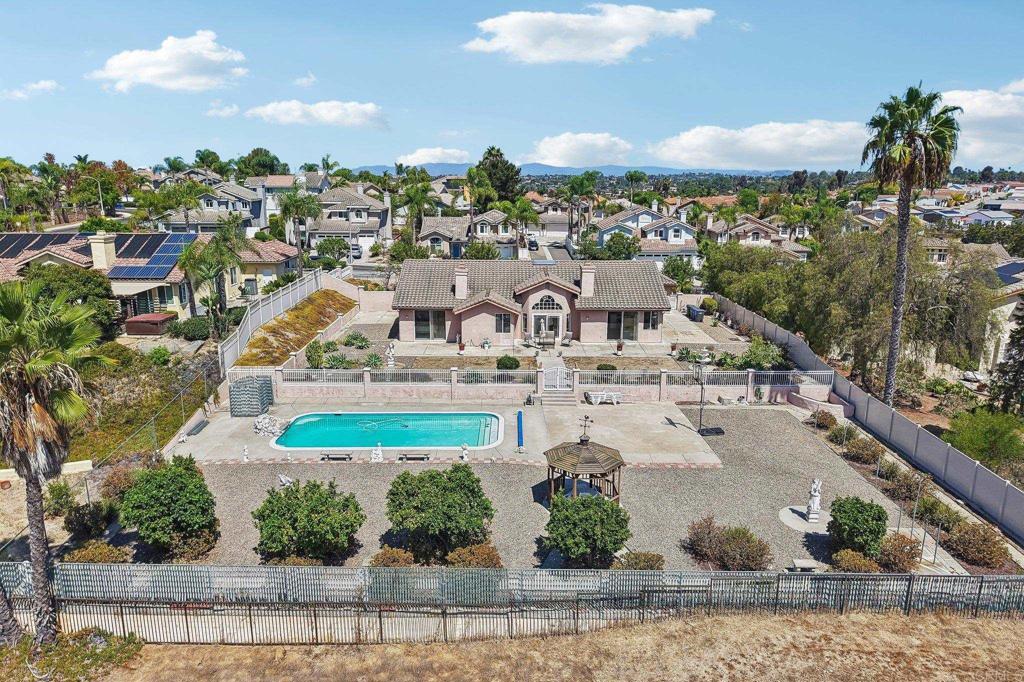
This completely remodeled and thoughtfully reimagined luxury residence offers the rare combination of turnkey living, resort-style outdoor space, and incredible flexibility for entertaining. Set upon a nearly half acre lot and offering 4 bedrooms, 3 full baths, including a ground floor bedroom and bath. Inside, the remodeled interior provide a move-in-ready setting with an updated look and feel throughout. The home's inviting layout flows naturally into the spectacular backyard, where the outdoor living space truly sets this property apart. The private backyard features a sparkling pool and generous space for dining, lounging, and entertaining. Beyond the pool, an expansive flat area provides an exceptional opportunity to create your own outdoor recreation destination. Enjoy it as-is for lawn games such as bocce ball or horseshoes, or take advantage of the space to add a sport court for basketball or pickleball. There's even room to envision a sand volleyball court, making this an ideal setting for everything from relaxed afternoons to larger gatherings with family and friends. Whether you're looking for a beautifully updated home, a private pool retreat, or a property with room to create an unparalleled backyard experience, this is a special opportunity.
4 Beds
3 Baths
2,883 Sqft
0.38 Acres
Residential
Est. Payment:
$6,128/mo
$1,349,000
1659 Countryside Drive Vista CA
Welcome to this beautifully maintained 4-bedroom, 2.5-bath residence offering approximately 2, 100 square feet of thoughtfully upgraded living space in Vista’s desirable Falcon Hill neighborhood in Shadowridge. With solar, a resort-style backyard, and high-quality finishes throughout, this home is truly move-in ready. From the moment you enter, the home feels inviting, polished, and designed for comfortable Southern California living. Warm wood flooring connects the living spaces, while the updated kitchen serves as a natural gathering point for family meals, casual mornings, and entertaining guests. The backyard is a standout feature. The sparkling pool creates a private retreat for sunny afternoons, weekend barbecues, and evening relaxation. Whether hosting friends or simply unwinding at home, this outdoor space makes the property feel like a true escape. The remodeled primary bathroom elevates daily living with a spa-inspired steam shower—a rare and luxurious touch that turns the primary suite into a personal retreat. The additional updated bathrooms provide a cohesive, move-in-ready feel for family members and guests alike. 1659 Countryside Drive combines practical upgrades—such as solar, automatic blinds, upgraded garage flooring, and remodeled baths—with the lifestyle amenities buyers want most: a beautiful kitchen, wood floors, and an exceptional pool backyard. This is more than a house; it is a home designed to be enjoyed. A must-see opportunity in Shadowridge.
4 Beds
3 Baths
2,067 Sqft
0.25 Acres
Residential
New Listing
Est. Payment:
$5,905/mo
$1,300,000
2112 Sunset Drive Vista CA
4.27 Acres
Land
Est. Payment:
$5,655/mo
$1,245,000
1140 Countrywood Lane Vista CA
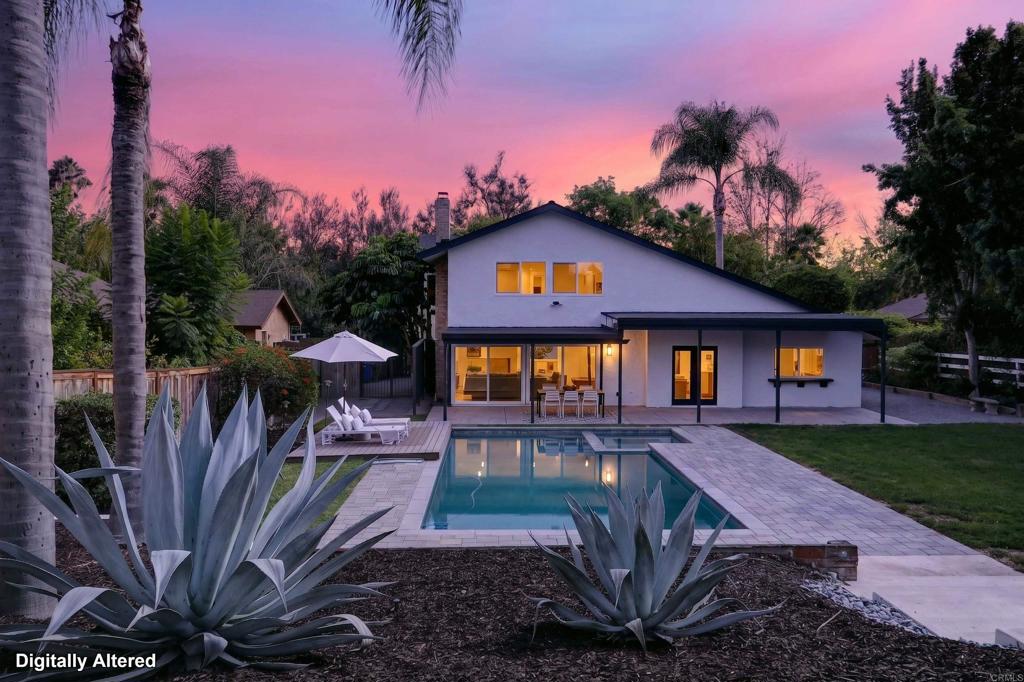
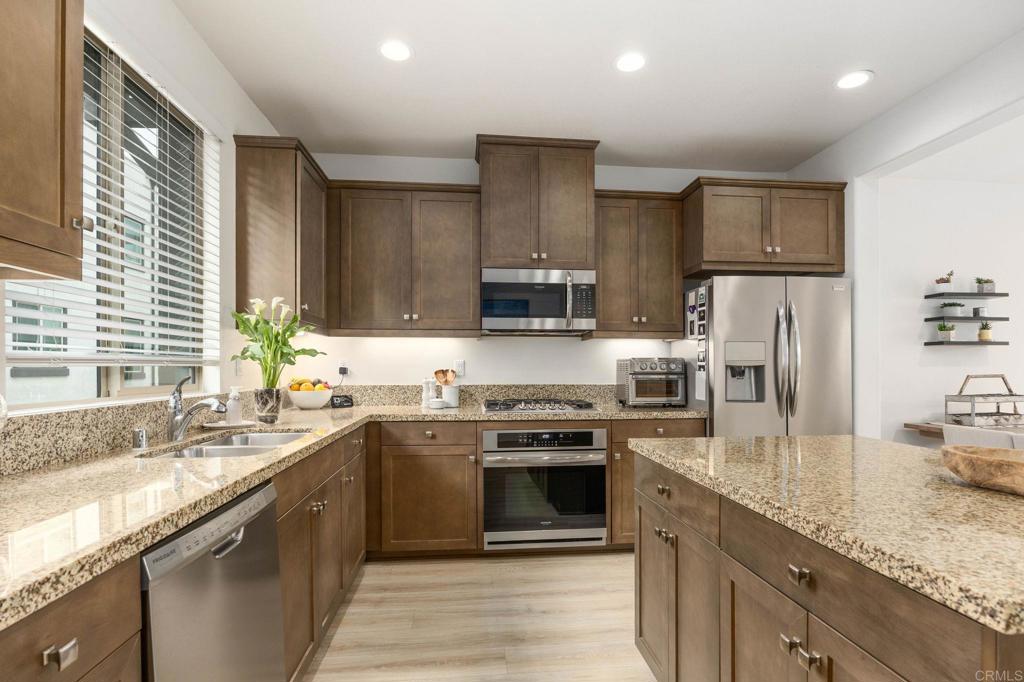
1140 Countrywood Lane, This house sits on one of the best blocks in Shadowridge. That matters more than most listings will tell you. The layout works — an open kitchen and family room where people actually gather, a dedicated home office or flex room on the lower level, and a primary suite that has its own fireplace and provides a relaxing retreat. A decorative fireplace is located in the family room. Four bedrooms and three bathrooms means flexibility: guests, kids, a gym, whatever you need. Outside, you’re five minutes from Shadowridge Country Club where there’s golf available with a membership. The HOA includes access to Thibodo Park, with pickleball, tennis, park and picnic areas. Grocery stores and restaurants are close enough to be convenient, far enough to not be annoying. The yard is private, beautifully landscaped and fenced. The garage is secure. There’s in-home laundry and A/C. This beautifully designed single-family home offers 2, 767 square feet of comfortable living with a low HOA fee. This 4-bedroom, 3-bathroom property perfectly blends style and functionality, providing the ideal retreat for relaxation and entertaining. Images have been virtually staged to illustrate the property's potential. Furniture and decor shown are digitally rendered and are not included with the property. Please refer to the original photographs for an accurate representation of the property's current condition.
4 Beds
3 Baths
2,767 Sqft
0.24 Acres
Residential
Est. Payment:
$5,219/mo
$1,149,000
790 Arbor Glen Lane Vista CA
As good as it gets in one of the best kept secrets in Vista! Rarely available 4 Bedroom gem with upgrades featuring, wood tile on the 1st floor, granite countertops, granite island, recessed lights with separate formal dinning area near the entrance. Move seamlessly form the chef's kitchen to the lovely and huge living room. The upstairs include upgraded carpets throughout, C-Fan's in all the bedrooms, laundry room with cabinets for storage and folding. The Main bedroom boasts a HIS/HERS vanity, separate tub/shower. The backyard is primarily hardscaped for easy maintenance, highlighted by a gazebo-perfect for entertaining. The garage comes equipped with a TESLA charger for your at home EV charging needs. Plus the home has AC, tucked away in a cul-de-sac inside a single-street community. EZ access to freeways, schools and shopping. Hurry, before it's too late!
4 Beds
3 Baths
2,443 Sqft
0.09 Acres
Residential
Est. Payment:
$5,219/mo
$1,149,000
1523 Madrid Drive Vista CA
Welcome to this beautifully upgraded 3-bedroom, 2.5-bathroom gem in the coveted Mallorca community of Shadowridge, where soaring vaulted ceilings greet you the moment you enter. FULLY OWNED SOLAR. The heart of this home is a stunning 2022-remodeled kitchen featuring stainless steel appliances, granite countertops, Reverse Osmosis filtered water system, and a massive center island perfect for meal prepping or gathering. Double pane windows throughout the home provide energy efficiency and an abundance of natural light. Upgraded recessed lighting flows throughout, complemented by ceiling fans in every bedroom. Durable tile floors downstairs and stylish vinyl flooring upstairs offer both function and beauty. Upstairs loft space offers flexibility for home office, playroom, and more! The primary suite is a true sanctuary with vaulted ceilings, an oversized walk-in shower, double vanities, and two separate closets for plenty of storage. Step outside and fall in love with the lush garden and mature fruit trees! The beautifully landscaped side yard features artificial turf for low-maintenance enjoyment, while the gated courtyard entryway adds privacy and charm from the moment you arrive. Unwind on the covered patio with the cozy swing, ideal for relaxing evenings or entertaining friends. Spacious 3-car garage with wall-mounted garage door openers to maximize overhead storage. Roof redone in 2016, water heater replaced 2018. Low HOA of just $128/month! Enjoy the pool & spa within the community, or venture outside where dining, coffee shops, entertainment, shopping, and award-winning VUSD schools are all within walking distance. North County's beaches are also just a short drive away!
3 Beds
3 Baths
1,975 Sqft
0.14 Acres
Residential
Open House 9/26
Est. Payment:
$5,219/mo
$1,149,000
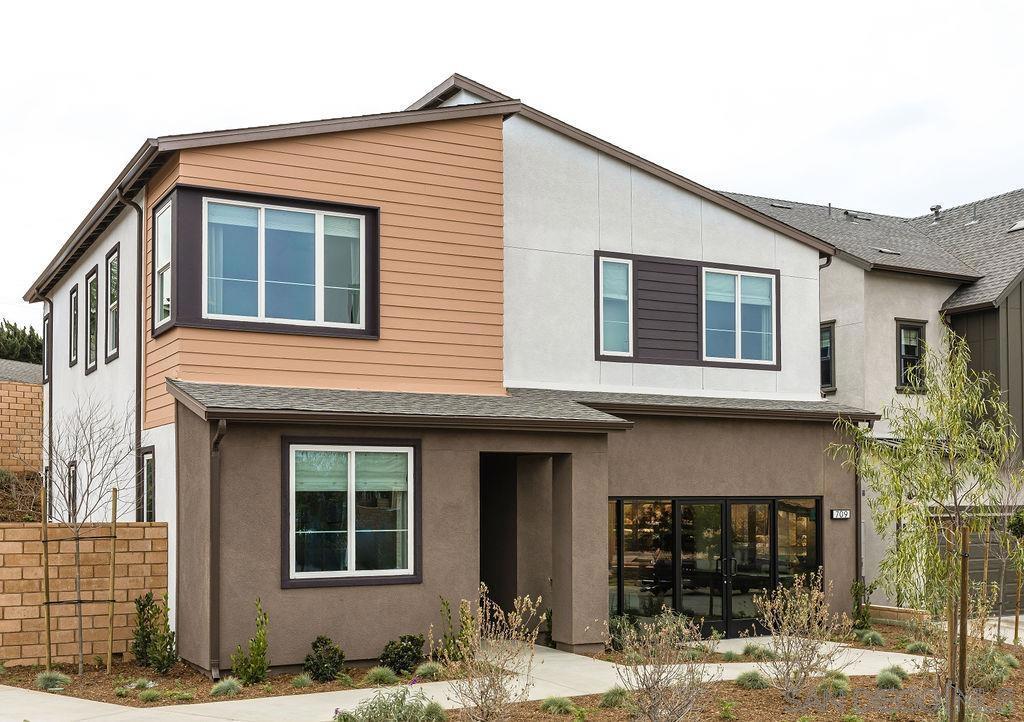
777 Michael Ct Vista CA
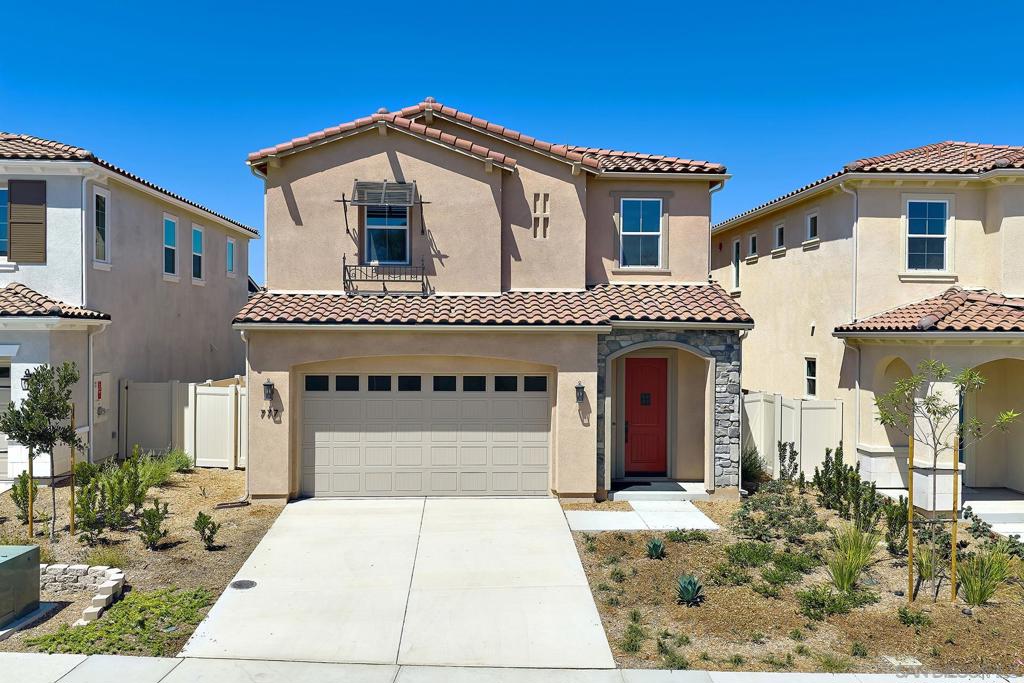
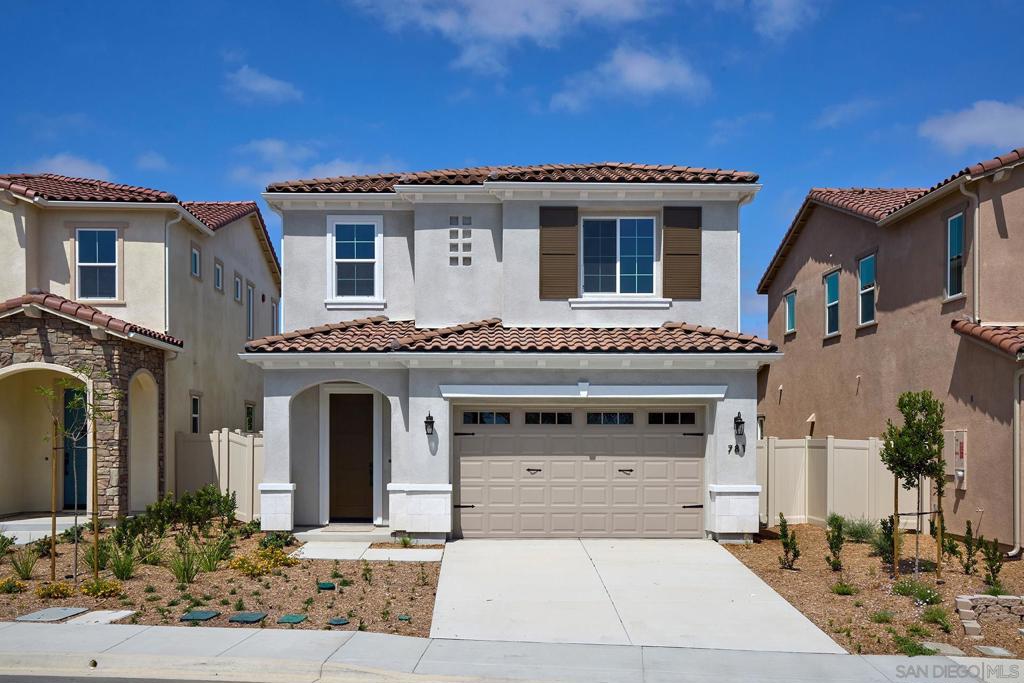
This Home is on Sale with over $50, 000 in Buyer Incentives. New street off of Melrose Way/ South Melrose. Don't miss this opportunity! New Construction with exceptional backyard and outdoor living spaces. Move in Ready. Welcome to South Vista’s newest luxury enclave—an exclusive release of just nine homes in Phase One. Ideally located steps from Breeze Hill Elementary, this intimate community blends modern comfort with thoughtful design in one of Vista’s most desirable neighborhoods. These stunning two-story homes feature 4 spacious bedrooms and 3 full bathrooms plus a powder room, including a ground-level guest suite perfect for multigenerational living or visiting guests. Bright, open-concept living showcases quartz countertops, custom-tiled showers, luxury vinyl plank flooring, gourmet kitchen, with center island, premium Bosch appliance package with a range, dishwasher, 36-inch refrigerator, and microwave. Classic tile roofs and refined designer finishes elevate the style throughout. Each homesite offers large private backyards ideal for outdoor living—with ample room to add a swimming pool, garden, or expanded entertainment area. Additional highlights include 2-car garages, a private street, and a base solar system included for energy efficiency. With limited availability in this premier location, these homes offer the perfect blend of luxury, convenience, and value in the heart of South Vista. Secure one of the first releases today. Use 1205 Melrose Way as the new project gps address. If you picture your kids riding bikes down a quiet street, walking to school, and growing up in a neighborhood where people know each other, Melrose Pointe in South Vista delivers exactly that kind of lifestyle. These brand-new detached homes are designed for move-up buyers who want more space, more comfort, and a community that feels welcoming from day one. A More Personal Neighborhood in South Vista, Melrose Pointe is not a massive master-planned development. It is an intimate enclave in one of South Vista’s most desirable locations, giving buyers the rare combination of privacy, community, and everyday convenience. Set on a private street near Breeze Hill Elementary, Melrose Pointe offers the kind of location families look for when they want to simplify the day-to-day while still living in a beautiful, thoughtfully designed home. Homes Designed for the Way Families Live Now The homes at Melrose Pointe give families the flexibility they need without sacrificing style. Plan 2 offers approximately 2, 442 square feet with 4 bedrooms, 3.5 bathrooms, a 2-car garage, a ground-floor guest suite, and an upstairs loft. That means more usable space for real life—room for grandparents to visit, a private office for work, a separate hangout area for kids, and open-concept living that keeps everyone connected. Large backyards add even more value, giving buyers room for play, pets, entertaining, or future outdoor upgrades. The Lifestyle Move-Up Buyers Are Looking For many families, Melrose Pointe represents the next step forward: more space than a starter home, a better everyday layout, and a neighborhood that supports the life they want to build. With a South Vista address, strong neighborhood appeal, and homes that feel current and comfortable, Melrose Pointe is a place where buyers can feel confident putting down roots.
4 Beds
4 Baths
2,442 Sqft
Residential
Est. Payment:
$5,110/mo
$1,125,000
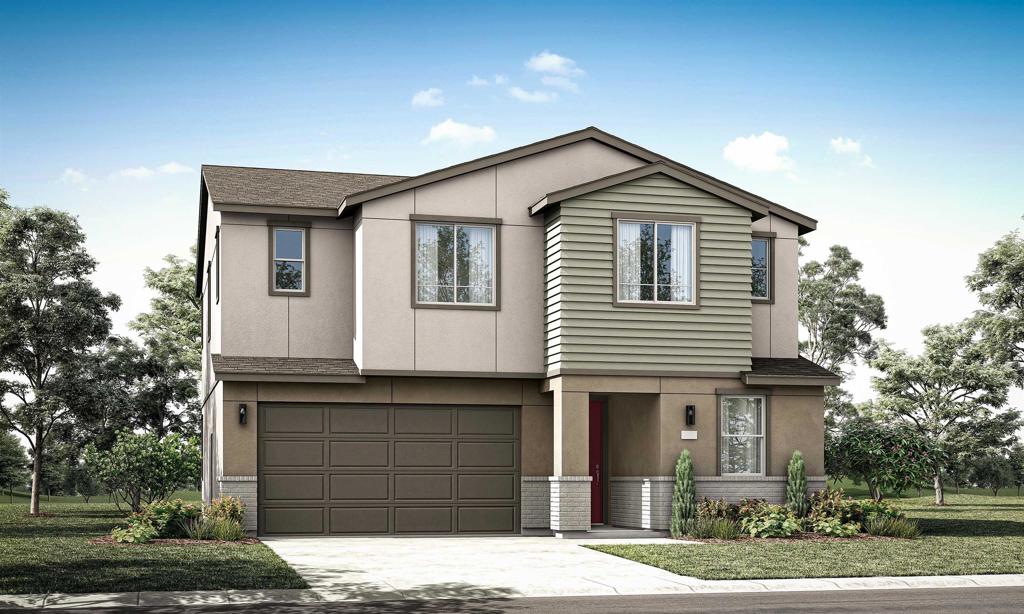
716 Miravar Place Vista CA
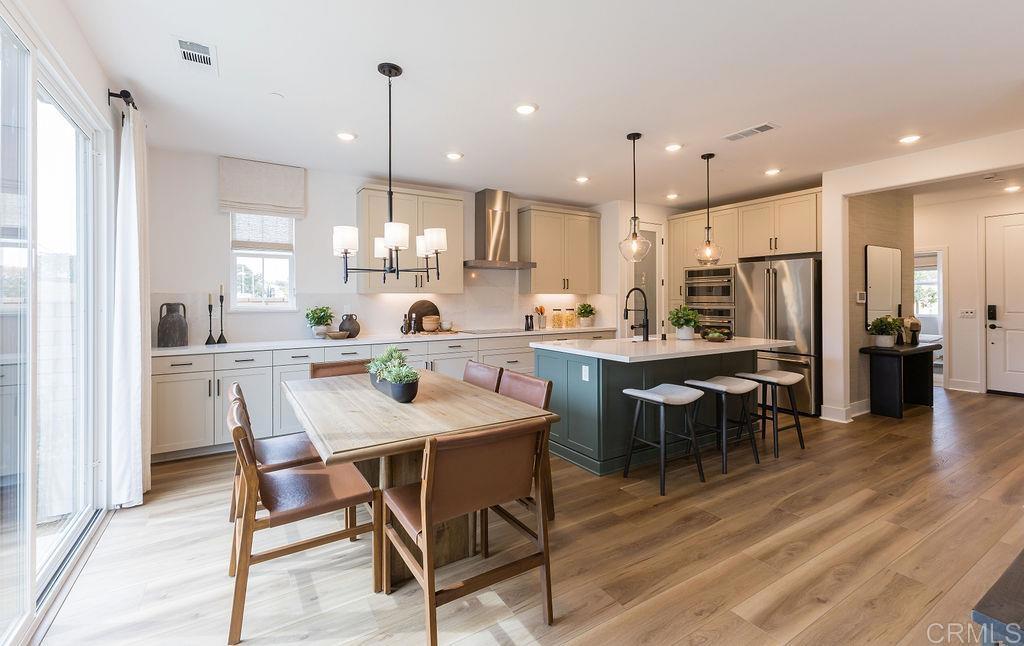
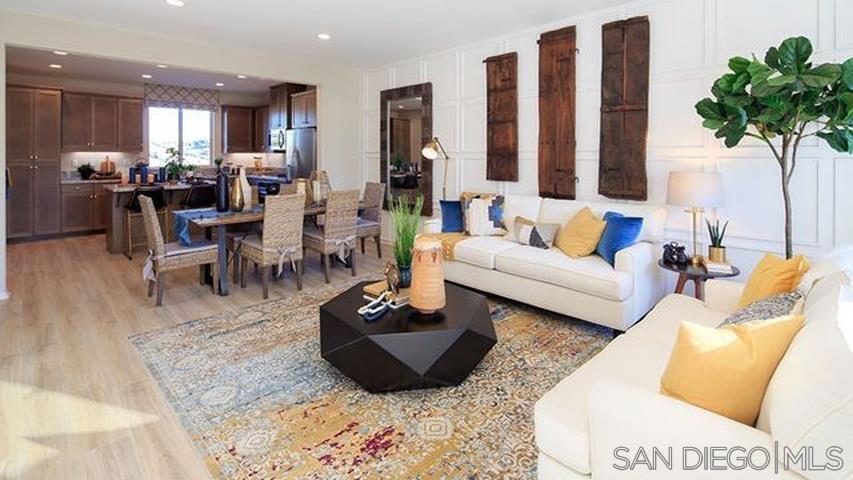
Step into a brand-new 2026 home by Tri Pointe Homes—where modern design, flexible space, and everyday convenience come together seamlessly. This thoughtfully designed two-story residence offers 2, 435 sq. ft., 5 bedrooms, 3 bathrooms, and a two-bay garage. A welcoming foyer leads to a private downstairs bedroom and full bath, perfect for guests, multigenerational living, or a quiet home office. The heart of the home opens into a bright, spacious great room ideal for gathering and entertaining. The chef-inspired kitchen features a large center island and flows effortlessly into the adjacent dining area—making meal prep easy and creating the perfect space for memorable get-togethers. Upstairs, a versatile loft provides the ideal setting for a media room, workspace, or play area. The relaxing primary suite offers a spa-style bath with a generous walk-in closet. An upstairs laundry room, 3 additional bedrooms, and a full bathroom are conveniently located just down the hall. Outside, enjoy the opportunity to customize your low-maintenance yard, so you can spend more time enjoying life and less time on upkeep. Location truly sets this home apart. Situated in Vista just off Melrose, you’ll love being less than a mile from Highway 78 for easy commuting. Everyday conveniences are right at your doorstep, including the ability to walk across the street to Breeze Hill Elementary School, nearby restaurants, and the vibrant Vista Farmers Market. What makes this home even more appealing is Tri Pointe Homes closing incentive opportunities when financing through their preferred lender—ask for details on how these savings can work for you. Act soon and you may also have the chance to personalize your home at the design studio, selecting flooring and additional finishes to match your style. If you’ve been waiting for a brand-new home that blends modern living, smart design, and unbeatable convenience, this is one you won’t want to miss. **Please Note: Photos depict the Model Home, not the subject home/homesite.**
5 Beds
3 Baths
2,435 Sqft
0.07 Acres
Residential
New Listing
Est. Payment:
$4,992/mo
$1,099,000
745 Blackhawk Cir Vista CA
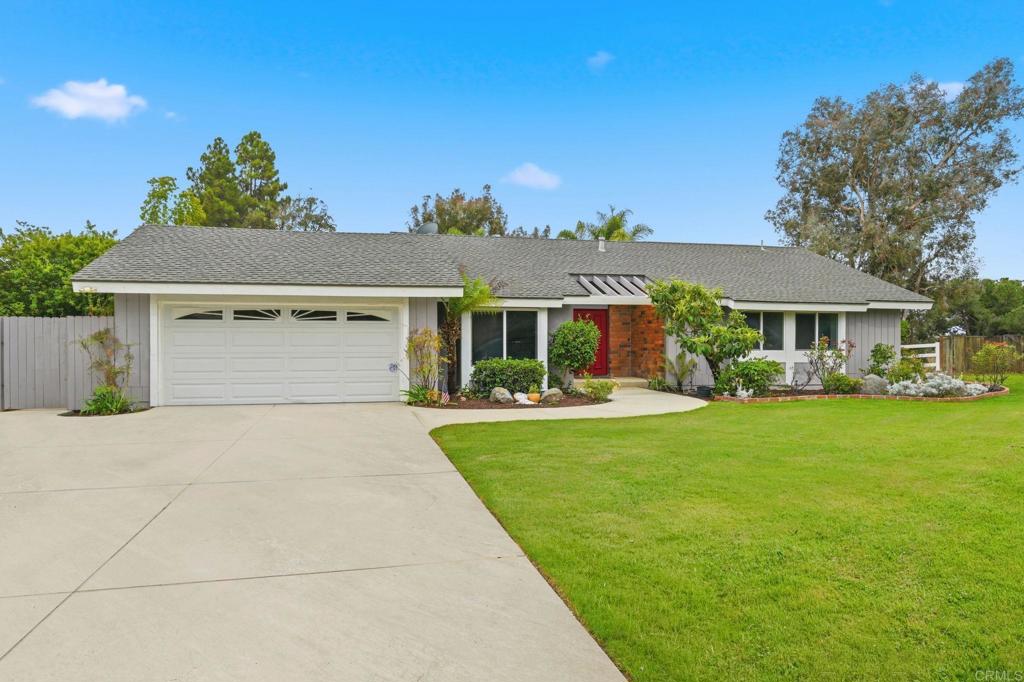
Tucked away at the end of a quiet cul-de-sac in the highly desirable Carriage Hills community, this beautifully upgraded single-story residence offers an exceptional opportunity. Featuring 3 bedrooms, 2 bathrooms, and 1, 610 square feet of thoughtfully designed living space, the home is situated on an expansive private lot with a newly completed oversized driveway. The backyard serves as a true private retreat, thoughtfully designed for relaxation and entertaining. Newly poured concrete surrounds a premier refinished pebble-finish pool with a tranquil waterfall, creating a serene resort-style setting that can be enjoyed year-round. With its sense of privacy and inviting outdoor atmosphere, this space is ideal for poolside gatherings, quiet evenings, and effortless indoor-outdoor living. You will notice how much insulation you have between you and your neighbors. Inside, the home welcomes you with vaulted ceilings in the living room and a wall of sliding glass doors that fill the space with natural light while enhancing the open, airy feel. The interior has been tastefully updated with new luxury vinyl plank flooring, quartz countertops and updated stainless steel appliances in the kitchen. The primary bedroom features vaulted ceilings, walk-in closet and additional closet space, and the primary bathroom is upgraded, further adding to the home’s spacious and elevated ambiance. Additional improvements include paid-off solar and a newly finished epoxy garage floor, providing both everyday convenience and long-term value. Ideally located approximately 15 minutes from the beach, this Carriage Hills residence offers the privacy of a cul-de-sac setting while remaining close to coastal amenities, shopping, dining, and all that North County has to offer
3 Beds
3 Baths
1,610 Sqft
0.30 Acres
Residential
Open House 9/26
Est. Payment:
$4,992/mo
$1,099,000
781 Michael Ct Vista CA
This home is on sale with over $50, 000 in buyer's incentives, Set on a New Cul De Sac, on Melrose Way off of South Melrose. New Construction with exceptional backyard and outdoor living spaces - Move in Ready. Welcome to South Vista’s newest luxury enclave—an exclusive release of just nine homes in Phase One. Ideally located steps from Breeze Hill Elementary, this intimate community blends modern comfort with thoughtful design in one of Vista’s most desirable neighborhoods. These stunning two-story homes feature 4 spacious bedrooms and 3 full bathrooms plus a powder room, including a ground-level guest suite perfect for multigenerational living or visiting guests. Bright, open-concept living showcases quartz countertops, custom-tiled showers, luxury vinyl plank flooring, gourmet kitchen, with center island, premium Bosch appliance package with a range, dishwasher, 36-inch refrigerator, and microwave. Classic tile roofs and refined designer finishes elevate the style throughout. Each homesite offers large private backyards ideal for outdoor living—with ample room to add a swimming pool, garden, or expanded entertainment area. Additional highlights include 2-car garages, a private street, and a base solar system included for energy efficiency. With limited availability in this premier location, these homes offer the perfect blend of luxury, convenience, and value in the heart of South Vista. Secure one of the first releases today. Use 1205 Melrose Way as the new project gps address. Large backyards. Full Fit and Finish Warranty, Bosch appliances. New Street off of Melrose Way, gps 1205 Melrose Way for directions.
4 Beds
4 Baths
2,442 Sqft
Residential
Open House 9/26
Est. Payment:
$4,992/mo
$1,099,000
789 Michael Ct Vista CA
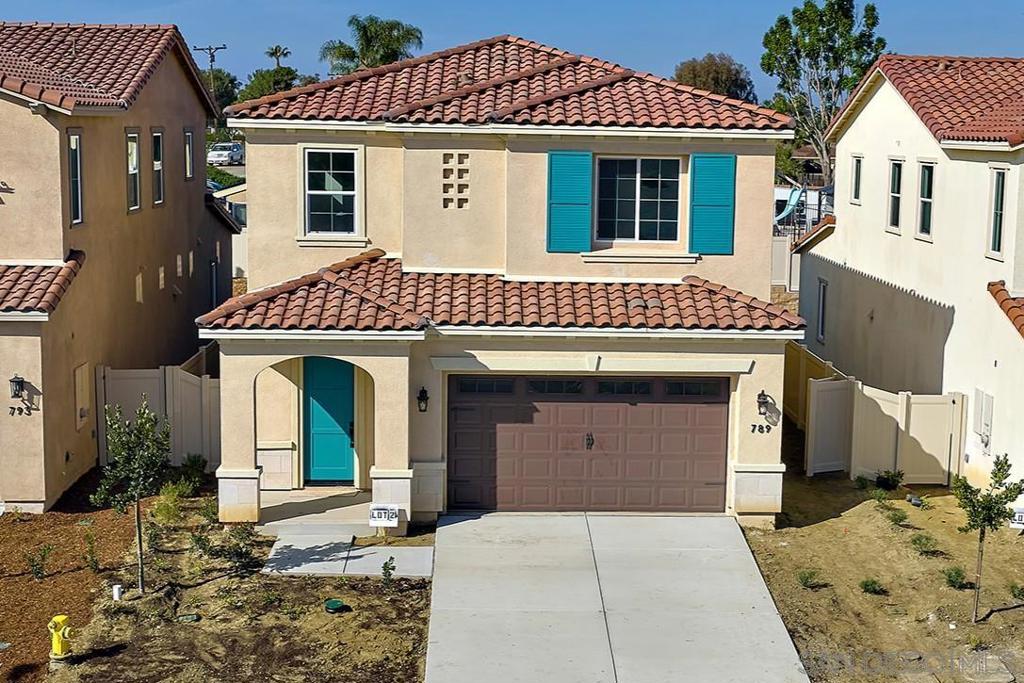
This home is on sale with over $50, 000 in buyer's incentives. Set on a New Cul De Sac, on Melrose Way off of South Melrose. New Construction with exceptional backyard and outdoor living spaces - Move in Ready. Welcome to South Vista’s newest luxury enclave—an exclusive release of just nine homes in Phase One, with move-ins beginning February 2026. Ideally located steps from Breeze Hill Elementary, this intimate community blends modern comfort with thoughtful design in one of Vista’s most desirable neighborhoods. These stunning two-story homes feature 4 spacious bedrooms and 3 full bathrooms plus a powder room, including a ground-level guest suite perfect for multigenerational living or visiting guests. Bright, open-concept living showcases quartz countertops, custom-tiled showers, luxury vinyl plank flooring, gourmet kitchen, with center island, premium Bosch appliance package with a range, dishwasher, 36-inch refrigerator, and microwave. Classic tile roofs and refined designer finishes elevate the style throughout. Each homesite offers large private backyards ideal for outdoor living—with ample room to add a swimming pool, garden, or expanded entertainment area. Additional highlights include 2-car garages, a private street, and a base solar system included for energy efficiency. With limited availability in this premier location, these homes offer the perfect blend of luxury, convenience, and value in the heart of South Vista. Secure one of the first releases today. Use 1205 Melrose Way as the new project gps address. This home is ON SALE! This weekend take advantage for buyer incentives! Large backyards. Full Fit and Finish Warranty, Bosch appliances. Nice private location. New Street off of Melrose Way, gps 1205 Melrose Way for directions.
4 Beds
4 Baths
2,442 Sqft
Residential
New Listing
Est. Payment:
$4,769/mo
$1,050,000
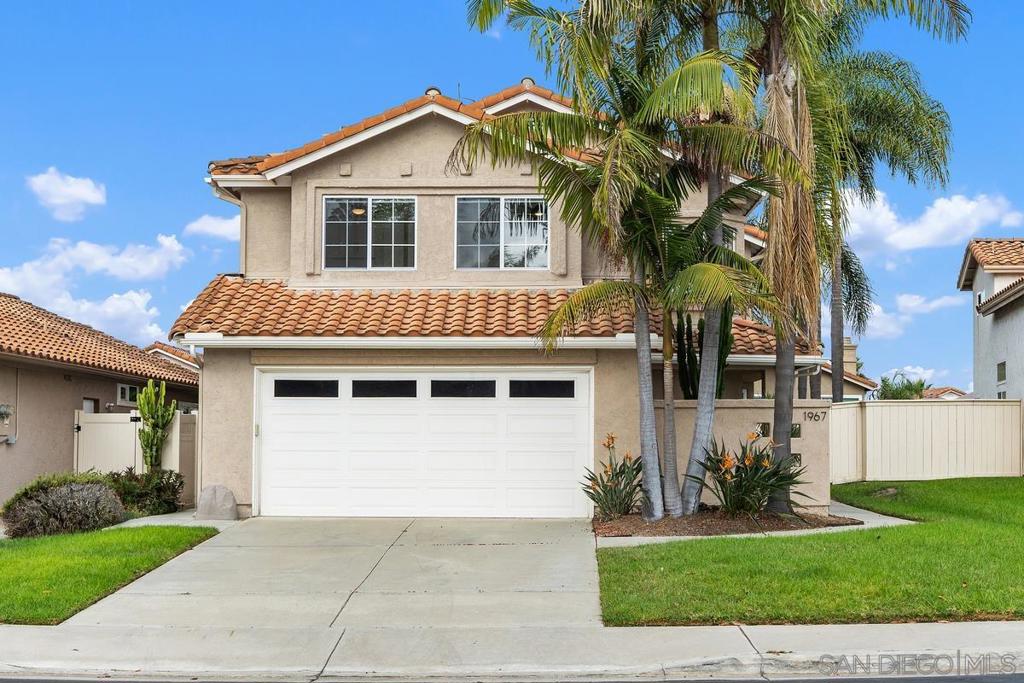
1967 Spanish Oak Way Vista CA
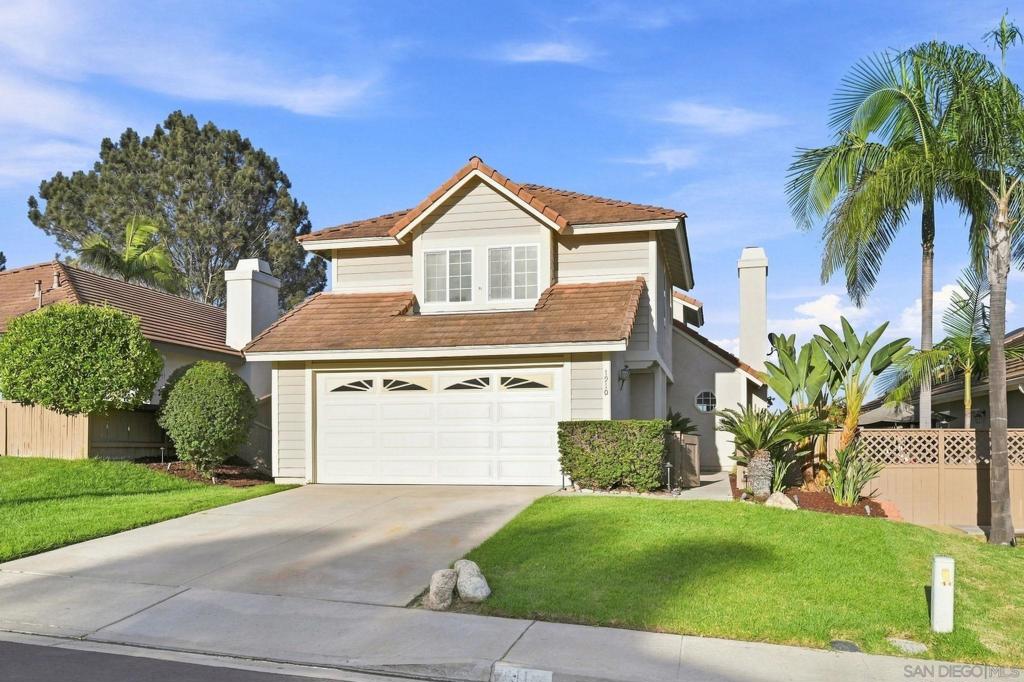
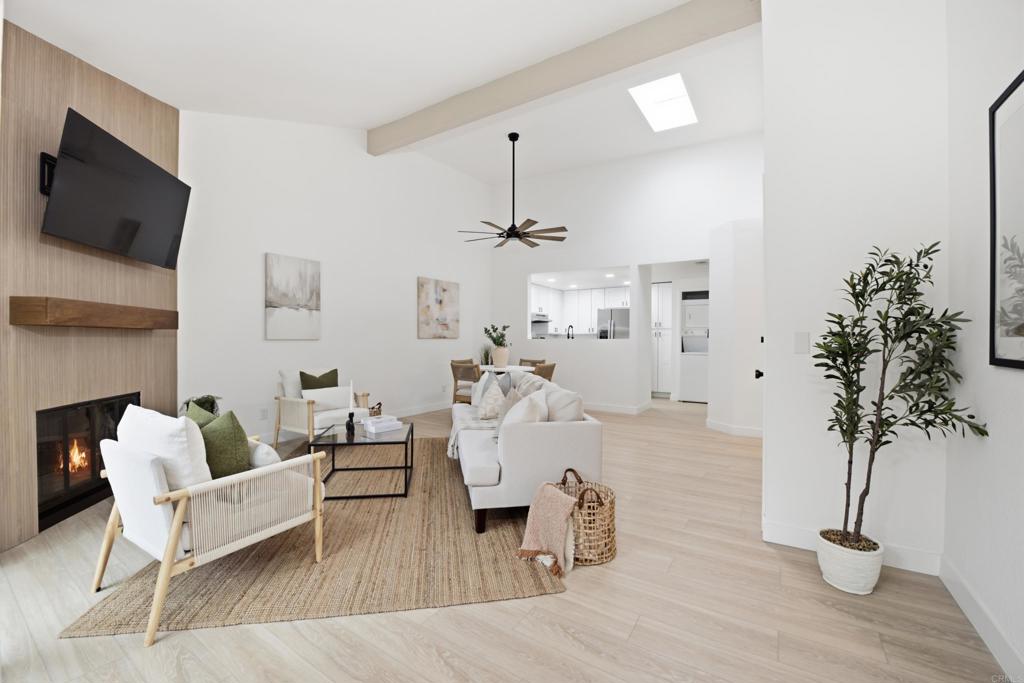
REMODELED SHADOWRIDGE HOME Offering 3 bedrooms, 2.5 bathrooms, and 1, 665 sq. ft., this light-filled home features an open main level with vaulted ceilings, wide-plank flooring, and a dramatic living room with a custom fireplace and floor-to-ceiling tile surround. The updated kitchen includes quartz countertops, stainless steel appliances, upgraded cabinetry, stylish fixtures, and a large island with seating, opening seamlessly to the dining and living areas. Upstairs, the spacious primary suite offers abundant natural light, a walk-in closet, and an updated bathroom with dual sinks. The third bedroom is currently configured as an office with built-ins that can be removed. Additional features include central air conditioning, newer windows and sliding doors, an EcoWater whole-house softener and filtration system, and an attached two-car garage. The private, low-maintenance backyard is designed for easy outdoor living with artificial turf, mature palms, vinyl fencing, and a covered patio. Located in the Sea Vista community, residents also enjoy access to the community pool.
3 Beds
3 Baths
1,665 Sqft
Residential
Est. Payment:
$4,710/mo
$1,037,000
742 Miravar Place Lot 9 Vista CA
Step into this brand-new 2026 Tri Pointe Homes residence, where modern design, flexible living spaces, and everyday convenience come together beautifully. Offering approximately 2, 435 sq. ft., this thoughtfully designed two-story home features 5 bedrooms, 3 bathrooms, and a spacious two-bay garage, providing room for every stage of life. A welcoming foyer leads to a private first-floor bedroom and full bathroom—ideal for guests, multigenerational living, or a dedicated home office. The heart of the home is an open-concept great room that seamlessly connects to the dining area and chef-inspired kitchen, complete with a large center island that's perfect for meal preparation, entertaining, and gathering with family and friends. Upstairs, a versatile loft offers endless possibilities as a media room, home office, fitness space, or playroom. The luxurious primary suite serves as a peaceful retreat with a spa-inspired bathroom and an oversized walk-in closet. Three additional bedrooms, a full bathroom, and a conveniently located upstairs laundry room complete the second level. Outside, enjoy the opportunity to personalize your low-maintenance backyard, creating the outdoor living space you've always envisioned while spending less time on upkeep and more time enjoying your home. Location is everything, and this home delivers. Conveniently situated in Vista just off Melrose Drive and less than one mile from Highway
5 Beds
3 Baths
2,435 Sqft
Residential
New Listing
Est. Payment:
$4,656/mo
$1,025,000
1041 Lau Hala Canyon Vista CA
This home and lot offer so much potential. Public records show 3 bedrooms, one has no closet. 2 baths, primary bathroom has large soaking tub with separate walk in shower, dual sink vanity, entrance into walk in closet is in large bathroom. Built in linen cabinet in primary bathroom, primary bedroom also has built in linen cabinet or storage area, ceiling appears tongue and grove with open beams, step down into bedroom from entry to room. Large secondary bedroom with newer wood look vinyl floor. Den/office has slider to wood deck also with newer vinyl flooring. Living room has newer wood look vinyl look flooring, slider to front deck/porch, step down into room. Tile floor at entry to home, large family room with (appears) tongue and grove with open beamed vaulted ceiling, wet bar, large brick fireplace, eating area, opens to kitchen with breakfast peninsula. Second bath has shower only. 3 car oversized garage has laundry area, work area. Plenty of parking on the driveway that leads to rear sloping yard.
3 Beds
2 Baths
2,005 Sqft
1.00 Acres
Residential
Est. Payment:
$4,470/mo
$984,000
738 Miravar Place Lot 8 Vista CA
Plan 1 at Miravar is a thoughtfully designed two-story home offering four bedrooms, three bathrooms, and a two-car garage. The main level features a spacious open concept kitchen that flows into a large great room ideal for relaxing or streaming your favorite shows. Upstairs, the private primary suite serves as a peaceful retreat, complete with a luxurious bathroom and a walk-in closet. A sizable loft, two additional bedrooms, and a conveniently located laundry room provide added comfort and functionality for the entire household. Estimated completion date October 2026.
4 Beds
3 Baths
2,321 Sqft
Residential
New Listing
Est. Payment:
$4,429/mo
$975,000
1602 Wesley Way Vista CA
Welcome to 1602 Wesley Way, a bright and inviting home in Vista’s desirable 92081 area, offering versatile living spaces, a generous backyard, and plenty of possibilities to make it your own. Step inside to a freshly painted interior with a clean, neutral palette and a comfortable two-story layout designed for everyday living and entertaining. The home offers multiple flexible spaces that can easily adapt to your lifestyle—whether you need a home office, fitness area, playroom, hobby space, or additional storage. The primary suite provides a comfortable private retreat, while the additional rooms offer flexibility for family, guests, or work-from-home needs. Step outside to a spacious, low-maintenance backyard with room to entertain, garden, play, relax, or create your own outdoor oasis. Trees and the open setting add to the relaxed Southern California lifestyle. Conveniently located near shopping, dining, parks, schools, and major commuter routes, 1602 Wesley Way offers a wonderful combination of space, flexibility, location, and potential. Come see the possibilities and make this Vista home your own.
3 Beds
3 Baths
1,523 Sqft
0.14 Acres
Residential
Est. Payment:
$4,429/mo
$975,000
1104 Brioso Court Vista CA
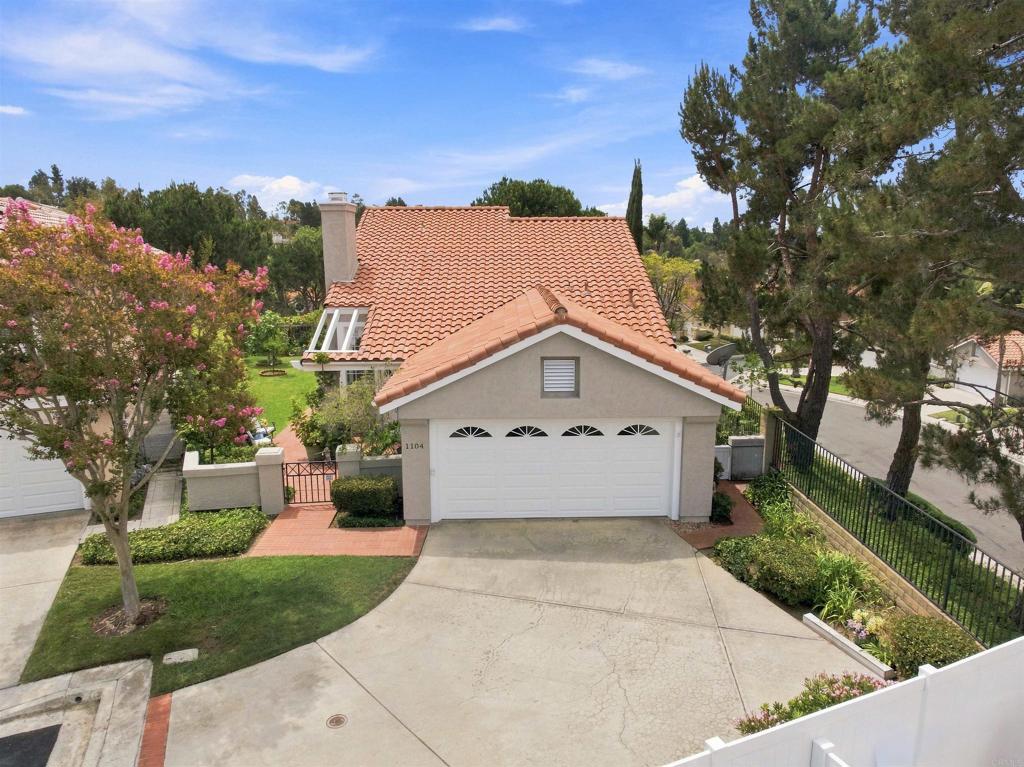
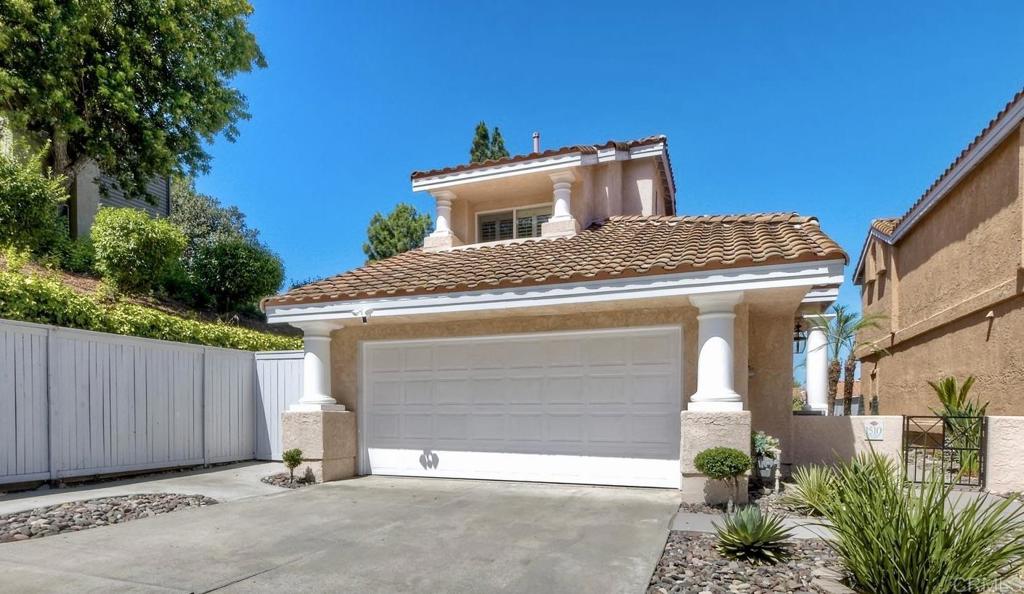
Tucked away at the end of a quiet cul-de-sac in the desirable Lido community of Shadowridge, this updated 3-bedroom ( Large Primary downstairs), 2.5-bath home sits on an expansive 13, 816-square-foot elevated corner lot, offering neighborhood views, beautiful sunsets, and an exceptional sense of privacy with no neighbors on one side or directly behind. The fully fenced property with decorative wrought-iron fencing surrounds lush green grass, a vegetable garden, fruit trees including apricot, fig, aprium, and delicious Thompson Seedless grapes. The expansive covered Lumawood patio creates the perfect setting for outdoor entertaining with family and friends while enjoying the peaceful surroundings and neighborhood views. Inside, Sterling Oak luxury vinyl plank flooring flows throughout the main level, complementing the light-filled living spaces. Vaulted ceilings enhance the living and dining rooms, where a fireplace serves as a warm focal point. The kitchen features quartz countertops, a designer backsplash, and a charming garden window above the sink—perfect for displaying your favorite plants or fresh herbs while taking in the views. The kitchen opens to the family room, allowing gatherings to flow effortlessly through the sliding glass doors to the outdoor patio. Privately situated just off the family room, the spacious primary Bedroom features vaulted ceilings and direct access to the backyard through a sliding glass door. The remodeled primary bathroom offers a large walk-in shower, a dual-sink vanity with quartz countertops, and a spacious walk-in closet, creating a relaxing retreat at the end of the day. Upstairs, two generously sized bedrooms share a full bathroom. Residents of the desirable Lido community enjoy a neighborhood pool and spa just down the street. Conveniently located near golf courses, beaches, restaurants, shopping, parks, and schools, this exceptional home offers the perfect blend of privacy, convenience, and Southern California living.
3 Beds
3 Baths
1,886 Sqft
0.32 Acres
Residential
Est. Payment:
$4,315/mo
$950,000
1525 Wildgrove Ave Vista CA
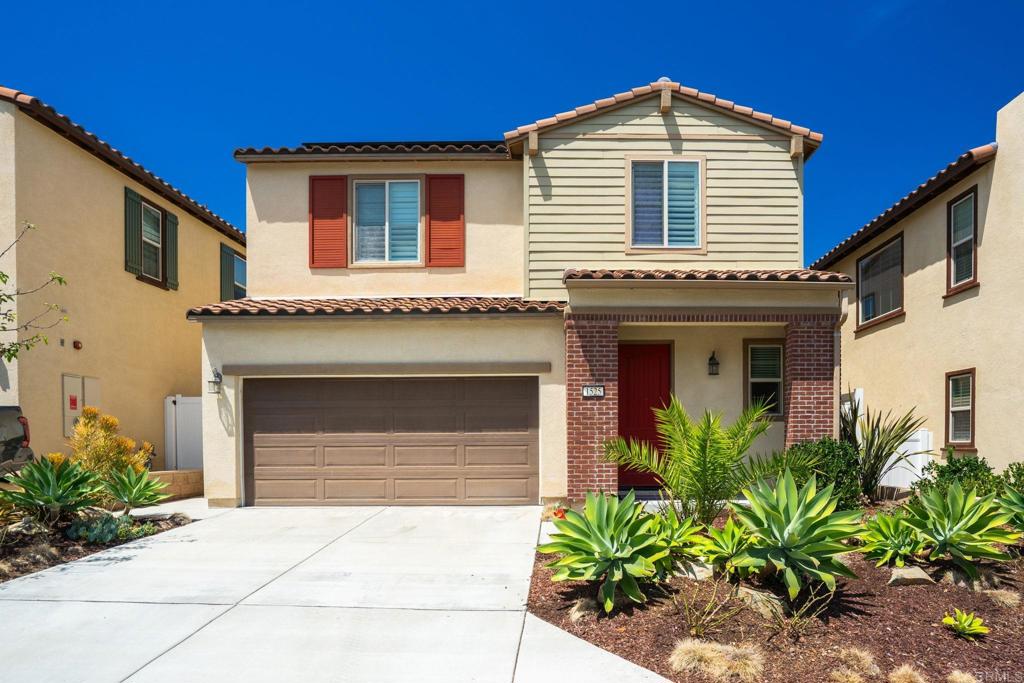
2.79% Assumable VA Loan Opportunity! Built in 2019, this energy-efficient detached condominium features 3 bedrooms and 2.5 bathrooms, along with a desirable open-concept layout that seamlessly blends smart-home technology with sustainable living. The main level features a stunning gourmet kitchen with granite countertops, large island, and Wi-Fi-enabled appliances, all overlooking the spacious dining and living areas. Sliders extend the living space outdoors to a peaceful backyard with no rear neighbors. Upstairs, the spacious primary suite provides a private retreat complete with a relaxing ensuite bathroom. Two additional bedrooms, a full bathroom, and a dedicated laundry room. Energy-conscious buyers will appreciate the fully owned solar system with additional battery backup, offering greater energy efficiency and independence. The Puronics whole-home water system delivers clean, conditioned water for a healthier lifestyle while helping safeguard your home’s appliances. Combining smart technology, sustainable living, and an excellent location near shopping, dining, parks, schools, and commuter routes, this turnkey residence is as intelligent as it is beautiful.
3 Beds
3 Baths
1,822 Sqft
Residential
Est. Payment:
$4,315/mo
$949,999
538 Plumosa Ave Vista CA
The Mainsail Horizons of Vista Project RECORD ID: PDS2017-MPA-17-012; APN 217-131-58 The Mainsail Horizons of Vista project (PDS2017-MPA-17-012) consists of an application for a Major Use Permit to allow the construction of an Assisted Living and Memory Care facility on an approximately 2.6- acre vacant property. The site supports two more-or-less discrete plant communities or habitats: Non-native Grassland and Disturbed/Developed habitat. The project as proposed will impact biological resources, resulting in a need for mitigation. Mitigation must take place offsite in a County-approved location due to full site use for development purposes. In addition, an avian nesting survey and/or seasonal restrictions on any future site development are recommended to ensure project consistency with the Migratory Bird Treaty Act and the California Fish and Game Code. The Mainsail Horizons of Vista project is an application to allow the development of an approximately 2.6- acre parcel (APN 217-131-58) under a Major Use Permit (MUP) allowing the construction of an Assisted Living and Memory Care facility. As designed, the facility will support a 59, 148 square-foot 4-story building along with parking spaces, a swimming pool, landscaping, other improvements and associated infrastructure. The 2.6-acre project site is located southwest of State Route 78 and fronting Plumosa Avenue on unincorporated County lands between the Cities of Vista and San Marcos.
2.62 Acres
Land
Est. Payment:
$4,220/mo
$929,000
1910 Willow Ridge Vista CA
NEW PRICE INCREDIBLE VALUE! PRICE REDUCED AND PRICED TO SELL!! MOTIVATED SELLER! Nestled within the desirable gated community of Rancho Montecito in Shadowridge, this private and peaceful 3BD/2.5BA home offers approximately 1, 810 sq. ft. of comfortable living space, beautiful views, and the tranquility of a quiet golf community setting. With its inviting atmosphere and serene vista/mountain views. This Shadowridge gem is full of opportunity and is ready and waiting for its new owner to bring their vision and personal stamp to life. Featuring hardwood floors, brand-new carpet on the stairs, and an abundance of windows that fill the home with natural light. Easy access to golfing, shopping, dining...and then there is the Beach, just a very short drive to Carlsbad's beautiful beaches.
3 Beds
3 Baths
1,810 Sqft
Residential
New Listing
Est. Payment:
$4,202/mo
$925,000
1510 Golfcrest Place Vista CA
Opportunity awaits. Make your move before the holidays. Imagine celebrating in this turn key, thoughtfully updated and well maintained home in the Bella Vista community of Shadowridge, one of North County San Diego’s most desirable master-planned communities. Ideally located near the private Shadowridge Golf Club, scenic walking paths, parks, shopping, dining, and everyday conveniences, this home offers an exceptional combination of comfort, style, and location. Drought tolerant landscaping offers easy care and low maintenance, leaving time to enjoy the community amenities and SoCal lifestyle. Inside you’ll find an inviting floor plan enhanced by vaulted ceilings, crown molding, rich-toned wood flooring, and tile throughout the main living areas. The updated kitchen is both stylish and functional, featuring granite countertops, abundant cabinetry, and a charming breakfast nook that provides the perfect spot to enjoy your morning beverage. The main dining area seamlessly extends off the living room and kitchen. French doors open to the private rear patio complete with pergola, offering a peaceful outdoor living space. A versatile downstairs room, previously a bedroom, has been converted to an office. The existing cabinetry is removable, allowing the space to be converted back to its original bedroom configuration, if so desired. A full bathroom on the main level adds even greater flexibility. Upstairs, you'll find the primary bedroom en-suite with fully updated primary bathroom, a second bedroom and full bathroom. Pride of ownership is evident throughout. The desirable location puts you close to golf, parks, shopping, dining, major transportation routes, and the beaches of Carlsbad and Oceanside.
3 Beds
3 Baths
1,654 Sqft
0.14 Acres
Residential
Open House 9/26
Est. Payment:
$4,088/mo
$899,990
749 Michael Ct Vista CA
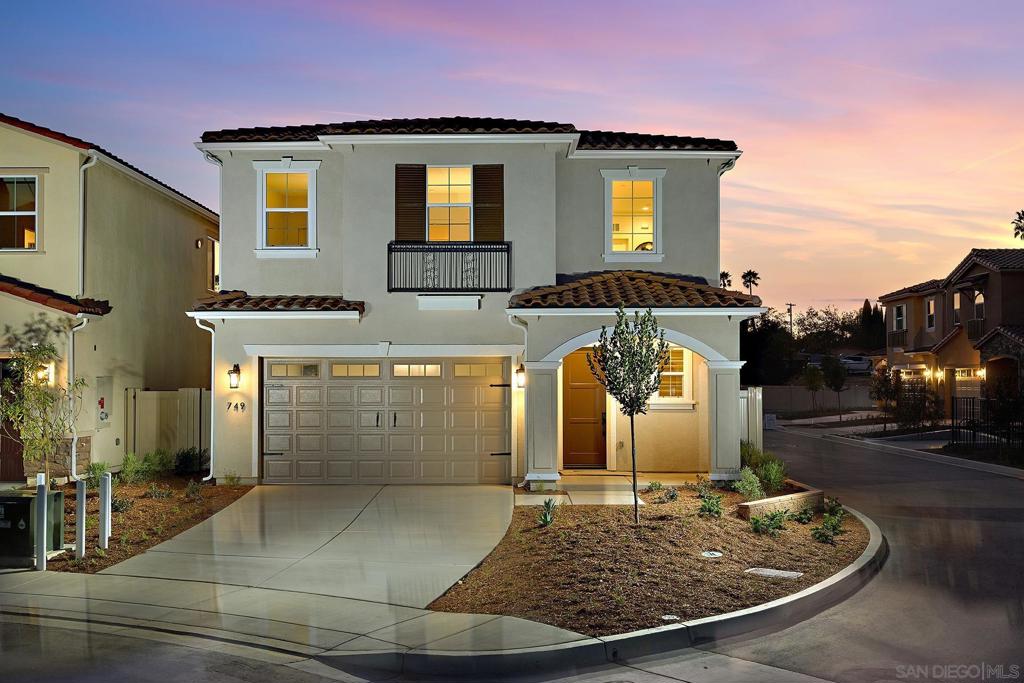
Phase 2 release, On Sale. Set on a New Cul De Sac, on Melrose Way off of South Melrose. New Construction with exceptional backyard and outdoor living spaces - Move in Ready. Welcome to South Vista’s newest luxury enclave—an exclusive release of 5 homes in Phase Two, with move-ins beginning August 2026. Ideally located steps from Breeze Hill Elementary, this intimate community blends modern comfort with thoughtful design in one of Vista’s most desirable neighborhoods. These stunning two-story homes feature 3 spacious bedrooms and 2 full bathrooms plus a powder room, including a spacious loft area for flex space. Bright, open-concept living showcases quartz countertops, custom-tiled showers, luxury vinyl plank flooring, gourmet kitchen, with center island, premium Bosch appliance package with a range, dishwasher, 36-inch refrigerator, and microwave. Classic tile roofs and refined designer finishes elevate the style throughout. Each homesite offers large private backyards ideal for outdoor living, garden, or expanded entertainment area. Additional highlights include 2-car garages, a private street, and a base solar system included for energy efficiency. With limited availability in this premier location, these homes offer the perfect blend of luxury, convenience, and value in the heart of South Vista. Use 1205 Melrose Way as the new project gps address. This home is ON SALE! This weekend take advantage for buyer incentives! Large backyards. Full Fit and Finish Warranty, Bosch appliances. Nice private location. New Street off of Melrose Way, gps 1205 Melrose Way for directions.
3 Beds
3 Baths
1,735 Sqft
Residential
New Listing
Est. Payment:
$4,084/mo
$899,000
887 Brookdale Drive Vista CA
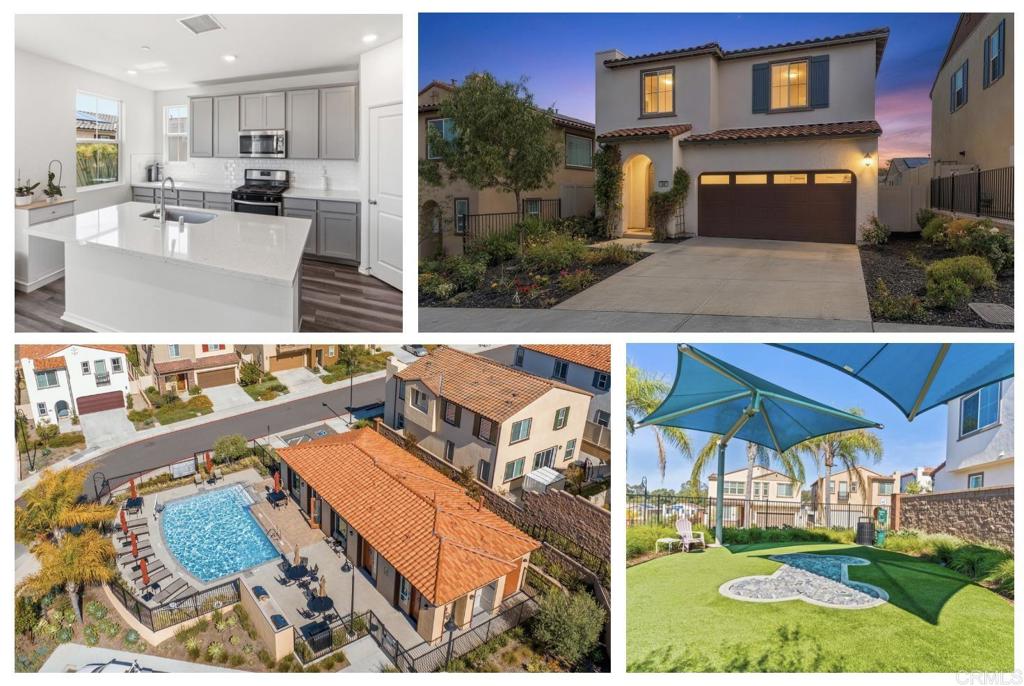
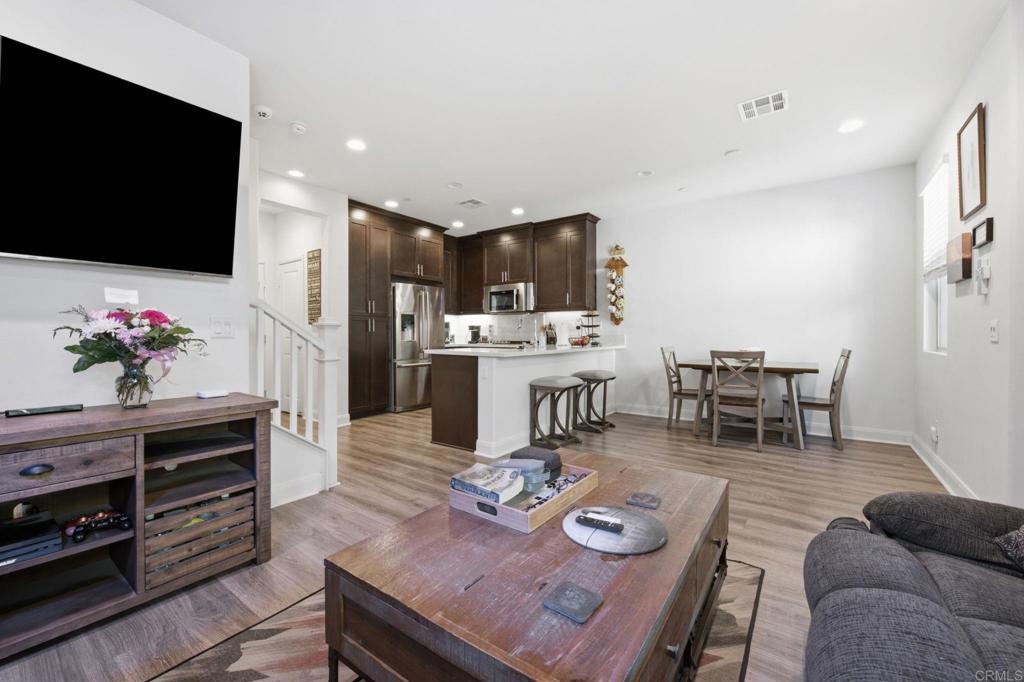
This newer, under warranty, 2020 home, set in a 56 house community is all set to help you save money with paid-for solar, no Mello-Roos and an affordable HOA that covers front yard maintenance, pool and clubhouse area, playground, and dog park. Heatwave? No problem. Cool off with central AC backed by 10 solar panels that reaches every room in the house including the primary bedroom walk-in closet and laundry room. The kitchen anchors the main level with a large quartz island w/ breakfast bar seating, grey shaker cabinetry, stainless steel appliances, gas cooking, full subway tile backsplash, & a step-in pantry. The kitchen opens directly to the dining & large living area in one seamless great room layout. Vinyl flooring throughout the first floor, central AC & heat, dual pane windows & slider, custom window treatments, tankless water heater, SimpliSafe video doorbell, smart locks, April Aire smart thermostat w/ automatic fresh air system. This is a unique north county location while still close to some of the most pristine beaches in southern California, avoids much of the “May gray” & “June gloom“ of seaside homes, yet keeps a cool coastal breeze unfelt by homes located in more inland area just miles east. The ever-changing city of Vista, comfortably situated between drivable San Diego, Orange County & Los Angeles is one of the last remaining & affordable gems of San Diego County coastal living. Famous for its rolling hills & awarded winning craft breweries, it provides an excellent pace of life for everyone and those looking to still have fun day and night. It’s also just 4 miles from the elevated community of Bressi Ranch that includes upscale shops & premium food offerings. Take advantage of numerous nearby parks, museums, pet friendly hiking trails, hotel resorts, outlet shopping, Legoland, gardens and fitness centers.
3 Beds
3 Baths
1,822 Sqft
Residential
New Listing
Est. Payment:
$4,084/mo
$899,000
1762 Spyglass Circle Vista CA
Beautifully refreshed and move-in ready, this 3-bedroom, 2.5-bath attached townhome offers a rare combination of recent improvements, generous living space, and a spectacular setting directly on Shadowridge Golf Course. Located in one of Vista’s most desirable and centrally located Shadowridge communities, the home offers approximately 1, 835 square feet with soaring vaulted ceilings, abundant natural light, an attached 2-car garage, and gorgeous golf course, greenbelt, and pond views from multiple rooms and the rear patio. Recent improvements include new luxury vinyl plank flooring throughout most of the home and stairs, new baseboards, fresh interior paint, refinished white kitchen cabinetry, updated bathroom hardware, refreshed landscaping, exterior pressure washing, and numerous additional cosmetic improvements throughout. The home has also undergone a whole-home plumbing replacement, adding an important behind-the-scenes system upgrade to complement the refreshed interior. The main level features a comfortable family room off the kitchen, a separate living and dining area with dramatic vaulted ceilings, a fireplace, and large windows that frame the peaceful golf course setting. The rear patio offers a wonderful place to relax, entertain, and enjoy the open greenbelt, fairway, and pond beyond. Upstairs, the spacious primary suite captures beautiful golf course views, while two additional bedrooms provide flexibility for family, guests, or a home office. The community pool and spa are just across the street, and the HOA is approximately $285 per month, including pool, spa/hot tub, common area maintenance, and front yard maintenance. With its golf-course frontage, updated presentation, major plumbing upgrade, and highly desirable Shadowridge location, this is a wonderful opportunity to enjoy the Vista lifestyle in a home ready for its next chapter.
3 Beds
3 Baths
1,835 Sqft
0.09 Acres
Residential
Est. Payment:
$4,084/mo
$899,000
1077 Cordoba Vista CA
Rare single-story home with golf course and greenbelt views in the highly sought-after Lido community of Shadowridge! Nestled near the end of a quiet cul-de-sac, this beautifully maintained home offers 2 bedrooms, 2 bathrooms, a versatile den/office that can easily serve as an optional 3rd bedroom, and approximately 1, 420 sq. ft. of comfortable living space. A private gated courtyard welcomes you into a light-filled floor plan featuring expansive rear windows that showcase the serene backyard, lush greenbelt, and golf course views. The spacious living room with a cozy fireplace flows into the dining area, making it ideal for entertaining. The bright eat-in kitchen offers a breakfast nook and ample cabinet space. Enjoy the perfect blend of comfort, privacy, and picturesque surroundings in one of Shadowridge's most desirable communities, conveniently located near shopping, dining, parks, and major commuter routes. Low-maintenance living in an exceptional location—don't miss this rare opportunity! Rare single-story home with golf course and greenbelt views in the highly sought-after Lido community of Shadowridge! Nestled near the end of a quiet cul-de-sac, this beautifully maintained home offers 2 bedrooms, 2 bathrooms, a versatile den/office that can easily serve as an optional 3rd bedroom, and approximately 1, 420 sq. ft. of comfortable living space. A private gated courtyard welcomes you into a light-filled floor plan featuring expansive rear windows that showcase the serene backyard, lush greenbelt, and golf course views. The spacious living room with a cozy fireplace flows into the dining area, making it ideal for entertaining. The bright eat-in kitchen offers a breakfast nook and ample cabinet space. Enjoy the perfect blend of comfort, privacy, and picturesque surroundings in one of Shadowridge's most desirable communities, conveniently located near shopping, dining, parks, and major commuter routes. Low-maintenance living in an exceptional location—don't miss this rare opportunity!
2 Beds
2 Baths
1,420 Sqft
0.16 Acres
Residential
Est. Payment:
$4,084/mo
$899,000
625 Corona CT Vista CA
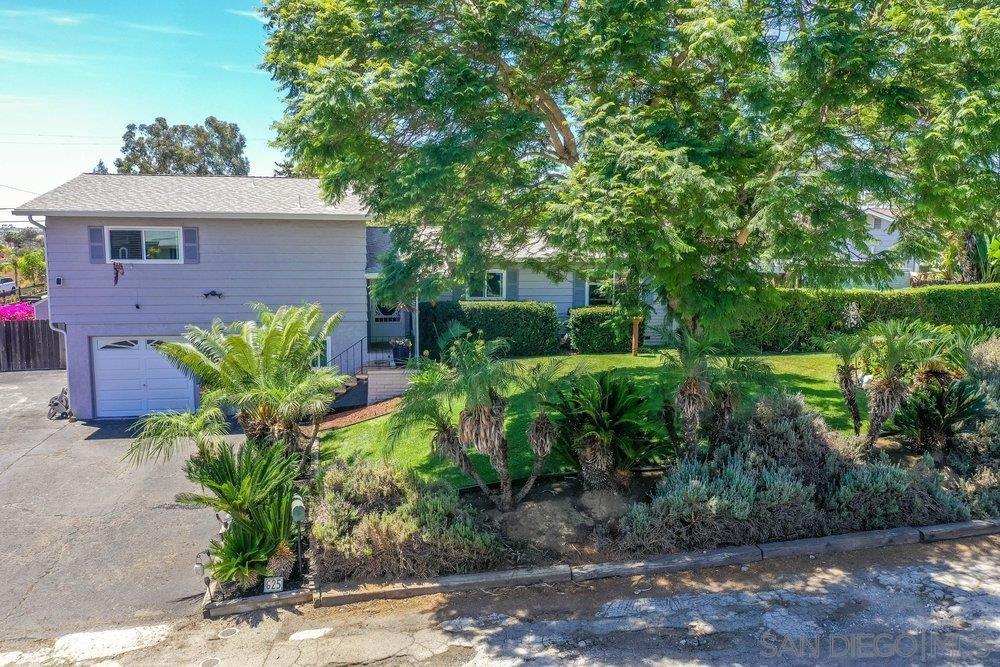
Nestled on a quiet cul-de-sac in a highly desirable Vista neighborhood, this well-maintained split-level home offers functionality and privacy. The property features a remodeled kitchen, a recently replaced roof, dual-pane windows, fresh exterior paint, and new rain gutters. It also boasts a large lot with ample room for toys, trailers, boats, or an RV, as well as two separate fenced-in areas that are perfect for pets. Additionally, there is a great covered outdoor space off the sunroom with a built-in bar ideal for entertaining.
3 Beds
3 Baths
1,408 Sqft
Residential
New Listing
Open House 9/26
Est. Payment:
$4,065/mo
$895,000
609 Paseo Rio Vista CA
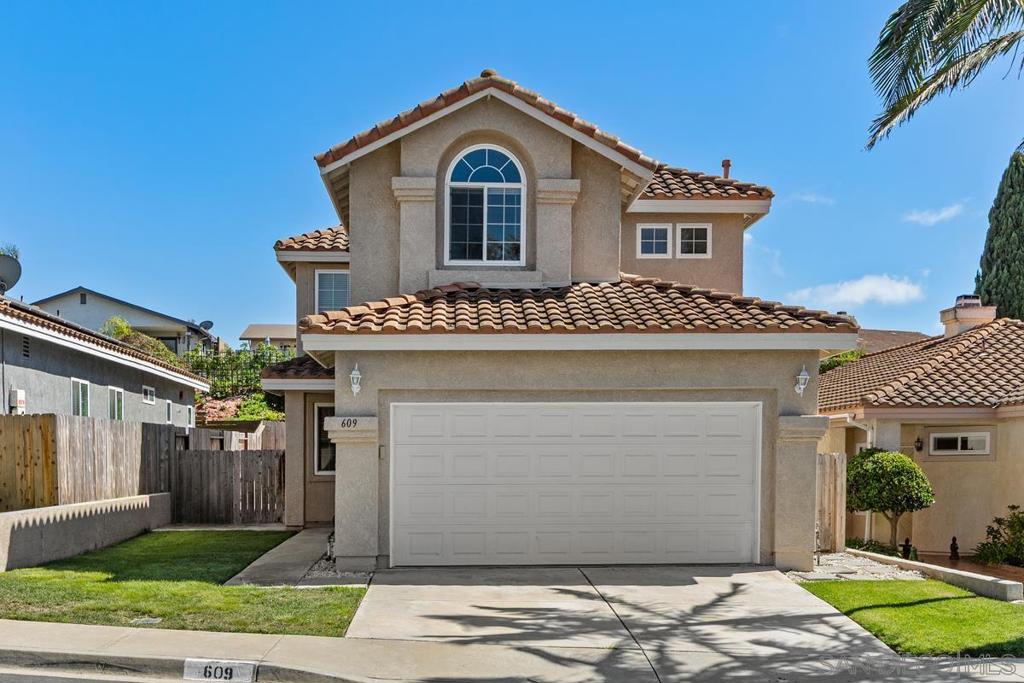
Spacious 4-bedroom home with an updated kitchen and a fantastic location within the community with no neighbors directly in front or behind! High ceilings and abundant natural light give the home a bright, open and airy feel from the moment you walk in. The kitchen has been refreshed with new countertops, while dual-pane windows and updated flooring add to the home's comfortable, move-in ready feel. All four bedrooms are located upstairs, providing great separation between the living and sleeping spaces. Additional features include a finished garage and convenient guest parking directly across the street. The community offers a low HOA with a park, tot lot and walking trails. Ideally located near shopping, dining, Costco, Highway 78 and I-5, with North County beaches just a short drive away. A great combination of space, updates, convenience and location!
4 Beds
3 Baths
1,802 Sqft
0.09 Acres
Residential
Est. Payment:
$3,997/mo
$880,000
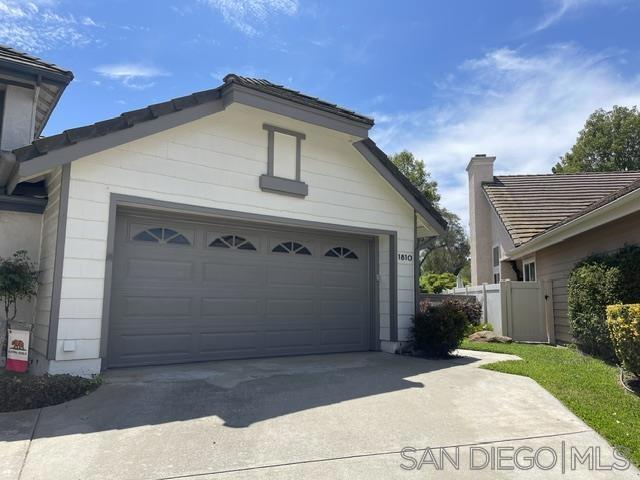
1810 Spyglass Vista CA
1810 Spyglass Circle, a beautifully maintained single story home on a private cul-de-dac in the master planned community of Shadowridge in South Vista. This inviting home offers the perfect blend of comfort, privacy and indoor-outdoor living, with low maintenance landscaping, synthetic turf and spacious patio and yard areas ideal for entertaining or relaxing year round. Potential 3rd bedroom or office by enclosing the gernerously sized lounge area. Set on a spacious lot with low HOA fees, this move-in ready home offers the perfect blend of style, comfort, and convenience. Inside, soaring vaulted ceilings, abundant natural light and plantation shutters create a bright, welcoming atmosphere. The open living and dining areas flow effortlessly into the kitchen, while the fireplace provides a warm focal point for gathering with family and friends. The large primary suite with generous his and hers closet space, fully remodeled primary bathroom and convenient direct access to the backyard. The oversized backyard with enhanced landscaping offers plenty of room to entertain, relax, or create your own outdoor retreat. Located in a family-friendly neighborhood featuring a community pool and easy access to parks, shopping, dining, golf, Bressi Ranch, Vista Village, Shadowridge Country Club, and nearby hiking & walking trails. Conveniently located and just a short drive to North County's beautiful beaches, this home delivers the Southern California lifestyle at its best! 1810 Spyglass Circle, a beautifully maintained single story home on a private cul-de-dac in the master planned community of Shadowridge in South Vista. This inviting home offers the perfect blend of comfort, privacy and indoor-outdoor living, with low maintenance landscaping, synthetic turf and spacious patio and deck areas ideal for entertaining or relaxing year round. Potential 3rd bedroom or office by enclosing the gernerously sized lounge area. Set on a spacious lot with low HOA fees, this move-in ready home offers the perfect blend of style, comfort, and convenience. Inside, soaring vaulted ceilings, abundant natural light and plantation shutters create a bright, welcoming atmosphere. The open living and dining areas flow effortlessly into the kitchen, while the fireplace provides a warm focal point for gathering with family and friends. The large primary suite with generous his and hers closet space, fully remodeled primary bathroom and convenient direct access to the backyard. The oversized backyard with enhanced landscaping offers plenty of room to entertain, relax, or create your own outdoor retreat. Located in a family-friendly neighborhood featuring a community pool and easy access to parks, shopping, dining, golf, Bressi Ranch, Vista Village, Shadowridge Country Club, and nearby hiking & walking trails. Conveniently located and just a short drive to North County's beautiful beaches, this home delivers the Southern California lifestyle at its best!
2 Beds
2 Baths
1,482 Sqft
0.13 Acres
Residential
Est. Payment:
$3,975/mo
$875,000
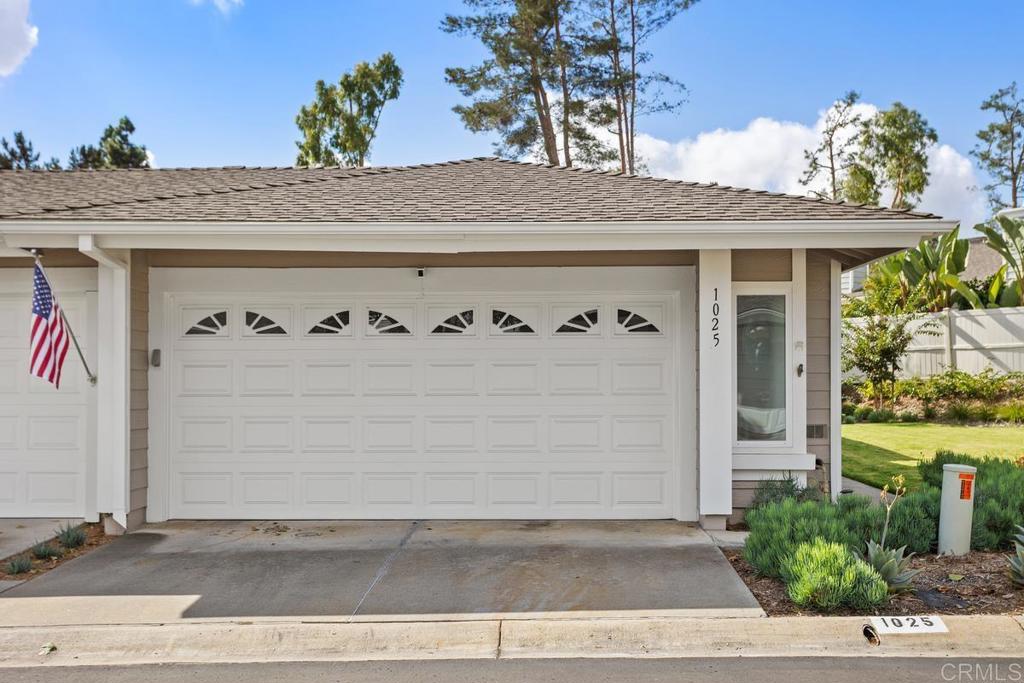
1025 Brewley Lane Vista CA
High end upgrades highlight this stunning two bedroom home that includes an additional room for office/den or guest bedroom. The kitchen is truly to die for, the fantastic bright and open design features quartz counters, tiled backsplash with under cabinet lighting, beautiful white cabinets from floor to ceiling offer space for everything, gorgeous blue base at the center island w/ breakfast bar. Stainless steel appliances (2021), amazing automated skylight (2021) that opens with a push of the button allowing wonderful breezes in, recessed lighting. Luxury vinyl plank flooring throughout this home compliments any decor with its neutral warm color. Sliding door off dining area leads out to the relaxing and private back yard. The primary bedroom has vaulted ceilings, en suite bathroom featuring double sinks, new tile shower, walk-in closet and a private enclosed patio with new decking for your own zen retreat. Renewal by Anderson windows (2020) with transferable warranty, new HVAC (2023), Full Home Filtration System (2021), tankless water heater (2022), owned Solar Optimum Solar (2019). This wonderful patio home is walking distance to the members only, Shadowridge Country Club featuring dining, drinks, social activities and of course, golf.
2 Beds
2 Baths
1,328 Sqft
0.09 Acres
Residential
Open House 9/26
Est. Payment:
$3,856/mo
$849,000
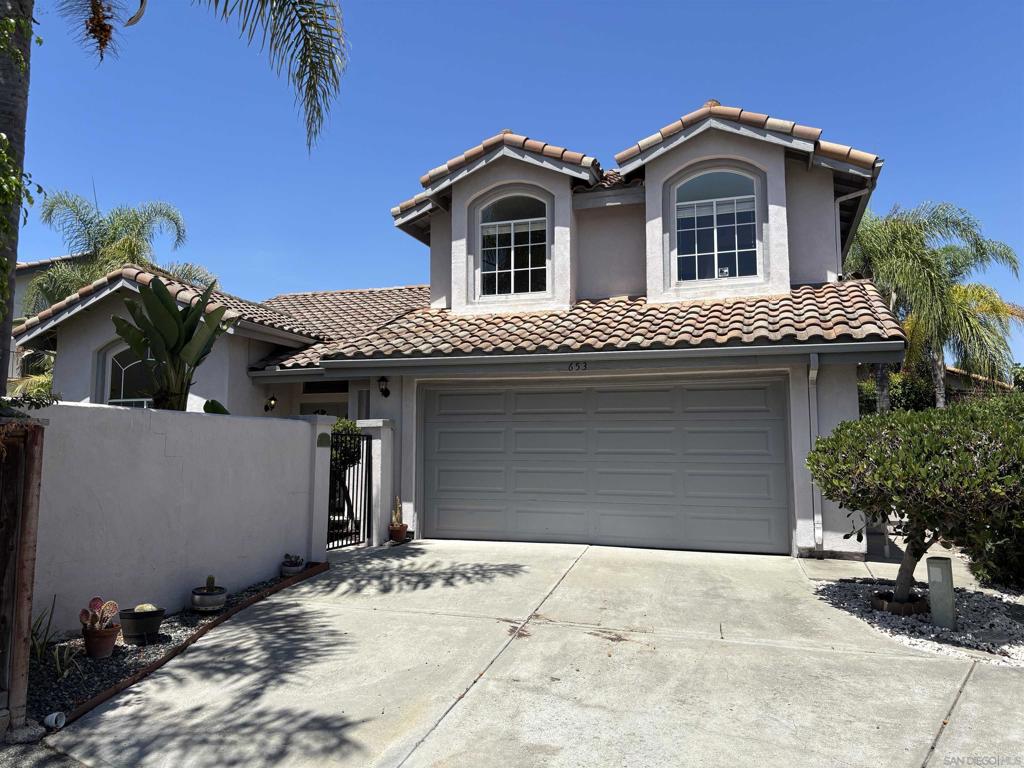
653 Cantara Ln Vista CA
Trust Sale. Bright and inviting 3-bedroom, 2-bathroom home in Vista featuring soaring high ceilings that create an open, airy feel throughout. Enjoy true privacy with both a fenced front and backyard — ideal for relaxing or entertaining away from view. The home shares a private street with just one neighboring residence for easy access, while each home maintains its own separate driveway. No HOA. Conveniently located near the 78 freeway and everyday shopping, dining, and errands. A rare combination of privacy and convenience in a quiet Vista setting.
3 Beds
3 Baths
1,897 Sqft
0.20 Acres
Residential
Est. Payment:
$3,811/mo
$839,000
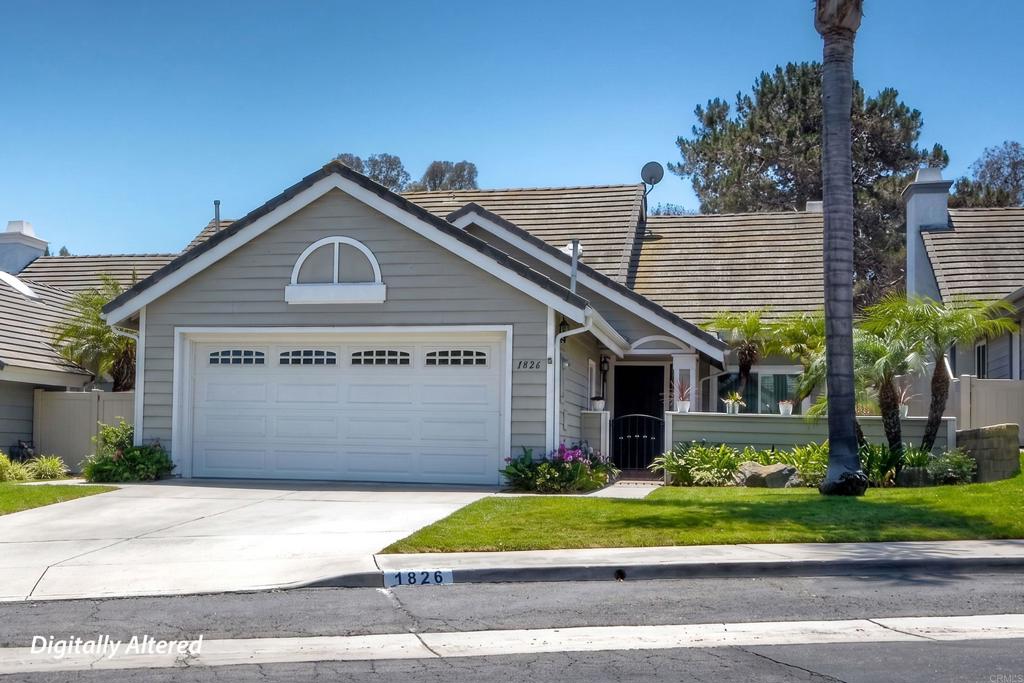
1826 Spyglass Cir Vista CA
Fantastic premium location at Shadowridge Sunrise! Rarely available single level plan ON THE SHADOWRIDGE GOLF COURSE! First time on the market in nearly 20 years! Formal living and dining rooms. Family room with fireplace and custom built-in. Central air conditioning, new carpet, fresh interior paint. New windows installed early 2026. Dramatic vaulted ceilings, laundry room, attached 2-car garage. Inviting gated courtyard entry. Spacious backyard with sweeping panoramic golf course views from the private patio. No Mello-Roos! Community pool and spa just a short stroll down the street!
2 Beds
2 Baths
1,525 Sqft
0.09 Acres
Residential
New Listing
Est. Payment:
$3,793/mo
$835,000
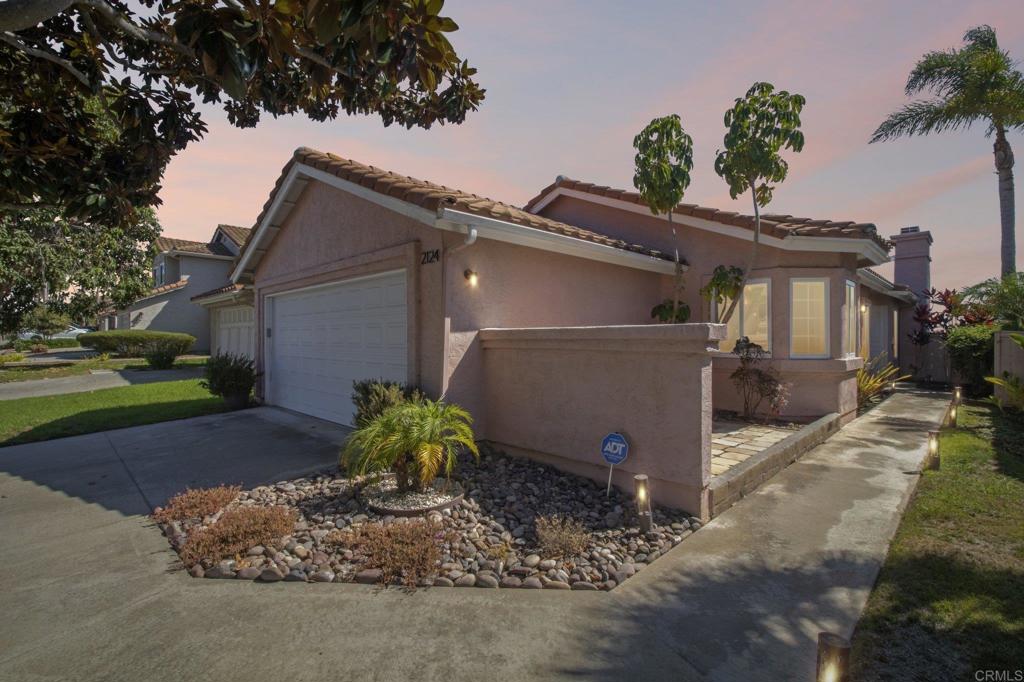
2124 Redwood Crst Vista CA
This beautifully updated single-level 2-bedroom, 2-bath home offers Ocean Views from a peaceful setting backing to open space. Nestled within the highly desirable Sea Vista community of Vista, this home combines a tranquil neighborhood setting with community pool, convenient access to schools, shopping, dining, parks, and nearby freeways. Step inside to a bright and inviting open floor plan featuring vaulted ceilings, new luxury vinyl plank flooring, and fresh interior paint. The remodeled kitchen was updated in 2025 with quartz countertops, painted cabinetry, and stainless steel appliances. Both bathrooms have also been tastefully updated with modern vanities, fixtures, and finishes, including a quartz vanity in the spacious primary suite. Additional improvements include newer dual-pane windows and sliding glass doors, air conditioning, and a newer water heater. Combining Ocean Views, quality upgrades, and pride of ownership, this move-in-ready home presents an exceptional opportunity to own in one of Vista's most sought-after communities.
2 Beds
2 Baths
1,107 Sqft
0.12 Acres
Residential
Est. Payment:
$3,634/mo
$800,000
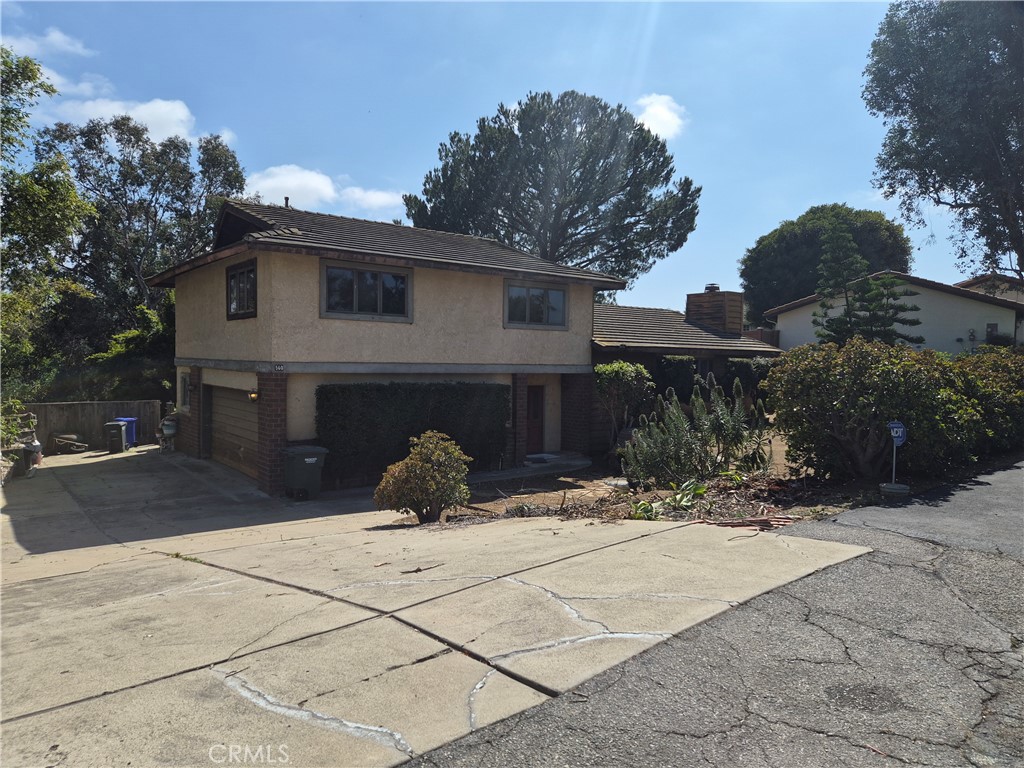
560 Mar Vista Vista CA
This property is full of potential. Tucked along a shared private street, it welcomes you to a spacious split-level home situated on more than half an acre. The expansive lot features an in-ground pool and spa, which need some maintenance to restore them to their full enjoyment. With generous space and a versatile layout, this home offers an exciting opportunity to create something truly special. The home is a fixer opportunity. Nestled in the heart of Vista, this home offers the perfect blend of relaxed North County living and convenient access to some of San Diego’s most beloved destinations. Just a short drive to beautiful local beaches, you’ll enjoy easy access to the coast whenever you want a day in the sun and surf.
3 Beds
3 Baths
1,976 Sqft
0.59 Acres
Residential
New Listing
Est. Payment:
$3,629/mo
$799,000
1120 Harvest Lane Vista CA
Tucked onto a quiet, low-traffic street in Vista's North County corridor, this home has been thoughtfully updated and is ready for immediate move-in. An open, light-filled floor plan connects the living and dining areas, with oversized windows and sliding glass doors drawing in natural light throughout the day. The remodeled kitchen anchors the space with quartz countertops, a breakfast bar, stainless steel appliances, and custom tile work. Dual-pane windows, updated flooring, and fresh interior finishes carry through the rest of the home. Out back, a private low-maintenance yard is set up for outdoor dining and weekend gatherings. Minutes to Highway 78, Vista Business Park, and Shadowridge shopping and dining, with Carlsbad beaches roughly fifteen minutes west.
3 Beds
2 Baths
1,476 Sqft
Residential
Est. Payment:
$3,588/mo
$790,000
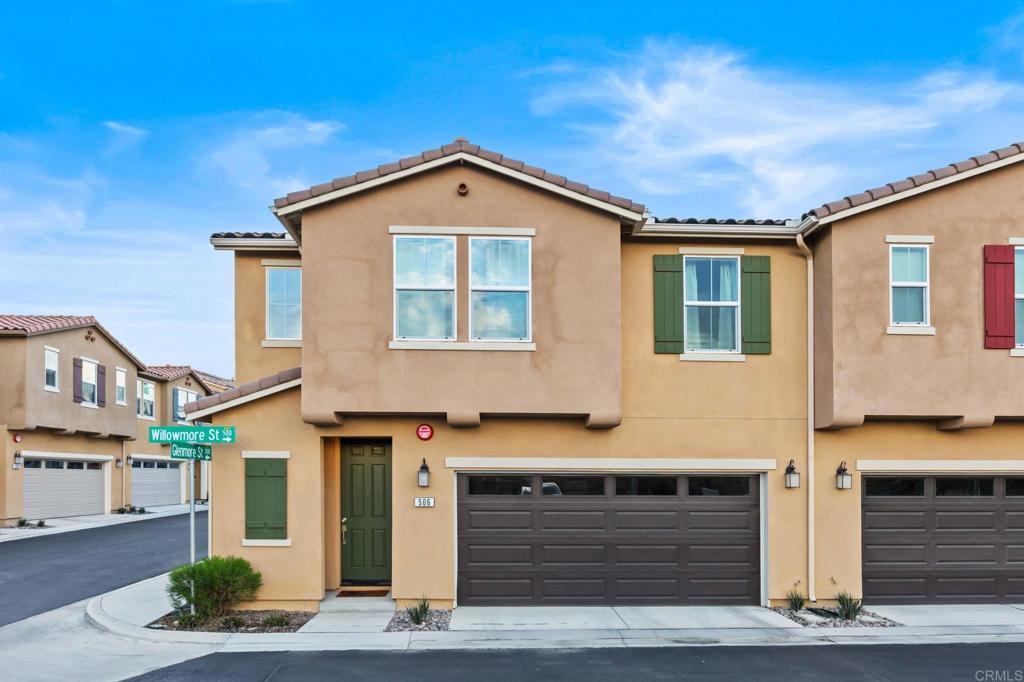
506 Willowmore Street Vista CA
Discover modern living at its finest in this spacious 2-story townhouse featuring 3 bedrooms, 3 bathrooms, and an open floor plan designed for comfort and style. This smart home comes equipped with paid-off solar, an EV charging station, and energy-efficient upgrades throughout. The stylish kitchen boasts quartz countertops, a spacious island, stainless steel appliances, and recessed lighting—perfect for cooking, entertaining, or gathering with friends and family. A versatile loft area provides flexible space for a home office, playroom, or media zone, while the convenient upstairs laundry room adds everyday practicality. Retreat to the spacious primary suite, complete with a walk-in closet and a well-appointed ensuite bath. Additional bedrooms offer great natural light and comfort for family or guests. Situated on a desirable corner lot, this home enjoys added privacy, natural light, and a more open feel. Located in a prime Vista neighborhood, you’ll appreciate close proximity to shopping, dining, parks, and commuter routes. Move-in ready, eco-friendly, and tastefully upgraded—this townhome has it all.
3 Beds
3 Baths
1,918 Sqft
Residential
Est. Payment:
$3,538/mo
$779,000
2227 Solara Lane Vista CA
Welcome home to this model-perfect townhome in the gated community of Solana, at Skyline. This stunning home features an entry-level bedroom and full bath, with two matching primary suites on the third floor, each with a full bathroom. Both primary suites also include full walk-in closets. Enjoy the open-concept great room with a double slider to a walkout deck for your morning coffee or evening relaxation over looking the community pool. The kitchen boasts a slab granite island, handsome wood shaker cabinetry, LED lighting, stainless steel appliances, with gas stove cooktop and luxury vinyl flooring. The home is equipped with smart home features, air conditioning, fire sprinklers, an ADT security system. Two-car garage provides ample storage space. Community amenities include a pool, spa, BBQ area, playground, and extra guest parking with EV spots. Located near Bressi Ranch shopping, countless restaurants, local parks, hiking trails in Rancho Carrillo, and just minutes from the best coastal beaches and I-5 for effortless commuting. Don't miss this incredible opportunity to own a beautiful townhome in a highly sought-after communities!
3 Beds
4 Baths
1,726 Sqft
0.04 Acres
Residential
New Listing
Est. Payment:
$3,357/mo
$739,000
2208 Solara Lane Vista CA
THE ORIGINAL MODEL HOME FOR SKYLINE IS NOW AVAILABLE AND PRICED TO SELL! 2208 Solara Lane is a designer-appointed 3-bed, 3.5-bath townhome in the gated Solara at Skyline community, and it carries the upgrades only a model gets: a floor-to-ceiling stacked-stone accent wall in the primary suite, custom board-and-batten and wood accent walls, statement paint and upgraded lighting throughout. The entry level offers a bedroom with its own full bath, ideal for guests or a home office. The second floor is one bright, open great room with luxury vinyl plank flooring, a ceiling fan, a powder room, in-unit laundry and a triple-pane sliding glass door to a private balcony with coastal breezes. The kitchen features a slab granite island, shaker wood cabinetry, under-cabinet LED lighting, stainless appliances with a gas cooktop and a pantry. Upstairs, two primary suites each have a full bath and walk-in closet. Smart-home technology, central A/C, tankless water heater, fire sprinklers, an ADT system and a two-car garage complete the home. Skyline amenities include a pool, spa, clubhouse, BBQ area, playground and guest parking with EV charging. Perched on a knoll near the Carlsbad border, you are minutes from Hwy 78, Bressi Ranch shopping and dining, Rancho Carrillo trails, Cal State San Marcos, LEGOLAND and the Carlsbad Premium Outlets, and a quick drive drops you at the sand in Carlsbad and Oceanside for sunset. Model-perfect and move-in ready.
3 Beds
4 Baths
1,726 Sqft
Residential
Open House 9/23
Est. Payment:
$3,134/mo
$690,000
2117 Solara Lane Vista CA
Welcome to your dream home at 2117 Solara Lane, where luxury meets unbeatable value in Vista’s premier gated community. This beautifully designed 3-bedroom, 2.5-bathroom contemporary townhouse features an open-concept layout with high ceilings, large windows, and a gourmet chef’s kitchen complete with premium stainless steel appliances and sleek quartz countertops. Nestled in an exceptionally safe, friendly, and highly involved neighborhood, you'll enjoy total peace of mind along with fantastic community amenities like a resort-style pool and green spaces. The prime location puts you minutes from top schools, vibrant downtown dining, major freeways, and is less than 15 minutes from pristine beaches. Offering premium finishes and a low-maintenance lifestyle without the staggering price tag, this turn-key property is hands-down the best bang for your buck in North County. Don't miss this rare opportunity!
3 Beds
3 Baths
1,426 Sqft
Residential
Est. Payment:
$2,721/mo
$599,000
966 Lupine Hills Drive Vista CA
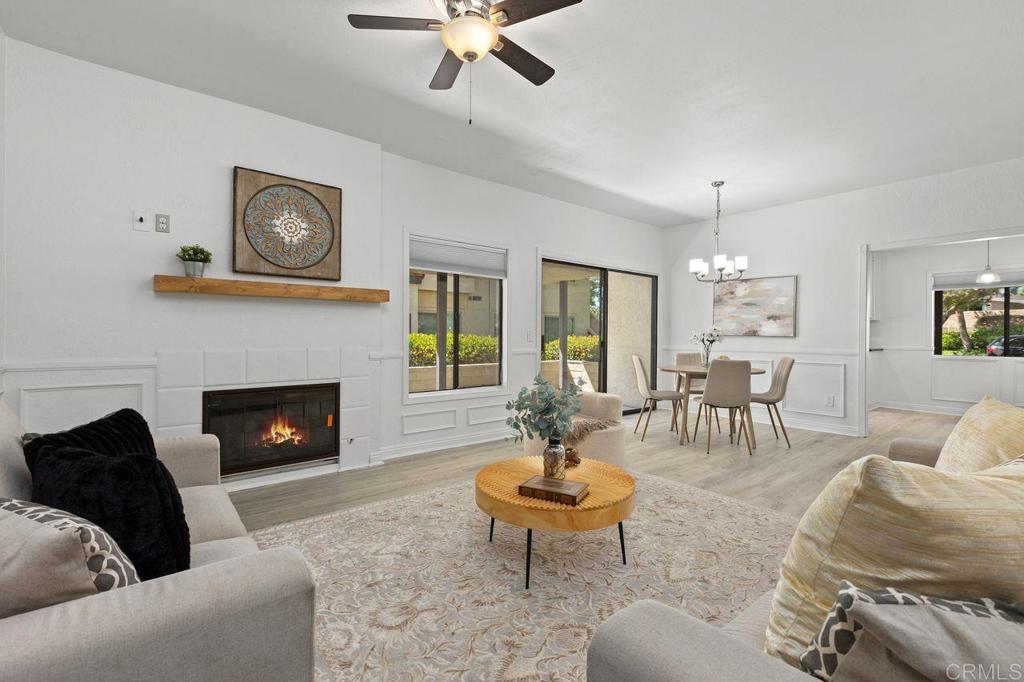
Rarely available and spacious, this 3-bedroom, 2-bath first-floor condo in Vista's popular Shadowridge community offers the ease of single-level living with no stairs. The refreshed interior features fresh paint, decorative wall molding, new vinyl plank flooring, and a wood fireplace mantel. The indoor laundry area accommodates a full-size washer and dryer, plus shelving for laundry supplies and additional storage. A private patio extends the living space, while mature landscaping, established trees, and green space create a peaceful, park-like setting perfect for relaxing outdoors. Ideally located for daily convenience, this home offers quick access to nearby shopping, dining, and the 78 freeway for an easy commute.
3 Beds
2 Baths
1,325 Sqft
Residential
Open House 9/26
Est. Payment:
$2,539/mo
$559,000
926 Lupine Hills Drive Vista CA
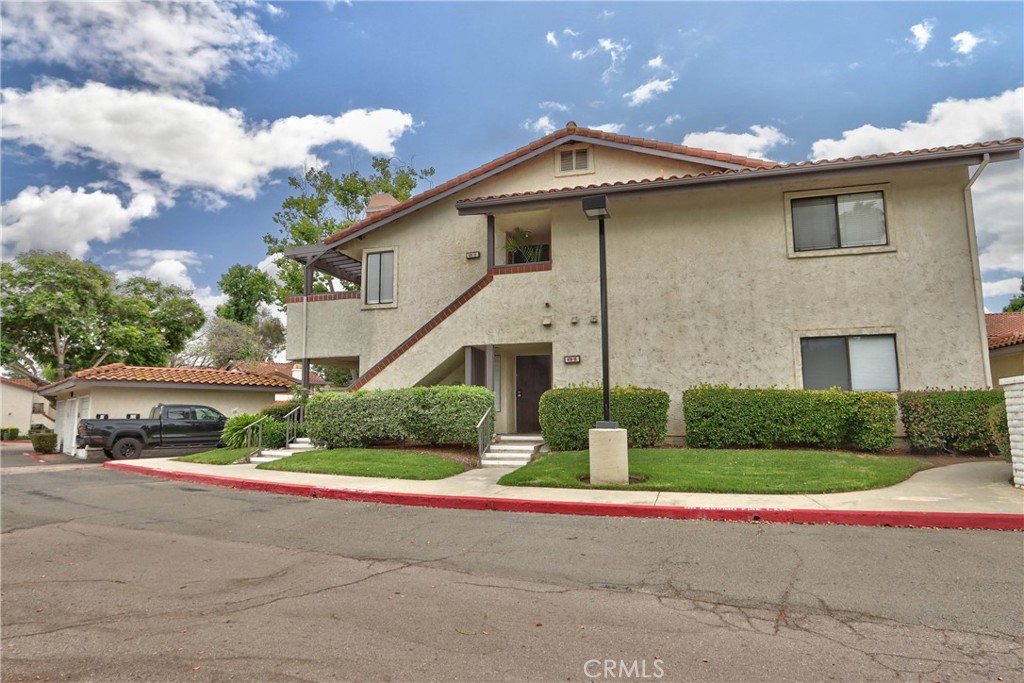
Welcome to this updated 2-bed, 2-bath condo offering comfort, style, and an ideal location in Shadowridge, in the heart of Vista. Home has 1, 156 sq ft of living space, a private 1-car garage and located on the first floor in a prime spot! Step inside to a bright and airy floor plan featuring a spacious living room with abundant natural light, tile flooring, neutral paint and seamless access to the outdoor patio — perfect for morning coffee or relaxing evenings. The updated kitchen offers white cabinets, stainless steel appliances, ample storage, generous counter space with breakfast bar and a functional layout that opens nicely to the dining area. The bedrooms are generously sized with laminate flooring, ceiling fans and the Master has an en-suite bathroom with a huge mirrored closet. The second bedroom provides flexibility for a guest room, office, or personal retreat. There is also an inside laundry area, storage closet and thoughtful touches that make the home feel inviting and move-in ready. Conveniently located just minutes from shopping, dining, parks, highly rated schools, and major freeways for easy commuting.
2 Beds
2 Baths
1,156 Sqft
4.43 Acres
Residential
Est. Payment:
$2,452/mo
$539,900
1164 Via Santa Paulo Vista CA
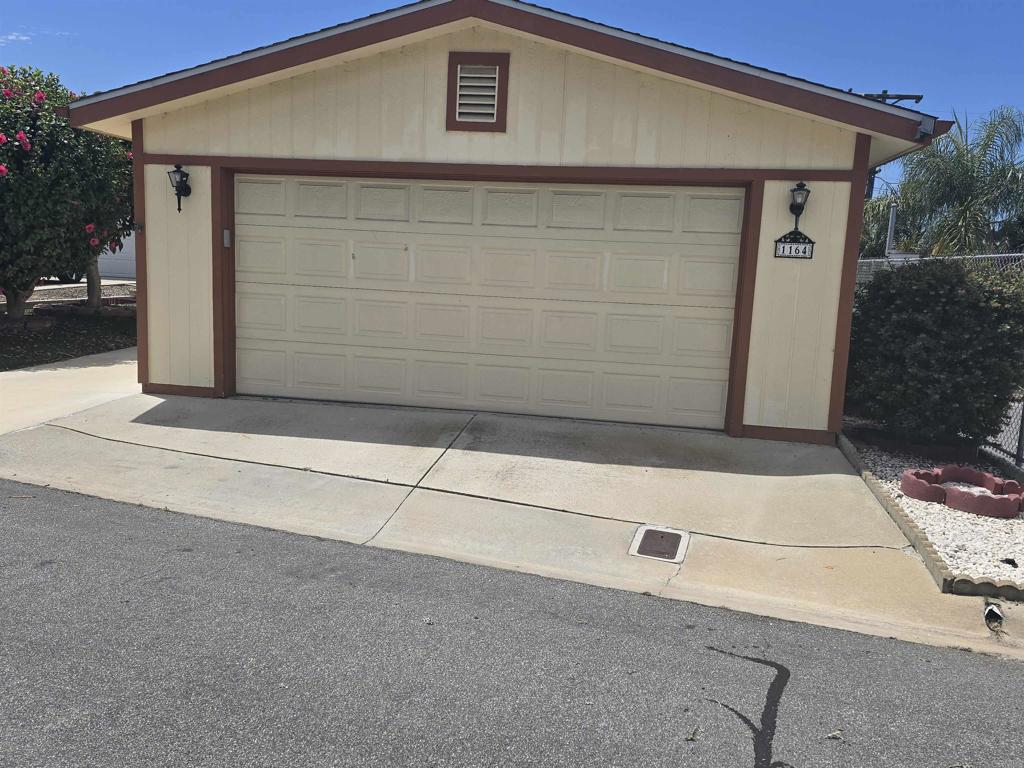
Back on the market due to no fault of the sellers. Seller is so motivated that he is willing to pay off the solar. Welcome to one of the most private homes in Vista Del Mar now offering Owned Solar Panels with battery! This beautifully maintained, land-owned manufactured home offers the perfect blend of comfort, convenience, and low-maintenance living in one of Vista's most desirable 55+ communities. Step inside to discover a bright, inviting interior featuring fresh paint, updated flooring, remodeled bathrooms, new toilets, and a beautifully updated shower. The spacious primary suite offers a large walk-in closet, while the second bedroom includes a convenient Murphy bed, making it ideal for guests or a home office. The open kitchen provides abundant cabinetry, space for casual dining, and comes complete with the range, dishwasher, and refrigerator. The laundry room includes additional storage, washer, dryer, and a second refrigerator. One of this home's standout features is its private setting. Unlike many homes in the community, you'll enjoy added privacy while still being just steps from all the wonderful amenities Vista Del Mar has to offer. Additional highlights include central air conditioning, a detached two-car garage with ample storage. Vista Del Mar residents enjoy an active lifestyle with a clubhouse, pool, spa, tennis and pickleball courts, social activities, and complimentary RV and boat storage. Conveniently located near shopping, restaurants, medical facilities, major freeways, and just a short drive to the beach. If you've been searching for an updated, move-in-ready, land-owned home that offers comfort, privacy, and an exceptional lifestyle, this is one you won't want to miss.
2 Beds
2 Baths
1,462 Sqft
0.04 Acres
Residential
Est. Payment:
$2,362/mo
$519,999
980 Lupine Hills Drive Vista CA
Price Improvement! Experience the ultimate in turnkey living with this stunningly reimagined upper-level condo in the highly sought-after Shadowridge community. Boasting an airy, open layout with soaring vaulted ceilings and an abundance of natural light, this 2-bedroom, 2-bathroom residence has been meticulously updated from top to bottom. Every detail is brand new, including energy-efficient windows, fresh paint, stylish flooring, and contemporary baseboards throughout. The heart of the home is a chef-inspired kitchen featuring sleek new cabinetry, elegant countertops, a striking tiled backsplash, and a full suite of stainless steel appliances. The living area serves as a perfect centerpiece, anchored by a gorgeous new fireplace with a custom mantel. Both bathrooms have been fully transformed with modern vanities, designer fixtures, and new lighting. Step outside to the newly resurfaced balcony to enjoy the fresh air, or take advantage of the community pool and spa just steps away. Unit comes with private one car garage. With easy access to Highway 78, shopping, and dining, this home offers both luxury and convenience. All the hard work has been done—simply move in and enjoy.
2 Beds
2 Baths
952 Sqft
Residential
Est. Payment:
$2,362/mo
$519,900
1965 Wellington Ln Vista CA
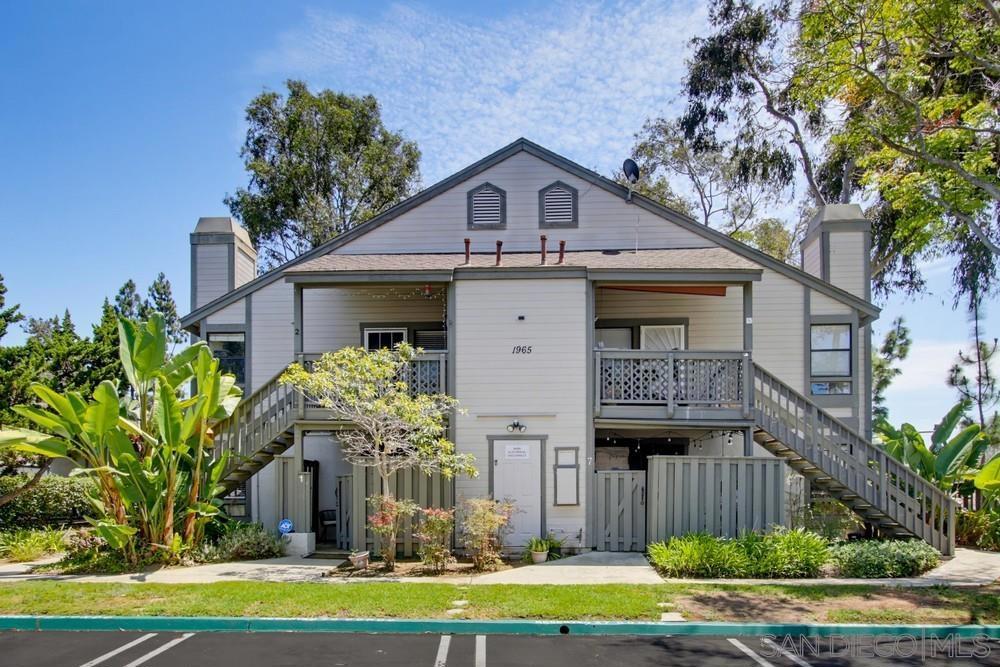
Welcome to this beautifully maintained upper-level corner residence in the desirable Shadowridge club view community. This second floor home is the only unit accessed from its stairway, offering enhanced privacy and a welcoming front patio—perfect for enjoying your morning coffee or relaxing outdoors. The light-filled interior features soaring vaulted ceilings, a spacious living room with a cozy fireplace, and an open floor plan that creates an inviting atmosphere. Recent updates include luxury vinyl plank flooring and central air conditioning added in 2022, primary bathroom remodeled in 2023, and refrigerator replaced in 2025. The kitchen offers ample cabinet and counter space and opens to the dining and living areas, making it ideal for both everyday living and entertaining. The spacious primary suite provides a peaceful retreat with a remodeled en-suite bathroom, while the second bedroom and full bath offer flexibility for guests, family, or a home office. Additional highlights include in-unit full size laundry, two assigned parking spaces, and abundant natural light throughout. Residents enjoy resort-style amenities, including a community pool and spa, and a prime location just minutes from shopping, restaurants, golf courses, parks, Cal State San Marcos, Highway 78, and North County's beautiful beaches. Move-in ready and ideally located, this is an exceptional opportunity to own in one of Shadowridge's most desirable communities.
2 Beds
2 Baths
924 Sqft
3.46 Acres
Residential
Est. Payment:
$2,267/mo
$499,000
1050 La Tortuga Drive Vista CA
Darling Vista condo in fantastic private location within the Charlemont community. Serene and peaceful with 2 bedrooms and two baths . Inside upgrades unclude: Granite countertops , neutral colors, fireplace, balcony for additional entertainment space, tile, vaulted ceilings and large spacious rooms. Pride of ownership throughout ! Warm and inviting this cozy condo feels tucked away yet is close to all! Ample storage and open floorplan. Highly sought after complex of Charlemont is charming and well maintained. EZ access to all downtown Vista Village shopping, dining, public transportation and more. This is the one you have been waiting for!
2 Beds
2 Baths
874 Sqft
Residential
Est. Payment:
$2,207/mo
$485,800
1953 Wellington Ln Vista CA
Welcome home to this beautifully remodeled upper-level condo in the highly desirable Shadowridge community. Featuring vaulted ceilings and luxury vinyl plank flooring, this light and airy residence offers both style and comfort in a thoughtfully designed layout. The inviting living room is highlighted by a contemporary tile-faced fireplace, creating the perfect space to relax or entertain. The upgraded kitchen showcases slab granite countertops, crisp white cabinetry with modern hand-pulls and soft-close hinges for a polished finish. The spacious bathroom features slab granite countertops, tile flooring, two separate vanity areas, and newer fixtures, providing both convenience and functionality. Additional amenities include in-unit full-size stacked laundry, air conditioning, copper plumbing, and a private storage room conveniently located off the deck/balcony entry. Ideally situated within the community, this home has a great view of the nearby the pool/spa while enjoying a peaceful location facing away from the traffic noise of Shadowridge Drive. The well-designed floor plan makes excellent use of space in this conveniently located complex, and HOA fees include water, sewer, and trash for added value and ease of living. This is an exceptional opportunity to enjoy upgraded living in one of the area's most sought-after master-planned communities. Shadowridge is for those who value walkability within a neighborhood, outdoor recreation, and an established residential environment. It also offers a more affordable North County alternative to nearby coastal neighborhoods. Shadowridge is for people who value walkability within a neighborhood, outdoor recreation, and an established residential environment. It also offers a more affordable North County alternative to coastal neighborhoods while still staying relatively close to the beach. There's lots of recreation nearby, including parks, trails, playgrounds, tennis and basketball courts, and the Shadowridge Golf Club. The community is often described as attractive and mature, with landscaped streets, underground utilities, and distinct sub-neighborhoods that still feel cohesive. That combination makes it appealing to buyers who want a suburban setting without feeling isolated.
2 Beds
2 Baths
863 Sqft
Residential
[mbb_widget id="MBBv3_Disclaimer" filter=""]
Scroll to top
Scroll to top
Home
Search
Toggle child menu
Expand
San Diego
Toggle child menu
Expand
North County Coastal
Toggle child menu
Expand
Cardiff By The Sea
Carlsbad
Del Mar
Encinitas
La Jolla
Oceanside
Poway
Rancho Santa Fe
San Marcos
Solana Beach
Vista
North County East
Toggle child menu
Expand
Del Cerro
Jamul
Lakeside
Lemon Grove
Linda Vista
San Carlos
North County Inland
Toggle child menu
Expand
Bonsall
Campo
Descanso
Dulzura
Escondido
Fallbrook
Guatay
Jacumba
Julian
Mount Laguna
Pala
Palomar Mountain
Pauma Valley
Pine Valley
Potrero
Ramona
Ranchita
Santa Ysabel
Tecate
Valley Center
Warner Springs
Central San Diego
Toggle child menu
Expand
El Cajon
Encanto
Kensington
La Mesa
Mission Hills
Mission Valley
North Park
Paradise Hills
Santee
Spring Valley
Tierrasanta
South Bay
Toggle child menu
Expand
Bonita
Chula Vista
Imperial Beach
Coronado
National City
San Ysidro
Otay Mesa
Temecula Valley
Search by Map
Advanced Search
Sold Listings
Featured Listings
View All Listings
Communities
Sellers
Contact