Skip to content
Search
San Diego County
North County Inland
Bonsall
Campo
Descanso
Dulzura
Escondido
Fallbrook
Guatay
Jacumba
Julian
Mount Laguna
Pala
Palomar Mountain
Pauma Valley
Pine Valley
Potrero
Ramona
Ranchita
Santa Ysabel
Tecate
Valley Center
Warner Springs
North County Coastal
Cardiff By The Sea
Carlsbad
Del Mar
Encinitas
La Jolla
Oceanside
Poway
Rancho Santa Fe
San Marcos
Solana Beach
Vista
North County East
Del Cerro
Jamul
Lakeside
Lemon Grove
Linda Vista
San Carlos
Central San Diego
El Cajon
Encanto
Kensington
La Mesa
Mission Hills
Mission Valley
North Park
Paradise Hills
Santee
Spring Valley
Tierrasanta
South Bay
Bonita
Chula Vista
Imperial Beach
Coronado
National City
San Ysidro
Otay Mesa
Riverside County
Search by Map
Advanced Search
Sold Listings
Featured Listings
View All Listings
Communities
Riverside County
Temecula
Alta Vista
Campos Verdes
Crowne Hill
De Luz
Los Ranchitos
Margarita Village
Meadow View
Morgan Hill
Old Town Temecula
Temecula
Palomo Del Sol
Paseo Del Sol
Pechanga
Redhawk
Roripaugh Ranch
Serena Hills
Vail Ranch
Vintage Hills
Winchester Creek
Wolf Creek
Other Areas
Canyon Lake
Hemet
Lake Elsinore
Menifee
Murrieta
Perris
Wildomar
Winchester
San Diego County
East County
Allied Gardens
Birdland
Brevard
Linda Vista
San Carlos
Mission Valley East
Del Cerro
Grantville
Lake Murray
Lemon Grove
Lakeside
Jamul
Ramona
Serra Mesa
North County Inland
Escondido
North County Coastal
Cardiff By The Sea
Carlsbad
Camp Pendleton
Del Mar
Encinitas
La Jolla
Central San Diego
Barrio Logan
College Area
Hillcrest
Normal Heights
Tierrasanta
University Heights
South Bay
Bonita
Coronado
Chula Vista
Egger Highlands
Imperial Beach
National City
Nestor
Ocean Crest
Otay Mesa
Palm City
San Ysidro
Tijuana River Valley
Sellers
Contact
Toggle Menu
Home
/
Carlsbad ADU/Casita Homes
Carlsbad ADU/Casita Homes
[mbb_widget id="MBBv3_SearchForm"]
Active Properties
Coming Soon
Open Houses
New Listings
Sort by:
Price High to Low
Price Low to High
New Listings First
Sq Ft High to Low
Lot Size High to Low
New Listing
Coming Soon
Est. Payment:
$113,104/mo
No Image Available
$24,900,000
306 Morning Canyon Corona Del Mar CA
Coming soon to the exclusive seaside enclave of Shore Cliffs, 306 Morning Canyon offers a rare opportunity to own a newly constructed coastal property in one of Corona del Mar’s most coveted neighborhoods. Estimated for completion in Summer 2026, the residence will span 6, 319 square feet on an expansive 11, 498 square foot lot with ocean views and exceptional privacy, with no neighbors to the rear. Designed for refined coastal living, the home will feature a main level bedroom, full basement, elevator, and open-concept living spaces oriented to maximize natural light and ocean views. The primary suite serves as a private retreat with an ocean view balcony and oversized dual walk in closets. Resort style amenities include an infinity edge pool with spa, gym, private theater, and multiple indoor outdoor entertaining areas, along with a three car garage. Just moments from boutiques and dining of Corona del Mar Village, this property presents a blend of new construction, ocean views, and privacy.
4 Beds
6 Baths
6,319 Sqft
0.26 Acres
Residential
New Listing
Coming Soon
Est. Payment:
$72,677/mo
No Image Available
$16,000,000
Coronado CA
White water views!!!! Exceptional new construction coastal residence scheduled for completion in August 2026. This thoughtfully designed 4 bedroom, 6 bath home showcases stunning ocean views, timeless architecture, and luxury finishes throughout. The spacious floor plan features two primary suites , tall gambrel ceilings, wood detailing and two fireplaces. An elevator provides convenient access to two floors. The chef's kitchen and bar is equipped with Sub Zero refrigeration, icemaker, refrigerator drawers, wine cooler, Wolf range, and custom cabinetry, creating the perfect setting for entertaining. Ocean views from the kitchen sink. Enjoy seamless indoor-outdoor living with folding doors, multiple covered decks, outdoor kitchen, a private pool and spa, and a spectacular roof top deck offering panoramic 360 views of ocean, city skyline, and surrounding coastline. Additional highlights include Waterworks fixtures and faucets, and a dedicated laundry room with double stackable washers and dryers. A rare opportunity to own brand new luxury home combing exceptional craftmanship, premier amenities, and breathtaking ocean views in one of Southern California's most desirable coastal communities
4 Beds
6 Baths
3,739 Sqft
Residential
New Listing
Coming Soon
Est. Payment:
$63,583/mo
$13,998,000
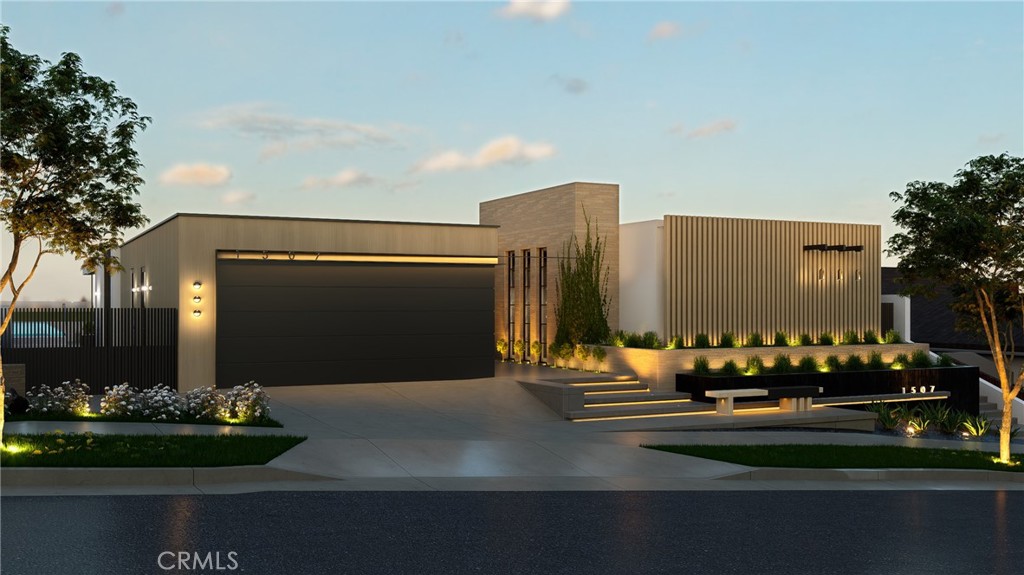
1507 Seacrest Drive Corona Del Mar CA
Designed by Craig Schultz of Laidlaw Schultz Architects and developed by Elevate Development Advisors + RDK Coastal Properties & MWC, 1507 Seacrest Drive is a ground-up new construction residence set on one of the most compelling view lots in Harbor View Hills South. The approximately 3, 800-square-foot, single-level home has been designed around its setting, with panoramic views across the Pacific, Catalina Island, Newport Harbor and the city lights beyond. From the entry, the architecture draws your eye through the home toward the view, while expansive walls of glass and a wide-open living environment create a direct connection to the outdoors. At the center of the home, the kitchen, dining and living spaces come together in one expansive great room that opens to an ocean-facing terrace. Warm natural materials, clean architectural lines, skylights throughout, and a restrained palette bring depth to the contemporary design, while floor-to-ceiling glass keeps the ocean present throughout the main living spaces. The outdoor environment is a defining part of the residence. A dramatic infinity-edge pool and spa extends along the length of the home, complemented by multiple areas for lounging, dining and entertaining. The primary suite opens directly to this setting and occupies its own private wing, complete with a spa-inspired bath and generous closet space. Three additional en-suite bedrooms are positioned separately for privacy. Set on an approximately 8, 586-square-foot lot, the residence will offer four bedrooms, four-and-one-half baths, approximately 3, 800 square feet of interior living space and a two-car garage. More than simply a new home, 1507 Seacrest is the result of a proven architect and development team bringing a distinctly warm, modern approach to one of Corona del Mar's best view settings. Estimated completion late 2026.
4 Beds
5 Baths
3,800 Sqft
0.20 Acres
Residential
New Listing
Coming Soon
Est. Payment:
$56,779/mo
No Image Available
$12,500,000
225 S meadows Manhattan Beach CA
Created by the team behind some of the South Bay's and Los Angeles' finest custom residences, 225 S. Meadows Avenue is an Organic Modern architectural estate set on a remarkable 14, 000SF elevated lot. Blending contemporary architecture with warm natural materials and timeless craftsmanship, the home offers exceptional design, functionality & resort-inspired living. A striking façade of Roman brick, an aged bronze standing-seam metal roof, lush landscaping, and a 10-foot bleached mahogany pivot door create a memorable first impression. Inside, Fleetwood doors and windows in a matching aged bronze finish flood the home with natural light, highlighting Ambrose Eco Outdoor Technifirma porcelain flooring, 10.5-inch white oak floors, custom white oak doors, coffered ceilings and beams, marble, handcrafted Yukasumi and Tajimi Japanese tile, and designer lighting by Apparatus, Bocci, Flos, and other renowned makers. The chef's kitchen, bar, and prep kitchen feature honed Crystal Fusion Brazilian quartzite, integrated stone sinks, custom cabinetry, and a professional Wolf, Sub-Zero, and Miele appliance suite. The primary suite is highlighted by a Breccia Capraia Italian marble wet room with book-matched slabs, satin bronze detailing, and reeded glass. Set on a rare 70' x 200' west-facing lot with no neighbors directly to the west, the property offers exceptional privacy with Poet's Area and treetop views. Resort inspired grounds include a quartzite finished pool and spa with a Badu Stream 2 swim jet, automatic cover, expansive sun deck, fire lounge, and entertaining spaces. A regulation north-south pickleball court and half basketball court are rare South Bay amenities, while the pool house with a full bath offers flexibility as a guest suite, fitness studio, office, or potential seventh bedroom. Additional amenities include a wellness room with a custom Hemlock sauna and cold plunge, three-stop elevator, Crestron home automation, automated shades, a 17kW XeroSolar system with dual Tesla backup batteries, four high-efficiency AC PRO heat pumps, and a designer laundry room with four LG washer and dryer units. Minutes from world-class beaches, the Manhattan Beach Pier, award-winning schools, and the shops and restaurants of Downtown Manhattan Beach, 225 S. Meadows Avenue is one of the South Bay's premier custom estates, where exceptional architecture and modern luxury define coastal living.amenities, and modern luxury define an extraordinary coastal lifestyle.
6 Beds
8 Baths
6,006 Sqft
0.32 Acres
Residential
New Listing
Coming Soon
Est. Payment:
$56,756/mo
$12,495,000
16 Pelican Point Newport Coast CA
Set along the 11th fairway of Pelican Hill Golf Club, 16 Pelican Point occupies a distinctive setting within Newport Coast’s only guard-gated residential community on the ocean side of Pacific Coast Highway. Golf course and ocean views define the home, while private community access places Crystal Cove State Beach and scenic trails moments away. Beyond a private gated motor court, the 4, 527-square-foot residence has been reimagined through a two-year, multi-million-dollar renovation, pairing the sophistication of new construction with a front-row location that cannot be recreated. The main level was structurally redesigned to connect the kitchen, living spaces and fairway beyond. New hardwood flooring, custom cabinetry, marble surfaces, a sculptural plaster range hood and premium appliances establish refined aesthetic. Soaring Fleetwood sliding doors reaching approximately 11 feet bring scale and natural light indoors while framing the views. Rocky Mountain Hardware, Restoration Hardware lighting, custom millwork, automated window treatments and curated stone and tile reflect the quality throughout. Five ensuite bedrooms include a redesigned primary retreat with fireplace, custom closet, remodeled bath and private balcony. Directly accessed from the garage, a full-scale mudroom and designer laundry room bring function and polish to everyday arrivals. A versatile bonus and playroom provides flexibility. The transformation extends behind the finishes with a complete whole-house repipe and new plumbing, extensive electrical and HVAC improvements, water filtration, integrated Sonos audio, smart-home capabilities and enhanced security. Outdoors, redesigned grounds feature refreshed landscaping, terraces, a wood deck with firepit, built-in barbecue and pool. At this price point, the combination of a front-row Pelican Hill setting, ocean and fairway views, private coastal access, gated motor court and this caliber of renovation is exceptionally rare in Newport Coast.
5 Beds
6 Baths
4,527 Sqft
0.29 Acres
Residential
New Listing
Coming Soon
Est. Payment:
$54,054/mo
$11,900,000
26353 Old Julian Highway Ramona CA
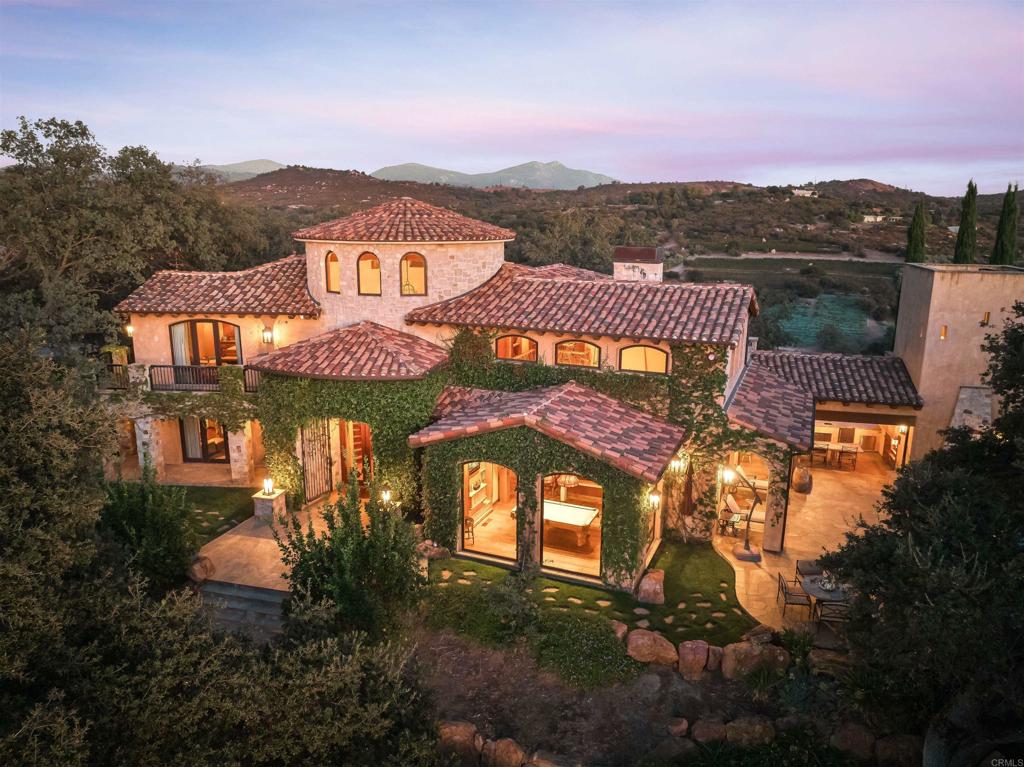
Spanning 170 acres of open San Diego countryside, Ballena Vista Farm is an extraordinary union of luxury, land, and independence. Rising with quiet authority, this working estate commands panoramic valley, mountain, and coastal views in every direction, and the privacy is absolute. At its heart is an award-winning vineyard of more than 35 acres, recognized by the Ramona Valley Vineyard Association for the best grapes two years running. Existing structures and room to expand make a future winery a natural next step, whether you dream of a private label or a full estate operation. Crowning the hilltop, the custom home, a collaboration between designer Joseph McCarter and builder David McGuinness, reflects exceptional craftsmanship and upscale finishes throughout. Its Tuscan-inspired rotunda is clad in fossil-imprinted stone, and the living room fireplace is built entirely of stone gathered from the property itself. A carved volcanic-stone sink from Bali and a dedicated pool nook add character that can’t be replicated. Above it all, the stargazing tower offers skies with virtually no light pollution and, on clear days, a glimpse of the ocean. Outdoors, spend afternoons by the resort-style cascading pool. Evenings come alive at the well-appointed outdoor kitchen with its fireplace and hillside views. Fruit trees fill the grounds near the home, including exceptional blood oranges, lemons, limes, plums, and pomegranates. A one-bedroom guest house sits across the sprawling lawn with its own driveway entrance. Beyond the main residence, three adobe casitas ranging from two to three bedrooms and eight additional dwellings offer ample space for family, guests, or staff. For equestrian buyers, the estate is exceptional. A former thoroughbred breeding and training facility, it was home to 2012 Kentucky Derby winner I’ll Have Another. The championship-caliber amenities include an on-site quarter-mile training track, a 38-stall main barn with office quarters, an 8-stall stallion barn, multiple stables, hay barn, riding arena, round pens, numerous paddocks, and well-maintained pastures, with capacity for over 240 horses. Sustainability is built in. A private well system and one of the largest residential solar fields in San Diego County support a lifestyle that runs largely on its own terms. Behind it all is a devoted team of experienced caretakers who know this land intimately and would welcome the chance to stay on, ensuring the estate continues to thrive from day one. Whether it’s a country retreat to complement a coastal home, a working vineyard, or a world-class equestrian destination, Ballena Vista Farm offers a lifestyle beyond limits.
4 Beds
3 Baths
5,000 Sqft
170.27 Acres
Residential
New Listing
Coming Soon
Est. Payment:
$52,237/mo
$11,500,000
1206 Sand Key Corona Del Mar CA
Set within the highly regarded Harbor View Hills South community of Corona del Mar, 1206 Sand Key presents a rare opportunity to acquire a newly envisioned single-level residence where architecture, light, and landscape are composed with quiet precision. Estimated for completion in Q4 2026, the approximately 4, 500 square foot residence developed by De Carrier Design in collaboration with Montesantos Builders and Teale Architecture. The residence is conceived as a series of calm, open spaces that flow effortlessly between indoors and out. 4 well-appointed bedroom and 4.5 baths are arranged across a thoughtfully considered floorplan designed for both privacy and connection. The primary suite serves as a tranquil retreat, complemented by an adjoining flex space ideal for a private office, wellness studio, or library. A separate bedroom wing provides additional comfort for family or guests and includes its own informal living area, creating a relaxed and functional secondary gathering space. Outdoor living is central to the home’s design. The expansive rear grounds unfold as a private garden-like setting centered around a pool and spa with Baja shelf, creating an environment equally suited for quiet mornings or relaxed entertaining. Clean architectural lines, natural materials, and a seamless indoor-outdoor connection establish a sense of understated luxury throughout. Located just moments from the beaches of Corona del Mar, Fashion Island, and The Village’s renowned dining and boutiques, Harbor View Hills South remains one of the community’s most sought-after residential neighborhoods.
4 Beds
5 Baths
4,446 Sqft
0.24 Acres
Residential
New Listing
Open House 10/9
Coming Soon
Est. Payment:
$49,961/mo
$10,998,950
1464 Via Cresta Pacific Palisades CA
This Beautifully designed upscale French Provincial Estate has unobstructed panoramic ocean views of the Santa Monica Bay down to the Palos Verdes Estates Peninsula. The exceptional unobstructed views of Catalina and St. Niclos Island are amazing during sunset evenings illustrating the sheer beauty of the coast lines along with the incredible night time view of the city lights of Santa Monica and its action packed family fun Pier. This Estate is located in the prestigious Ridgeview Country Estates with 24-Hr guard-gated security for ultimate privacy to help monitor this 37, 085 sqft. lot. Based upon recent appraisal and independent review of measurements of living space, this 7 bedroom, 7.5 bathroom manor has approx. 9, 160 soft. of living space with a 380 soft. wine cellar with Refrigeration system to preserve any collection of fine wines along with a 1090 sqft. 3 car garage and workspace. Buyer is responsible and must do their own independent inspections to verify accuracy of information provided in this listing. Listing Broker is not responsible nor guarantees any building permits, boundary lines, easements, school zoning or coastal zoning requirements. 1st level featuring a magnificent entrance into the house with Cathedral Ceiling in living room built with Larger Timber pieces and decorative T & G cedar ceiling. Main entry into Foyer and into Gallery hall has imported Italian Marble Floors installed throughout. The remaining rooms feature 2- 1st level bedrooms with maid quarters. A fabulous Gourmet Professional Kitchen with mosaic ceiling along with walk-in pantry. Other rooms include family room with wet bar, Artrium, Library and projection room with beautiful Coffered Wood Ceiling, Dining room, breakfast nook, Laundry room, Sauna and 2.5 bathrooms. The 2nd level features large game/ recreation room with wet and dry bars in it, 5 bedrooms and 5 bathrooms including Primary Suite and large primary bathroom with walk in closet, sitting room, office, and study. This incredible location captures the natural beauty of the environment with large backyard, spa with brick terrace, 2 barbeques and features the elegance of a magnificent, luxurious private community close to PGA's famous Riviera Country Club, short drive to Malibu, Beverly Hills, and Hollywood.
7 Beds
8 Baths
9,160 Sqft
0.85 Acres
Residential
New Listing
Coming Soon
Est. Payment:
$49,943/mo
$10,995,000
64 Ritz Cove Dana Point CA
The ultimate seaside lifestyle awaits at this turnkey custom beach villa set behind the guarded gates of Ritz Cove in Monarch Beach, Dana Point, California. Meticulously renovated and positioned mere yards from the sand, the residence commands panoramic ocean views that sweep across the Ritz-Carlton, whitewater surf toward Monarch Bay, Catalina Island and the sunset horizon, with the sound of the waves carrying into the home. A gated front courtyard with a soothing water feature and serene landscape creates a lasting first impression. Inside, tall ceilings, abundant natural light and fine architectural details unveil custom doors and windows, custom light fixtures, hand wrought iron, hand hewn beams, plaster walls, Waterworks plumbing fixtures along with a recent whole house repipe, hand scraped wood floors and limestone floors. A separate interior courtyard sits at the heart of the floor plan, opening from the office, hallway and family room to draw natural light and ocean air deep into the residence. The open floor plan offers multiple entertaining spaces, including expansive living and great rooms anchored by a slab marble fireplace that rises floor to ceiling. The entire rear of the main level has been reimagined with new multi slide glass doors that dissolve the boundary between the interior, the ocean view, the covered loggia warmed by a fireplace, and a private backyard with spa and built in BBQ, delivering luxury living indoors and out with the surf audible from every gathering space. The fully renovated chef's kitchen unveils Rift Sawn Oak cabinetry, a butler's bar, hand honed Calacatta countertops and a Le Cornue range made to order in Paris. The expansive primary suite and private terrace capture unmatched Monarch Bay and Ritz-Carlton panoramas, while furniture caliber built-ins adorn a luxe walk-in closet and a spa inspired bath reveals a Waterworks Thermostatic Digital Shower system and steam room. A second junior primary suite, a guest suite and a fourth en-suite bedroom with an all new bath and oversized walk-in shower complete the accommodations, along with a dedicated office opening to the interior courtyard. Moments to private beach access, Salt Creek Beach, the Waldorf Astoria and Ritz-Carlton resorts, Monarch Beach Golf Links and the dining and marina of Dana Point Harbor. Marvel at nature's sunsets and enjoy Southern California coastal living at its finest within oceanfront, guard gated Ritz Cove.
4 Beds
5 Baths
5,395 Sqft
0.18 Acres
Residential
New Listing
Open House 9/23
Coming Soon
Est. Payment:
$45,423/mo
$10,000,000
11775 Collar Tustin CA
The most prestigious lot in all of Tustin Ranch. 11775 Collar Ave is the largest flat lot (28, 129 sqft) in all of Tustin Ranch Estates featuring a 270 degree view of sunrise, sunsets, mountain, and city lights. Newly reimagined with no detail spared. Drive up to the home on a private 7 car driveway and enter into a stunning two-story entry. The mainfloor features a formal living room, formal dining room and a Great Room with an expanded family room open to the breakfast nook and kitchen. Gourmet kitchen features top of the line stainless steel appliances, large kitchen island, walk-in pantry, butler hallway to the formal dining room. Home features a mainfloor den/office and bedroom with en-suite bathroom. (Den/Office + Bedroom can be converted to a multi-gen suite). Second floor features 3 secondary bedrooms each with their own en-suite bathrooms and a large primary suite. Primary suite features a spa room with a second laundry room, his/hers closets and his/hers wash closets. Enjoy breathtaking view from throughout the primary suite, especially from the spa inspired primary bathroom soaking tub and balcony. Home is truly an entertainer's dream with a covered bbq and bar area, pool with water slide, fire pit, putting green, tennis/pickle/basketball court and a fully fitted outdoor bathroom with shower. Top it all off with a 4 car garage (3 car attached with direct access and 1 car detached perfect as a home gym, workshop, or golf sim room). Designer finishes throughout including hardwood flooring, TajMahal Quartzite, custom cabinets, tile, trim, fixtures, and more. Zoned to award winning schools in Tustin Unified School District. Access to award winning shopping and dining: Marketplace, South Coast Plaza, Spectrum Center.
5 Beds
6 Baths
6,000 Sqft
0.65 Acres
Residential
New Listing
Coming Soon
Est. Payment:
$45,196/mo
$9,950,000
305 Calle Francesca San Clemente CA
Designed by renowned architect Mark Singer, 305 Calle Francesca brings his distinctive modernism to one of San Clemente’s most compelling coastal settings. From its corner lot behind the gates of Cyprus Shores, the view sweeps across the Pacific from Cotton’s Point to Dana Point Harbor, with ocean and sky drawn into nearly every room. Singer’s architectural language is unmistakable: strong horizontal lines, deliberate volumes, walls of glass and natural light arriving from every direction. Expansive sliding panels open the main living spaces to the ocean-facing terrace, extending the architecture outdoors. A saltwater infinity pool and spa with fire features are joined by a built-in grill, dining and lounge areas, infrared heaters and custom retractable awnings, creating a space that changes with the light throughout the day. The kitchen is restrained and precise, with Wolf appliances, Neolith surfaces, touch-release cabinetry and a walk-in pantry. The main-level primary suite occupies a private part of the home, with a fireplace, steam shower, soaking tub, walk-in closet and adjoining office nook. Downstairs are three additional bedrooms and a dedicated laundry room. The same consideration extends behind the scenes. The finished garage includes epoxy floors, built-ins, a skylight, wine refrigeration, TV and audio, a second washer and dryer, and retractable awnings over the drive. Control4 automation with integrated iPads, Lutron lighting with custom square recessed fixtures, multiple HVAC systems, twin tankless water heaters and a Nuvo water softener complete the home’s modern infrastructure. The private beach, community park, pools, and tennis/ pickleball courts are a short distance away. Trestles is minutes by bike, while downtown San Clemente is five minutes by bike, golf cart or car. A distinctly San Clemente expression of modern architecture, where the house, the ocean and the way of life are inseparable.
4 Beds
4 Baths
4,467 Sqft
0.20 Acres
Residential
New Listing
Coming Soon
Est. Payment:
$39,745/mo
$8,750,000
1808 Laurel Ave Manhattan Beach CA
Step inside this magnificently constructed residence—Ben Corbett of Zivec & Corbett Development, leaders in exceptional home building collaborated with renowned designer Paul L’Esperance impeccably curated this Organic Coastal Masterpiece. The soft-layered vibe exuding coastal crisp captures your attention. A lush foliage backdrop leads to a flagstone path highlights a muted brick façade beckoning you inside. The vast light-filled floor plan showcases elegant wire-brushed plank oak flooring establishes an extraordinary foundation while elevating architectural elements—unified natural materials adorn of reclaimed wood beams, fresh combined hues, skylights, luminous handmade tiles, and earthy textures. The main level is designed to encompass a harmonious space and is the core of the home with premium essentials providing comfort and sophistication. Detailed custom built-ins surround the fireplace with refined Moroccan Zellige tile. Expansive gleaming glass doors connects to a substantial backyard, covered living area, built-in barbecue station, and fireplace evokes a private retreat—yard is prepped and pool-ready. The layout is superb and embraces an impressive chef’s kitchen with Wolf and Subzero appliances surrounding beautifully crafted rift-cut white oak cabinets with lavish storage, chic Taj Mahal porcelain countertops, a generous alcove, center-Island with stunning designer overhead lighting, and dining room for elaborate dinner parties. A wall of Eldorado Latigo stone element displays a brick impression creating a prominent focal point—tastefully detailed and artfully placed stairwell transition between floors and 3-stop elevator adds ease. An extraordinary primary suite wraps you in ultimate luxury; drenched in sunlight with an airy deck and fireplace creates peaceful ambiance. Experience a spa like bath with dual vanities, soaking tub, walk-in shower, luminous tiles, and adjoining walk-in closet. 3-bedroom en-suite have their own individuality; west facing patio and sun-lit window seat. In addition, laundry room has 2 wash towers, utility sink, and a surplus of storage. A fully finished lower level is the ultimate entertainment and wellness oasis; sprawling media area completed by a spacious bar with sleek counters, reclaimed wood, and decorative details. Exceptional amenities include a dry sauna, 5th bedroom makes for a gym or guest room with full facilities. Only moments from white sandy beaches, trendy dining and schools. Love Where You Live.
5 Beds
6 Baths
4,720 Sqft
0.11 Acres
Residential
New Listing
Coming Soon
Est. Payment:
$35,430/mo
$7,800,000
540 Lincoln Boulevard Santa Monica CA
Set on a premier, wide, tree-lined street just two blocks from Montana Avenue, 540 Lincoln Blvd offers a rare opportunity in one of Santa Monica's most sought-after neighborhoods. With minimal cut-through traffic and abundant natural light, the setting provides a quiet residential feel while remaining close to popular dining, shopping, and everyday conveniences. The beach and Palisades Park are just eight blocks away, with Roosevelt Elementary, Lincoln Middle School, and Santa Monica High School all nearby and rated 89 out of 10. The property offers a level of flexibility with a 5-bedroom, 4.5-bath main residence, including a 1-bedroom, 1-bath JADU, plus a detached 1-bedroom, 1.5-bath ADU. These independent spaces can accommodate guests, extended family, a home office, long-term rental, or multigenerational living all on a single parcel. The Spanish-style elevation is thoughtfully designed to complement the neighborhood's architectural character. The thoughtfully planned main residence offers inviting living spaces and a versatile layout designed for modern living. The JADU and detached ADU add exceptional flexibility rarely found in comparable new construction. Currently in the early stages of construction, buyers have an opportunity to engage now and influence design selections, preferred pricing, and other elements before the build progresses. Located moments from Montana Avenue and a short drive to the Brentwood Farmers Market, 540 Lincoln Blvd presents a rare chance to create a versatile new home in a premier Santa Monica location. Home pricing is subject to change at any time without notice or obligation. No representations or warranties, express or implied, are made by Seller or Seller's Broker/Agent regarding square footage, lot size or dimensions. Buyer is advised to independently verify all dimensions during the investigation period and rely solely on Buyer's own investigations or those of professionals retained by Buyer. All imagery is illustrative, subject to change, and does not depict the subject property.
6 Beds
7 Baths
4,142 Sqft
0.17 Acres
Residential
New Listing
Coming Soon
Est. Payment:
$32,932/mo
$7,250,000
30822 Steeplechase San Juan Capistrano CA
An extraordinary expression of timeless California luxury, this meticulously reimagined Craftsman estate offers a rare combination of architectural pedigree, privacy, panoramic mountain and ocean views, and an exceptional equestrian lifestyle. Set on over an acre within the exclusive, guard-gated Hunt Club Estates, the property is zoned for up to four horses and offers direct access to an extensive network of equestrian trails, with seller-prepared plans for a private barn, creating the opportunity for a truly private equestrian compound. The estate has undergone a comprehensive, multi-year transformation led by DW Design & Build founder Danny Wang, whose portfolio includes some of Coastal California’s most distinguished properties. The renovation preserves the character and craftsmanship of the original Craftsman architecture while introducing the infrastructure, finishes and amenities expected of a modern luxury estate. A new fire-resistant composite roof, shake siding, tempered-glass windows and doors, resurfaced patios, pool and tennis court, and newly designed grounds establish an exceptional indoor-outdoor setting. Inside, six bedrooms and six-and-one-half baths are complemented by custom walk-in closets and a private wellness center with steam room, sauna and gym. The expansive kitchen, anchored by La Cornue and Miele appliances, is designed for intimate gatherings and large-scale entertaining. A custom enthusiast garage features a professional vehicle lift and dedicated detailing and light-maintenance equipment. Beyond the gates, the lifestyle is equally compelling. The expansive grounds provide space and privacy, while nearby Marbella Country Club, historic San Juan Capistrano, highly regarded private schools and an evolving collection of restaurants and shops at River Street offer exceptional everyday convenience. Dedicated bike routes provide an enjoyable connection to Dana Point Harbor and its ongoing revitalization, with new dining, waterfront experiences and amenities continuing to enhance the coastal lifestyle. Here, equestrian living, architectural character, privacy and effortless access to the best of San Juan Capistrano and the coast converge in one exceptional Southern California estate.
6 Beds
7 Baths
5,777 Sqft
1.10 Acres
Residential
New Listing
Coming Soon
Est. Payment:
$31,605/mo
$6,958,000
119 Gardenview Irvine CA
A rare opportunity to own a truly complete luxury home at exceptional value that brings together the right combination of space, privacy, views, amenities, and lifestyle. Welcome to this exceptional residence built in the prestigious guard-gated Hidden Canyon community, a luxury master-planned community developed solely by luxury builder Toll Brothers. Featuring 5 bedrooms, an office, a loft, and 5.5 bathrooms, this expansive home offers an exceptionally flexible floor plan with the potential to accommodate up to 7 bedrooms, making it ideal for large or multi-generational families. Situated on a desirable CORNER LOCATION on the same street as the former model home, the property offers enhanced privacy and a distinctive sense of exclusivity. The backyard is highlighted by a SALT-WATER HEATED POOL WITH SPA FUNCTIONALITY, a beautifully landscaped garden, and elegant GLASS fencing that creates a seamless, transparent connection with the surrounding landscape. The ELEVATED LOT provides a distinctive sense of privacy and separation from the homes in front, while the primary suite enjoys beautiful MOUNTAIN VIEWS. A PRIVATE SAUNA adds a resort-like touch, while a BUILT-IN STEREO SYSTEM on the first floor enhances the home’s entertainment experience. Numerous recent UPGRADES include brand-new flooring throughout the second floor, a customized primary suite walk-in closet, designer light fixtures, a fully finished garage floor, LED lighting throughout the home, enhanced outdoor landscaping, and freshly painted interior and exterior walls. More than just a residence, this home offers the refined atmosphere and elevated community experience —bringing a true sense of privacy, prestige, and a distinguished community lifestyle to Irvine.
5 Beds
6 Baths
5,096 Sqft
0.17 Acres
Residential
New Listing
Coming Soon
Est. Payment:
$29,979/mo
$6,600,000
628 Milwood Avenue Los Angeles CA
Something Exceptional is Coming Soon.
3 Beds
5 Baths
3,016 Sqft
0.12 Acres
Residential
New Listing
Coming Soon
Est. Payment:
$29,525/mo
$6,500,000
2955 Wagon Train Diamond Bar CA
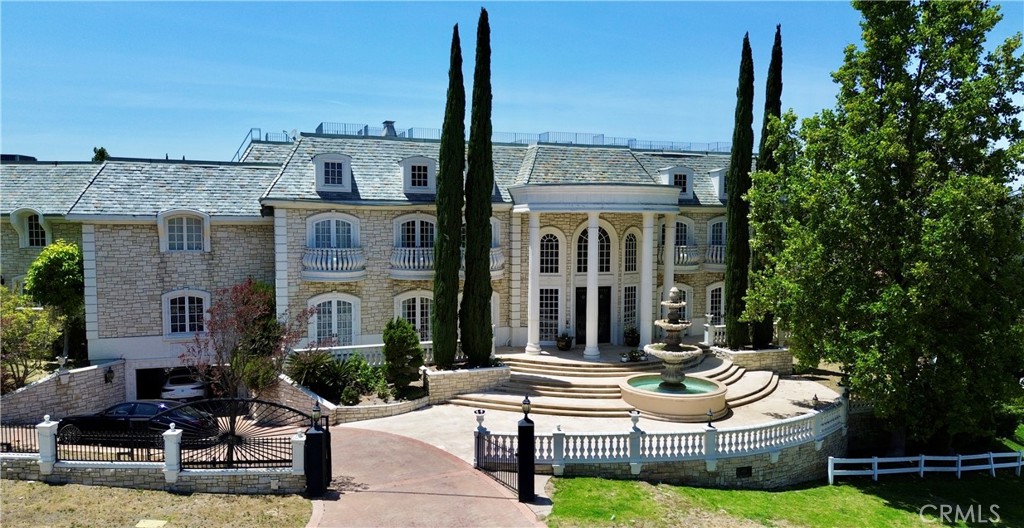
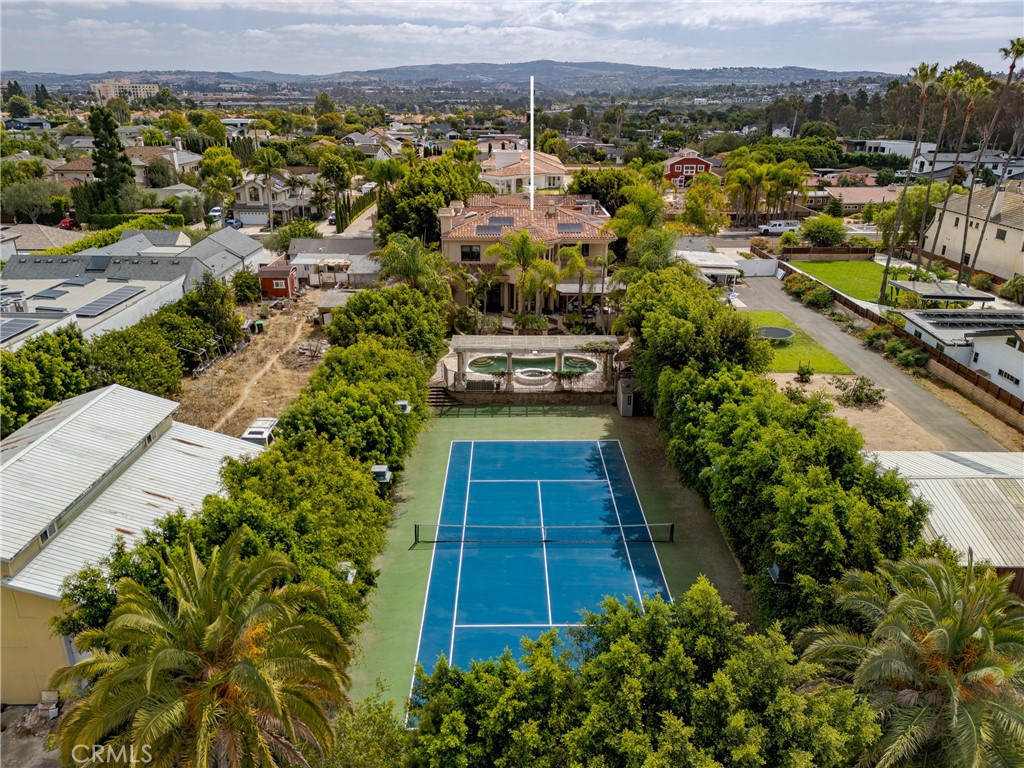
Set on approximately 1.11 acres at the crest of a ridge within Diamond Bar’s guard-gated Country Estates, 2955 Wagon Train Lane is a French Chateau-inspired estate offering exceptional scale, privacy and panoramic views stretching across Walnut Valley toward Downtown Los Angeles. The residence features approximately 14, 000 square feet of living space with 8 bedroom suites and 13 bathrooms, highlighted by a dramatic entry with soaring ceilings, grand staircase and skylights. Interior spaces include a chef’s kitchen, theater, two-story library/den, salon and elevator, with imported stone, wood and lighting incorporated throughout the home. The grounds are designed for both entertaining and recreation, with a resort-style pool and spa, full-size tennis court, pavilion, built-in BBQ, waterfall, koi ponds and mature landscaping, including a distinctive century-old black pine. With expansive grounds, commanding views and an extensive collection of amenities, this is one of the most distinctive estates within The Country.
8 Beds
13 Baths
14,119 Sqft
1.11 Acres
Residential
New Listing
Coming Soon
Est. Payment:
$29,502/mo
$6,495,000
745 35th Street Manhattan Beach CA
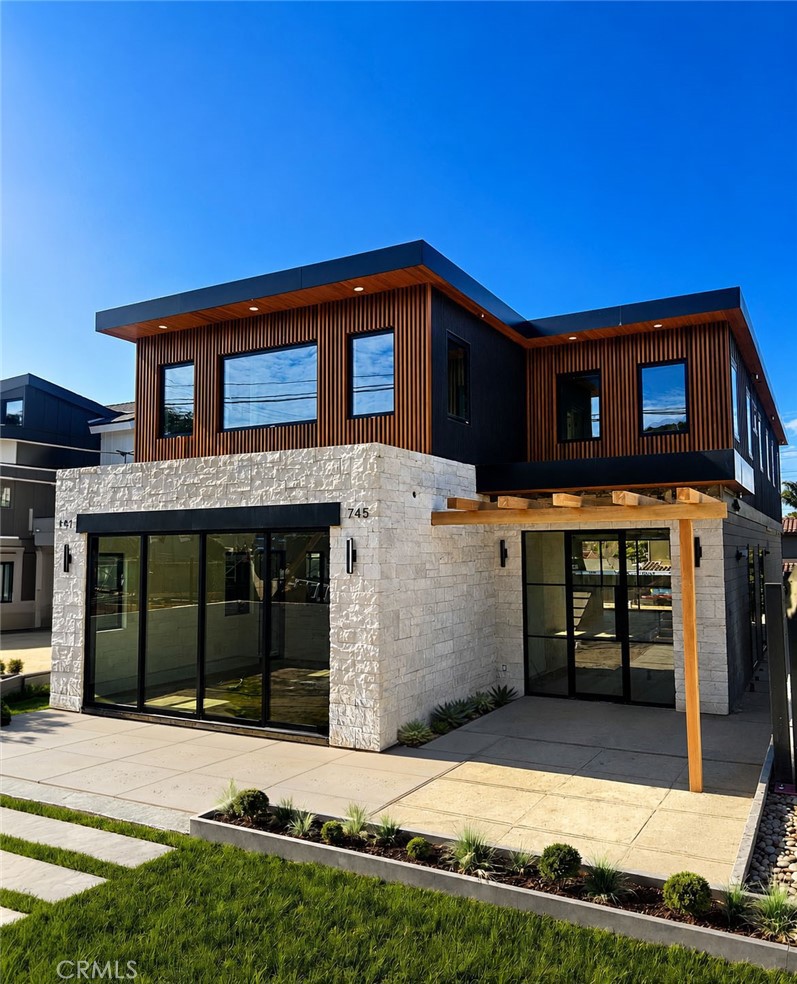
Coming soon and currently under construction. This new construction design inspired 4, 085 sq ft coastal-modern home is located walking distance to the beach in the highly desirable Manhattan Beach Tree Section. Custom landscape/hardscape with mature trees coming soon. Open and airy concept for indoor-outdoor living at its best, this home features expansive Fleetwood sliders, bringing in the coastal breeze, and tons of natural light. Step inside to discover expansive living spaces highlighted by stunning wide-plank oak flooring, abundant natural light, and seamless indoor-outdoor flow. At the heart of the home, a chef's kitchen outfitted with imported marble, premium Wolf range, Sub-Zero refrigerator, custom cabinetry, and an oversized island designed for both everyday living and effortless entertaining. Every space has been intentionally designed to blend warmth, sophistication, and functionality, creating a home that feels both luxurious and inviting. Nestled on a 5400 sf oversized street-to-alley lot and brought to you by Pacific Design Build, whose work has been featured in Architectural Digest, California Home & Design Magazine, MyDomaine and Open House TV on NBC.
5 Beds
6 Baths
4,085 Sqft
0.12 Acres
Residential
New Listing
Coming Soon
Est. Payment:
$27,231/mo
$5,995,000
20391 SW Cypress Newport Beach CA
Coming Soon.
6 Beds
7 Baths
7,042 Sqft
0.45 Acres
Residential
New Listing
Coming Soon
Est. Payment:
$26,323/mo
$5,795,000
231 W Avenida San Antonio San Clemente CA
San Clemente was built for life outdoors. 231 W. Avenida San Antonio takes that seriously, starting at the top. A nearly 700-square-foot rooftop deck brings together an outdoor kitchen, built-in grill, bar seating, lounge, and dining beneath a standing seam metal roofline. Below it, this newly built three-level residence — roughly 3, 546 square feet, four bedrooms, six baths — is finished by Kaizen Interiors to a level that rewards a slow walkthrough. The main level opens through a covered porch into living and dining spaces. The kitchen anchors the floor around a large waterfall island with bar-top seating: a 48-inch dual-fuel range with eight burners and double convection ovens, panel-ready French door refrigeration, an integrated dishwasher, and separate wine and beverage coolers, all set against Neolith White Sands and Cambria surfaces and a hand-glazed chevron backsplash in warm ochre. A media room with built-in cabinetry sits off the main living space, and a main-level bedroom with full bath lets the house live on one floor when needed. Upstairs, the primary suite unfolds beneath a wood-clad tray ceiling washed in concealed cove lighting, with a linear fireplace facing the bed and sliding doors to a private balcony. The bath continues in large-format stone: a freestanding soaking tub, curbless walk-in shower with linear drain and lit niches, and a double vanity under sconce lighting. Two more bedrooms, one with its own fireplace, share the floor with a den, laundry room, and two additional full baths. The lower level is finished living space, not storage: a media lounge with a full wall of custom cabinetry, a full bath with curbless tiled shower, an egress window, a closet, and direct garage access. Wide-plank European oak runs through the living spaces and bedrooms; baths are tiled in large-format quartzite, antiqued stone, and zellige, with cabinetry in Sherwin Williams Natural Tan and Iron Ore. Behind the finishes: five-zone Fujitsu heat pump HVAC, a heat pump water heater, 400-amp electrical service, rooftop solar, fire sprinklers throughout, whole-home smart-home and automation pre-wiring with included in-ceiling Sonos speakers and a finish/automation package available upon request, third-party HERS verification, and full compliance with 2022 California code: the kind of house that gives an inspector very little to write about. Completion is set for October 2026.
4 Beds
6 Baths
3,546 Sqft
0.10 Acres
Residential
New Listing
Coming Soon
Est. Payment:
$25,891/mo
$5,700,000
586 36th Manhattan Beach CA
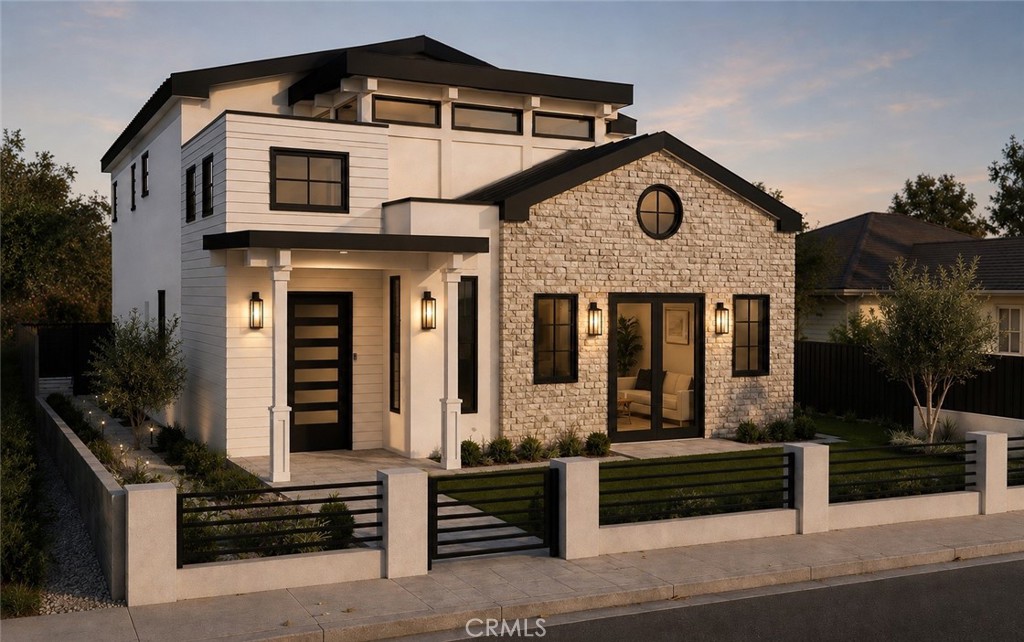
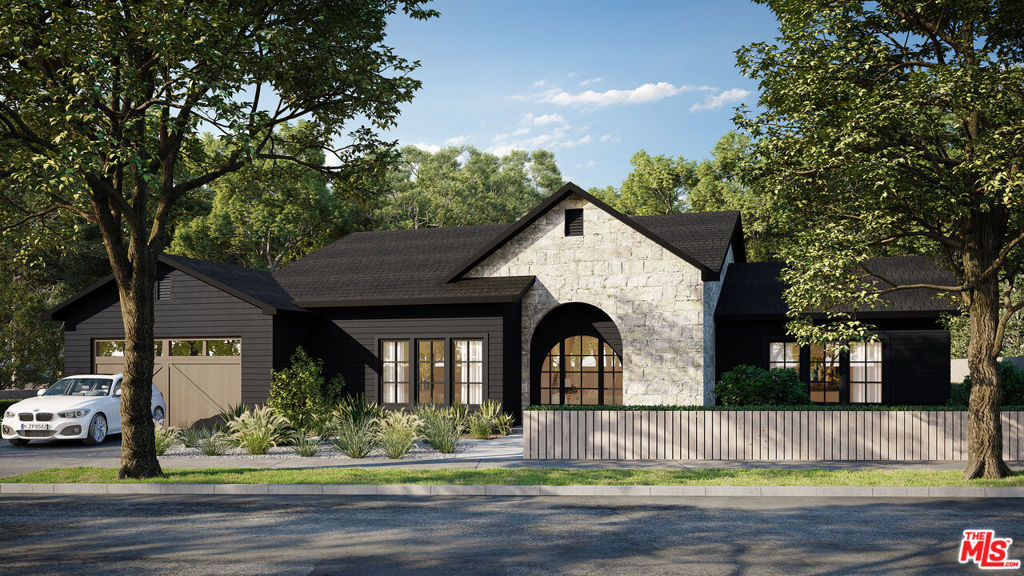
This custom-built estate offers an exceptional opportunity to own a new home in one of the most coveted pockets of the Tree Section, just steps from Sand Dunes Park. Thoughtfully designed on a 5, 205-square-foot lot, this 5-bedroom, 4.5-bathroom residence makes a striking architectural statement, blending natural stone and crisp lap siding beneath contrasting black-trimmed rooflines. A gabled stone façade anchored by a dramatic round window pairs seamlessly with a sleek, modern wing, creating a home that feels both timeless and distinctly current. Black-framed windows, designer wall sconces, and a covered entry portico set the tone before you even step inside, while a gated, landscaped front yard with board-formed concrete walls and iron fencing offers privacy and curb appeal in equal measure Inside, wide-plank white oak floors flow throughout an open, light-filled floor plan, framed by custom doors and cabinetry, honed marble stone, and artisan tilework at every turn. The chef’s kitchen anchors the home with bespoke cabinetry, marble surfaces, and a suite of luxury appliances designed as much for entertaining as for daily life. A striking roofed patio extends the living space outdoors, opening to a private backyard built for California indoor-outdoor living. Beyond its walls, the location speaks for itself: a short stroll to the Manhattan Beach Pier and world-class beaches. This is a rare chance to secure a brand-new residence in a walk-everywhere setting rarely available to the market. Currently under construction, with anticipated completion in June 2027.
5 Beds
5 Baths
3,574 Sqft
0.12 Acres
Residential
New Listing
Open House 9/23
Coming Soon
Est. Payment:
$25,437/mo
$5,600,000
760 Holladay Pasadena CA
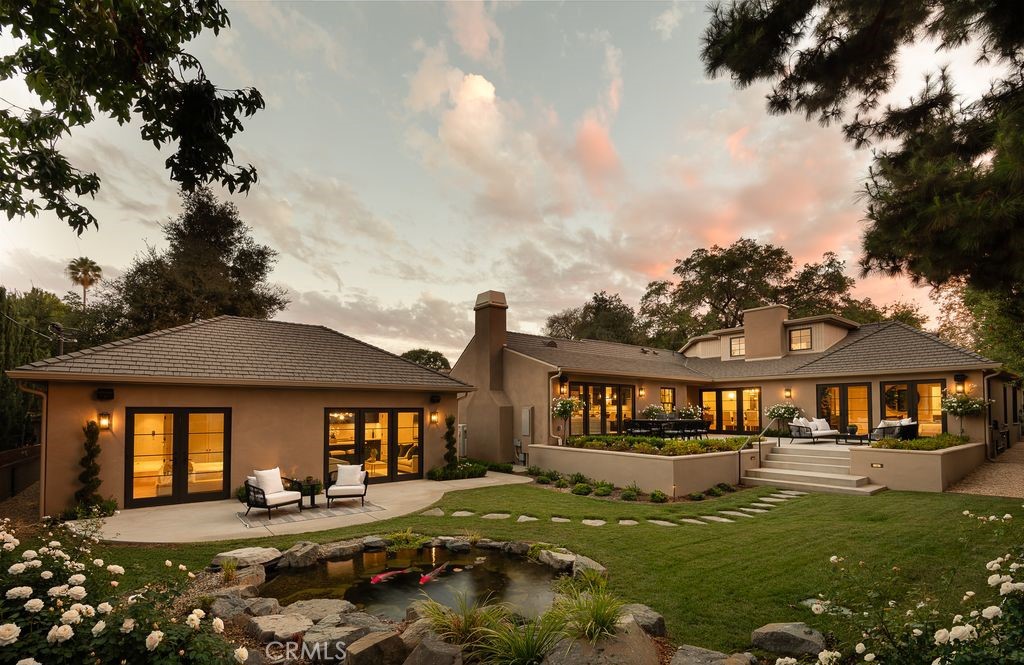
Some homes are defined by their architecture. Others are defined by the lives lived within them. 760 Holladay Road represents both. Beyond its stately white façade in Pasadena's coveted Huntington Library District stands one of the city's most distinguished historic residences. Set back from the street on more than three quarters of an acre, noted architect Garret Van Pelt designed this Monterey Colonial Revival estate that gracefully blends East Coast elegance with the romance of California living. From the moment one enters, the home reveals itself through remarkable artistry. The original delicate wrought iron staircase, black walnut parquet floors, handcrafted millwork, richly paneled mahogany walls, period lighting, and beautiful diamond-patterned leaded-glass windows unveil an era when homes were crafted to endure. There is a graciousness here that feels almost lost to time with rooms made for conversation, verandas made for lingering, and quiet spaces where generations of family life have unfolded. Even the walls hold secrets. Concealed within the beautifully crafted paneling are discreet compartments, an enduring reminder of the original owner's passion for archery and a charming glimpse into the life of the home nearly a century ago. Beyond French doors the beautifully curated park like grounds become a private sanctuary. A magnificent canopy of mature trees and palms, flowering gardens and sweeping lawns surround a glistening pool with cascading spa, while a secluded tennis and basketball court is tucked among the greenery. Listen to birds among the palms, breathe in the sweet fragrance of citrus, feel the gentle California breeze across the veranda, and linger as the sun sets beyond the back courtyard. Here, the boundaries between home and garden seem to disappear, inviting a life of elegant celebrations, quiet family moments, and simple pleasures enjoyed in the beauty of nature. Ideally situated just north of The Huntington Library Art Museum and Botanical Gardens and just south of Caltech, near the storied Hale Solar Laboratory, the estate enjoys one of Pasadena's most coveted locations, surrounded by architecturally significant homes and enduring cultural landmarks. This is a rare opportunity to become the next steward of a remarkable Pasadena treasure, a home where beauty, craftsmanship, history, and legacy continue to inspire nearly a century after its creation.
6 Beds
6 Baths
5,601 Sqft
0.77 Acres
Residential
New Listing
Coming Soon
Est. Payment:
$24,960/mo
$5,495,000
4155 Green Meadow Court Encino CA
Set on a premier cul de sac in Lake Encino, 4155 Green Meadow Court is a distinguished French Normandy View Estate designed by renowned architect William Hablinsky. This exceptional residence combines timeless architectural character with sophisticated modern infrastructure and thoughtful upgrades throughout. The beautifully appointed interior offers an elegant floor plan with generous living and entertaining spaces, a private media room, gym, recreation room, and stunning views. The home features 5 bedrooms, 7 bathrooms and nearly 6, 200 sq ft of living space and a lot with over 18, 000 sq ft of flat space. Outdoor living features beautifully landscaped grounds, covered dining and sitting areas, a built-in barbecue island, and an ozone pool and spa. The home is wired for today’s technology with a Crestron system featuring an intercom, security cameras, interior and exterior landscape speakers. Additional upgrades include a refrigerated WhisperCool wine room, four independent HVAC zones, and a backup generator providing backup power to the home. The property also features a slate roof and 3 car garage with an EV car charger. The grounds are recognized as a Certified Wildlife Habitat and feature predominantly drought-tolerant landscaping. 4155 Green Meadow Court is a rare combination of architectural distinction, privacy, sophisticated technology, and carefully considered infrastructure, offering an exceptional Southern California lifestyle in one of Encinos’s most desirable settings.
5 Beds
7 Baths
6,170 Sqft
0.43 Acres
Residential
New Listing
Coming Soon
Est. Payment:
$24,960/mo
$5,495,000
35581 Beach Road Dana Point CA
35581 Beach Road presents an extraordinary opportunity to own a true oceanfront residence within Dana Point's exclusive, guard-gated Beach Road community. Positioned directly on the sand and surrounded by lush tropical landscaping, this exceptional four-bedroom, four-bath coastal retreat captures sweeping ocean views, dramatic whitewater vistas, and unforgettable California sunsets from both levels. Refined yet relaxed interiors beautifully complement the home's spectacular beachfront setting. The thoughtfully appointed kitchen features Carrara marble countertops with a waterfall edge, a textured subway tile backsplash, farmhouse sink, and high-end Miele and Bosch appliances. Banquette seating creates an inviting space for dining, while an adjacent lounge area and cozy gas fireplace offer a warm, intimate setting for gathering and entertaining. Designed around the quintessential Southern California lifestyle, the kitchen and dining areas open seamlessly to an outdoor living room and separate dining area overlooking the sand and surf. Here, everyday living unfolds against the sound of the waves, with the Pacific Ocean serving as an ever-changing backdrop. Upstairs, an expansive living room features dual seating areas and walls of panoramic windows framing breathtaking ocean and whitewater views. The space opens directly to a private balcony, where refreshing sea breezes and front-row sunset views create an exceptional coastal experience. Crowning the residence is an enormous rooftop deck with a Mediterranean gardenan extraordinary setting for entertaining, relaxing in complete serenity, or taking in the surrounding coastline. The well-designed floor plan offers two bedrooms on each level, including two bedrooms with en-suite bathrooms. Select bathrooms retain beautifully preserved 1950s-era vintage tile, lending authentic character and timeless charm, while teak, shiplap, and plank flooring throughout enhance the home's sophisticated coastal aesthetic. Located on the second level, the primary suite is a peaceful private retreat featuring a king-size bed and a charming reading nook with its own library. The spacious en-suite bathroom includes a double vanity and a frameless glass-enclosed tub and shower. The additional accommodations include a ground-level queen bedroom with an en-suite bathroom, a ground-level bedroom with two twin beds and access to a hallway bathroom, and a second-level king bedroom with access to an additional hallway bathroom. Beyond the residence, Dana Point is entering an exciting new era with the landmark revitalization of Dana Point Harbor, including a reimagined marina, expanded waterfront dining and retail, new public spaces, enhanced pedestrian connectivity, and world-class hospitality. This transformative investment further elevates an already exceptional coastal destination. From its guard-gated setting and direct beach access to its panoramic ocean views, expansive rooftop deck, and effortless indoor-outdoor flow, 35581 Beach Road offers a rare opportunity to own an irreplaceable Southern California waterfront retreat in one of the coast's most desirable and rapidly evolving communities.
4 Beds
4 Baths
2,062 Sqft
0.11 Acres
Residential
New Listing
Coming Soon
Est. Payment:
$24,528/mo
$5,400,000
2637 39 Garfield Street Carlsbad CA
Beach Close with Panoramic Ocean Views! This approximately 3, 589 square foot custom-built smart home features five bedrooms and five baths, which includes an additional address for the permitted attached ADU with separate entrance, separate gas and electric meters. This ADU enjoys eight years of VRBO and AIRBNB history. The main home includes kitchen, living room, dining room, primary bedroom plus 3 other bedrooms, third level entertainment area and deck with sweeping ocean views. The primary bedroom contains a walkthrough marble shower with dual Kohler shower controls and his/her Modeli cabinets and sinks, Toto Washlet Bidet in the toilet room and a walk-in closet. Also on the main level is a second bedroom and full bath which is utilized now as an office. The lower level contains a polished epoxy cement floor which houses two bedrooms, one bath, laundry room and an additional exit door. Each bedroom is well-proportioned and offers ample custom organized closet space. The custom-built home boasts an elevator, third level entertainment living space with Mr. Steam Shower, deck spa and a framed structural steel glass floor system. The property's thoughtful third level deck design includes an entertainment deck with a pizza oven, BBQ, ice maker, small refrigerator, spa and heater systems. Owned Solar for main home. Come see all the upgraded extras this home has to offer that are not listed here.
5 Beds
5 Baths
3,589 Sqft
0.08 Acres
Residential
New Listing
Coming Soon
Est. Payment:
$24,528/mo
$5,400,000
2671 Anchor Avenue Los Angeles CA
Approximately 90% complete, this newly built single-story Cheviot Hills estate is now being offered as a pre-sale opportunity. The residence offers a rare combination of architectural character, exceptional craftsmanship, and expansive one-level living. Inspired by classic English Country and European design, the home pairs timeless forms and natural materials with a clean, contemporary sensibility, creating a residence that feels both fresh and enduring. An eleven-foot barrel ceiling introduces a series of arched passageways, sculptural accents, and steel-framed windows that bring natural light deep into the home. Natural stone, warm walnut millwork, wide-plank flooring, and carefully considered architectural details add richness and texture throughout, while soaring ceilings give the interiors a scale typically associated with much larger estates. Custom walnut cabinetry and built-ins continue throughout the home, lending warmth, sophistication, and a sense of permanence, while dramatic stone selections, arched transitions, and tailored finishes give each space its own identity. The single-story floor plan was designed for effortless everyday living and entertaining, with generous living and dining spaces flowing naturally together and connecting to the outdoors. The result is a warm, sophisticated residence that honors the architectural character of Cheviot Hills while offering the comfort, openness, and functionality of contemporary living.
5 Beds
5 Baths
4,177 Sqft
0.34 Acres
Residential
New Listing
Coming Soon
Est. Payment:
$22,707/mo
$4,999,000
National City CA
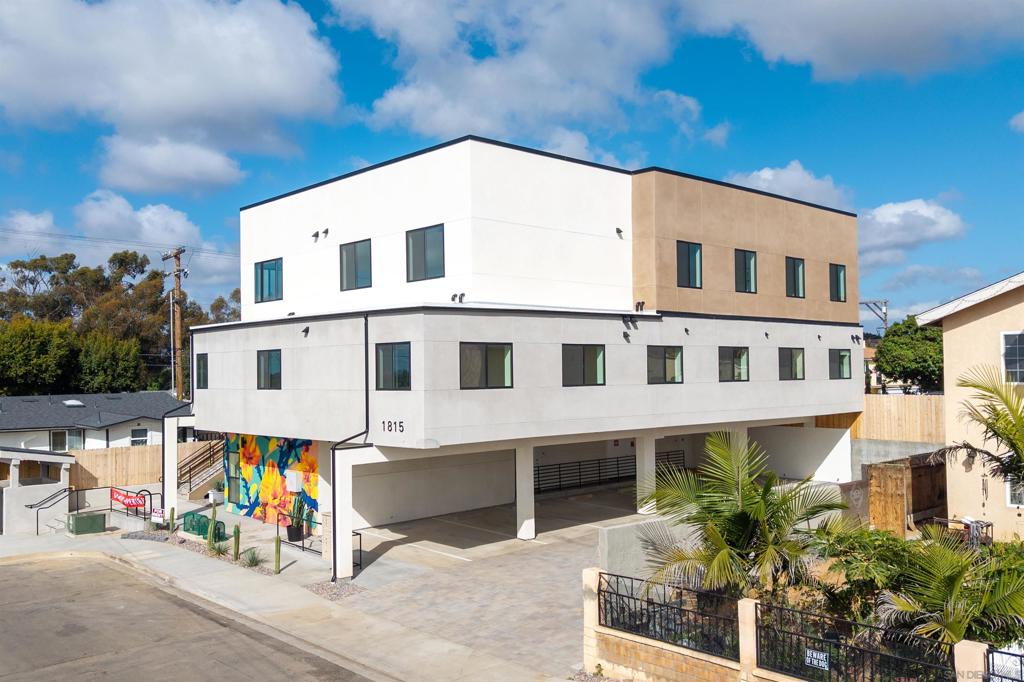
Introducing an exceptional newly constructed 9-unit and 2 single family homes investment opportunity in the heart of National City, thoughtfully designed with modern comfort, style, and functionality in mind. This income-producing property features an attractive and versatile unit mix, including one 3-bedroom unit, five 2-bedroom/2-bath units, one 1-bedroom unit, two studio units, and two 2 bed/2 bath homes making it ideal for maximizing rental income and attracting a wide range of tenants. In addition to the apartment units, the property also includes two separate homes, offering even greater flexibility and income potential. Each residence has been beautifully designed with high-end flooring throughout, premium appliances, modern fixtures, and stylish finishes that create a comfortable, upscale living experience with low-maintenance appeal. Tenants will appreciate the onsite laundry facilities, dedicated parking, and additional storage units, all adding to the convenience and desirability of the property. Select units showcase stunning views of downtown San Diego and the iconic Coronado Bridge, enhancing the overall appeal and rental demand. Located in beautiful National City, this turnkey asset presents an outstanding opportunity for investors seeking strong cash flow, modern construction, and long-term growth potential in one of San Diego County’s rapidly evolving communities.
CommercialSale
New Listing
Coming Soon
Est. Payment:
$22,689/mo
$4,995,000
10539 Bradbury Road Los Angeles CA
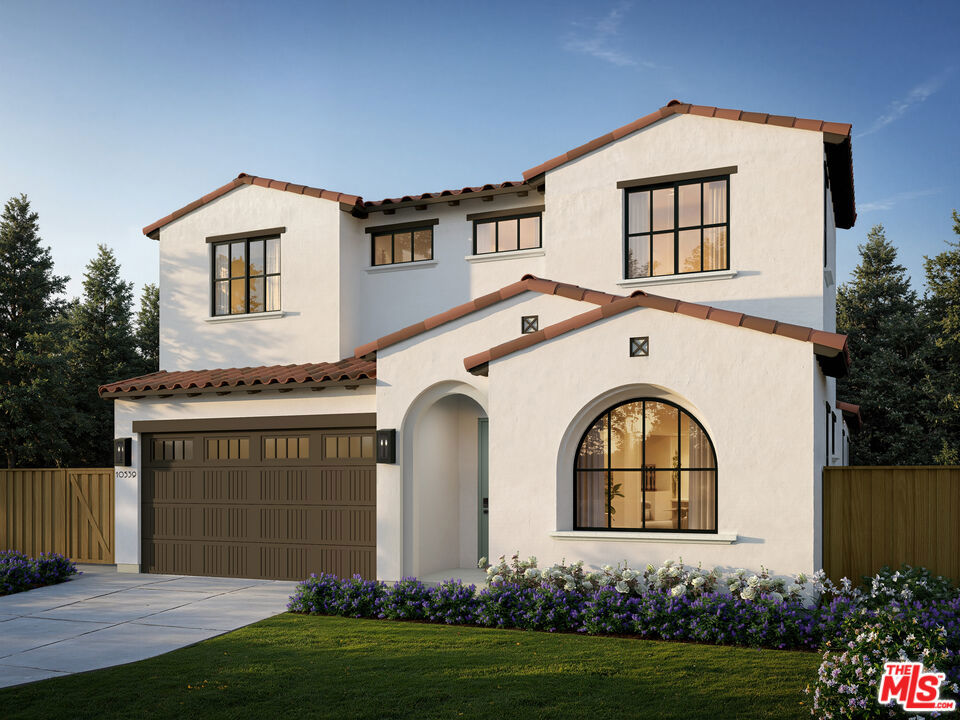
Set mid-block on a quiet street in Cheviot Hills, this Spanish-style home complements the character of the neighborhood, where rolling streets, mature landscaping, and varied architecture create a sense of place that is increasingly difficult to find on the Westside. The location is equally compelling, with Century City, Beverly Hills, and West LA all within easy reach, along with convenient access to major freeways. The home offers an in-law floorplan alongside four additional bedrooms, providing dedicated space for extended family, guests, or an at-home workspace without the need for a separate structure. A fireplace anchors the living spaces, while walk-in closets, double-pane windows, wired-for-data infrastructure, and a two-car attached garage add everyday functionality. The location puts some of the area's best amenities close at hand. Overland Elementary, rated 10/10, is within walking distance, while Hillcrest Country Club, Rancho Park Golf Course, and the Cheviot Hills Tennis Center are all just moments away. With its Spanish architecture, flexible floor plan, quiet mid-block setting, and highly connected location, this home offers the opportunity to experience the established character and convenience that make Cheviot Hills so desirable. Home pricing is subject to change at any time without notice or obligation. No representations or warranties, express or implied, are made by Seller or Seller's Broker/Agent regarding square footage, lot size or dimensions. Buyer is advised to independently verify all dimensions during the investigation period and rely solely on Buyer's own investigations or those of professionals retained by Buyer. All imagery is illustrative, subject to change, and does not depict the subject property.
5 Beds
6 Baths
3,740 Sqft
0.14 Acres
Residential
New Listing
Open House 9/24
Coming Soon
Est. Payment:
$22,657/mo
$4,988,000
1476 Kensington San Marino CA
Rare Architectural Rebirth in San Marino’s Library District An ultra-rare offering on prestigious, tree-lined Kensington Road: 2.5-year in the making, complete floor plan reconfiguration, down-to-the studs transformation delivering an essentially brand-new home with true turnkey peace of mind. This modern masterpiece was rebuilt with 3 en-suite bedrooms, a den – featuring completely new plumbing, all new electrical, multi-zoned HVAC systems, energy efficient aluminum clad wood windows and doors, fully integrated Lutron lighting and Sono sound smart-home automation system. The light-filled resort inspired interior showcases bespoke millwork, custom oak cabinetry, a chef’s culinary kitchen with top-tier appliances. The professional landscape grounds include a newly built one-bedroom ADU—ideal for extended family, guests, or a home office—and a brand-new two-car garage. Moments to top-ranked San Marino schools, Lacy Park, and The Huntington Library, this residence seamlessly pairs historic San Marino pedigree with luxury, worry-free, indoor-outdoor living. Main house include 3 bedrooms and 4 bathrooms .ADU include 1bedroom and 1 bathroom .
4 Beds
5 Baths
3,978 Sqft
0.31 Acres
Residential
New Listing
Coming Soon
Est. Payment:
$22,643/mo
$4,985,000
3132 Purdue Avenue Los Angeles CA
Warm Modern Design Meets Effortless Living in Mar Vista. Set on a 7, 500+ sq ft lot in the highly coveted Mar Vista Elementary district, this completely reimagined 2026 designer remodel encompasses 4, 190 square feet (excluding the garage), featuring an expansive main residence and a detached ADU. Designed with an emphasis on single-story living, the main floor unfolds as a collection of thoughtfully crafted spaces, each offering a distinct experience for daily life, while the second story is reserved entirely for elevated lifestyle and recreation. Inside, sweeping oak and parquet floors meet extensive natural quartzite stone, highlighted by a striking custom quartzite sink in the downstairs powder bath. The formal living area features a wood-burning fireplace and flows naturally into the dining room. A disappearing pocket door in the lounge opens directly to an outdoor kitchen and BBQ area, complete with an icemaker, beverage center and counter seating positioned in front of a vibrant living wall. Abundant glass across the primary suite, great room, kitchen, and lounge creates a truly seamless indoor/outdoor flow. The kitchen features an oversized island, a dedicated pantry, and premium Thermador appliances, all bathed in natural light from overhead skylights. The first-floor primary suite is a private retreat overlooking the pool area, featuring a walk-in closet and an en-suite with dual sinks, dual shower heads, an oversized soaking tub, and a skylight. Three additional en-suite bedrooms, a dedicated laundry room, and a mudroom complete the main level. Upstairs, the dedicated entertainment level expands your living space with a TV room, game area, gym (or 5th bedroom), a playroom/art room, and a full bathroom. Outside, the backyard centers around a pool and a fire pit area, complemented by an outdoor dining space set gracefully in front of the property's second living wall. The detached ADU (3134 Purdue) is a true standalone residence with a private bedroom, living area, and a full kitchen, featuring skylights in both the kitchen and bedroom. Complete with a 2-car attached garage, this property delivers warm modern sophistication tailored for the Southern California family lifestyle. Please contact listing agent Jessica Abbott for more information.
6 Beds
7 Baths
4,190 Sqft
0.17 Acres
Residential
New Listing
Coming Soon
Est. Payment:
$20,872/mo
$4,595,000
4515 Cortland Drive Corona Del Mar CA
Opportunity awaits in the coveted community of Cameo Highlands. Set on an oversized 10, 612-square-foot lot with beautiful ocean views, 4515 Cortland Drive presents a rare chance to reimagine, renovate or create a home that takes full advantage of this exceptional Corona del Mar setting. The existing single-level residence offers four bedrooms and two bathrooms and is ready for its next chapter. While the home may need some TLC, the true value lies in the combination of its generous lot, ocean views and location within one of Corona del Mar’s most desirable coastal communities. Whether thoughtfully renovating the existing residence or exploring a more substantial transformation, the next owner has the opportunity to create a home that is distinctly their own. Cameo Highlands is prized for its, desirable location, relaxed coastal setting and resident access to private beach gates and the bluff-front trails leading toward Crystal Cove State Park, all while being just minutes from the beaches, restaurants, shopping and village atmosphere of Corona del Mar. For those with vision, 4515 Cortland is an opportunity to create something special in a neighborhood where location and lifestyle endure. Property is being sold in its present as-is condition.
4 Beds
2 Baths
1,858 Sqft
0.24 Acres
Residential
New Listing
Coming Soon
Est. Payment:
$20,418/mo
$4,495,000
2436 Holiday Newport Beach CA
Curb appeal is immediate from the moment you arrive at 2436 Holiday Road, a newly completed single story residence on a Newport Beach corner lot. An oversized custom metal pivot door opens to a sophisticated coastal interior where clean architectural lines, vaulted ceilings, and a skylight fill the room with natural light and volume. Wide plank engineered flooring runs through an open concept layout finished with custom cabinetry, stone countertops, and premium appliances. Stacking and sliding glass doors dissolve the line between inside and out, creating a home made for entertaining and just as effortless for everyday living. Four bedrooms and four baths include walk-in closets in every bedroom, with three offering private en-suite baths. The fourth bedroom is currently appointed as a home office and retains its function as a full bedroom. A Certified Wellness Home by Quantum X Design, the residence features whole-home air purification, whole-home water filtration, and reverse osmosis drinking water. The backyard is a private oasis. An in-ground spa with a waterfall spills into the pool, alongside a built-in fire pit and a full outdoor kitchen with BBQ, sink, and refrigerator. New landscaping, hardscape, natural grass, and privacy fencing complete the corner lot setting. A two-car garage and an oversized driveway that accommodates up to four additional cars complete the property. Newly completed and ready for its next owner.
4 Beds
4 Baths
2,960 Sqft
0.22 Acres
Residential
New Listing
Coming Soon
Est. Payment:
$19,527/mo
$4,299,000
8411 Reche Canyon Colton CA
A rare opportunity to own approximately ±35.15 acres across two parcels in Reche Canyon, combining a beautifully remodeled estate residence with extensive equestrian, ranch, agricultural, and recreational amenities. The approximately ±9.95-acre home parcel features a 3, 106-square-foot, 4-bedroom, 2.5-bath residence with all remodeling and upgrades completed in 2025, including top-of-the-line appliances, upgraded vinyl flooring, fixtures, and quartzite kitchen counters. 3-car detached garage. New windows with motorized blinds. The grounds feature a private pool with newer equipment, patio pavers, new fountain, mature fruit trees, stocked tilapia pond, and garden area. Generac generator connected to the panel and automatically restores power to house and barn, water softener, and two new 5, 000-gallon water tanks serving the house and barn. Beautiful views surround the home. Ranch amenities include a 10-stall barn with studio unit and additional outdoor bathroom, corrals, extensive fencing, additional barn/storage structure, and three newer 2, 500-gallon water tanks serving the animals. RV hookup with covered pad, and storage sheds, The improvements create a private ranch setting with exceptional functionality for equestrian, agricultural, and recreational pursuits. The separate ±25.20-acre parcel provides additional fully fenced acreage, corrals, hay barn, and ranch infrastructure. Easement on property is a partial shared driveway with front house. Both parcels are currently identified as R-A-5 (Residential Agricultural – 5 Acre Minimum) 471-070-046 & 471-070-035. The acreage and two-parcel configuration may warrant independent investigation by buyers interested in estate expansion, agricultural uses, or potential subdivision or development. Seller and listing broker make no representation or warranty regarding subdivision or development potential, approvals, density, or future land use. Buyer to independently verify all zoning, General Plan, access, utility, environmental, and development requirements with the appropriate governmental agencies. The property is currently home to livestock (cattle, sheep, and goats). All livestock is excluded from the real estate sale. Inquiries regarding the disposition of the animals may be addressed independently outside of the property transaction. A distinctive Reche Canyon estate offering luxury living, extensive ranch infrastructure, and expansive acreage.
4 Beds
3 Baths
3,106 Sqft
35.15 Acres
Residential
New Listing
Coming Soon
Est. Payment:
$19,509/mo
$4,295,000
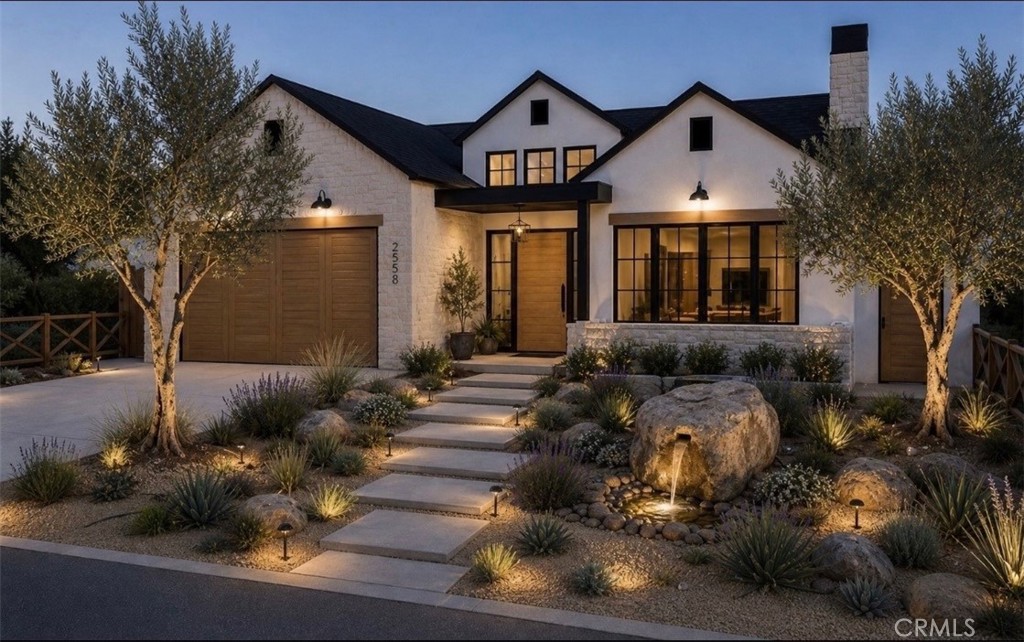
2558 Westminster Costa Mesa CA
Welcome to Eastside! Introducing this custom Modern Farmhouse, ground-up construction home in highly soughtafter Eastside Costa Mesa. Thoughtfully designed, a stunning blend of timeless character and contemporary luxury, thoughtfully crafted with high-end custom finishes and architectural detailing throughout. Situated on a very private, family-oriented, tree-lined street just a few blocks from Brentwood Park, this home offers an exceptional lifestyle location. Enter through the custom oversized solid wood pivot entry door onto 10” wide-plank engineered hardwood flooring that flows seamlessly throughout. Exposed ceiling beams and decorative rafters accent the open-concept living spaces, creating warmth and volume while maintaining a clean, modern aesthetic. At the heart of the home is a stunning chefs kitchen showcasing a premium Wolf appliance package, custom Shinnoki cabinetry, and a built-in Wolf coffee system tucked into the walk-in pantry. The adjoining family room opens to the outdoor living area through expansive bifold doors, delivering a true indoor/outdoor lifestyle ideal for entertaining and everyday living. The primary suite is a private sanctuary, complete with a spa inspired master bath retreat featuring designer porcelain tile and bifold glass doors that extend to an outdoor space for a resort-like experience. Additional bathrooms are equally elevated with curated porcelain tile and thoughtful design. Outside, a custom solid wood garage door and curated modern farmhouse landscape and hardscape design create outstanding curb appeal. Mature Olive trees, water elements, and fire features define the grounds. Every detail of this brand-new Eastside Costa Mesa home has been intentionally selected to offer a refined, open-concept indoor/outdoor living experience with uncompromising quality, comfort, and style.
3 Beds
4 Baths
3,050 Sqft
0.17 Acres
Residential
New Listing
Coming Soon
Est. Payment:
$19,078/mo
No Image Available
$4,199,999
408 Presidio San Clemente CA
NEW CALIFORNIA COASTAL CONSTRUCTION in San Clemente. Perched to capture breathtaking ocean and canyon views, this exceptional new residence blends sophisticated modern architecture with the effortless elegance of coastal luxury. Anticipated completion is October 2026. An impressive oversized wood entry door introduces a home designed for dramatic first impressions. Inside, the open-concept layout flows seamlessly through the entry, chef’s kitchen, dining area, and great room—each positioned to embrace picturesque ocean and canyon vistas. Expansive windows and oversized sliding glass doors bathe the interiors in natural light while creating an exceptional indoor-outdoor connection. Every detail has been thoughtfully selected to deliver a polished, modern coastal aesthetic: smooth stucco exterior finishes, sleek smooth-wall interiors, warm hardwood accents, clean architectural lines, and elevated designer finishes throughout. The showpiece kitchen is both beautiful and functional, featuring rich walnut cabinetry, a 48-inch commercial-style range, drawer microwave, dishwasher, and striking column refrigerator and freezer. It is a space equally suited for effortless everyday living and unforgettable entertaining. Adding to the home’s exceptional versatility, the property offers the opportunity for a future accessory dwelling unit (ADU). Utilities have been made available for ADU construction, creating an exciting possibility for a private guest retreat, multigenerational living, home office, fitness studio, or potential income-producing space This is more than a new home—it is a rare opportunity to own a stunning, view-driven coastal retreat in one of San Clemente’s most desirable settings. From the dramatic architecture to the extraordinary views and curated finishes, every element has been designed to make a lasting impression.
4 Beds
5 Baths
2,955 Sqft
0.31 Acres
Residential
New Listing
Coming Soon
Est. Payment:
$19,055/mo
No Image Available
$4,195,000
510 35th Street Newport Beach CA
Just a short stroll from the sand and moments from the energy of Lido Marina Village, 510 35th Street captures the essence of Newport Beach living. Tucked within a quiet Peninsula neighborhood, this newly constructed coastal farmhouse offers the rare opportunity to enjoy a relaxed beachside lifestyle while remaining close to some of the area's most sought-after dining, shopping, and waterfront experiences. Thoughtfully crafted by Burkhart Brothers Construction, the residence blends timeless coastal architecture with warm, elevated finishes and exceptional attention to detail. Spanning approximately 2, 120 square feet, the home features 3 bedrooms and 3.5 bathrooms designed to embrace both everyday comfort and effortless entertaining. At the heart of the home, the designer kitchen showcases a premium appliance package, custom cabinetry, and refined finishes that flow seamlessly into the main living spaces. Natural light fills the interiors, creating an inviting atmosphere that feels both sophisticated and welcoming. Above, the rooftop deck becomes a true extension of the home and a place where memories are made. Enjoy peekaboo views of Catalina Island, breathtaking sunset skies, and cool ocean breezes from a setting designed for year-round entertaining. Complete with a fireplace, comfortable lounge areas, and space for outdoor dining, it is the perfect backdrop for everything from intimate evenings with family to sunset gatherings with friends. Offering the ideal balance of tranquility and connectivity, 510 35th Street places the best of Newport Beach at your doorstep, morning walks along the beach, afternoons on the water, evenings at Lido Marina Village, and the comfort of returning home to a beautifully built coastal retreat.
3 Beds
4 Baths
2,120 Sqft
0.07 Acres
Residential
New Listing
Coming Soon
Est. Payment:
$18,169/mo
$3,999,990
187 Avenida La Cuesta San Clemente CA
STUNNING NEW CONSTRUCTION contemporary residence in San Clemente designed with modern coastal luxury in mind scheduled to complete construction in September. Soaring 10-foot ceilings and an open-concept floor plan create an effortless flow between the kitchen, dining, and living areas, all showcasing beautiful ocean views. A dramatic oversized pivot entry door sets the tone for the home’s elevated design, while seven skylights fill the interiors with natural light. Thoughtful architectural details include smooth stucco, smooth drywall, hardwood soffit accents, clean modern lines, and high-end finishes throughout. The chef’s kitchen features glossy white flat-panel lower cabinetry and drawers, walnut flat-panel upper cabinetry, a 48-inch commercial range, drawer microwave, two dishwashers, 30 inch wide column refrigerator and 30 inch wide column freezer. The primary suite is a true retreat with ocean views and a spa-inspired bath featuring a slab shower and freestanding soaking tub. The primary walk-in closet has 2 skylights and is beautifully built out with custom oak cabinetry. The home can live as a single story as the primary bedroom and main living spaces are all on the ground floor. Each bedroom features its own en-suite bathroom, offering comfort and privacy throughout the home. Expansive outdoor living is highlighted by a large ocean-view deck, perfect for relaxing or entertaining. The separate attached ADU is entered from the back of the property and features two bedrooms, two bathrooms, and ocean views from both the primary bedroom and living room. The ADU offers excellent flexibility to remain private or be seamlessly incorporated into the main residence if desired. A three-car garage completes this exceptional contemporary San Clemente home.
6 Beds
7 Baths
3,323 Sqft
0.19 Acres
Residential
New Listing
Coming Soon
Est. Payment:
$18,147/mo
$3,995,000
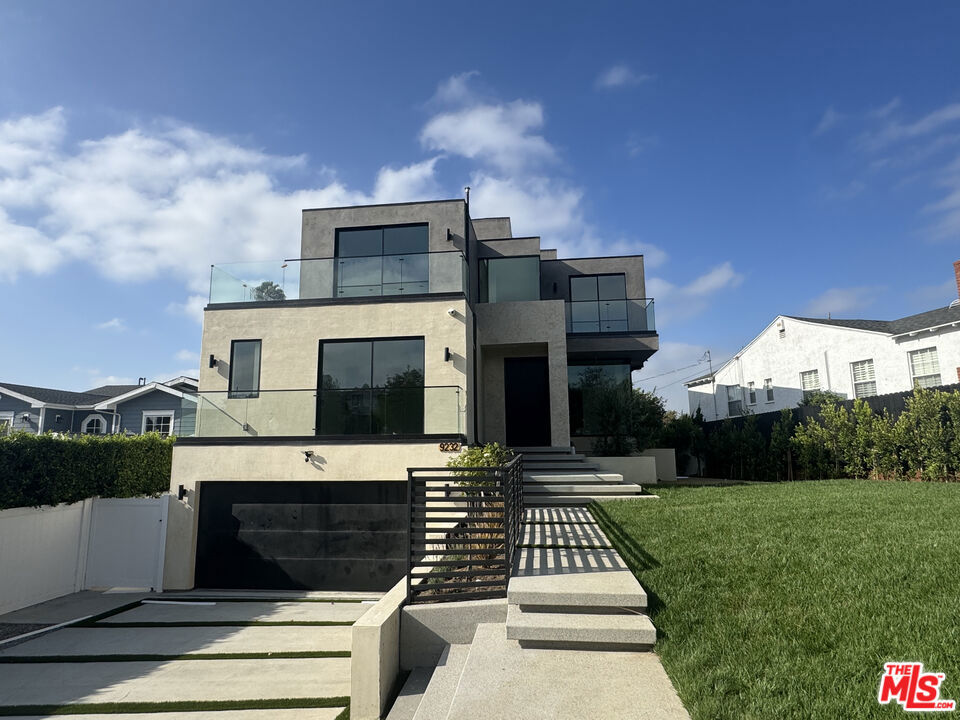
9232 Beverlywood Street Los Angeles CA
Brand new Modern home by Alaia Homes in the coveted neighborhood of Beverlywood. Expansive lot with tons of space for outdoor activities. You can have a cozy night in front of your beautiful travertine fireplace or a movie night with friends inside your in-home theatre. This home features top of the line appliances, tons of stone throughout, and custom built ins in all rooms.
4 Beds
5 Baths
3,900 Sqft
0.17 Acres
Residential
New Listing
Coming Soon
Est. Payment:
$18,078/mo
$3,980,000
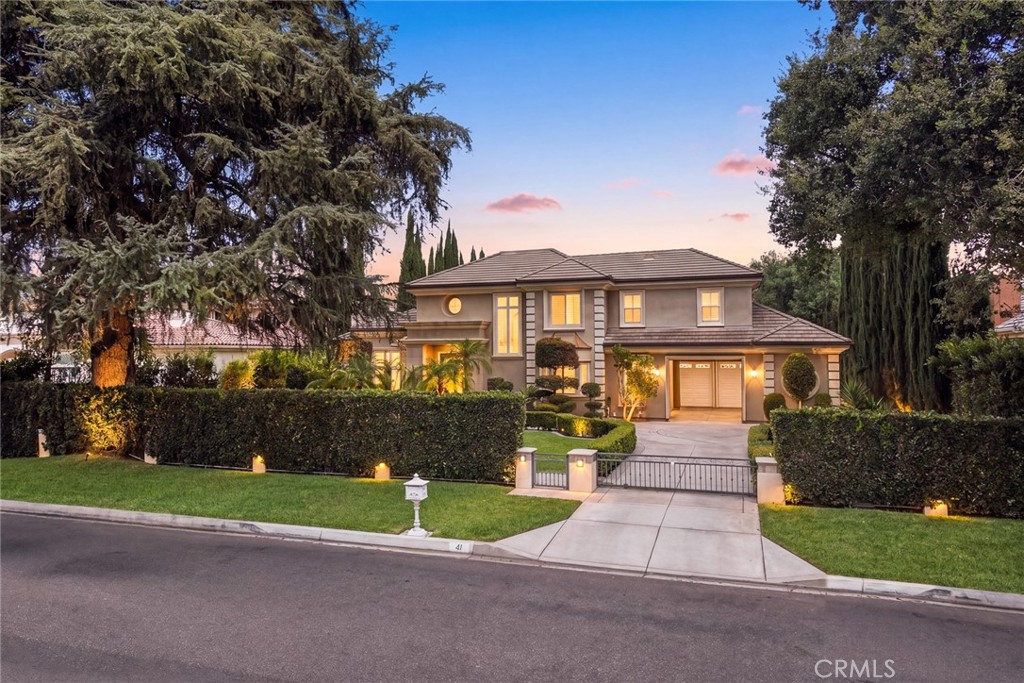
41 W Las Flores Avenue Arcadia CA
Welcome to 41 W Las Flores Ave, a beautiful and impressive estate ideally situated on one of Arcadia’s most desirable tree-lined streets, surrounded by magnificent multi-million-dollar luxury homes. This exceptional property offers a rare combination of an outstanding location, expansive lot, privacy, and elegant living in the heart of Arcadia. Situated on an approximately 21, 000-square-foot lot with an impressive 100-foot frontage, this residence offers approximately 5, 335 square feet of spacious living area with 5 bedrooms and 5 bathrooms. The wide frontage, mature landscaping, and stately approach create an immediate sense of elegance and privacy from the moment you arrive. Step inside to a bright and thoughtfully designed floor plan featuring generous formal living and dining spaces, ideal for both sophisticated entertaining and comfortable everyday living. Large windows throughout bring in abundant natural light and showcase the beautiful surroundings. The spacious kitchen offers ample cabinetry and workspace and opens to inviting family gathering areas. A generously sized downstairs bedroom suite provides excellent flexibility for guests, extended family, or multigenerational living. Upstairs, the expansive primary suite serves as a private retreat with generous proportions, while the additional bedroom suites offer comfort and privacy for family and guests.The resort-style backyard is one of the home’s most impressive features. Surrounded by mature landscaping, the expansive outdoor space features a sparkling swimming pool, generous patio and entertaining areas, and plenty of room to relax, entertain, and enjoy Southern California’s indoor-outdoor lifestyle.Additional highlights include a 4-car garage, exceptional 100-foot frontage, and an approximately half-acre lot. The property is surrounded by beautiful luxury estates, creating an exclusive residential setting while remaining conveniently close to Arcadia’s excellent schools, shopping, dining, parks, and everyday conveniences.Located within the highly regarded Arcadia Unified School District, this is a rare opportunity to own a substantial estate on a beautiful street in one of Arcadia’s most sought-after neighborhoods. Exceptional Location. Impressive Lot. Beautiful Surroundings. A True Arcadia Estate.
5 Beds
5 Baths
5,335 Sqft
0.47 Acres
Residential
New Listing
Coming Soon
Est. Payment:
$18,068/mo
$3,977,777
4316 Beeman Studio City CA
In the heart of Studio City, this brand-new construction residence is ideally positioned mid-block on a beautiful tree-lined street. Showcasing a Refined Organic Traditional style, the home blends timeless design with warm natural materials, rich textures, and thoughtful modern details. The striking facade layers smooth-coat stucco with natural stone and rich wood accents, while a cobblestone driveway and pathway create a distinctive and inviting approach. Inside, Roman clay walls, warm oak finishes, and modern linear fireplaces create spaces that feel sophisticated yet inviting. The chef’s kitchen features Dacor appliances, Graff fixtures, an oversized center island, and an open layout flowing into the main living areas. Massive gliding pocket doors open to blur the line between indoors and out, leading to a cobblestone patio, outdoor BBQ and pizza oven, pool, spa, and entertaining spaces. The pool and spa feature phosphorescent mosaic tile that subtly glows and sparkles after dark. Two mosaic dolphins at the bottom of the pool offer a playful ode to the artistry of classic pool design. Upstairs, the primary suite is a private retreat highlighted by an extraordinary 525-square-foot patio. The spa-like primary bath features an oversized shower, soaking tub, dramatic stone accent wall, and expansive wall-to-wall vanity. A beautifully finished walk-in closet offers extensive built-ins and automatic lighting. Throughout the home, bathrooms showcase exceptional craftsmanship with seamless edgeless counter-to-sink designs and meticulously vein-matched stone across floors and walls. A dedicated movie theater with geometric parquet wood flooring creates another distinctive space for relaxing and entertaining. An attached one-bedroom ADU includes a bar area and full bath, ideally positioned to also serve the pool and backyard. Designed for flexibility, the ADU can accommodate guests, extended family, a home office, or independent living, while connecting naturally with the kitchen and main living spaces when desired or functioning with greater separation. Additional features include tilt-and-turn windows with invisible screens, dual HVAC systems, a Navien tankless water heater, security camera system, integrated speakers throughout, and premium fixtures and finishes. This is Studio City new construction with warmth, character, and an exceptional indoor-outdoor lifestyle, designed to feel timeless from day one.
5 Beds
6 Baths
4,111 Sqft
0.15 Acres
Residential
New Listing
Coming Soon
Est. Payment:
$17,624/mo
$3,880,000
20620 E Covina Hills Road Covina CA
VIEW, VIEW, VIEW!!! This Panoramic city light & mountains view Property located in Covina Hills on a 4.5 ACRES LOT with endless possibilities! Private gated with many RV parkings. The Detached ADU has 3 bedrooms, 2 bathrooms and attached 2 car garage. In the main residence, it features 4 bedrooms and 4 baths, you will find open layout floor plan with living, family, as well as dining area, custom built tuscan kitchen with brickwork and granite countertops throughout, plus a bar perfect for entertaining. The large master suite features a versatile work space, large walk-in closet and bathroom featuring double sinks and vanity areas. Newer large windows and sliding doors throughout. This amazing Park-like property w/spectacular POOL/SPA plus a pool house with a private bathroom and kitchenette.This property is zoned for horses and also has own private riding facility. This property also eligible for subdivision. Close to South Hills schools and golf course/ country club. A true ONE OF A KIND!
4 Beds
4 Baths
3,795 Sqft
4.52 Acres
Residential
New Listing
Coming Soon
Est. Payment:
$17,556/mo
$3,865,000
14 Pavona Newport Coast CA
Peek-a-boo ocean views from multiple bedrooms, an oversized backyard large enough to add an ADU or pool house, and a clear path to nearly 3, 000 square feet, this detached Newport Coast home offers exceptional upside while priced as a non-view property and on par with other recent sales on smaller lots. Recently updated and featuring a desirable main-level guest bedroom with the option to add a 3/4 bath, 14 Pavona checks the boxes today while offering meaningful value tomorrow. Located within the prestigious gated community of Campobello, this residence blends space, comfort, and coastal charm on a lot large enough to add an ADU and expand on the existing. Spanning approximately 2, 762 square feet, with plans to add approximately 220 square feet by adding a loft or optional 5th bedroom, bringing the home to roughly 3, 000 square feet, and can be included or credited to the buyer. The home currently features soaring 18-foot ceilings, abundant natural light, and an open layout connecting the living, dining, and family rooms. The updated kitchen includes quartzite counters, a Wolf cooktop, double ovens, stainless steel appliances, and soft-close cabinetry. The backyard offers a built-in BBQ and ample space to relax or entertain, a rare find in the community. The main-level bedroom with French doors opens to a gated front patio. Upstairs, three bedrooms include a spacious Master/primary suite with a soaking tub, separate shower, and walk-in closet. Front-facing bedrooms capture corridor, city light, and peek ocean views. Additional highlights include Campobello’s pool and spa, plus Newport Coast Master Association amenities including a Junior Olympic pool, tennis, pickleball, parks, and more. Ideally located near hiking and biking trails, Fashion Island, walk to top-rated schools, and world-class beaches, this home offers the best of Newport Coast living.
4 Beds
3 Baths
2,762 Sqft
0.13 Acres
Residential
New Listing
Coming Soon
Est. Payment:
$17,488/mo
$3,850,000
17253 Reflections Circle San Diego CA
Set high atop a private ridge within the coveted gated community of The Lakes Above Rancho Santa Fe, this exceptional estate offers a rare combination of privacy, panoramic views, refined interiors, and resort-style outdoor living. Set on more than half an acre, the residence captures sweeping vistas across the eastern Santa Fe Valley, creating a spectacular backdrop from both the interior and grounds. A private courtyard entry sets the tone, featuring an outdoor fireplace and inviting seating area. The courtyard also provides access to a separate casita-style bedroom or office, complete with a full bathroom, walk-in closet, and private access to the upper level of the main residence—an ideal arrangement for guests, a home office, or extended living. Inside, high ceilings and expansive French doors create an impressive sense of scale while drawing the eye toward the resort-inspired backyard and distant hills. The chef’s kitchen is beautifully appointed with custom wood cabinetry, Taj Mahal quartzite countertops and backsplash, an oversized center island, and a separate prep kitchen. A generous butler’s pantry and wine refrigerator add both functionality and sophistication. The adjoining breakfast nook opens to a spacious family room with custom built-ins and a cozy fireplace, creating a warm and inviting gathering space. The main-level primary suite provides a private retreat with serene views and a luxurious en-suite bath featuring dual vanities, a deep soaking tub, separate shower, and an expansive walk-in closet with custom built-in cabinetry. Upstairs, three additional en-suite bedrooms are thoughtfully positioned around a versatile central bonus room. Designed to adapt to a variety of needs, the space is ideal for a media room, home theater, playroom, study, or homework lounge. The outdoor living spaces are truly an extension of the home, designed for effortless entertaining and relaxation against a backdrop of sweeping valley views. The custom pool features a dramatic waterfall grotto and generous spa, while a covered outdoor pavilion with built-in BBQ provides an inviting setting for al fresco dining. A gas fire pit, expansive lawn, and mature fruit trees complete the beautifully appointed grounds. Additional highlights include fully owned solar, custom window shades, and an oversized four-car garage. The Lakes Above Rancho Santa Fe offers a private, gated lifestyle within the highly regarded Poway Unified School District. Just minutes away, The Crosby Club at Rancho Santa Fe serves as a premier social and recreational destination, with golf, dining, fitness, swimming, tennis, and pickleball. The Village of Rancho Santa Fe is approximately 12 minutes away, with Del Mar and Solana Beach also within easy reach. Ideally positioned for enjoying the best of the region, the home is surrounded by an exceptional collection of golf, parks, hiking, dining, and coastal destinations, with convenient access to I-15 and CA-56.
5 Beds
7 Baths
4,960 Sqft
0.65 Acres
Residential
New Listing
Coming Soon
Est. Payment:
$16,575/mo
$3,649,000
4447 N Camellia Studio City CA
Newer-construction Modern Farmhouse where thoughtful design, beauty, and functionality come together to create an exceptional Studio City home. Ideally situated in a wonderful pocket surrounded by other newer-construction residences, this home offers the space, amenities, and indoor-outdoor lifestyle today's buyers are looking for, all while being moments from some of the best dining, shopping, and entertainment the Valley and Los Angeles have to offer.Designed for both everyday living and entertaining, the home features smart-home automation, security cameras, wide-plank hardwood oak floors, fireplaces, balconies, and beautiful architectural details throughout, including a striking wood-paneled accent wall. At the heart of the home is a gourmet kitchen appointed with Thermador appliances, generous prep and storage space, a walk-in pantry, and a convenient butler's nook with a second sink. A sophisticated bar complete with a wine wall and mini refrigerator adds another layer of effortless entertaining.The expansive family room flows seamlessly from the kitchen and invites gatherings both large and small, with easy access to the resort-inspired backyard. Outdoors, enjoy a sparkling pool and spa, built-in BBQ, cabana with a full bath, and a grassy play area offering valuable space for kids, pets, or simply enjoying the California sunshine.Perfectly positioned for the best of Studio City living, the home offers convenient access to nearby freeways for an easy connection to the Westside, Hollywood, Downtown LA, and beyond, while being just minutes from Ventura Boulevard and many of LA's hottest restaurants, cafes, boutiques, fitness studios, and everyday conveniences.From its beautifully designed interiors and impressive entertaining spaces to its smart-home features and coveted location, this is a home that truly checks all the boxes offering the ideal combination of modern luxury, comfort, convenience, and quintessential Southern California indoor-outdoor living.
5 Beds
6 Baths
4,300 Sqft
0.19 Acres
Residential
New Listing
Coming Soon
Est. Payment:
$16,347/mo
No Image Available
$3,598,888
245 Heacox Rd Woodside CA
Discover this luxurious home, multi-level, self-contained retreat designed for entertaining & refined living. The chef’s kitchen has dual sinks, a center island, a 6-ring gas cooktop, & a pantry, making meal prep a breeze. Spacious living room, featuring a fireplace & dual sliding doors, opens to a deck with captivating views, perfect for gatherings & a library for quiet afternoons. Enjoy a formal dining room for special occasions & relax in the cozy common room with its fireplace. This versatile home offers a dedicated exercise room, a ground-floor recreation room with a wet bar, & a private study, ideal for work-from-home needs. A cellar to rack your favorite wines with an area for tasting, & the main bedroom provides a serene retreat with a private fireplace and deck. Completing the home is a secure electric driveway gate and an attached three-car garage for convenience and storage. Thoughtfully designed, this property offers the space & amenities for a truly exceptional lifestyle!"
5 Beds
5 Baths
5,575 Sqft
2.91 Acres
Residential
Coming Soon
Est. Payment:
$16,330/mo
$3,595,000
16671 Calle Brittany Pacific Palisades CA
EXTENSIVE UPDATES/UPGRADES, PRIVATE ELEVATOR, GATED CUL-DE-SAC LOCATION. This 4-bedroom plus bonus room, 5-bathroom residence in The Peninsula at Palisades Highlands community has been thoughtfully updated, and spans approximately 4, 582 square-feet. The first floor (street level) features a bedroom, bathroom, large bonus room ideal as a fifth bedroom, play room, office, theater, or gym, and an oversized laundry room. The second level is bright and open, with an elegant family room, living room with high, vaulted ceilings, picture windows, and access to a spacious balcony. This room flows into the dining room, complete with dry bar, beverage refrigerator, and French doors which open out to the balcony. The beautifully updated kitchen features Taj Mahal quartzite countertops and center island with breakfast bar, GE Monogram built-in range with grille and griddle, double-ovens, Sub-Zero refrigerator, and abundant storage. Upstairs, there are three more en-suite bedrooms including the spacious primary suite with a spa-like bathroom, complete with a walk-in shower and a separate jetted tub, walk-in closet and additional storage areas. Two additional bedrooms and an open space ideal as a reading nook or office complete the upper level. The backyard is perfect for entertaining, with a barbecue area, lush landscaping, and a brand-new pergola for additional gathering space. ADDITIONAL FEATURES: European oak hardwood flooring, private in-home elevator with access to all levels, oversized 4-car garage, hardwired security alarm system with cameras, new chandeliers and light fixtures, window blinds throughout, Toto Washlet in primary bathroom. Residents enjoy access to the private, multi-acre Summit Club, offering a pool, spa, gym, tennis court, and an array of recreational amenities. Ideally located just minutes from the newly re-opened Palisades Village.
4 Beds
5 Baths
4,583 Sqft
0.31 Acres
Residential
New Listing
Coming Soon
Est. Payment:
$15,898/mo
$3,499,888
19041 Cerro Villa Drive Villa Park CA
Perched atop one of Villa Park's most exclusive streets, this one-of-a-kind luxury estate commands panoramic views and sets a new standard with its Craftsman-style elevation. Rarely does a car-collectors-dream home like 19041 Cerro Villa with 9-car garage with voluminous 12 foot ceilings come to market. The approach is nothing short of grand: clean architectural lines, an elevated frontage, and a custom brick façade. A wide brick staircase trimmed in crisp white rails leads to a side-lit front door and into a spacious entry with soaring 12-foot ceilings, a handcrafted wood-stained staircase, rich wainscoting, and finished trim. Just off the foyer, the expansive downstairs flex room features a brick fireplace, coffered ceilings, wide-plank hardwood floors, and a billiards table, offering an inviting space for gatherings of any size. The kitchen is a culinary masterpiece, showcasing bespoke cabinetry, stainless Wolf and Sub-Zero appliances, glass-inlaid uppers, a sprawling center island, exposed tongue-and-groove cathedral ceilings, and designer pendant lighting. A generous breakfast nook enjoys views of and direct access to the private resort-style backyard, while abundant storage keeps everything within reach. Flowing seamlessly from the kitchen, the great room stuns with a large dining area and a Craftsman-inspired family room anchored by an impressive stone fireplace and accent wall. A built-in entertainment center, exposed-beam ceilings, and a viewing deck with sweeping vistas create an entertaining footprint of remarkable scale. Throughout the home, custom-finished woodwork delivers warmth without diminishing the ultra-luxe atmosphere. Every room feels like its own retreat, with cavernous ceilings, premium base and crown molding, and oversized windows and sliders that bathe nearly every space in natural light. Outdoors, the dream continues with a softscape originally designed by Roger's Gardens. A rock-finished pool with slides and waterfalls balances elegance with a sense of adventure, while a fully finished cathedral-style patio cover, complete with exposed beams, Craftsman posts, and ceiling fans, provides the perfect setting for warm summer days and romantic evenings. Finally, the estate's most intriguing feature: a fully finished nine-car, extra-tall garage. Ideal for the serious collector, it accommodates multiple lifts, and its exceptional height opens the door to endless possibilities.
6 Beds
4 Baths
5,127 Sqft
0.46 Acres
Residential
New Listing
Coming Soon
Est. Payment:
$15,875/mo
$3,495,000
6951 Amber Lane Carlsbad CA
2.75% ASSUMABLE VA LOAN! There are homes with views, and then there is 6951 Amber Lane. Set at the end of La Costa Greens’ most coveted cul-de-sac, this exceptional property commands wraparound panoramas spanning the Pacific Ocean, Batiquitos Lagoon, La Costa Golf Course and surrounding hills. With no neighbors to the south or west, this remarkable location offers unprecedented privacy in a coastal setting, just 3.5 miles from Carlsbad State Beach, this is one of the finest locations within the community. Updated to perfection, inside and out, every detail of this property has been thoughtfully considered and executed with precision, from choice of materials to layout and design. Inside, nearly every room takes advantage of the views. Travertine and genuine hardwood flooring run throughout the home with no carpet, complemented by crown molding, plantation shutters and custom window treatments. Just off the entry, the custom built office features glass doors, custom Shaker cabinetry with electric-opening drawers, Taj Mahal quartzite counters and under mount lighting. Across the hall, the formal living room is wrapped in windows on three sides, framing ocean views alongside a fireplace. The heart of the home opens across the rear, where the family room, kitchen and outdoor spaces share the coastal backdrop. Remodeled in August 2026, the kitchen pairs white cabinetry with Taj Mahal quartzite, a Thermador six-burner cooktop, GE Monogram double ovens and built-in refrigerator/freezer, Bosch dishwasher, pantry and dedicated bar with wine refrigerator. The adjoining family room offers a second fireplace and entertainment center, while the formal dining room opens through French doors to a south-facing courtyard finished in slate and turf. A private downstairs bedroom suite includes a full bath and French doors opening to a secluded patio, ideal for guests or multigenerational living. Upstairs, an open loft with built-in entertainment center joins two secondary bedrooms, additional baths and a spacious laundry room with sink, abundant cabinetry and included front-load washer and dryer. The primary suite captures some of the home’s most memorable views, with ocean-view windows and a private panoramic balcony. The bath offers a jetted soaking tub, walk-in shower, dual sinks and separate makeup vanity, while the custom walk-in closet features glass display cabinetry, integrated hampers, jewelry storage and extensive organization. Outside, a four-year-new Zier Pools pool, spa and deck overlook the ocean, lagoon and La Costa Resort, joined by a built-in BBQ and fire-pit, multiple patios and low-maintenance landscaping with water-wise plantings and turf on three sides. From this elevated vantage point, everyone will want to be at your house for 4h of July, showcasing fireworks and drone displays across Carlsbad and the surrounding coastline. Upgrades include 25 owned solar panels with Tesla Powerwall battery, tankless water heater, two NEW A/C units (Sept 2026), disappearing screen doors, surround sound speakers, and the August 2026 kitchen renovation. This home has been meticulously maintained and cared for. Recent maintenance includes a roof tune-up, paint, termite clearance, replacement of water shutoff valves, sewer hydrojetting, professional solar panel cleaning and pressure washing of the roof, exterior and patios. La Costa Greens residents enjoy The Presidio with resort-style pool and spa, fitness center, tennis and pickleball courts, basketball, playground, clubhouse and banquet facilities, duck pond and waterfalls, lawn areas and rentable RV/boat parking. Bressi Ranch shopping and dining, Alga Norte Community Park, Dove Library, Cinepolis, Trader Joe’s and everyday conveniences are minutes away, along with highly regarded public and private schools including Pacific Ridge.
4 Beds
5 Baths
4,342 Sqft
0.34 Acres
Residential
New Listing
Open House 9/26
Coming Soon
Est. Payment:
$15,716/mo
$3,460,000
134 Bozeman Irvine CA
Welcome to this spectacular, south-facing home featuring a bright, open floor plan with 4 Bedrooms, 4.5 Bathrooms, and an Office in Orchard Hills’ Exclusive Groves Community. This exceptional residence showcases extensive high-end designer upgrades throughout, including gorgeous, highly durable tile flooring across the entire main level that seamlessly combines modern luxury with effortless maintenance. The home boasts a dramatic Great Room with soaring 20-foot ceilings, a grand fireplace, and panoramic sliding doors that open to a spacious patio for indoor-outdoor living. The main gourmet kitchen is outfitted with top-of-the-line Wolf appliances, upgraded cabinetry, premium countertops, and an oversized walk-in pantry. Perfectly complementing the layout is a dedicated wok kitchen designed for high-heat, heavy-smoke cooking, featuring direct access to the outdoor yard for maximum convenience. A full bedroom suite with a walk-in shower on the main floor offers ideal flexibility for guests or multi-generational living, while the luxurious primary suite upstairs features dual walk-in closets and a spa-inspired bathroom. Fully paid-off solar panels! Residents also enjoy resort-style amenities including pools, tennis courts, playgrounds, scenic walking trails, and exclusive clubhouses. Located just minutes from Orchard Hills Shopping Center and award-winning schools, including Orchard Hills K-8 and Beckman High School. Don't miss it!
4 Beds
5 Baths
3,320 Sqft
0.12 Acres
Residential
New Listing
Coming Soon
Est. Payment:
$15,671/mo
$3,450,000
17137 Silver Gum Way San Diego CA
Nestled within the prestigious gated community of Savenna in Santa Fe Valley, this exceptional single-level estate offers an extraordinary blend of privacy, scale, and resort-style living. Set on an expansive 0.62-acre lot at the end of a private cul-de-sac, the residence enjoys panoramic hillside views and a rare sense of seclusion with no neighboring homes directly behind. A beautifully appointed courtyard creates an impressive first arrival, framed by manicured boxwood hedging, mature landscaping, and a striking water fountain. Inside, French White Oak hardwood flooring flows through the main living spaces, complemented by new carpet in the bedrooms and a warm, sophisticated interior palette. The home also offers impressive energy efficiency and infrastructure, including 40 OWNED SunPower Solar Panels (3) Tesla Powerwall batteries and a solar blanket heater. Newer Lennox air-conditioning systems feature dual-zone bedroom thermostats and airflow control, complemented by a whole-house attic fan system. The French Country-inspired kitchen is designed for both everyday living and effortless entertaining, featuring a substantial center island, Viking gas range, generous butler’s pantry with custom built-in shelving, and wine refrigerator. The kitchen opens seamlessly to the spacious family room, where a fireplace and built-in cabinetry create an inviting gathering space with direct connection to the outdoors. The thoughtfully designed single-level floor plan offers five bedrooms and exceptional privacy throughout. The secluded primary suite features an expansive bedroom, dedicated sitting area, oversized windows, and French doors opening directly to the pool and backyard. A custom California Closets walk-in closet provides exceptional organization, while the spa-like primary bath offers a soaking tub, dual vanities, separate shower, and bidet. Three additional en-suite bedrooms are privately positioned in their own wing of the home, surrounding a versatile central bonus room ideal for a playroom, homework space, media room, or home theater. A fifth bedroom with an on-suite bath is privately situated elsewhere in the home, offering an ideal retreat for guests or extended family. The backyard is truly the centerpiece of the property. Framed by sweeping hillside views and an exceptionally private setting, the grounds have been designed to deliver a resort-like experience at home. Expansive lawns, a golf putting green, fire pit, and multiple outdoor living areas provide abundant space for entertaining and relaxing. The salt chlorinator pool is a standout feature, complete with fountains, a waterfall, and a built-in slide. An outdoor kitchen with BBQ, sink, refrigerator, and ice maker creates a seamless setting for year-round al fresco dining and entertaining. A substantial four-car oversized garage with custom storage and dedicated workbench provides exceptional utility and completes the property. With its coveted cul-de-sac location, expansive private grounds, panoramic views, single-level living, sophisticated interiors, and extraordinary resort-style backyard, this Savenna estate presents a rare opportunity to enjoy an elevated Southern California lifestyle in one of San Diego’s most desirable gated communities.
5 Beds
6 Baths
4,790 Sqft
0.62 Acres
Residential
[mbb_widget id="MBBv3_Disclaimer" filter=""]
Scroll to top
Scroll to top
Home
Search
Toggle child menu
Expand
San Diego
Toggle child menu
Expand
North County Coastal
Toggle child menu
Expand
Cardiff By The Sea
Carlsbad
Del Mar
Encinitas
La Jolla
Oceanside
Poway
Rancho Santa Fe
San Marcos
Solana Beach
Vista
North County East
Toggle child menu
Expand
Del Cerro
Jamul
Lakeside
Lemon Grove
Linda Vista
San Carlos
North County Inland
Toggle child menu
Expand
Bonsall
Campo
Descanso
Dulzura
Escondido
Fallbrook
Guatay
Jacumba
Julian
Mount Laguna
Pala
Palomar Mountain
Pauma Valley
Pine Valley
Potrero
Ramona
Ranchita
Santa Ysabel
Tecate
Valley Center
Warner Springs
Central San Diego
Toggle child menu
Expand
El Cajon
Encanto
Kensington
La Mesa
Mission Hills
Mission Valley
North Park
Paradise Hills
Santee
Spring Valley
Tierrasanta
South Bay
Toggle child menu
Expand
Bonita
Chula Vista
Imperial Beach
Coronado
National City
San Ysidro
Otay Mesa
Temecula Valley
Search by Map
Advanced Search
Sold Listings
Featured Listings
View All Listings
Communities
Sellers
Contact