Skip to content
Search
San Diego County
North County Inland
Bonsall
Campo
Descanso
Dulzura
Escondido
Fallbrook
Guatay
Jacumba
Julian
Mount Laguna
Pala
Palomar Mountain
Pauma Valley
Pine Valley
Potrero
Ramona
Ranchita
Santa Ysabel
Tecate
Valley Center
Warner Springs
North County Coastal
Cardiff By The Sea
Carlsbad
Del Mar
Encinitas
La Jolla
Oceanside
Poway
Rancho Santa Fe
San Marcos
Solana Beach
Vista
North County East
Del Cerro
Jamul
Lakeside
Lemon Grove
Linda Vista
San Carlos
Central San Diego
El Cajon
Encanto
Kensington
La Mesa
Mission Hills
Mission Valley
North Park
Paradise Hills
Santee
Spring Valley
Tierrasanta
South Bay
Bonita
Chula Vista
Imperial Beach
Coronado
National City
San Ysidro
Otay Mesa
Riverside County
Search by Map
Advanced Search
Sold Listings
Featured Listings
View All Listings
Communities
Riverside County
Temecula
Alta Vista
Campos Verdes
Crowne Hill
De Luz
Los Ranchitos
Margarita Village
Meadow View
Morgan Hill
Old Town Temecula
Temecula
Palomo Del Sol
Paseo Del Sol
Pechanga
Redhawk
Roripaugh Ranch
Serena Hills
Vail Ranch
Vintage Hills
Winchester Creek
Wolf Creek
Other Areas
Canyon Lake
Hemet
Lake Elsinore
Menifee
Murrieta
Perris
Wildomar
Winchester
San Diego County
East County
Allied Gardens
Birdland
Brevard
Linda Vista
San Carlos
Mission Valley East
Del Cerro
Grantville
Lake Murray
Lemon Grove
Lakeside
Jamul
Ramona
Serra Mesa
North County Inland
Escondido
North County Coastal
Cardiff By The Sea
Carlsbad
Camp Pendleton
Del Mar
Encinitas
La Jolla
Central San Diego
Barrio Logan
College Area
Hillcrest
Normal Heights
Tierrasanta
University Heights
South Bay
Bonita
Coronado
Chula Vista
Egger Highlands
Imperial Beach
National City
Nestor
Ocean Crest
Otay Mesa
Palm City
San Ysidro
Tijuana River Valley
Sellers
Contact
Toggle Menu
Home
/
Escondido Horse Properties
Escondido Horse Properties
[mbb_widget id="MBBv3_SearchForm"]
Active Properties
Coming Soon
Open Houses
New Listings
Sort by:
Price High to Low
Price Low to High
New Listings First
Sq Ft High to Low
Lot Size High to Low
Open House 9/22
Est. Payment:
$33,836/mo
$7,449,000
25225 Eldorado Meadow Road Hidden Hills CA
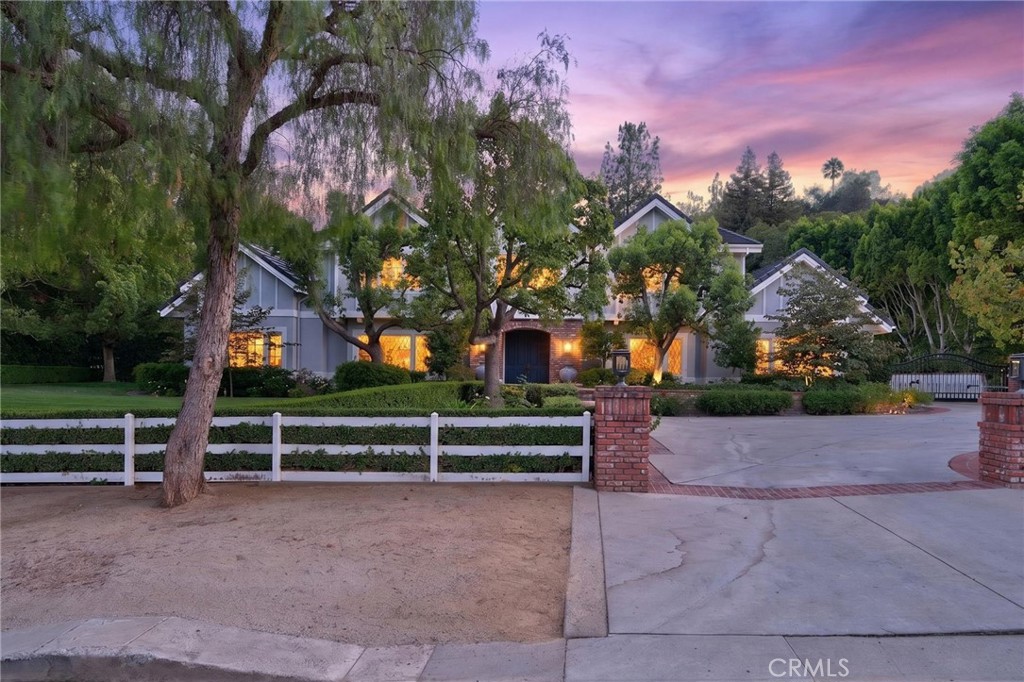
Beyond the gates of prestigious Hidden Hills, this breathtaking English Country Tudor estate is even more impressive in person. Its exceptional craftsmanship and architectural details are difficult to fully capture in photographs. Set on more than one flat acre, the property offers privacy, elegance, and resort-style living, with a 7, 131-square-foot main residence and a detached pool house of more than 1, 000 square feet. A dramatic foyer with soaring ceilings introduces interiors that feel both grand and inviting. Beautiful millwork, custom ceilings, and finely crafted finishes enhance the formal living room, magnificent dining room, and expansive family room with a full wet bar—ideal for entertaining and everyday living. At the heart of the home is a center-island kitchen featuring premium Wolf appliances, custom cabinetry, and generous space for cooking, dining, and gathering. A formal office and library provide a distinguished workspace, while the temperature-controlled wine cellar accommodates more than 1, 500 bottles. The main residence offers six generously sized bedroom suites, each with its own beautifully appointed full bathroom, creating private retreats for family and guests. Separate from the main residence, the pool house features a full bathroom, closet, and expansive living area. This versatile retreat is ideal for extended-stay guests, recreation, a home office, fitness studio, or additional accommodations. The resort-inspired grounds feature manicured lawns, lush landscaping, and majestic mature trees. A custom pool and spa, bocce ball court, outdoor kitchen, and covered entertainer’s patio create an extraordinary setting for gatherings and year-round Southern California living. From its timeless architecture and exceptional construction to its quality finishes and impressive indoor-outdoor amenities, every element reflects a level of care and distinction rarely found today. Truly breathtaking in person, this turnkey estate presents a rare opportunity within one of Southern California’s most coveted gated communities.
6 Beds
7 Baths
8,621 Sqft
1.19 Acres
Residential
New Listing
Open House 9/23
Coming Soon
Est. Payment:
$32,932/mo
$7,250,000
30822 Steeplechase San Juan Capistrano CA
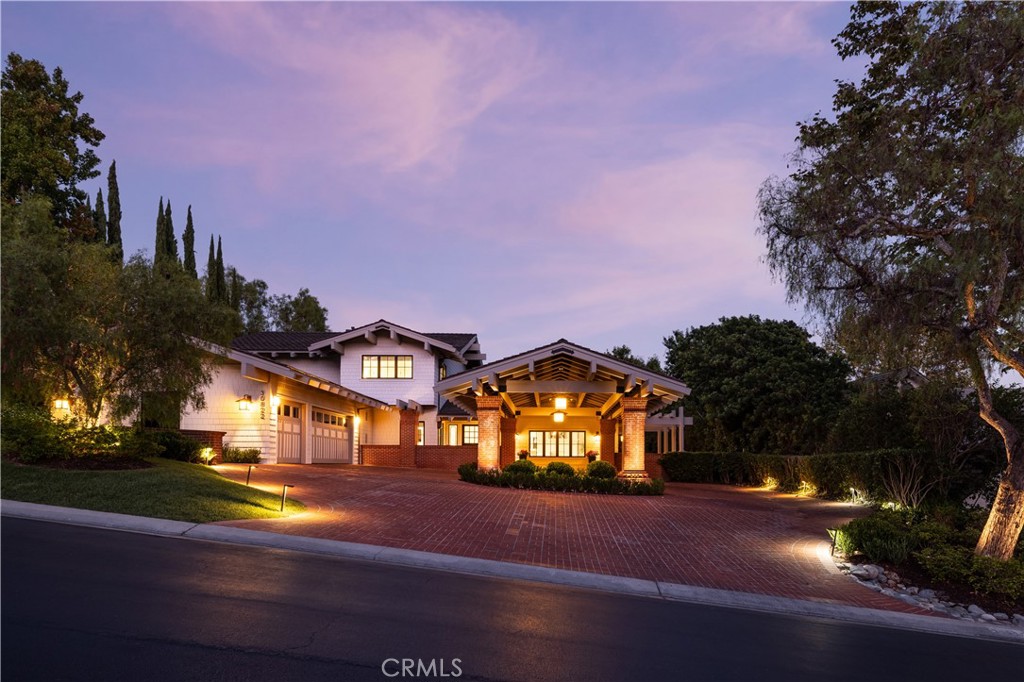
An extraordinary expression of timeless California luxury, this meticulously reimagined Craftsman estate offers a rare combination of architectural pedigree, privacy, panoramic mountain and ocean views, and an exceptional equestrian lifestyle. Set on over an acre within the exclusive, guard-gated Hunt Club Estates, the property is zoned for up to four horses and offers direct access to an extensive network of equestrian trails, with seller-prepared plans for a private barn, creating the opportunity for a truly private equestrian compound. The estate has undergone a comprehensive, multi-year transformation led by DW Design & Build founder Danny Wang, whose portfolio includes some of Coastal California’s most distinguished properties. The renovation preserves the character and craftsmanship of the original Craftsman architecture while introducing the infrastructure, finishes and amenities expected of a modern luxury estate. A new fire-resistant composite roof, shake siding, tempered-glass windows and doors, resurfaced patios, pool and tennis court, and newly designed grounds establish an exceptional indoor-outdoor setting. Inside, six bedrooms and six-and-one-half baths are complemented by custom walk-in closets and a private wellness center with steam room, sauna and gym. The expansive kitchen, anchored by La Cornue and Miele appliances, is designed for intimate gatherings and large-scale entertaining. A custom enthusiast garage features a professional vehicle lift and dedicated detailing and light-maintenance equipment. Beyond the gates, the lifestyle is equally compelling. The expansive grounds provide space and privacy, while nearby Marbella Country Club, historic San Juan Capistrano, highly regarded private schools and an evolving collection of restaurants and shops at River Street offer exceptional everyday convenience. Dedicated bike routes provide an enjoyable connection to Dana Point Harbor and its ongoing revitalization, with new dining, waterfront experiences and amenities continuing to enhance the coastal lifestyle. Here, equestrian living, architectural character, privacy and effortless access to the best of San Juan Capistrano and the coast converge in one exceptional Southern California estate.
6 Beds
7 Baths
5,777 Sqft
1.10 Acres
Residential
New Listing
Open House 9/22
Est. Payment:
$21,780/mo
$4,795,000
1752 Riverside Drive Glendale CA
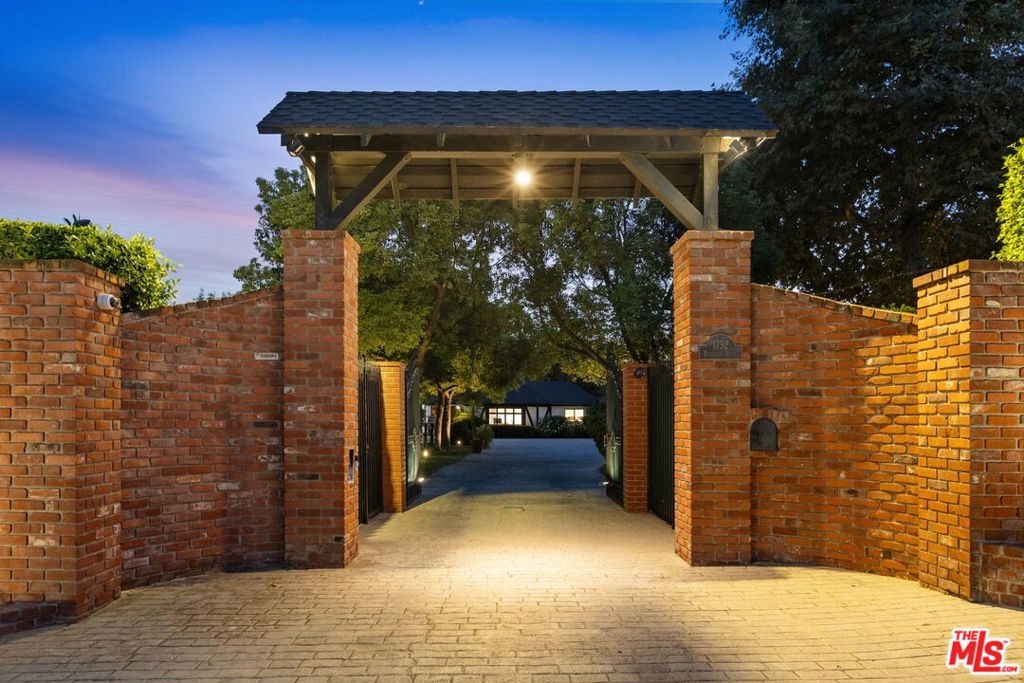
There are homes in Los Angeles that give you more space. And then there are properties that make you forget you're in Los Angeles altogether. Welcome to 1752 Riverside Drive, a private equestrian retreat tucked into Glendale's beloved Riverside Rancho. Set across approximately 1.25 acres alongside Griffith Park, the property feels worlds away from the city beyond its gates- mature trees, open grounds, horse stables, a pool and the kind of breathing room that has become increasingly rare. Built in 1941, the original home carries a warmth and charm all its own. An inviting living room opens to a fantastic entertaining bar that feels like a true nod to old Hollywood, which in turn flows into a beautiful family room. A comfortable, country-style eat-in kitchen and dining room with a wood-paneled ceiling add to the home's warmth, while rich colors throughout set the tone. The jaguar green primary suite, complete with a generous walk-in closet and updated bathroom, rounds out a residence built for a comfortable equestrian lifestyle. Outside is where the property truly becomes something special: a private pool and spa, guest accommodations, four-car garage, covered stables, barn and tack storage, and a generous riding arena, with Griffith Park's legendary trail system practically in your backyard. For those looking to expand the property even further, the seller has secured approved architectural plans and permits for a three-bedroom, two-bathroom addition, giving the next owner a head start on expanding this already exceptional estate. Formerly owned by Oscar-nominated actor Ralph Bellamy, the property carries a bit of old Hollywood history, but its appeal today is something even harder to replicate: privacy, land and an authentic equestrian lifestyle within minutes of studios, dining, shopping and the rest of Los Angeles. Not simply a home, but an entirely different way to live in the city.
3 Beds
5 Baths
3,933 Sqft
1.25 Acres
Residential
Open House 9/26
Est. Payment:
$19,214/mo
$4,230,000
7 San Clemente Drive Carmel Valley CA
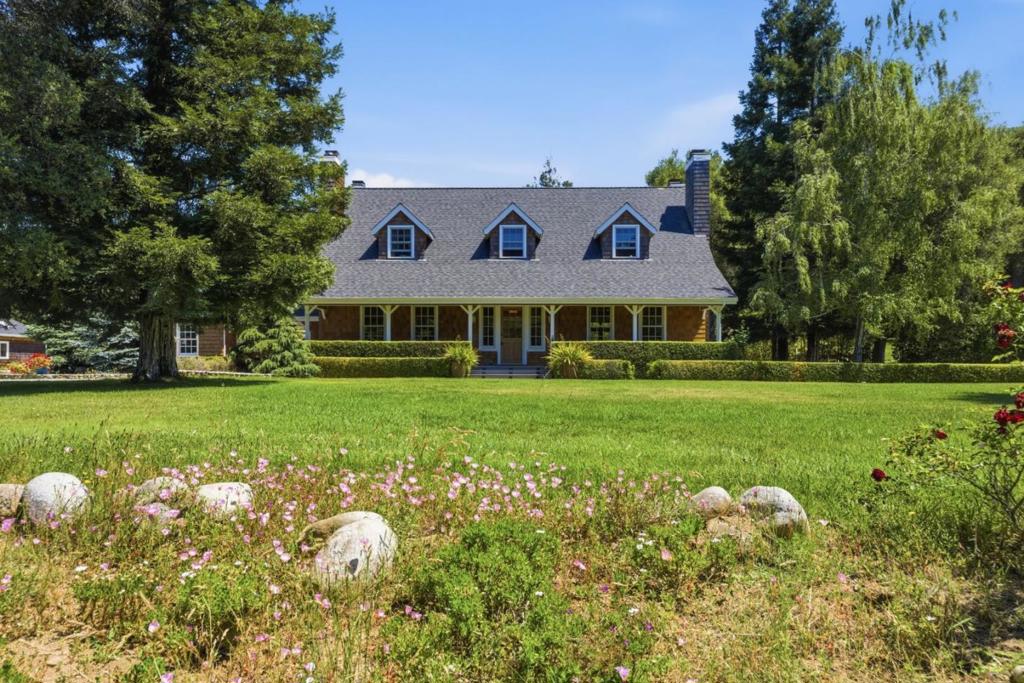
Experience the ultimate private sanctuary at 7 San Clemente, a sophisticated five-acre estate in the heart of Carmel Valleys Sleepy Hollow. Designed as a versatile multi-generational compound, the park-like grounds feature a saltwater pool, koi pond, and an expansive outdoor kitchen framed by Italian cypresses and fruit trees. You are just five minutes from the charm of Carmel Valley Village and approximately 20 minutes from the world-class dining and beaches of Carmel-by-the-Sea. Car enthusiasts and hobbyists will appreciate the five garages and well-equipped workshop, while a separate guest house provides flexible accommodations. The property is also a dream for equestrian or creative pursuits, featuring a deluxe four-stall barn, tack room, and professional-grade arena. Powered by energy-efficient solar, this rare retreat offers expansive space and a deep connection to the outdoors.
5 Beds
5 Baths
5,294 Sqft
5.28 Acres
Residential
Open House 9/27
Est. Payment:
$18,160/mo
$3,998,000
12401 Merriman Lane Gilroy CA
Once in a generation, an extraordinary legacy property comes to market. Never before offered for sale, this stunning 8± acre private retreat blends timeless country elegance with modern comfort. The custom 5-bedroom, 3.5-bath home has been thoughtfully designed with exceptional craftsmanship and attention to detail. Surrounded by mature citrus orchards, majestic oaks, and abundant wildlife including deer and peacocks, the property offers a peaceful setting that celebrates Gilroy's rich agricultural heritage. An expansive shade park, graced by towering heritage trees and a picturesque year-round creek, creates an idyllic sanctuary for relaxing, picnicking, or simply enjoying the tranquil beauty of the landscape. A massive shop, large barn, and additional steel storage building provide incredible space for collectors, hobbyists, agricultural use, or large-scale projects. Whether harvesting fruit from your own orchard, entertaining under the stars, or unwinding beside the gently flowing creek beneath the canopy of mature oaks, this remarkable estate offers privacy, versatility, and a lifestyle rarely found. A truly one-of-a-kind property that must be experienced to be appreciated.
5 Beds
4 Baths
3,925 Sqft
8.00 Acres
Residential
Open House 9/26
Est. Payment:
$18,147/mo
$3,995,000
10903 Meads Orange CA
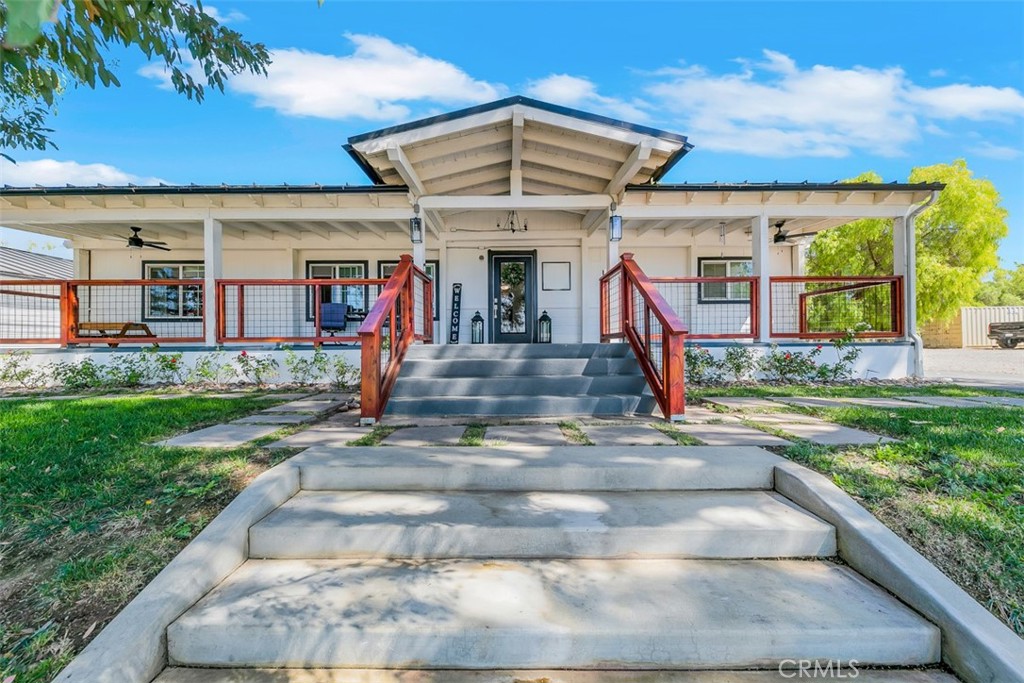
Nestled in the highly sought-after equestrian community of Orange Park Acres, 10903 Meads presents a rare opportunity to own a beautifully renovated single-story modern farmhouse estate on an expansive lot. Surrounded by privacy and nature, this exceptional property blends timeless farmhouse character with elevated finishes, thoughtful design, and an unmistakable sense of tranquility. Inside, the light-filled open-concept floorplan showcases high-end materials, custom details, and a warm, refined aesthetic. The inviting living spaces flow seamlessly to the outdoors, while the stunning sunroom provides the perfect setting for morning coffee, entertaining, or simply taking in the peaceful surroundings. A beautifully appointed kitchen, spacious bedrooms, and versatile living areas offer both everyday comfort and effortless entertaining. Outside, the property truly comes to life. The expansive grounds feature a custom greenhouse, dedicated vegetable garden, tranquil water fountain, outdoor kitchen, fire pit, and generous spaces for entertaining and enjoying the California lifestyle. Equestrian enthusiasts will appreciate the property's exceptional potential, with ample room for horses, an existing barn and arena, and endless possibilities for creating the ultimate equestrian retreat. With exceptional privacy, abundant usable land, and room for RVs, toys, additional amenities, or future expansion, this property offers a rare combination of space, lifestyle, and versatility. Located just moments from top-rated schools, dining, shopping, and major freeway access, 10903 Meads provides the serenity of country living with the convenience of Orange County. A truly distinctive estate in one of Orange County's most coveted equestrian communities, 10903 Meads offers a lifestyle that is increasingly difficult to find: privacy, character, space, and the freedom to enjoy the outdoors.
5 Beds
4 Baths
3,300 Sqft
0.88 Acres
Residential
New Listing
Open House 9/27
Est. Payment:
$17,256/mo
$3,799,000
5676 Colodny Drive Agoura Hills CA
A massive price adjustment makes this iconic estate the most exciting opportunity on the market this year. Hands down, the property is positioned for an immediate sale. Whether you're looking for your forever home or an excellent investment opportunity, an offering of this caliber is a rarity. Available for the first time in over 30 years, this magical residence offers a level of serenity that is next to impossible to find close to town. Sited on nearly two breathtaking acres, there is a deeply moving sense of permanence among the spectacular grounds that is hard to describe. Adorned with a magnificent Heritage Oak and a canopy of stately mature trees, It's the kind of place you'll never want to leave. The notable estate is anchored by a grand stone-and-iron main entrance gate with a sweeping driveway that curves gracefully to a separate exit gate. From its elevated vantage point on an enormous flat knoll, the property delivers long-range views of the Santa Monica Mountains and overlooks state parkland. The exterior amenities cater to a relaxed lifestyle, showcasing a rock-rimmed swimming pool, an abundance of outdoor entertainment spaces, a charming potting house for the avid gardener, and a full-size, lighted tennis court that can easily adapt into two pickleball courts. There is also plenty of room to build an ADU, house a car collection and install a vegetable garden. Inside, the nearly 6, 500-square-foot main residence is a masterclass in classic craftsmanship, defined by rich millwork, authentic leaded glass windows, six custom fireplaces, and dual staircases. The interior spaces are grand yet inviting, highlighted by an exquisite formal dining room with a hand-carved wood fireplace and a richly appointed pub room that evokes the sophisticated ambiance of a library bar from another era. A large butler's kitchen sits between the dining room and main kitchen, effortlessly enhancing all manner of entertainment and culinary pursuits. The massive artist's studio, with voluminous ceiling and separate entrance, provides a versatile space filled with light. The flexible floor plan features dual primary retreats, the largest of which is on the first floor. It comprises two fully appointed bathrooms and an abundance of closet space. A centrally located family room is just off the kitchen as is the delightful sunroom facing the lush backyard pool area. Upstairs, a second primary suite shares the floor with a third en-suite bedroom and an optional fourth bedroom. This secluded haven delivers a rare opportunity to be out of the public eye without sacrificing convenience. Located in the coveted community of Old Agoura, the property is near Cheeseboro Canyon, providing immediate access to over 4, 000 acres of hiking, cycling, and equestrian trails. While the property is secluded, it's only minutes from town and about 20 minutes to Malibu beaches. The property is served by the renowned Las Virgenes School District and outstanding private academies. This is one of the most coveted residences to come on the market in decades.
4 Beds
6 Baths
6,489 Sqft
1.83 Acres
Residential
New Listing
Open House 9/26
Est. Payment:
$16,579/mo
$3,650,000
10165 La Canada Way Shadow Hills CA
A Different Kind Of California Dream.Tucked into the hills of Shadow Hills, 10165 La Canada Way is a private equestrian estate where horses, privacy and the California outdoor lifestyle come together across nearly three acres of beautifully layered grounds. Behind the gates, a character rich six bedroom residence, resort inspired outdoor spaces, sweeping mountain and hillside views and thoughtfully designed equestrian facilities create a property that feels worlds away, yet remains remarkably connected to the city.For the equestrian, the lifestyle begins at home. A ten stall barn, currently configured with one double stall, private riding arena, round pen, tack and storage areas and dedicated horse facilities provide the infrastructure to ride, train and care for horses without ever leaving the property. Mature trees provide a beautiful backdrop throughout the equestrian grounds, while access to the Hanson Dam riding trails opens the door to miles of riding beyond the gates. Horse trail connectivity to neighboring professional training and stabling facilities adds another valuable dimension to the equestrian lifestyle.And the equestrian amenities are only part of what makes this estate so special.The home is filled with warmth, texture and an unmistakable California sensibility. Knotty pine floors, Spanish and Moroccan inspired tile, stone fireplaces, wrought iron detailing and intimate courtyards give the interiors character, while windows, terraces and balconies embrace the surrounding landscape and dramatic views. The main level offers generous living and entertaining spaces, a chef's kitchen, dedicated media room, dining and breakfast areas and three bedrooms, including a secondary primary suite, providing tremendous flexibility for family and guests.Upstairs, the primary retreat feels like its own private escape, with a spa inspired bath, sauna, oversized walk in closet, full gym and an expansive private terrace overlooking the grounds. An additional upstairs bedroom, currently being utilized as an office, creates even more flexibility, while the three car garage and additional storage provide the practical space that acreage living demands.Outside, wraparound stone terraces create multiple places to dine, entertain or simply enjoy the setting. A pool is tucked into the landscape below, surrounded by mature trees and greenery, while an outdoor kitchen with Viking grill, built in heaters, fountain and integrated sound extends the living spaces outdoors.As the sun begins to set behind the surrounding mountains, the property takes on an entirely different character, with wide open views and a sense of privacy that is difficult to replicate.What makes 10165 La Canada Way especially compelling is its ability to speak to more than one lifestyle. For the equestrian, it means having your horses, barn, arena and trails at your doorstep. For the buyer searching for acreage, privacy and spectacular views, it offers room to breathe and space to live differently. And for the buyer who wants both, it brings together a beautiful home and genuine equestrian functionality in one extraordinary setting.
6 Beds
5 Baths
5,733 Sqft
2.74 Acres
Residential
New Listing
Open House 9/23
Est. Payment:
$15,444/mo
$3,400,000
30893 Villa Toscana Bonsall CA
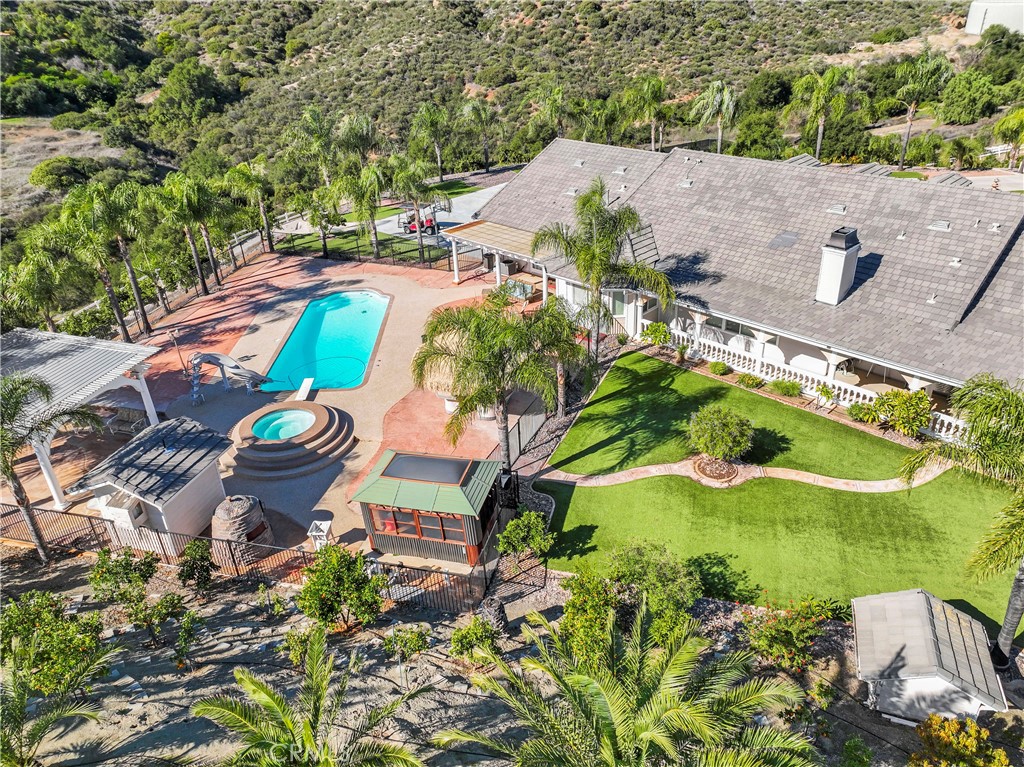
Extraordinary gated & fenced luxurious estate with panoramic views! Discover your own private 4.43 acre park & playground with gazebo amidst a spectacular water feature with multiple waterfalls & bridges-the perfect setting for total relaxation! Resort style living at its finest including a sport court, walking trails, infinity edge pool, outdoor kitchen & covered dining for family gatherings & fun! A well & 10, 000 gal storage tank irrigate the lush tropical landscape on this gentle useable parcel which is equestrian friendly for riding amenities, barn, etc. The home is an entertainers dream showcasing an impressive grand foyer with 17 foot ceilings, walls of windows & 4 fireplaces with sunset views from most rooms.The chefs culinary kitchen features a generous central island with sink, Viking 6 burner range, 2 dish washers, dual ovens & more.The kitchen & great room conveniently access the outdoor kitchen, covered dining space & pool with spa seating for 10.On the opposite wing of the home a wine room with built in wine storage, entertainment bar, & adjacent game room lead to a cozy outdoor fireplace for enjoying gentle Bonsall ocean breezes, the pool/spa & other outdoor entertaining spaces.This wing also offers privacy for multigenerational families & teens with a bedroom & bath, private entrance & potential to convert to a junior ADU.The primary bedroom ensuite with fireplace & balcony offer privacy, spectacular views, dual shower heads & jetted soaking tub. 4 HVAC units/zones, upgraded PEX plumbing, dual water heaters, 57 paid solar panels, security system, variety of family fruit trees, outdoor fountains plus much more make this home a MUST SEE! Sellers may carry with substantial down payment.
5 Beds
5 Baths
6,198 Sqft
4.43 Acres
Residential
New Listing
Open House 9/27
Est. Payment:
$14,876/mo
$3,275,000
204 Bell Canyon Road Bell Canyon CA
Step into storybook elegance at this one of a kind estate with a huge guest house surrounded by rolling hills and unforgettable outdoor amenities. Up a privately gated drive, a cobbled walkway leads to the grand brick facade and formal double-door entry, opening to limestone floors, vaulted ceilings, and elegant architectural details throughout. The spacious living room features a fireplace and charming seating nook with lattice glass windows, while the formal dining room is flanked by floor-to-ceiling windows and is connected to a butler's pantry for seamless entertaining. The chef's kitchen is a true centerpiece, with views of the beautiful backyard, a large honed black granite island, top-of-the-line appliances, built-in breakfast banquette, and ample storage. The kitchen flows effortlessly into the family room with custom built-ins, a fireplace, and sliding doors to the patio for alfresco dining. The main level also includes an elegant private office with decorative ceiling accents and built-ins, a guest room adjacent to a bathroom and laundry room, a powder room, and a full game room with built-in bar, wine coolers, and entertainment center that opens to the yard. Upstairs, the luxurious primary retreat is a sanctuary all its own, featuring hillside views, a fireplace, dual custom walk-in closets, and a light filled turret. The primary bath boasts a balcony, large soaking tub with expansive views, a separate shower, dual vanities, and a makeup counter. Two additional spacious en-suite bedrooms with large closets complete the second floor. Step outside to a private resort setting: an infinity-edge saltwater pool with waterfall and custom-built slide and spa, a full outdoor kitchen with BBQ and pizza oven, and a covered pavilion for year-round entertaining. A charming, custom-built treehouse adds whimsy, while an upper-level pad offers potential for future development. The detached guest house with bi-fold doors faces out over the stunning pool and includes a full kitchen with high-end appliances, living/work/dining area, bedroom, bath, laundry room, and private sitting area, ideal for guests, extended family, or creative use. Additional highlights: oversized 3-car garage with storage room, solar panels, multiple-zone HVAC, exquisite lighting fixtures throughout, and Bell Canyon's renowned community amenities, an equestrian center, clubhouse, gym, tennis/pickleball courts, and numerous annual events for all ages. The property is located within the award-winning Las Virgenes School District.
5 Beds
6 Baths
5,907 Sqft
3.23 Acres
Residential
New Listing
Open House 9/25
Est. Payment:
$12,491/mo
$2,750,000
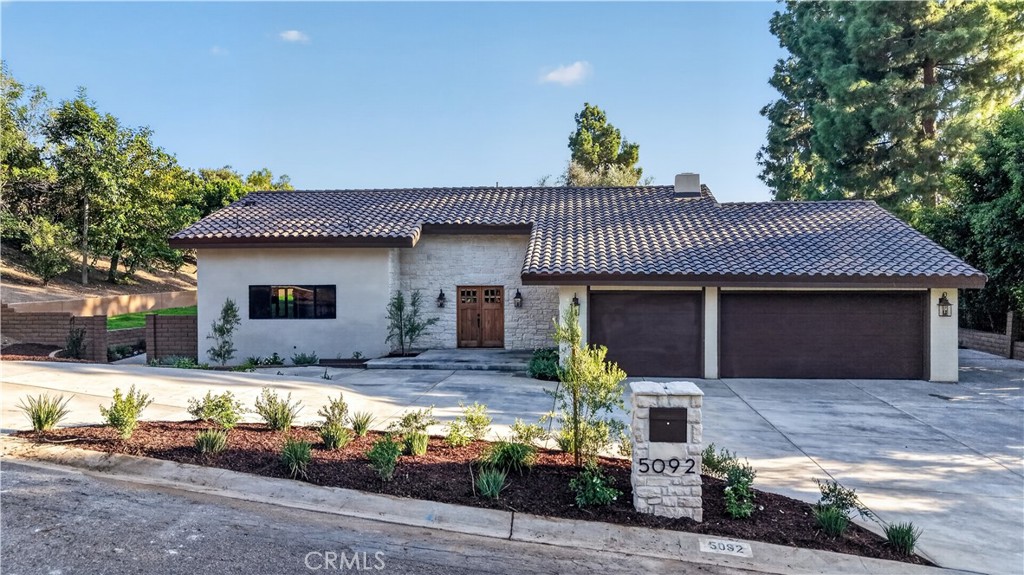
5092 E Equestrian Orange CA
Welcome to 5092 Equestrian Lane, a beautifully remodeled Spanish-style residence in the highly desirable Orange Park Acres community. Situated on a 20, 000+ sq. ft. lot, this exceptional property offers approximately 3, 131 sq. ft. of living space, with nearly 500 sq. ft. added with permits. Thoughtfully redesigned by a designer, the home blends timeless Spanish character with elevated modern finishes. Soaring ceilings and an open floor plan create a spacious, inviting atmosphere. The stunning custom kitchen features custom cabinetry, high-end new appliances, an oversized island ideal for entertaining, and a custom Venetian plaster designer hood. A beautifully appointed custom wet bar adds another sophisticated entertaining space. The home offers 5 bedrooms and 3 bathrooms, including a spacious primary suite with a luxurious en-suite bathroom, soaking tub, and an oversized walk-in closet. The closet is intentionally a blank canvas, ready for the new owner to create a custom dressing room or closet system. A second primary-style bedroom provides additional flexibility for guests or multigenerational living. All bedrooms are generously sized. Designer details continue throughout, including a beautiful Venetian plaster fireplace accent wall, creating a distinctive focal point with custom texture and character. Additional features include a dedicated laundry room and a convenient dog shower in the garage. The expansive backyard is designed for entertaining, featuring a covered patio with soaring ceilings, beautiful stone details, fans, and a custom built-in BBQ. Enjoy mature trees, a dedicated golf area, and abundant space to create your own custom pool and outdoor retreat, subject to applicable approvals. A long side driveway provides ample parking and space for an RV or boat. The property's location and zoning offer an opportunity for an equestrian lifestyle, with horse-keeping potential subject to applicable requirements. Surrounded by beautiful homes, hills, greenery, parks, hiking areas, and equestrian trails, this is a rare opportunity to enjoy the space and character of Orange Park Acres while remaining close to Orange County amenities. Move-in ready, thoughtfully remodeled, and filled with custom details 5092 Equestrian Lane is a truly special opportunity to own a Spanish-style home on an expansive lot in one of Orange County's distinctive communities.
5 Beds
3 Baths
3,131 Sqft
0.48 Acres
Residential
New Listing
Open House 9/26
Est. Payment:
$12,260/mo
$2,699,000
12030 Northstar Lane Porter Ranch CA
Final opportunity to purchase a new Toll Brothers home in the master plan of Porter Ranch. As you enter the foyer, you are welcomed by 21- foot ceilings at the great room/ dining room, adjacent to an expansive kitchen fitted with Wolf appliances and Subzero, warm-toned cabinets, quartz countertops with a waterfall slab at the enormous island with bar seating, brushed gold sink faucet and cabinet pulls. There is no shortage of the wow factor and natural light in this stunning home with upgraded stacking doors off the great room and kitchen, both leading out to the backyard that overlooks the canyon, private trail behind the home site with your own private access gate and vistas as far as the eye can see towards Warner Center and the Valley city lights. Enjoy the private flex space offering a 12'x8' stacking door, off the great room, perfect for an office, theater, library, etc. This home also offers luxury vinyl plank flooring throughout living areas, with upgraded carpet in bedrooms and upgraded 12 x 24 matte porcelain tile in all of the bathrooms and 2nd floor laundry room. Solar select purchase or lease. New construction without the wait, move in by October 2026 to enjoy the holiday season in your new home that has been professionally designed with over $343, 000 in upgrades. Ridge at Bella Vista is a 24/7 staff-gated community with a pool and spa.
5 Beds
6 Baths
4,799 Sqft
0.58 Acres
Residential
Open House 9/26
Est. Payment:
$11,356/mo
$2,500,000
35751 Avenida La Cresta Murrieta CA
Welcome to your dream estate, offering over 4, 450 square feet of luxurious single-level living space on a sprawling 5-acre property. This stunning home features a thoughtfully designed layout perfect for both relaxation and entertainment. Experience an open floor plan that seamlessly connects the formal entry, grand dining room, and step-down living area adorned with a stone fireplace and custom built-ins, all beneath soaring cathedral wood ceilings.The chef’s kitchen boasts an oversized wrap-around granite bar and a separate island with a prep sink. Features include two ovens, a microwave, a food warmer, a custom hood, a propane cooktop, and a dishwasher, all complemented by a large walk-in pantry and a cozy breakfast nook. Enjoy two spacious bedrooms sharing a Jack and Jill bathroom, alongside an oversized primary suite complete with a luxurious en-suite bathroom featuring a custom walk-in shower and an expansive walk-in closet. A third bedroom serves as a perfect office or guest room, accompanied by its own bathroom for added convenience.The property features attached guest quarters equipped with a private bathroom, an upgraded walk-in closet, and a private door leading directly to the pool, making it ideal for visitors or extended family.Outdoor Step outside to your private oasis featuring a fenced custom pool and oversized jacuzzi, a rustic wood-burning pizza oven, and a large BBQ island perfect for entertaining. Enjoy the sauna and lighted tennis court, along with a beautifully landscaped yard equipped with artificial turf and stunning water features. The property also has two exterior bathrooms for convenience.The estate is further enhanced by a seller-owned solar system, a well, two 5, 000-gallon water storage tanks, and a 12, 000-watt Generac generator for peace of mind.Additional Features:The estate includes a commercial refrigerator, smart home technology, and multiple sheds for storage. With four large chicken coops, green house and room to expand, this property is perfect for those looking for a self-sustainable lifestyle.Enjoy 360-degree views from the wrap-around veranda porch, and take advantage of paved RV parking with a 30 AMP electrical outlet.This exquisite single-level home is not just a residence; it’s a lifestyle. Experience the serenity of country living with all the modern conveniences. Schedule your private tour today!
5 Beds
6 Baths
4,450 Sqft
5.00 Acres
Residential
Open House 9/26
Est. Payment:
$11,347/mo
$2,498,000
170 S Mohler Anaheim Hills CA
WOW!! HUGE PRICE IMPROVEMENT!! – INCREDIBLE VALUE! Zoned RH-2 - Rarely does an opportunity like this come to market in Anaheim Hills. Situated on an expansive 27, 878 sq. ft. lot, this one-of-a-kind estate offers exceptional versatility with endless possibilities for multi-generational living, entertaining, equestrian use, car collectors, home-based businesses, or potential rental income. The sprawling single-story main residence offers approximately 2, 947 sq. ft. with 3 bedrooms, 2.5 bathrooms, formal living and dining rooms, a spacious family room with fireplace, wet bar, remodeled kitchen, and a private primary suite with direct patio access. The lower level adds approximately 1, 887 sq. ft. of flexible living space featuring a second kitchen, walk-in pantry, oversized game room, office or possible bedroom, sitting area, bathroom, and separate laundry room—ideal for extended family, guest quarters, or entertaining. A detached guest house of approximately 1, 115 sq. ft. offers its own private entrance and includes 2 bedrooms, 2 bathrooms, kitchen, living room, and family room, providing incredible flexibility for guests, extended family, or additional income potential. Outdoor living is equally impressive with expansive patios, built-in BBQ, tranquil fountain, mature landscaping, and an abundance of fruit-bearing trees including avocado, grapefruit, navel orange, lemon, fig, and pomegranate. Equestrian enthusiasts will appreciate the two horse stables and generous outdoor space. Car collectors and hobbyists will love the approximately 10 garage spaces, including an oversized 6-car garage, separate 2-car garage, covered carports, storage room, and even a service pit—an exceptional setup rarely found in residential properties. Conveniently located near shopping, dining, parks, the 91, 55, and Toll Roads, and within walking distance to El Rancho Charter School, this extraordinary Anaheim Hills estate offers space, flexibility, and possibilities unlike anything else on the market. With this major price reduction, this is an exceptional opportunity you won't want to miss.
6 Beds
5 Baths
6,000 Sqft
0.64 Acres
Residential
New Listing
Open House 9/23
Est. Payment:
$10,897/mo
$2,399,000
20020 Elfin Forest Road Escondido CA
Private equestrian estate in majestic Elfin Forest, set on 2.66 pristine acres with large arena, round pen, barn with tack room, fenced pasture, and access to the horse trail system. Ideally positioned adjacent to the conservation area, this serene retreat captures sweeping mountain vistas and tranquil pastoral views. The 4-bedroom residence offers an exceptional indoor-outdoor lifestyle with picturesque outlooks of the horses from the kitchen and family room, and mountain views from nearly every room. This property doesn't have zoning limits for horses, so the opportunities are endless. Entry gate, 3 car garage and a well maintained home is a must see! A rare equestrian offering that blends privacy, natural beauty, and refined country living. . Hurry, this one won't last long! CHECK OUT THE 3 MIN VIDEO OF THIS AMAZING PROPERTY. IF YOU CANT SEE IT ON THE WEBSITE YOU ARE ON, CHECK OUT the listing agents site or ask your agent to send it to you. Unfortunately 3rd party sites don't carry videos', just pictures but agents can obtain access to them.
4 Beds
3 Baths
2,727 Sqft
2.66 Acres
Residential
Open House 9/26
Est. Payment:
$10,833/mo
$2,385,000
595 Wente Street Ben Lomond CA
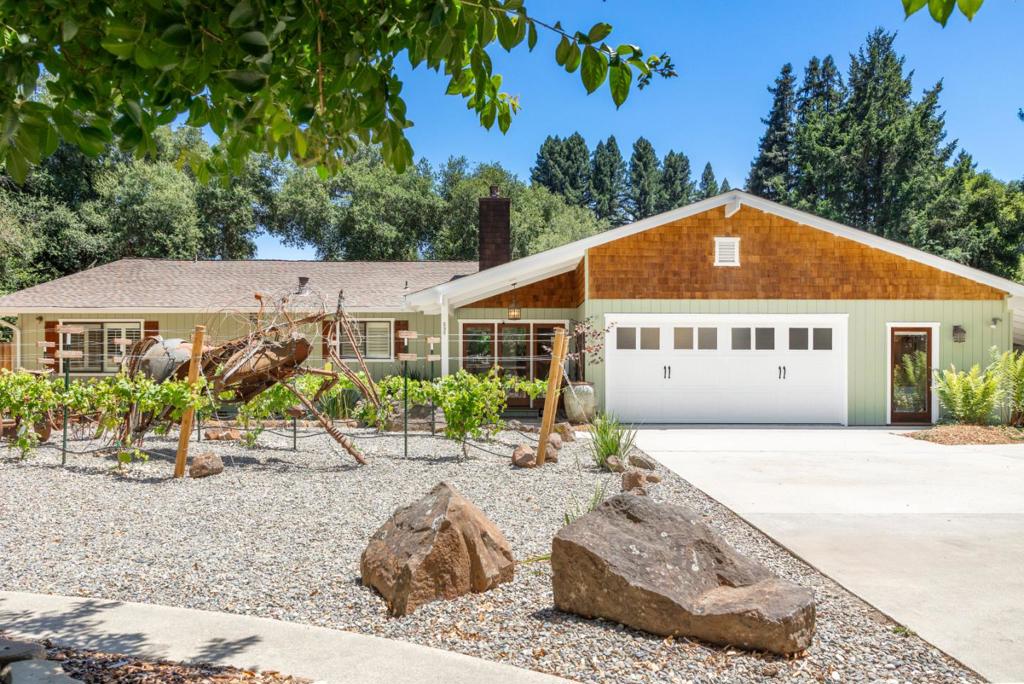
Tucked away on a quiet, low-traffic lane, this meticulously maintained single-level estate offers luxury living on 1.4 level acres with equestrian amenities, a detached ADU, and an expansive workshop/garage. All within walking distance of restaurants, coffee shops, grocery shopping, and everyday conveniences. The thoughtfully designed home features acacia wood floors, vaulted ceilings, walls of windows, a gas fireplace, built-in entertainment center, and a chefs kitchen with a custom cherry wood island, granite countertops, premium Miele appliances, walk-in pantry, appliance garage, and abundant custom storage. An attached 2 car garage, plus an office with separate entrance. The resort-style grounds include a sparkling pool, spa, lush gardens, mature fruit trees, raised beds, pasture, barn with stable, and fully fenced acreage. Entertain year-round beneath a custom gazebo with integrated lighting, outdoor kitchen, gas BBQ, smoker, and a stunning gas fireplace with a wood-fired pizza oven handcrafted by renowned local mason. The detached ADU offers abundant natural light, a gas fireplace, and separate driveway entrance. The enormous workshop/garage provides ideal space for creative pursuits, or a home-based business. A rare blend of privacy, convenience, & luxury living.
4 Beds
6 Baths
2,613 Sqft
1.42 Acres
Residential
Open House 9/26
Est. Payment:
$10,670/mo
$2,349,000
22849 W Seaqua Circle Chatsworth CA
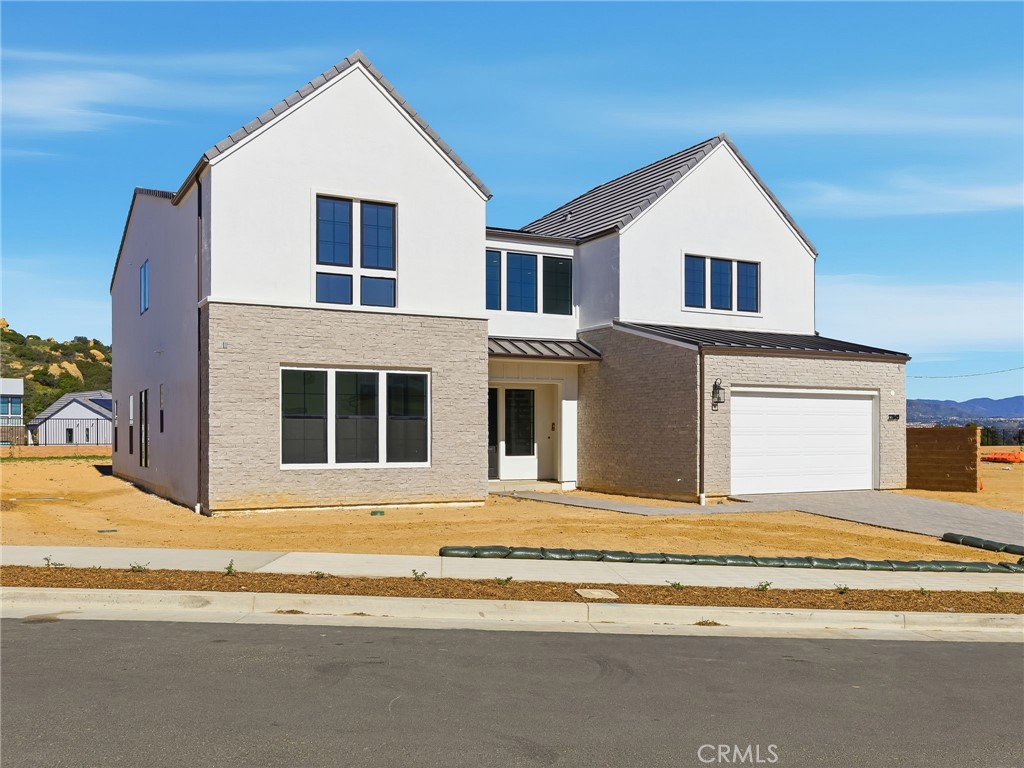
The Zircon is the epitome of luxury with an inviting covered entry that flows into an elegant two-story foyer, presenting views of the stunning great room and two-story casual dining area. The well-designed kitchen is perfect for entertaining, complete with a large center island with a breakfast bar and a walk-in pantry, and offers convenient access to a spacious outdoor living space. The serene primary bedroom suite is secluded on the second floor and features dual walk-in closets and a spa-like primary bath with dual vanities, a luxe shower with a seat, and a private water closet. A first-floor bedroom suite with a private bath and walk-in closet can be found off the foyer. Additional features of the Zircon include a versatile flex room off the foyer, a powder room, second-floor laundry, an everyday entry, and ample additional storage. Spine staircase with glass panel railings, private primary bedroom deck overlooking stunning city views, prep kitchen equipped with appliances and storage to keep the primary space clean and uncluttered and an expansive homesite offering generous space, Privacy, and flexibility.
6 Beds
7 Baths
5,284 Sqft
0.37 Acres
Residential
Open House 9/27
Est. Payment:
$9,080/mo
$1,999,000
6790 Redwood Retreat Road Gilroy CA
Tucked away in a truly magical setting at the base of the Santa Cruz Mountains, this extraordinary gated retreat is where wine country living and natural beauty converge. A place that soothes the soul, welcomes family and friends, and creates memories that last a lifetime. Here, neighbors still look after neighbors, and your closest landmarks are two of South County's most celebrated wineries. Set on one of the most coveted Westside locations, this remarkable 8-acre property offers an incredibly private, serene setting while remaining just minutes from major shopping, dining, and the charming downtowns of both Morgan Hill and Gilroy. Whether you're seeking a peaceful escape, a gathering place for generations, or simply a slower pace surrounded by beauty, this is more than a home it's a lifestyle. Rarely does an opportunity arise to own such an idyllic slice of wine country paradise. Come experience the magic and let your next chapter begin.
4 Beds
3 Baths
4,000 Sqft
7.83 Acres
Residential
Open House 9/26
Est. Payment:
$9,062/mo
$1,995,000
3678 Spurs Trail American Canyon CA
Multigenerational family compound on 20 acres featuring two homes with separate addresses. The main 4-bedroom, 3-bath tri-level home features an open floor plan, an entertainer's kitchen, a spacious great room with a dramatic stone fireplace, additional living areas, expansive decks, and hillside views. A 1, 000± sq. ft. second home, built in 2021, offers 1 bedroom, 1.5 baths, plus an office, ideal for extended family, guests, or a private home office. Together, the two homes offer flexible multigenerational living. Located in American Canyon, the Gateway to Napa Valley, the property is ideal for horses, hobbies, and enjoying abundant wildlife among redwoods, oaks, willows, and golden hills. Equestrian amenities include new perimeter fencing, a reinforced 50' x 36' pole barn with space for 6 potential stalls, a graded site for a 100' x 200' arena, a 60' round pen with sand footing, two half-acre pastures, two paddocks with shelters, hay and tack storage, tie stalls, two workshops, trailer parking, two garages, a custom chicken coop, and small animal enclosures. Highly rated schools and a peaceful country setting minutes from Green Valley shopping, dining, and I-80. A rare opportunity to own a versatile Napa-region property with exceptional infrastructure, privacy, and convenience.
4 Beds
3 Baths
2,286 Sqft
20.00 Acres
Residential
Open House 9/26
Est. Payment:
$8,403/mo
$1,850,000
2730 Mountain View Drive Escondido CA
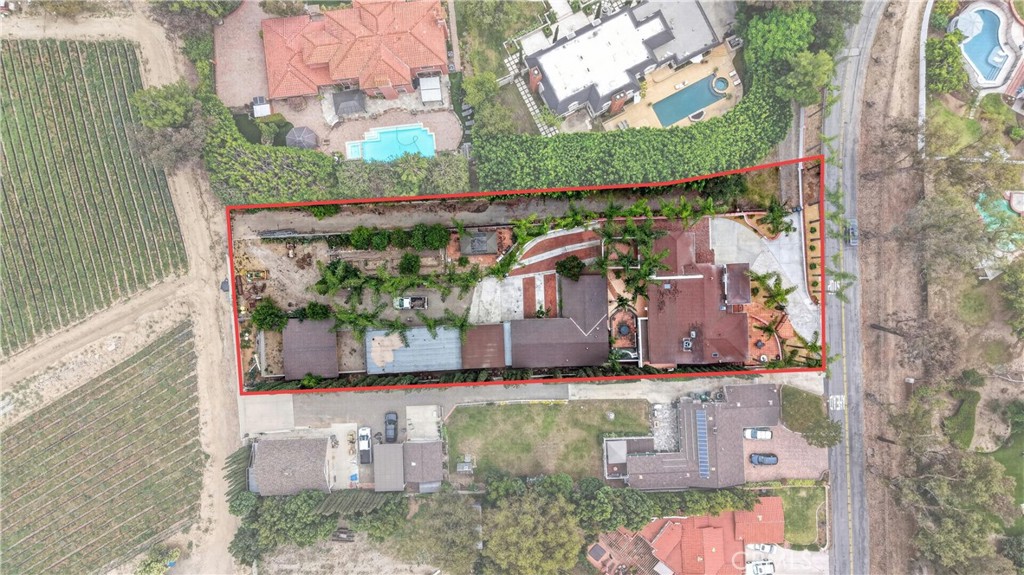
2730 Mountain View Dr, Escondido, CA 92027 The Ultimate Lifestyle Estate: Tudor Luxury, ADU, and Premier Workshop Experience the ultimate "Lifestyle Estate" on 2.04 fully gated and private acres in Escondido. This premier Tudor-style masterpiece is a rare North County San Diego find, perfectly optimized for multigenerational living, sustainable energy, and high-end hobbyist utility. The Ultimate Workshop & Garage Suite A true destination for car enthusiasts, makers, and creative entrepreneurs. The property features a massive 42' x 40' detached workshop—ideal for classic car restoration, a professional art studio, or a high-tech innovation hub. This is complemented by an additional detached 4-car garage, providing unparalleled space for collections and equipment. Luxury Living & Income Potential The 3, 400+ sq. ft. main residence offers an open, airy floor plan with soaring vaulted ceilings, premium luxury vinyl plank flooring, and a sun-drenched sunroom overlooking the grounds. For guests or secondary income, the private detached ADU includes its own bedroom, full bath, and scenic balcony, offering a turnkey solution for rental income or long-term guest housing. Sustainable & Eco-Friendly Assets Command your utility costs with 36 fully paid solar panels, providing massive energy efficiency for the entire estate. The lush, 2-acre grounds feature a mature, productive orchard including 4 avocado trees, macadamia nut trees, citrus, Asian pear, and pomegranate. Property Highlights • Total Living Space: 4, 317 Sq. Ft. (5 Beds / 5 Baths) • Acreage: 2.04 Gated Acres • Hobbyist Hub: 1, 680 Sq. Ft. Detached Shop + 4-Car Garage • Sustainable: Fully Paid Solar + Private Orchard • Location: Secure, gated privacy in the hills of Escondido with easy access to all of North County. This is more than a home; it is a versatile compound designed for those who value privacy, production, and sustainable luxury.
5 Beds
5 Baths
4,317 Sqft
2.04 Acres
Residential
New Listing
Open House 9/26
Est. Payment:
$8,399/mo
$1,849,000
4137 Big Tujunga Canyon Road Tujunga CA
A Rare Private Ranch Retreat at the Edge of Nature Tucked away at the base of the Angeles National Forest, this extraordinary approximately 3-acre private ranch offers a rare combination of seclusion, natural beauty, and beautifully reimagined living. Set at the end of a private cul-de-sac off Big Tujunga Canyon road, the property feels worlds away while remaining close to city conveniences. A beautifully remodeled Spanish-style ranch home blends timeless character with modern comfort, creating a warm and inviting retreat surrounded by nature. The grounds are truly special, with a creek meandering through the property, private trails winding throughout, a sparkling pool, and abundant space to relax, entertain, garden, explore, or simply enjoy the peaceful surroundings. For those seeking a lifestyle connected to the land, the property offers a fully functioning chicken coop and the freedom and flexibility that come with expansive acreage. Mature landscaping, natural surroundings, and the sounds of the creek create a tranquil atmosphere rarely found in Los Angeles. Whether envisioned as a private family compound, weekend escape, equestrian-inspired retreat, or peaceful full-time residence, this one-of-a-kind property offers an exceptional opportunity to experience the best of California ranch living with modern sophistication and complete privacy. A truly special sanctuary where architecture, nature, and lifestyle come together.
4 Beds
2 Baths
2,350 Sqft
2.50 Acres
Residential
New Listing
Open House 9/26
Est. Payment:
$8,172/mo
$1,799,000
1665 Corbett Highlands Place Arroyo Grande CA
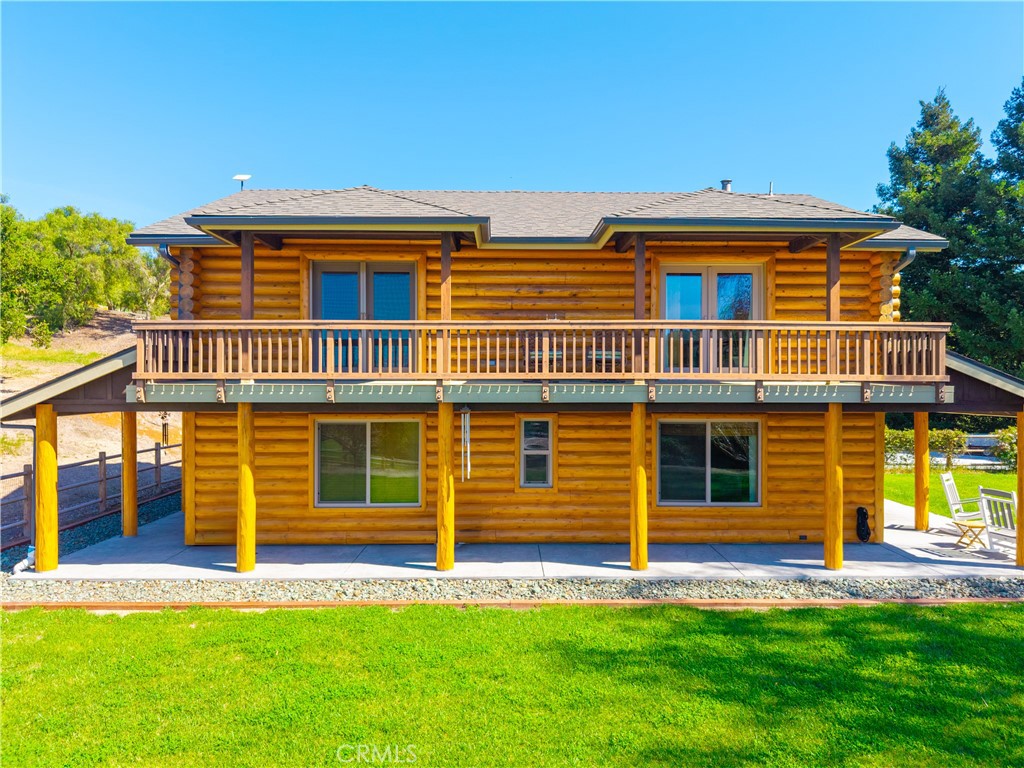
Some homes ask you to imagine a different life. This one hands it to you. Set on 4.78 acres along the Corbett Canyon corridor, this custom estate blends rustic charm with modern polish, a striking mountain-lodge aesthetic framed by rolling hills, vineyard, and valley views. Built with Canadian cedar logs, with 18 inch thick walls, this home offers the kind of structural integrity and insulation that production construction simply can't replicate. Inside, 2, 580 square feet are thoughtfully arranged across 4 bedrooms and 3 bathrooms, including a main-floor bedroom and full bath, ideal for guests, multigenerational living, or single-level convenience. The kitchen has been remodeled and continues to shine, while both upstairs bathrooms have been completely updated with matte-black hardware, custom tile work, designer vanities, and a boutique-hotel feel; one featuring a walk-in shower, the other a clawfoot soaking tub. The primary suite is a retreat unto itself, with balcony access overlooking the barn, orchard, vineyards, and rolling hills. Every major system has been meticulously maintained and addressed. The electrical has been upgraded throughout, and a newly poured concrete driveway and wraparound patio give the property a polished, move-in-ready first impression. Outside, the estate earns its keep. A fully fenced yard and mature, fruit-producing orchard sit alongside a heavy-duty steel barn equipped with electricity and water nearby. The barn is ready for machinery, a car collection, a workshop, or an equestrian setup. A flat, usable riding arena and open pastures round out the equestrian amenities, with plenty of parking throughout. There are multiple areas on the property to add an ADU. This location delivers on every front: cooled by afternoon ocean breezes, minutes from Edna Valley wine tasting, 20 minutes to downtown San Luis Obispo, a short drive to the historic village of Arroyo Grande, and under 15 minutes to Pismo Beach. Privacy, without isolation. This is a rare offering; a fully updated, move-in-ready lifestyle estate in one of the Central Coast's most desirable corridors. Properties like this don't sit long once buyers see them in person.
4 Beds
3 Baths
2,580 Sqft
4.70 Acres
Residential
Open House 9/27
Est. Payment:
$7,813/mo
$1,720,000
41110 Los Ranchos Cir Temecula CA
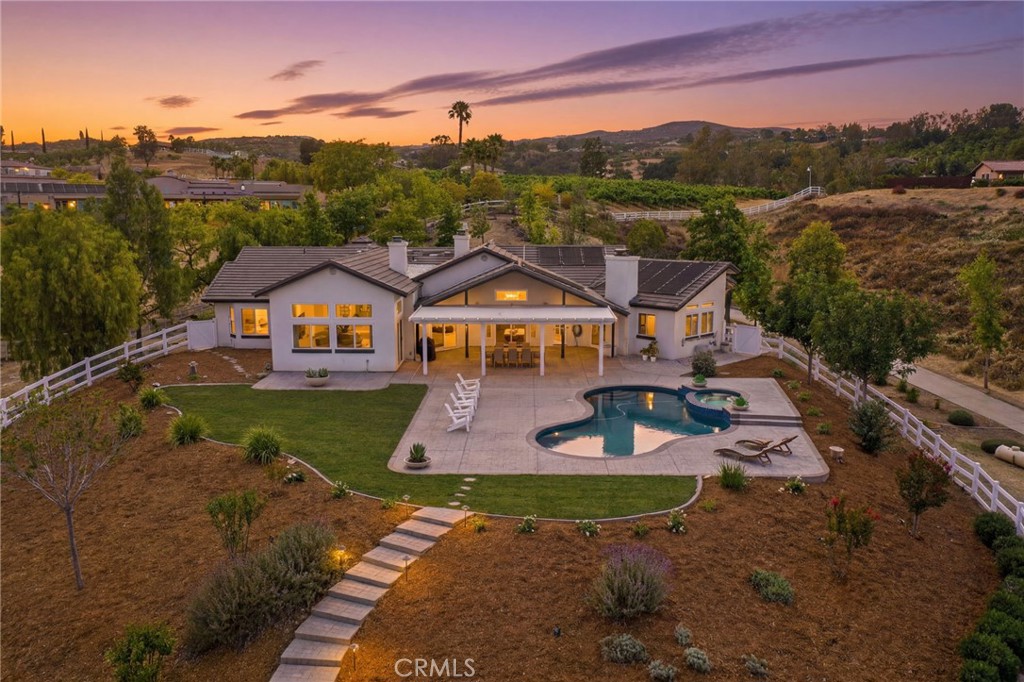
Los Ranchos Circle, a private wine country estate where elevated design, sweeping views, and more than three acres of possibilities come together in one exceptional property. From the moment you arrive, the long private driveway creates a sense of seclusion and anticipation as it winds toward the residence. Step through the striking glass-accented entry and into soaring ceilings, beautiful LVP flooring, custom lighting, and abundance of natural light. Designed with both everyday living and entertaining in mind. The kitchen serves as the heart of the residence with expansive countertops, a THOR six-burner range, center island, and walk-in pantry, opening effortlessly to the dining and gathering spaces. Expansive windows and custom motorized window treatments frame the surrounding scenery, while multiple sliding doors create a natural connection between the interior and outdoor living. Three fireplaces add warmth and character throughout the home, thoughtfully positioned in the breakfast nook, living room, and primary suite. A private wing features two generously sized bedrooms, each enhanced by charming bay windows with built-in storage, and connected by a Jack-and-Jill bathroom. The primary suite offers its own peaceful retreat, complete with custom motorized window treatments, a fireplace, soaking tub, and walk-in closet. Another beautiful feature is a remodeled bathroom that offers convenient access to the backyard and pool, ideal for guests and entertaining without the need to travel through the main living areas. A spacious vinyl patio cover with integrated LED lighting creates an inviting setting for outdoor dining and entertaining, overlooking the saltwater pool and panoramic wine country views. From colorful sunsets to hot air balloons drifting across the morning sky, the setting offers a constantly changing backdrop. Spanning more than three acres, the property extends beyond the main residence to a lower barn area with substantial flat, usable land and three corrals, creating incredible flexibility for equestrian use, recreation, additional outdoor amenities, or simply room to bring your vision to life. Two separate septic systems, one serving the residence and another located near the barn area—add further functionality to the property. Located within the sought-after GlenOak Hills community, this estate offers something increasingly difficult to find: space, privacy, views, and the freedom to create your own version of wine country living.
4 Beds
4 Baths
3,541 Sqft
3.33 Acres
Residential
Open House 9/26
Est. Payment:
$7,699/mo
$1,695,000
9029 Wildwood Avenue Sun Valley CA
AMAZING! NEWLY UPDATED! 300 FOOT LOT! ROOM TO EXPAND! And Owner Might Finance Your Purchase! Beautifully Updated - Showroom Condition with Charming Taste in Design! For the first time in years, this extraordinary HUGE ESTATAE is available (The Lot goes back about 300 Feet so you may Ride Your Horses - Horse Loving Stables Included) - Truly a Well-Located RARE Horse Ranch Property - Fully Renovated Estate at 9029 Wildwood Ave in Sun Valley. A Prime Opportunity to own an exceptional equestrian estate that perfectly blends modern luxury with the charm and freedom of country living. This beautifully renovated 2 Bed / 2 Bath Ranch Home (Room to ADD MORE) has been upgraded from top to bottom, with ALL WORK DONE WITH PERMITS, including new plumbing, electrical, HVAC, insulation, hardwood and tile flooring, remodeled bathrooms, and all new dual-pane windows. The inviting living room features the original brick fireplace. Back Barn structure includes finished Lounge, Workshop, Laundry Room, Full Bathroom, and Office space! Designed with equestrian enthusiasts in mind, the property offers outstanding amenities. The one-car garage is wired for EV charging, while the impressive barn is ready for both horses and hobbies, featuring its own dedicated hot water system, subpanel for future improvements, full bathroom, laundry area, workshop, lounge, and abundant storage for tack and equipment. The main stables comfortably accommodate 4-5 horses, with additional outdoor metal holding pens behind the barn for 2-4 more horses, all supported by new plumbing throughout. A second smaller barn at the rear of the property provides the flexibility for a temporary stall or additional horse housing. The expansive, beautifully landscaped grounds offer plenty of space for your horses to graze, exercise, and thrive. Whether you're an experienced equestrian or simply dreaming of a peaceful ranch lifestyle, this move-in-ready property offers a truly rare combination of comfort, functionality, and endless possibilities. Multiple permits have been filed, and the property is being offered in its AS-IS, WHERE-IS condition. Buyers are encouraged to verify all permit statuses, zoning, and lot and structure sizes. Broker does not guarantee or make any representations regarding the square footage or permits. Property is not connected to the City sewer system and operates on its existing septic or cesspool system. All other utilities are connected to major providers. Don't miss this ONCE IN A LIFETIME opportunity to own one of Sun Valley's premier horse properties and enjoy the lifestyle you've always imagined.
3 Beds
3 Baths
1,713 Sqft
0.51 Acres
Residential
New Listing
Open House 9/27
Est. Payment:
$7,263/mo
$1,599,000
20450 Wendy Murrieta CA
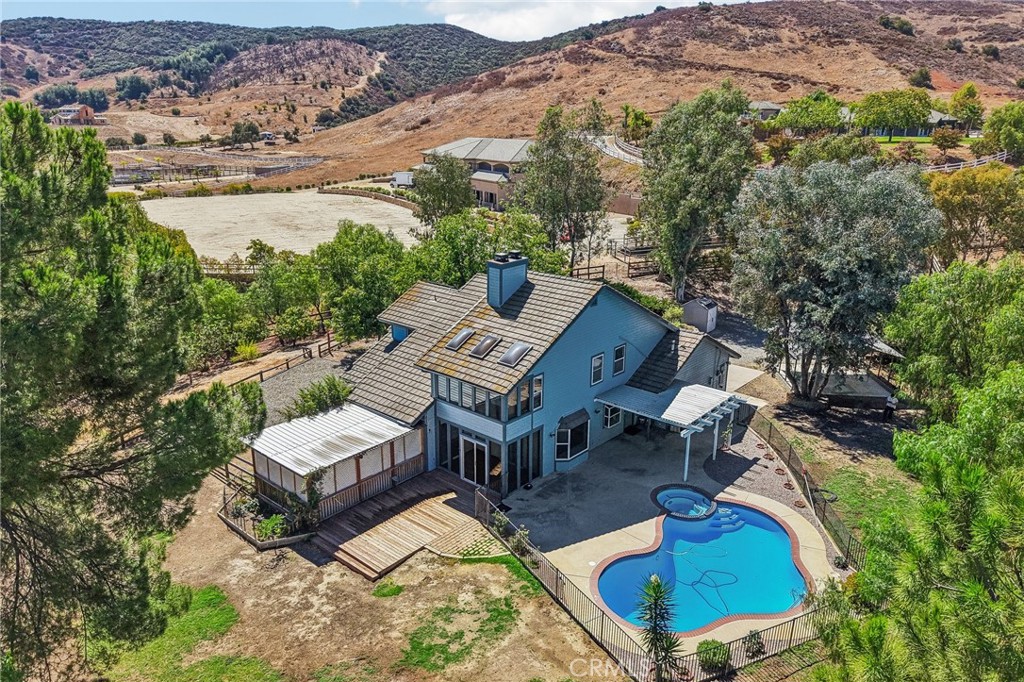
INCREDIBLE LA CRESTA EQUESTRIAN OPPORTUNITY! Discover the privacy and serenity of “Pinewood, ” a beautiful 5.34-acre country ranch tucked away on a peaceful cul-de-sac in the heart of highly sought-after La Cresta. Surrounded by mature trees, fruit orchards, expansive grounds, and breathtaking views, the property offers a tranquil, park-like setting with no road noise, yet remains conveniently close to town, schools, shopping, dining, hospitals, the 15 Freeway, and Temecula Wine Country. The fully fenced, usable acreage is ideal for equestrian living, featuring a FULL ARENA designed to accommodate up to 20 horses, fenced paddocks with water and electricity, and ample room for a future barn, stables, and additional horse amenities. A graded pad offers the potential for an additional residence, guest house, or RV, complete with power, sewer, and water. A seasonal stream adds to the property’s natural charm. The charming two-story home features 4 bedrooms and 3 bathrooms, complemented by a sparkling pool and spa. Paid-for solar and a private well supplying the landscaping provide the potential for significant savings on ongoing utility costs. Whether you envision a private equestrian retreat, an expanded family compound, or your own La Cresta dream home, Pinewood offers a rare combination of usable acreage, privacy, amenities, and access to 30 miles of trails from the house. Priced to sell and ready for your vision!
4 Beds
3 Baths
2,129 Sqft
5.34 Acres
Residential
Open House 9/26
Est. Payment:
$6,291/mo
$1,385,000
260 Giberson Road Moss Landing CA
PRICE REDUCTION, SELLER MOTIVATED! Welcome to this captivating home in the charming city of Moss Landing. Covering 2, 400 square feet, this residence offers a comfortable and stylish living experience. The kitchen is a chef's delight, featuring granite countertops, built-in double ovens, a gas range, a pantry, a refrigerator, and a dishwasher. The home boasts a variety of flooring options, including travertine and wood, adding to its aesthetic appeal. Cozy up by the fireplace in the separate family room, which seamlessly flows into the dining area. This property is equipped with modern amenities such as built-in vacuum, skylights, high ceilings, and a walk-in closet. A spa/hot tub adds a touch of luxury, while double pane windows and a thermostat controller enhance energy efficiency. The utility room includes a washer and dryer for added convenience. Located in the North Monterey County Unified School District, this property is perfect for those seeking both comfort and functionality. Enjoy spectacular sunsets while hearing the crashing waves from the beach nearby. The lot offers generous space, including a barn and two-car garage, making it a must-see in Moss Landing. Photos coming soon!
2 Beds
2 Baths
2,400 Sqft
1.05 Acres
Residential
New Listing
Open House 9/23
Est. Payment:
$5,678/mo
$1,250,000
13135 Center Avenue San Martin CA
Located in SAN MARTIN, this 3-bedroom, 3-bath home offers 2, 102 sq ft of living space within the Morgan Hill Unified elementary school district. The kitchen features a built-in electric cooktop, oven, tile countertops, new dishwasher, garbage disposal, hood over range, and a 220-volt outlet. Flooring throughout includes carpet, tile, and vinyl/linoleum. Enjoy two wood-burning fireplaces with inserts in the living room. The home has a separate family room and multiple dining areas including a breakfast room, formal dining room, and eat-in kitchen. Bathrooms include double sinks, a full bath on the ground floor, and a primary bath with stall shower and separate dressing room. Laundry hookups for electricity (220V) and gas are located in the utility room. Additional features include open beam ceilings, baseboard and wall furnace heating, a fenced in-ground Gunite pool, and a oversized 2-car garage. The large lot also has a poultry coop, shed, and workshop and has a 5 stall horse shelters that are in need of refurbishment. Plenty of room for those oversized vehicles and plenty of space for putting an ADU on the property.
3 Beds
3 Baths
2,102 Sqft
1.04 Acres
Residential
New Listing
Open House 9/26
Est. Payment:
$5,451/mo
$1,200,000
31383 Overcrest Redlands CA
Rare 2-acre Redlands property offering panoramic views and exceptional privacy! This updated 4-bedroom, 3-bath home features approximately 2, 500 sq. ft. on 2.11 acres with sweeping canyon, valley, mountain and city-light views. The remodeled kitchen offers stone counters, a large island, stainless appliances, double ovens and wine cooler, opening to spacious living areas with a fireplace. The primary suite includes a walk-in closet and upgraded bath with dual sinks and walk-in shower. Multiple outdoor spaces—including a covered patio, deck and balcony—take advantage of the scenic setting. The fenced grounds feature mature landscaping, irrigation and an aviary. Additional highlights include a main-level bedroom and bath, tankless water heater, high-efficiency HVAC, EV charging, automatic gate and wired sound. Located within Redlands Unified School District.
4 Beds
3 Baths
2,500 Sqft
2.00 Acres
Residential
New Listing
Open House 9/26
Est. Payment:
$5,451/mo
$1,200,000
34542 Katrina Acton CA
Welcome to this exceptional Acton estate where luxury, privacy, and modern convenience come together on 1.7 flat, usable acres. This beautifully updated 5-bedroom, 3-bathroom home offers 3, 623 sq. ft. of living space and is tucked away at the end of a quiet street with no neighbors on one side, providing breathtaking mountain views and ultimate privacy. One of the home's standout features is the fully paid-off 60-panel solar system--no lease or loan-- offering significant long-term energy savings. Combined with city water and high-speed internet, you'll enjoy modern convenience in a peaceful country setting. Inside, the bright open floor plan features formal living and dining rooms, new flooring throughout, and a spacious kitchen with a large granite island, granite countertops, white cabinetry, and plenty of room for gathering. The private primary suite is thoughtfully separated from the secondary bedrooms for added comfort. The approximately 900 sq. ft. sunroom offers endless possibilities as a game room, gym, home office, theater, or year-round entertaining space. Step outside to your own private resort featuring a beach-entry pool with a grotto and waterslide, surrounded by stamped concrete and multiple entertaining areas. The usable acreage includes RV parking, a chicken coop, a 3-car garage, and room to build an ADU, workshop, RV garage, or accommodate horses. The property also offers direct access to Acton's scenic horse trail network. Located just minutes from shopping, schools, dining, freeway access, Santa Clarita, the Antelope Valley, and Los Angeles commuting routes, this rare property offers the perfect blend of luxury, energy efficiency, privacy, and endless possibilities.
5 Beds
3 Baths
3,623 Sqft
1.51 Acres
Residential
New Listing
Open House 9/25
Est. Payment:
$5,450/mo
$1,199,900
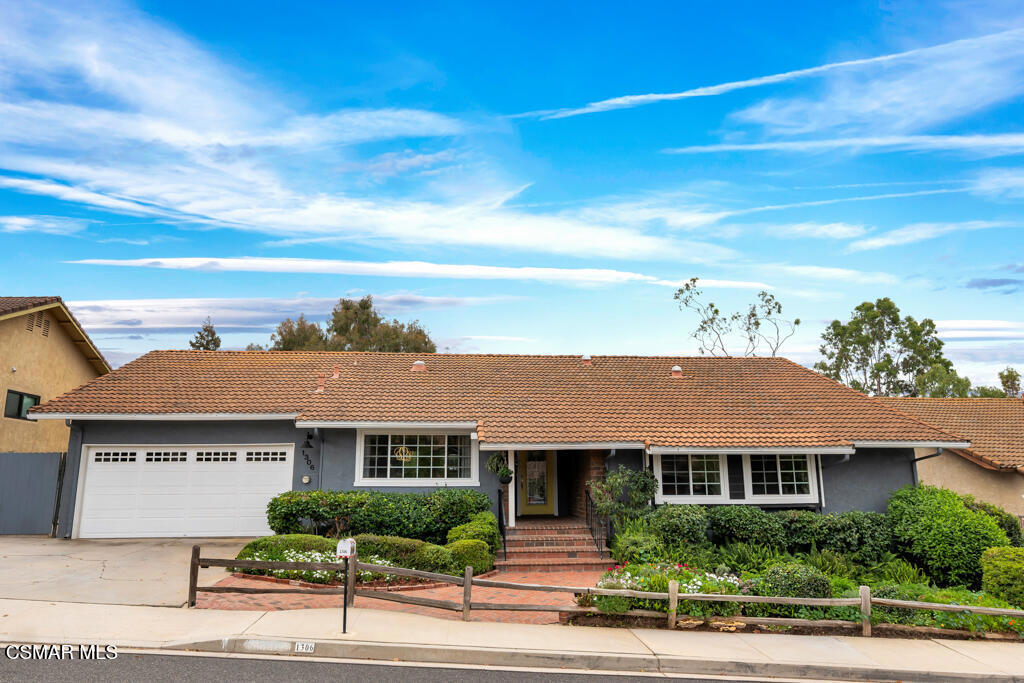
1306 Nonchalant Drive Simi Valley CA
Step into your Dream Home in the heart of Bridle Path, one of the most highly desirable equestrian communities! A flower-lined brick walkway with a custom front door welcome you to this wonderful home! It features 5 bedrooms, 3 baths & has been beautifully upgraded inside and out, offering approximately 2, 065 sq. ft. of thoughtfully designed living space. The inviting living room with built-in cabinets & a big screen TV provides the perfect spot for gatherings with friends. The formal dining area adjoins the living room & features a custom chandelier. The chef-inspired remodeled kitchen is a true highlight, boasting quartz counters, stainless steel appliances, an abundance of custom cabinets, a walk-in pantry & two breakfast bars. A charming sitting area with a stone fireplace & big screen TV adjoins the kitchen. The spacious family room adjoins the kitchen & has a stone fireplace and custom equestrian wall mural. The guest bathroom has a custom vanity with a marble counter, dual sinks & upgraded shower doors. The primary bedroom suite offers a peaceful retreat with a walk-in closet, separate built-in cabinets & sliding doors opening to the deck & spa. The en-suite bathroom features a custom vanity with a marble counter, dual sinks & upgraded shower doors. Four additional bedrooms with custom wall murals provide plenty of space for guests. One bedroom has a walk-in closet and a Murphy bed. The 5th bedroom is currently used as an office with a built-in desk, cabinets & a window seat. The third bathroom, located off the kitchen, features a custom vanity with a vessel sink & shower. The light-filled open floor plan features wood-like flooring throughout, upgraded dual paned vinyl windows & bedroom sliding door, recessed lighting, custom ceiling fans, 4 solar tubes, crown molding & smooth ceilings. A detached studio/office provides an excellent work-from-home option, art studio, workshop or creative space. It has built-in cabinets, a sink, a Murphy bed & sliding doors to a deck. There is a 2 car direct access garage with the garage door & auto opener replaced in 2025. Additional upgrades include the hot water heater replaced in 2021, the spa cover replaced & spa serviced in 2026, the entire roof underlayment replaced in 2016, an attic fan, extra attic insulation & a garage fan. The gated RV area is paved & a large storage shed provides additional storage. The park-like grounds are 1/2 acre & designed for enjoyment with an expansive deck, spa, fountain, koi pond, fruit trees & artificial turf area. It's a perfect space for outdoor entertaining or relaxing. A pebbled path leads to the 3 stall barn with a tack room, which has a brick breezeway, a ceiling fan & LED lighting. There is a fenced paddock behind the barn. As part of the sought after Bridle Path community, residents have exclusive access to Mountain Park's approximately 1, 700 acres of natural open space, offering miles of opportunities for horseback riding & hiking, along with multiple-use arenas, round pens & dressage arena for equestrian enjoyment in a welcoming horse-friendly neighborhood. The backyard offers private spaces & views of the mountains, providing a magical playground for children & pets! It's a perfect space for outdoor entertaining or relaxing. This exceptional home is located in a neighborhood that offers easy access to parks, riding trails, hiking, shopping, Wood Ranch Golf Course, dining & the freeway. This unique property is in a highly sought-after community. It is a place where nature, design & everyday comfort come together. Don't miss out on this rare opportunity to own one of the best Bridle Path properties, offering the perfect blend of comfort, privacy & the ultimate equestrian lifestyle! See it today!
5 Beds
3 Baths
2,065 Sqft
0.53 Acres
Residential
New Listing
Open House 9/26
Est. Payment:
$4,992/mo
$1,099,000
41190 Camino Norte Temecula CA
Stunning Valle de los Caballos Estate – 3 BR / 2.5 BA on 2.05 Acres Welcome to your private oasis in the highly desirable Valle de los Caballos community. This spectacular property perfectly balances a beautifully remodeled interior with an expansive, amenity-rich outdoor setting designed for entertaining, hobbyists, and peaceful country living. Step inside a freshly remodeled, light-filled interior showcasing meticulous attention to detail. The kitchen features innovative slide-drawer base cabinetry, sleek garage-door upper cabinetry, a built-in microwave, and a dedicated coffee/bar station with a wine fridge. Two distinct living areas provide plenty of space to relax and entertain, with the lower level featuring a custom built-in electric fireplace. Retreat to the primary suite with a refreshed en suite bath featuring a classic cast-iron clawfoot tub and separate shower. Built-in cabinetry in all closets provides exceptional organization, while newly installed custom shades offer privacy and style. A versatile multipurpose room also has laundry connections. French doors open to an Alumawood patio cover and an impressive outdoor entertaining area. The gourmet outdoor kitchen features a built-in flat-top griddle, separate burner/sear station, sink, BBQ grill, and insulated ice chest, surrounded by multiple seating areas perfect for gatherings. Follow the pathway to a stunning pavilion overlooking the property, where breathtaking valley views extend toward the iconic South Coast Winery vineyards and casitas, an incredible setting for unforgettable sunsets. Situated on approximately 2.05 acres with a private well and septic, the property’s permanent structures are unified by durable standing-seam metal roofs. An oversized detached 2-car garage includes a fully enclosed, drywalled room currently used as a gym. An accessory dwelling with its own facilities offers excellent potential for guests or multi-generational living. RV accommodations include a massive 20’ x 40’ concrete RV pad with canopy cover and a separate gravel RV pad with electrical hookups. The sale includes a 40’ shipping container, a fully enclosed dog run, and a matching storage shed. Relax on the peaceful covered front porch overlooking the expansive estate. Get up early, grab a cup of coffee, and experience hot air balloons floating directly overhead; they might even have to land on your property! Don’t miss this rare opportunity. Schedule your private tour today!
3 Beds
3 Baths
1,880 Sqft
2.05 Acres
Residential
Open House 9/27
Est. Payment:
$4,701/mo
$1,035,000
1175 Marilyn Lane Aromas CA
New Price! Set against a scenic hillside backdrop, this lovingly maintained, turn-key home offers an inviting combination of comfortable indoor living, exceptional outdoor space and beautiful countryside views all on 5.4 acres in Aromas. Inside, abundant natural light and multiple living spaces create an easy flow for everyday living and entertaining. The spacious kitchen features warm wood cabinetry, granite countertops, stainless steel appliances and a breakfast bar. A separate dining area provides plenty of room for gathering, while large windows throughout the home bring the surrounding greenery and peaceful setting into view. An additional bonus room offers valuable flexibility as a home office, guest space, hobby room or potential 4th bedroom. Outside is where this property truly shines. An expansive wraparound-style deck extends along the home, creating multiple areas for lounging and entertaining. Beautiful Oak trees provide welcome shade, while more open areas capture abundant sunshine and sweeping views of the surrounding rolling hills. There is plenty usable space, w/ room for horses, RVs, trailers, boats, oversized vehicles and multiple cars. The combination of open land, mature oaks, garden areas and abundant space makes this a wonderfully versatile country property.
3 Beds
2 Baths
1,801 Sqft
5.40 Acres
Residential
Open House 9/26
Est. Payment:
$4,538/mo
$999,000
10557 Mahoney Sunland CA
Welcome to 10557 Mahoney Dr in Shadow Hills. This 3 bedroom + office, 2 bathroom home offers 1, 974 square feet of bright, comfortable living space on nearly half an acre. Set up on a hill, the home is very private and peaceful, with incredible views from the living room that might be some of the best in Shadow Hills. Natural light fills the main living space, and the separate dining/family room connects easily to the kitchen, creating a layout that works well for both everyday living and entertaining. All bedrooms are generously sized and filled with light, including a spacious primary suite with its own en suite bathroom. The 0.46-acre lot gives you room to breathe. There is space for horses, outdoor entertaining, gardening or other creative potentials. Properties with this much privacy, land, and views are hard to find. A rare opportunity to enjoy the best of Shadow Hills living.
3 Beds
2 Baths
1,974 Sqft
0.46 Acres
Residential
New Listing
Open House 9/22
Est. Payment:
$4,520/mo
$995,000
3925 Hillcrest Templeton CA
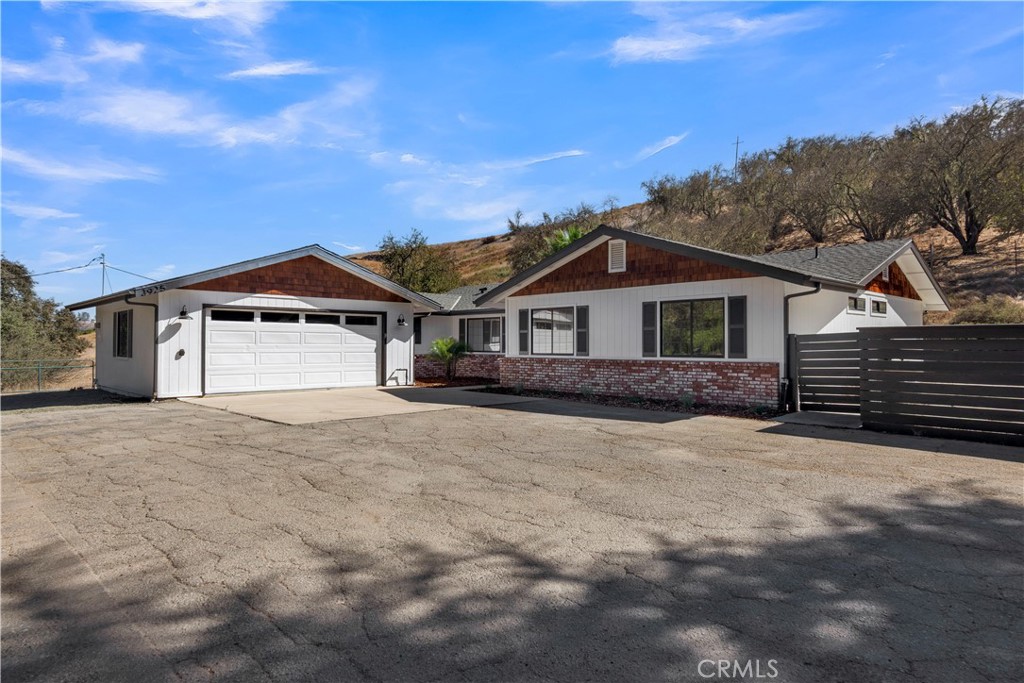
Welcome to 3925 Hillcrest Drive, a beautifully renovated ranch home in the heart of Rancho El Pomar. Thoroughly updated, this residence offers four bedrooms, two and a half baths, and an expansive great room that flows into the remodeled kitchen and formal dining area. Set along a seasonal creek on roughly 5+/- acres, this incredibly versatile property also features a potential second home site at the top of the parcel, easily accessible and offering incredible 360° panoramic views. A power pole and water tank are already in place, making the possibilities even more inviting for the right buyer. The outdoor spaces are equally impressive, with a Santa Maria style barbecue and an adjacent large grassy area beneath shady palms. Another showpiece is the in-ground pool with all new equipment and the flagstone patio, perfect space for a sunrise or sunset. Additional highlights include a sleek epoxied garage floor and a fully fenced property with three separate cross fenced pastures for horses, cattle or FFA projects. With this many amenities and upgrades in place, this property represents a truly exceptional value! Located less than 10 minutes to downtown Templeton or Atascadero, 15 minutes to Paso Robles and Creston, and 40 minutes to downtown San Luis Obispo and our scenic coastline. Surrounded by remarkable estates and wineries, this is one not to miss!
4 Beds
3 Baths
1,632 Sqft
4.96 Acres
Residential
New Listing
Open House 9/26
Est. Payment:
$4,429/mo
$975,000
16800 Sendero Del Charro Riverside CA
Need room for the trucks, trailers, toys AND everyone in the family? This Woodcrest property gives you space to spread out on approximately 1.45 acres! The single-story home offers 5 bedrooms, 3, 250 sq ft, a pool and plenty of outdoor space to enjoy. Two separate property access points make getting trucks, trailers and recreational vehicles in and out that much easier. There’s also a detached 2-car garage with a 3/4 bathroom, plus a large bonus room with its own private entrance, perfect for multigenerational living, a home office, gym, game room, studio or whatever fits your lifestyle. Add in plenty of parking, room to entertain and that hard-to-find Woodcrest space and privacy, and this is a property with possibilities!
5 Beds
4 Baths
3,250 Sqft
1.45 Acres
Residential
New Listing
Open House 9/27
Est. Payment:
$4,084/mo
$899,000
15962 Mussey Grade Rd. Ramona CA
This exceptional West-End ranch style home seamlessly blends modern luxury with unparalleled utility, offering a flat, highly usable lot with ample space for horses, farm animals, RV parking, or a custom pool. The freshly painted interior/exterior features elegant luxury vinyl plank flooring, beautifully renovated bathrooms with designer tile, and a cozy fireplace with a custom wood mantle. The heart of the home is the newly upgraded kitchen, boasting sleek Quartz countertops, stylish cabinetry, stainless steel appliances, and a dedicated coffee bar area. A rare and highly coveted highlight is the massive 1, 000-square-foot detached workshop/garage, perfect for hobbyists, mechanics, or extra storage. Located just minutes from Poway, this property provides rural privacy alongside effortless access to golfing, scenic hiking trails, premier dining, and major commuter highways. Powered by SOLAR, making the home’s utility more affordable. Come take a TOUR!
3 Beds
2 Baths
1,649 Sqft
0.64 Acres
Residential
New Listing
Open House 9/23
Est. Payment:
$3,929/mo
$865,000
4120 Keefer Chico CA
Breathing Room. That’s what this unique North Chico property offers—and it’s not something you find every day. A beautiful, comfortable home on this much land, without the feel or price tag of a mansion, is a rare combination. Move-in ready and designed for real life, this spacious four-bedroom, three-full-bath home offers plenty of room for everyone to spread out. With two en-suite bedrooms, including an impressive primary suite, the floor plan provides flexibility, privacy and comfort. The country-sized kitchen is made for gathering, with abundant counter space and storage so the whole gang can be together without feeling crowded. A newly installed dishwasher and range make it ready for your next dinner party, holiday gathering or casual night with friends. The primary suite is truly a retreat, featuring two walk-in closets and an exceptionally spacious bathroom—one of the largest you’re likely to find. The other three bedrooms are located on the opposite side of the home, creating a wonderful separation between the primary suite and the rest of the household. And storage? There’s plenty of it! In fact, the owner says they’re already going to miss all the storage this home provides. Step outside and the property really begins to shine. The Vina Plains are your backyard neighbor, while large parcels on either side create a rare sense of privacy and quiet. The entire property is fenced and reinforced, making it ideal for those with four-legged family members who like to explore. The beautifully maintained black-bottom pool is tucked into its own fenced area, creating a private oasis for summer afternoons, entertaining or simply enjoying the peace and quiet. A previous owner had plans for a pool house, and the existing slab is already in place—just waiting for your vision. The outbuildings add even more versatility, with multiple storage sheds plus a larger building with a roll-up door—perfect for equipment, hobbies, toys or whatever your North Chico lifestyle requires. If you’ve been looking for space, privacy, room to gather and room to breathe, this is a property worth seeing. It offers something increasingly hard to find: a wonderful home with plenty of land, just enough country, and a whole lot of breathing room.
4 Beds
3 Baths
2,416 Sqft
2.60 Acres
Residential
New Listing
Open House 9/25
Est. Payment:
$2,952/mo
$649,990
8026 Primrose Avenue Oak Hills CA
Welcome to a truly unique Oak Hills property where space, privacy, views, and opportunity come together! Situated on approximately 2.40 acres, this spacious single-story home offers approximately 2, 414 sq. ft. of living space, featuring 4 bedrooms and 2 bathrooms. The property is approved for horses and offers plenty of space for equestrian activities. Approximately one acre of the property has been developed for event use, creating a unique setting for gatherings, celebrations, private functions, and special occasions. The expansive grounds also provide ample space and potential for an ADU (Accessory Dwelling Unit), subject to applicable city/county requirements and approvals, offering an exciting opportunity for additional living space, guests, or future investment potential. Enjoy beautiful mountain views and spectacular sunset views, creating a peaceful backdrop and an exceptional outdoor living experience. The property is also conveniently located near highly regarded schools and many of the High Desert's amenities, including shopping, dining, recreation, and major transportation routes. The home features a functional single-story floor plan, 3-car attached garage, central heating and air conditioning, a fireplace, and a tile roof. With its combination of spacious living, horse-approved grounds, established event space, mountain and sunset views, and potential for an ADU, this property offers a rare opportunity to create the lifestyle you've been looking for in Oak Hills. This property is also an ideal place to raise a family, offering plenty of space, privacy, and room to grow. The expansive grounds provide opportunities for children and family gatherings, while the peaceful surroundings, mountain views, beautiful sunsets, and proximity to highly regarded schools make this an exceptional place to call home. Come see the possibilities and experience the views for yourself!
4 Beds
2 Baths
2,414 Sqft
2.40 Acres
Residential
New Listing
Open House 9/26
Est. Payment:
$2,899/mo
$638,260
40665 Dutton Street Cherry Valley CA
Discover an exceptional two-home property, beautifully renovated and designed for flexibility. The fully detached ADU features a gorgeous kitchen and is ideal for extended family, guests, or rental income. Inside the main home, relax beside the cozy fireplace and enjoy thoughtful updates throughout—including a stunning primary bathroom shower that is sure to impress. Step onto the new backyard deck with your morning coffee and take in peaceful views of the surrounding fields. The fully fenced and gated lot offers endless possibilities. Build a large garage, add horse stables, create an entertainer’s backyard, or enjoy ample space for vehicles, equipment, recreational toys, and RV parking. Offering privacy, income potential, and plenty of room to grow, this rare property is available for sale or lease
3 Beds
2 Baths
1,700 Sqft
0.45 Acres
Residential
New Listing
Open House 9/26
Est. Payment:
$2,771/mo
$609,999
16925 Nanticoke Rd Apple Valley CA
Welcome home! Stunning Apple Valley new construction, offering over 2, 400 sqft of living space with 4 bedrooms and 2.5 baths in a modern build that blends rural tranquility with everyday convenience. Situated on a corner lot spanning nearly 2 acres, this property delivers space, privacy, and breathtaking mountain views. Just minutes to the I-15 freeway, this commuter-friendly location keeps you close to shopping, hospital, schools, and everyday essentials. Country living without sacrificing easy access to town. Step inside to a bright, open floor plan featuring a thoughtful split bedroom layout for added privacy. The primary suite is a true retreat, complete with a spacious walk-in closet, soaking tub, dual sinks, and a separate stand-up shower. The heart of the home is the spacious kitchen, boasting a large center island perfect for entertaining, sleek white cabinetry, and quartz countertops that flow seamlessly into the open living area — highlighted by a modern electric fireplace and electric stove. An indoor laundry room with a linen closet adds everyday convenience and extra storage. Sliding glass doors open to the covered patio, blending indoor and outdoor living with sweeping mountain views as your backdrop — the perfect spot to unwind. Outside, the oversized 3-car garage includes two garage door lift boxes for extra convenience, and there's plenty of room for RV parking! Bring your toys, trailers, and more. The lot is thoughtfully landscaped just enough to give you a head start, leaving plenty of room to design your own custom backyard oasis, and the property is fully fenced for privacy and security. Peaceful, private, and set apart from it all — yet close enough to everything you need. Don't miss this rare opportunity to own over 2, 400 sq ft of modern new construction on nearly 2 acres, with room to roam. Book a private showing today.
4 Beds
3 Baths
2,455 Sqft
1.99 Acres
Residential
Open House 9/26
Est. Payment:
$2,134/mo
$469,900
15129 Cedar Street Hesperia CA
BIG PRICE REDUCTION!!! Charming country farmhouse style home located in S/W Hesperia this home features approx. 1 acre of horse property, fenced and cross fenced, wonderful sought after neighborhood. This home offers 4 generous sized bedrooms, 2 nicely appointed bathrooms, newly installed upgraded carpet, lovely open kitchen with huge center Island great for large gatherings, granite counter tops, enormous amount of cabinet space, the living room is cozy with brick fireplace, the large bonus room sets up perfectly as game room or family room. This functional floor plan is ideal for gatherings and holidays. The laundry area is inside and offers plenty of space for additional storage. Large detached 2 car garage offers extra space for additional storage. Also newly installed 50 year rated roof and central heat/ac installed 5 years ago. Did I mention this home also has solar and is in highly sought after area of S/W Hesperia, just needs your final touches to make it your own. Close to schools, shopping and dining. Make your appointment today to see this wonderful property.
4 Beds
2 Baths
2,009 Sqft
1.00 Acres
Residential
Open House 9/26
Est. Payment:
$1,885/mo
$415,000
15212 Dos Palmas Victorville CA
Welcome to 15212 Dos Palmas Road! This inviting property offers over an acre of High Desert Living. An opportunity for buyers looking for comfort, space and room to expand. Situated in desirable location. This home provides a blend of functionality and potential, it features 3 Bedrooms and two bathrooms, kitchen granite counter tops, dual pane windows, New Carpet and Mini Split. Don't miss the opportunity to make this property your own.
3 Beds
2 Baths
1,346 Sqft
1.07 Acres
Residential
Open House 9/27
Est. Payment:
$1,680/mo
$369,900
11th SVOL 1 Street Nuevo CA
The tremendous WATER WELL provides an impressive 25 Gallons per minute (See water well report)!! Escape to the tranquility of Nuevo! This exceptional, fully surveyed 5.29-acre parcel at 0 11th St (Lot SVOL 1) offers the perfect canvas to build your ultimate dream ranch or private family compound. Enjoy stunning mountain views and unmatched privacy while remaining centrally located in the heart of the community. The land is mostly flat with a gentle slope, making it highly usable and ideal for custom residential development, new construction, or a permitted manufactured home. Bring your animals—this expansive acreage offers prime horse property potential. A generous lot size also offers great potential for a future lot split (subject to county approval), and adjacent parcels are available for sale separately if you wish to expand. Water & Property Features:This acreage is uniquely primed for development, highlighted by a newly drilled private well that delivers an impressive 25 Gallons Per Minute (GPM) according to the water well report. The property will utilize a septic system and a well, giving you complete independence for your utility setup. This parcel comes with the added peace of mind of a completed survey, clearly defining your boundaries for design and construction. Purchasing is made easy with flexible SELLER FINANCING available at a 25% down payment, an 8% interest rate, and a 2-3 year term. Buyer to verify all utilities, zoning, and building requirements with the county. Nearby parcels are also available, Lot 17 & Merger 1 also for sale separately.
5.29 Acres
Land
New Listing
Open House 9/27
Est. Payment:
$1,363/mo
$299,999
24275 Luna Homeland CA
Here’s your chance to own your own mini ranch you’ve been dreaming about at an amazing price. This great opportunity sits on approximately 1.88-acres offering peaceful country living, beautiful surrounding hills, and even a peek-a-boo view of Diamond Valley Lake. The manufacture home has 2 bedrooms, 2 Baths plus an office room, a Cozy wood-burning stove, a covered porch perfect for morning coffee and sunset views and a large detached shed. Plenty of flat space for your RV, boat, or projects. Bring your horses, chickens and goats!l Endless potential to create your own ranch setup and a water WELL for all your farming needs. With some TLC and vision, this property will bring much joy and will create new memories for its next owner. If you’ve been looking for land, views, privacy, and potential at a great PRICE value, this one is worth seeing!
2 Beds
2 Baths
1,040 Sqft
1.88 Acres
Residential
New Listing
Open House 9/27
Est. Payment:
$954/mo
$210,000
Converse SVOL 17 Avenue Nuevo CA
Impressive 27 gallons per minute! Calling all builders, developers, and horse enthusiasts (See water well report)!!! This mostly flat, gently sloping 1.56-acre parcel located at 0 Converse Rd (SVOL 17 Ave), Nuevo, CA 92567 offers fantastic residential development potential with stunning mountain views. Perfect for new construction or a permitted manufactured home, the property has a newly drilled water well completed by the seller, though the buyer will be responsible for installing the above-ground equipment. A septic system is required, and the seller previously completed percolation tests for much of the subdivision. While the lot has not been surveyed (images provide an approximate location), adjacent parcels are also available for sale separately. Don't miss this unique opportunity—CALL TODAY! Seller financing is available with a 25% down payment, an 8% interest rate, and a 2-3 year balloon term. Nearby parcels are also available, SVOL 1 & Merger 1 also for sale separately.
1.56 Acres
Land
New Listing
Open House 9/27
Est. Payment:
$858/mo
$189,000
Converse Merger 1 Avenue Nuevo CA
Recently upgraded with a newly drilled water well, this affordable 1.47-acre triangle lot at 0 Converse Merger 1, Nuevo, CA 92567, offers incredible residential development potential in the heart of Nuevo. The mostly flat parcel features a gentle slope perfect for a custom build, a permitted manufactured home, or a private equestrian estate with room for horses. Framed by stunning mountain views, the property requires a private septic system for wastewater management. While the lot lines have not been officially surveyed and marketing images show approximate boundaries, ambitious buyers can expand their footprint by purchasing adjacent parcels that are currently available separately. Best of all, the seller is offering flexible owner financing terms with 25% down, an 8% interest rate, and a convenient 2-to-3-year term. Don’t miss this unique opportunity—call today to schedule a viewing! Nearby parcels are also available, Lot 17 & SVOL 1 also for sale separately.
1.47 Acres
Land
New Listing
Open House 9/27
Est. Payment:
$454/mo
$99,900
8th Avenue Desert Hot Springs CA
Discover a true desert gem showcasing breathtaking, 360-degree panoramic mountain and desert views. This flat, 100% buildable parcel is nestled in an excellent neighborhood, making it a dream opportunity for custom home buyers, developers, or buy-and-hold investors. Strategically located directly in the path of rapid city expansion, the lot sits less than a mile from the growing SKYBORNE Master Planned Community, directly across the street from the tentative tract map for SUNSET RIDGE, and just minutes from a nearby FIRE STATION. Enjoy incredible proximity to the semi-private Mission Lakes Golf Course, local retail centers, and world-class Desert Hot Springs spas. With effortless access to the I-10 Freeway and Highway 62, you are just minutes away from downtown Palm Springs, the airport, Joshua Tree National Park, Casino Morongo, and the Cabazon Outlets.
4.85 Acres
Land
Open House 9/27
Est. Payment:
$341/mo
$75,000
Locust Avenue Lake Elsinore CA
0 Locust Ave, Lake Elsinore, CA 92530 – Prime Land Opportunity Located in the desirable Country Club Heights area of Lake Elsinore, this prime real estate opportunity consists of five adjacent vacant lots plus 2 other lots nearby, totaling 0.38 acres, all within walking distance of the lake. If you’re looking to create your perfect weekend retreat, this is the ideal spot to build the home of your dreams. The property is centrally located, just minutes from downtown Lake Elsinore, offering a variety of dining options and local amenities. CALL TODAY-MUST SEE!**Seller will finance with 25% down payment.****
0.38 Acres
Land
[mbb_widget id="MBBv3_Disclaimer" filter=""]
Scroll to top
Scroll to top
Home
Search
Toggle child menu
Expand
San Diego
Toggle child menu
Expand
North County Coastal
Toggle child menu
Expand
Cardiff By The Sea
Carlsbad
Del Mar
Encinitas
La Jolla
Oceanside
Poway
Rancho Santa Fe
San Marcos
Solana Beach
Vista
North County East
Toggle child menu
Expand
Del Cerro
Jamul
Lakeside
Lemon Grove
Linda Vista
San Carlos
North County Inland
Toggle child menu
Expand
Bonsall
Campo
Descanso
Dulzura
Escondido
Fallbrook
Guatay
Jacumba
Julian
Mount Laguna
Pala
Palomar Mountain
Pauma Valley
Pine Valley
Potrero
Ramona
Ranchita
Santa Ysabel
Tecate
Valley Center
Warner Springs
Central San Diego
Toggle child menu
Expand
El Cajon
Encanto
Kensington
La Mesa
Mission Hills
Mission Valley
North Park
Paradise Hills
Santee
Spring Valley
Tierrasanta
South Bay
Toggle child menu
Expand
Bonita
Chula Vista
Imperial Beach
Coronado
National City
San Ysidro
Otay Mesa
Temecula Valley
Search by Map
Advanced Search
Sold Listings
Featured Listings
View All Listings
Communities
Sellers
Contact