Skip to content
Search
San Diego County
North County Inland
Bonsall
Campo
Descanso
Dulzura
Escondido
Fallbrook
Guatay
Jacumba
Julian
Mount Laguna
Pala
Palomar Mountain
Pauma Valley
Pine Valley
Potrero
Ramona
Ranchita
Santa Ysabel
Tecate
Valley Center
Warner Springs
North County Coastal
Cardiff By The Sea
Carlsbad
Del Mar
Encinitas
La Jolla
Oceanside
Poway
Rancho Santa Fe
San Marcos
Solana Beach
Vista
North County East
Del Cerro
Jamul
Lakeside
Lemon Grove
Linda Vista
San Carlos
Central San Diego
El Cajon
Encanto
Kensington
La Mesa
Mission Hills
Mission Valley
North Park
Paradise Hills
Santee
Spring Valley
Tierrasanta
South Bay
Bonita
Chula Vista
Imperial Beach
Coronado
National City
San Ysidro
Otay Mesa
Riverside County
Search by Map
Advanced Search
Sold Listings
Featured Listings
View All Listings
Communities
Riverside County
Temecula
Alta Vista
Campos Verdes
Crowne Hill
De Luz
Los Ranchitos
Margarita Village
Meadow View
Morgan Hill
Old Town Temecula
Temecula
Palomo Del Sol
Paseo Del Sol
Pechanga
Redhawk
Roripaugh Ranch
Serena Hills
Vail Ranch
Vintage Hills
Winchester Creek
Wolf Creek
Other Areas
Canyon Lake
Hemet
Lake Elsinore
Menifee
Murrieta
Perris
Wildomar
Winchester
San Diego County
East County
Allied Gardens
Birdland
Brevard
Linda Vista
San Carlos
Mission Valley East
Del Cerro
Grantville
Lake Murray
Lemon Grove
Lakeside
Jamul
Ramona
Serra Mesa
North County Inland
Escondido
North County Coastal
Cardiff By The Sea
Carlsbad
Camp Pendleton
Del Mar
Encinitas
La Jolla
Central San Diego
Barrio Logan
College Area
Hillcrest
Normal Heights
Tierrasanta
University Heights
South Bay
Bonita
Coronado
Chula Vista
Egger Highlands
Imperial Beach
National City
Nestor
Ocean Crest
Otay Mesa
Palm City
San Ysidro
Tijuana River Valley
Sellers
Contact
Toggle Menu
Home
/
Paradise Hills 55 plus
Paradise Hills 55 plus
[mbb_widget id="MBBv3_SearchForm"]
Active Properties
Coming Soon
Open Houses
New Listings
Sort by:
Price High to Low
Price Low to High
New Listings First
Sq Ft High to Low
Lot Size High to Low
New Listing
Open House 9/25
Est. Payment:
$9,076/mo
$1,998,000
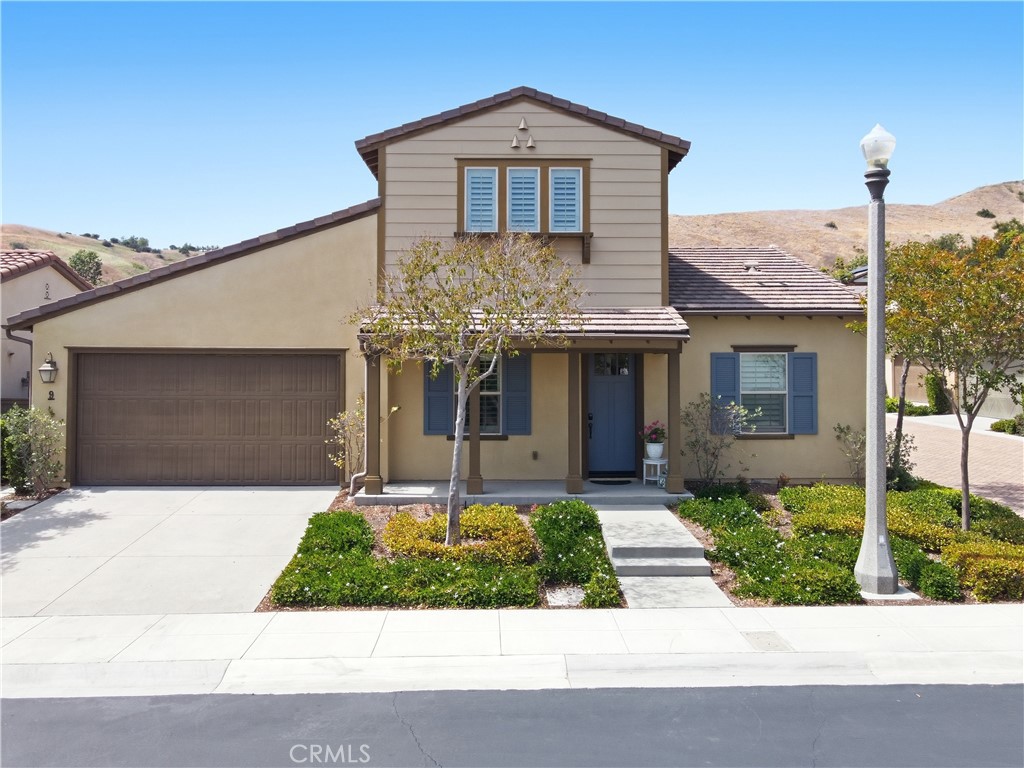
2 Palomino Rancho Mission Viejo CA
Welcome home to luxury in the highly desirable 55+ community of Sendero by Del Webb. This beautifully appointed single-family detached residence with expansive views features a bright, single-level floor plan. Thoughtfully designed with 2 split-wing bedroom suites for maximum guest privacy, plus a dedicated central office space perfect for remote work, a library, or hobbies. Designed for energy efficiency and sustainable living, the home comes complete with seller-owned solar power, and EV charging for year-round energy savings. Designed for effortless indoor-outdoor living and seamless entertaining, the home boasts a sprawling open-concept layout connecting the central kitchen, dining area, and inviting living room. Cook with ease in the gourmet kitchen featuring premium KitchenAid appliances throughout, a large functional center island with breakfast bar seating, upgraded countertops, self-closing cabinetry, and ample pantry storage. Conveniently located just off the kitchen, the dedicated laundry room offers an abundance of room with custom built-in storage solutions and utility workspace. The primary suite serves as a true peaceful retreat, featuring spectacular multitrack sliding glass doors that open directly to the outdoor patio, effortlessly blending indoor and outdoor living spaces. The spa-like primary bath is complete with dual vanity sinks, a generous walk-in closet, and a spacious walk-in shower enhanced with dual shower heads. Enjoy the outdoors from every angle—start your morning on the welcoming front yard porch, which offers plentiful space for comfortable outdoor furniture. Out back, step onto your private covered patio built for year-round entertaining, featuring a cozy gas firepit, a premium built-in barbecue, and breathtaking panoramic east-facing views of the community and surrounding mountains. Direct access to exclusive 55+ Gavilán community amenities—including a private clubhouse, resort-style pool and spa, fitness center, pickleball courts, and miles of scenic walking trails—are only a short preview of what this vibrant community has to offer.
2 Beds
3 Baths
2,035 Sqft
0.15 Acres
Residential
Open House 9/26
Est. Payment:
$7,677/mo
$1,690,000
176 N Catalina Avenue Pasadena CA
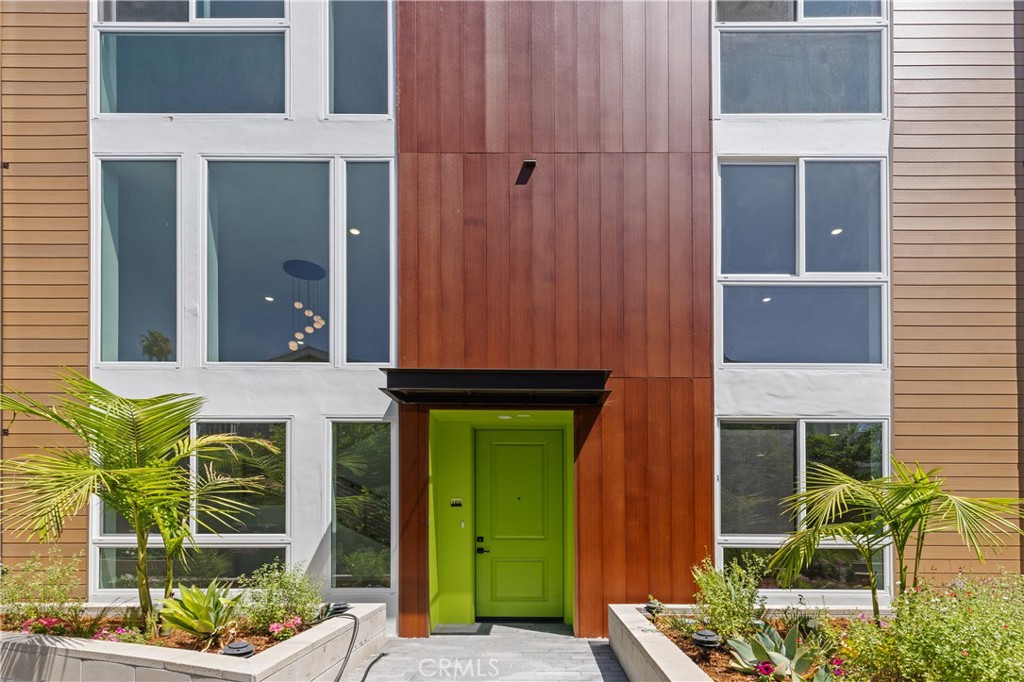
Experience dramatic contemporary living in Residence 103 at 176 N. Catalina Avenue, a beautifully designed 3-bedroom, 3.5-bath luxury condominium offering 1, 641 square feet of thoughtfully crafted living space. The spectacular living room showcases soaring two-story ceilings that fill the home with natural light, complemented by a striking designer stone chandelier that serves as a stunning architectural centerpiece. Expansive windows perfectly frame the beautifully landscaped grounds, creating a seamless connection between the elegant interior and the lush outdoor setting. Located within an exclusive collection of brand-new luxury residences, this exceptional home combines sophisticated design, premium finishes, and an unbeatable Pasadena location just moments from Caltech, Pasadena City College, Old Pasadena, South Lake Avenue, premier dining, shopping, and convenient freeway access. The spacious multi-level floor plan is designed for effortless entertaining and comfortable everyday living. The open-concept main living area flows into a gourmet kitchen featuring elegant quartz countertops, Whirlpool stainless steel appliances, and an LG washer and dryer. All three bedrooms feature their own private en-suite bathrooms, while a convenient powder room on the main level is perfect for guests. The luxurious primary suite offers a spacious walk-in closet and a spa-inspired bath, while a generous private patio extends the living space outdoors. Every level is equipped with its own dedicated air conditioning system and a convenient storage closet. Additional premium features include thick dual-pane glass for enhanced comfort and sound insulation, a soft water system, and an EV charging outlet for one of the two assigned parking spaces. Residents enjoy a secure gated community with beautifully landscaped grounds, a community BBQ area, bike racks in the garage, 17 security cameras, and an underground rainwater collection and pumping system. HOA dues are just $499/month and include trash service, landscape maintenance, and community security. A striking blend of architectural elegance, luxury finishes, and modern convenience, Residence 103 offers an exceptional opportunity to own a brand-new home in one of Pasadena's most desirable neighborhoods.
3 Beds
4 Baths
1,641 Sqft
Residential
New Listing
Open House 9/24
Est. Payment:
$7,538/mo
$1,659,499
775 Corkscrew Road Rancho Mission Viejo CA
Enjoy resort style living in the beautiful RMV Gavilan Ridge. This popular floor plan has an amazing location! Covered Patio Quartz Kitchen Countertop 8" Doors 10" Ceilings Whirlpool Appliances Single Story Living
3 Beds
3 Baths
2,692 Sqft
0.12 Acres
Residential
Open House 9/24
Est. Payment:
$7,508/mo
$1,652,990
541 Corkscrew Road Rancho Mission Viejo CA
Move In This July! Beautifully Appointed 3-Bedroom Home with a Spacious Loft and Designer Finishes -July Move-In Opportunity -Expansive Upstairs Loft Space -Upgraded White Shaker Cabinets -Designer Quartz Countertops -Open-Concept Living with Modern Finishes -Upgraded Wood-Tone LVP Flooring
3 Beds
4 Baths
2,816 Sqft
0.14 Acres
Residential
New Listing
Open House 9/24
Est. Payment:
$7,492/mo
$1,649,430
791 Corkscrew Road Rancho Mission Viejo CA
Enjoy resort style living in RMV Gavilan Ridge. This popular floor plan w/ open concept is a must see!
3 Beds
2 Baths
2,454 Sqft
0.12 Acres
Residential
Open House 9/24
Est. Payment:
$7,445/mo
$1,638,990
583 Corkscrew Road Rancho Mission Viejo CA
Enjoy resort style living in the last new home at Del Webb Gavilan Ridge. This popular plan 3 floor plan has an amazing, elevated view of mountains, water feature and walking trails. -Spacious Covered Patio -Center - sliding glass door -Quartz kitchen countertop -8' foot doors -10' foot ceilings -Surrounded by hills
3 Beds
4 Baths
2,816 Sqft
0.11 Acres
Residential
Open House 9/24
Est. Payment:
$7,386/mo
$1,625,990
759 Corkscrew Road Rancho Mission Viejo CA
Featuring an open floor plan with modern, detailed upgrades, this Plan 2 model is almost ready for move-in! This single level living home boasts upgraded kitchen aid appliances, a sleek kitchen backsplash with quartz countertops, and trim packages. -Entry level Bedroom and Bathroom -Multi-use flex space on the first floor -KitchenAid stainless steel appliances -Open-concept floor plan -Designer-appointed fixtures -Located on a cul-de-sac -Homesite Map
3 Beds
3 Baths
2,692 Sqft
0.12 Acres
Residential
New Listing
Open House 9/26
Est. Payment:
$7,245/mo
$1,595,000
34 Vagar Street Rancho Mission Viejo CA
Imagine starting your morning with coffee among blooming white roses and fragrant plumeria, your dog nearby, and the Rancho Mission Viejo sunshine all around you. In the evening, gather with friends around the built-in grilling island, dine outdoors, or simply unwind in your own private retreat. This inviting 2-bedroom plus den, 2.5-bath residence offers approximately 1, 824 square feet of thoughtfully designed living space in one of Rancho Mission Viejo’s sought- after 55+ communities. The versatile den is ideal for a home office, reading room, hobby space, or comfortable retreat for visiting family and friends. Enhanced with more than $100, 000 in landscaping and outdoor improvements, the spacious backyard blends beauty, comfort, and easy California living. Lush landscaping creates an elegant setting for entertaining or relaxing, while a convenient dog door makes life with a four-legged companion even easier. At 34 Vagar Street, there is always time to stop and smell the roses, entertain the people you love, and enjoy everything this next chapter has to offer.
2 Beds
3 Baths
1,824 Sqft
0.14 Acres
Residential
Open House 9/24
Est. Payment:
$7,175/mo
$1,579,499
767 Corkscrew Road Rancho Mission Viejo CA
Brand new Residence 1 floorplan in Gavilan, a premier 55+ active adult community with amenities like pool, fitness, clubhouse, and trails. This home includes, granite countertops, luxury flooring, and a large island at the kitchen. -Spacious Covered Patio -Open-concept floor plan -Elegant Kitchen -Private back yard -8’ Interior Doors -10' Ceiling first floor
3 Beds
2 Baths
2,454 Sqft
0.12 Acres
Residential
Open House 9/24
Est. Payment:
$6,791/mo
$1,494,990
523 Corkscrew Road Rancho Mission Viejo CA
Enjoy Spacious Single-Level Farmhouse Living with a Flexible Den. -LVP Flooring in a Warm Wood Tone -Bright, Open-Concept Great Room -2 Bedrooms, 2.5 Bathrooms + Den -Upgraded White Cabinets Throughout -Single-Level Living -Spacious Kitchen Island
2 Beds
3 Baths
1,907 Sqft
0.13 Acres
Residential
New Listing
Open House 9/26
Est. Payment:
$6,722/mo
$1,479,900
17 Corte Pinturas San Clemente CA
Rare opportunity to own an END UNIT with a GORGEOUS VIEW within The Gallery at Talega, San Clemente's premier gated 55+ community. Two bedroom PLUS den / office that could be easily converted to a third bedroom. This beautifully designed single-level residence offers the perfect blend of elegance, comfort, and an exceptional coastal lifestyle. Thoughtfully designed with privacy in mind, the home features two spacious bedrooms positioned on opposite sides of the floor plan. The expansive primary suite is a true retreat, complete with a luxurious en-suite bathroom and an oversized walk-in closet. The guest bedroom enjoys its own private wing, making it ideal for visiting family and friends. Just inside the front entry, a large dedicated office provides the perfect space for working from home, doing hobbies, a quiet reading room or even potentially a 3rd bedroom. The bright and inviting living room welcomes you with abundant natural light, large picture windows, and a cozy fireplace, creating a warm and elegant space for relaxing or entertaining. At the heart of the home is the expansive open-concept kitchen and family room, designed for effortless everyday living. The well-appointed kitchen features generous counter space and an abundance of cabinetry. A spacious indoor laundry room adds convenience and additional storage. Step outside to the private backyard with a retractable patio cover, an ideal setting for morning coffee, outdoor dining, colorful sunsets or simply enjoying San Clemente's year-round coastal climate. Residents of The Gallery enjoy exclusive access to The Gallery Club, offering an outstanding collection of resort-style amenities including a library, card and billiard rooms, a fully equipped fitness center, bocce courts, a croquet lawn, putting green, and a spectacular resort-style pool and spa. Beyond the gates, you'll appreciate being just minutes from the charming shops and restaurants of downtown San Clemente, world-class beaches, scenic walking trails, and convenient freeway access. This is a rare opportunity to own a beautifully appointed home in one of San Clemente's most desirable active adult communities, where luxury, privacy, and the Southern California coastal lifestyle come together.
2 Beds
2 Baths
1,578 Sqft
0.11 Acres
Residential
New Listing
Open House 9/26
Est. Payment:
$6,586/mo
$1,450,000
12595 Camino Vuelo San Diego CA
Welcome to this beautifully remodeled only custom built home in all of Oaks North, Rancho Bernardo's premier 55+ community. The renovation has just been completed, creating a fresh, sophisticated home that is truly move-in ready. The kitchen, bathrooms, bedrooms, living areas, flooring and lighting have all been thoughtfully upgraded with stylish finishes and a comfortable, contemporary feel. Beautiful golf course views provide a peaceful backdrop for everyday living and entertaining. Life at Oaks North is an active and welcoming lifestyle that residents can enjoy swimming pool, hot tub, sauna, tennis and pickleball courts, lawn bowling, fitness classes and numerous arts and crafts along with billards and card rooms and a full calendar of other activities. This beautifully updated golf course view home offers a rare opportunity to enjoy resort-style living.
3 Beds
3 Baths
2,348 Sqft
0.17 Acres
Residential
New Listing
Open House 9/26
Est. Payment:
$6,491/mo
$1,429,000
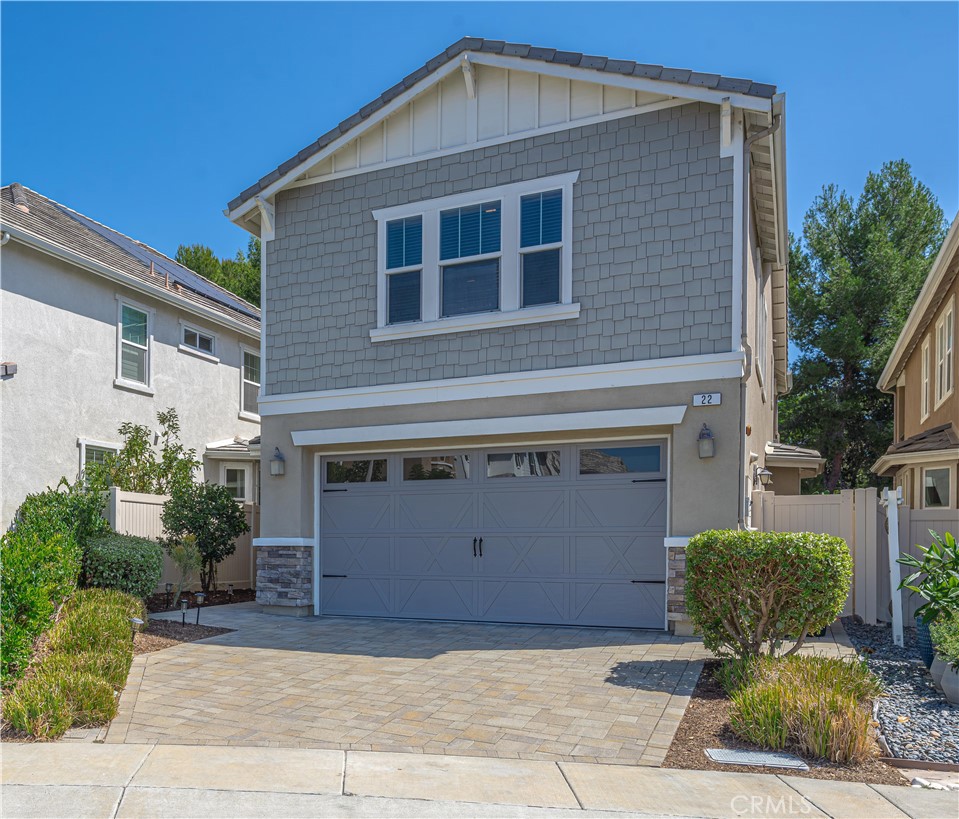
22 Willow Way Lake Forest CA
Welcome to the stunning enclave of Whisler Ridge! This inviting 4-bedroom, 3-bathroom residence is nestled on a peaceful cul-de-sac. As you step inside, the beautifully designed layout reveals a main-floor bedroom and bathroom, offering flexibility for guests or family members. The heart of this home is undoubtedly the contemporary kitchen, a chef’s dream featuring stainless steel appliances, exquisite Silestone countertops, and elegant white shaker cabinets. The extra-long serve-over bar beckons for casual meals and lively conversations, while the expansive walk-in pantry provides generous storage space for all your culinary needs. Upstairs, you will find a luxurious primary bedroom, where crown molding adds an air of sophistication. This spacious sanctuary not only accommodates a cozy sitting area but also a private walk-out balcony for morning coffee or evening relaxation overlooking the lush park area. The ensuite bathroom is equipped with dual sinks, a deep soaking tub, a walk-in shower, and a private water closet. The sizable walk-in closet ensures your wardrobe and accessories are neatly organized. Two additional secondary bedrooms create inviting spaces for family or guests, and the secondary full bathroom, complete with dual sinks, ensures added convenience for everyone. A thoughtfully designed alcove upstairs offers endless possibilities—ideal for a gaming area, home office, or personal hobby space. Adding to this remarkable home is a convenient upstairs laundry room, enhancing the modern living experience. The 2-car garage features an epoxy-coated floor, adding both durability and style, while upgraded vinyl flooring flows seamlessly throughout the main living areas. The exterior showcases low-maintenance landscaping, allowing you more time to enjoy the Southern California sunshine. Located in the vibrant heart of central Orange County, this home is surrounded by an array of conveniences, including outstanding schools and a new sports park in development just a short stroll away. With easy access to charming neighborhood parks, scenic walking trails, shopping, dining, entertainment, and major freeways, this exceptional property offers an unparalleled blend of comfort, convenience, and the ultimate Southern California lifestyle. Welcome home!
4 Beds
3 Baths
2,335 Sqft
0.07 Acres
Residential
Open House 9/26
Est. Payment:
$6,355/mo
$1,399,000
9 Buscar Rancho Mission Viejo CA
PRICED TO SELL! Now is your opportunity to live in the only 55+ GATED community PLUS the LOWEST MELLO ROOS IN ALL OF RMV! Ideally located on a quiet cul-de-sac, this residence welcomes you with a large inviting front porch, perfect for morning coffee or evening relaxation. A rare private 2-car driveway and mostly single-level living enhance everyday convenience. The main floor includes two bedrooms and two bathrooms, while a spacious upstairs loft with built-in cabinetry offers flexible space for a home office, hobby room, or guest retreat. Freshly painted and thoughtfully upgraded, the home features wood-look plank tile flooring in main areas, Berber-style carpet in bedrooms and loft, plantation shutters, ceiling fans, and recessed lighting throughout. An owned solar system provides energy efficiency and meaningful utility savings, adding long-term value and sustainability. The kitchen is the heart of the home, showcasing a large center island, white paneled cabinetry, granite countertops, glass tile backsplash, roll-out shelving, and KitchenAid stainless steel appliances. Refrigerator is included for added convenience. The primary suite offers a relaxing retreat with a frameless walk-in shower, custom tile accents, dual sink vanity, framed mirrors, and walk-in closet. The secondary bath is also upgraded with designer tile finishes. A dedicated laundry room with sink and storage cabinetry adds convenience, and the washer and dryer are included. The direct-access two-car garage features built-in cabinetry and a tankless water heater. Step outside to a private, low-maintenance backyard designed for indoor-outdoor living, featuring a California room with ceiling fan and recessed lighting, plus paver hardscaping—ideal for entertaining or quiet relaxation. Residents of Gavilan enjoy exclusive access to a resort-style clubhouse with bar, BBQ area, fitness center, yoga studio, heated saltwater pool, and spa, along with clubs and social activities. Additional access to adjacent all-ages amenities is perfect for visiting family and friends. Throughout the greater Rancho Mission Viejo community, you will enjoy numerous additional clubhouses, pools, and parks. Experience a carefree lifestyle centered on comfort, connection, and enjoyment. Don’t miss this exceptional opportunity!
2 Beds
2 Baths
1,910 Sqft
0.11 Acres
Residential
Open House 9/26
Est. Payment:
$6,037/mo
$1,329,000
22822 Andara Laguna Niguel CA
CHIC. SINGLE LEVEL. OCEAN VIEW. Welcome to this beautiful 2-bedroom, 2-bathroom residence perched high atop the rolling hills of Laguna Niguel, offering an exceptional blend of coastal living, comfort, and style. Ideally located on a quiet cul-de-sac within the highly desirable 55+ Monarch Summit II community, this light-filled home welcomes you through a private gated courtyard and immediately impresses with wood floors, vaulted ceilings, an open and thoughtfully designed floor plan, and direct outdoor access from every room. Ocean views stretch from the kitchen, dining and living rooms to the primary suite, creating a serene coastal backdrop throughout the home. The inviting living room features a cozy gas fireplace and flows seamlessly into the dining area, which opens to the backyard patio for effortless indoor-outdoor entertaining. An open pass-through connects the dining area to the sparkling kitchen, featuring granite countertops, stainless appliances, two pantries with convenient pull-outs, and a dedicated home command center with desk and abundant storage. A sunny breakfast nook opens to the front courtyard, creating a peaceful spot for morning coffee. The primary suite is a tranquil retreat with vaulted ceilings, a designer ceiling fan, direct access to the back patio, and two spacious closets with mirrored doors and built-in organizers. The primary bath features dual vanities, stylish lighting, and a gorgeous shower/tub combination with a frameless glass enclosure and custom tile. The secondary bedroom also enjoys vaulted ceilings, mirrored closet doors, and sliders opening to the private front courtyard. A beautifully updated guest bath features a vibrant walk-in shower with frameless glass enclosure and floor-to-ceiling custom tile. Step outside to the private backyard patio, where ocean views and refreshing coastal breezes create an inviting setting for morning coffee, sunset relaxation, or entertaining friends. The direct-access two-car garage offers epoxy flooring, pull-down attic access, and built-in storage cabinets. Residents of Monarch Summit II enjoy an array of community amenities, including a clubhouse, pool, spa, and breathtaking Pacific Ocean views. Ideally situated near hiking and biking trails, scenic destinations such as Seaview Park Trail & Overlook, world-class golf, shopping and dining, and is just minutes away from iconic So California beaches and the newly renovated Dana Point Harbor. This is Coastal Living at its Finest!
2 Beds
2 Baths
1,369 Sqft
0.06 Acres
Residential
Open House 9/27
Est. Payment:
$5,882/mo
$1,295,000
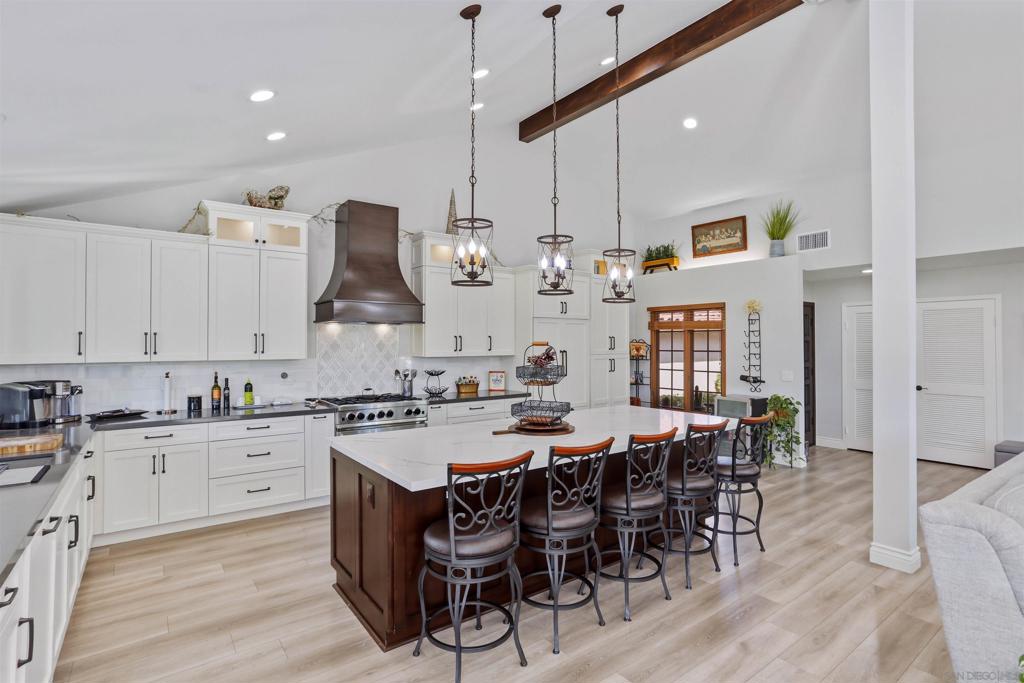
17748 Caminito Balata San Diego CA
STUNNING. Intentionally redesigned from floor to ceiling and offering Golf Course Views in coveted Chapala of Oaks North. This exceptional home features an expanded open-concept kitchen and living area with walls removed to a create seamless flow and maximize natural light. The kitchen sink was relocated to the exterior wall giving you more windows, more light and views, while the impressive 6’ x 14’ island comfortably seats six and serves as the heart of the home. Luxurious custom cabinetry, 6 burner gas cooking, stone sink, accent lighting, glass fireplace, and so much cabinet storage! The Primary suite gives you a large walk-in closet, gorgeous walk in shower with seat & skylight, bidet toileting and slider to the patio. The opposite bedroom works as a second primary & bath with soaking tub, lighted mirror and spacious cabinetry. This room features a versatile Murphy bed and custom rolling desk that offers space for guests and/or office or both! The finished garage is equally impressive with epoxy floors, built-in cabinetry, storage shelving, EV 220 wiring, updated electrical panel, and an enormous finished attic space with lighting. Tool cabinets and tools convey as does the living area TV mount above the fireplace that raises and lowers for optimal viewing comfort. Coffee, lunch or party & drinks on the generous wrap around patio. Gather with friends at the Community Center, public Golf Course, or the Bernardo Winery with its charming restaurant, coffee house, & shops. An incredible all-inclusive opportunity you won’t want to miss!
2 Beds
2 Baths
1,597 Sqft
Residential
New Listing
Open House 9/27
Coming Soon
Est. Payment:
$5,810/mo
$1,279,000
16 Burgundy Rancho Mirage CA
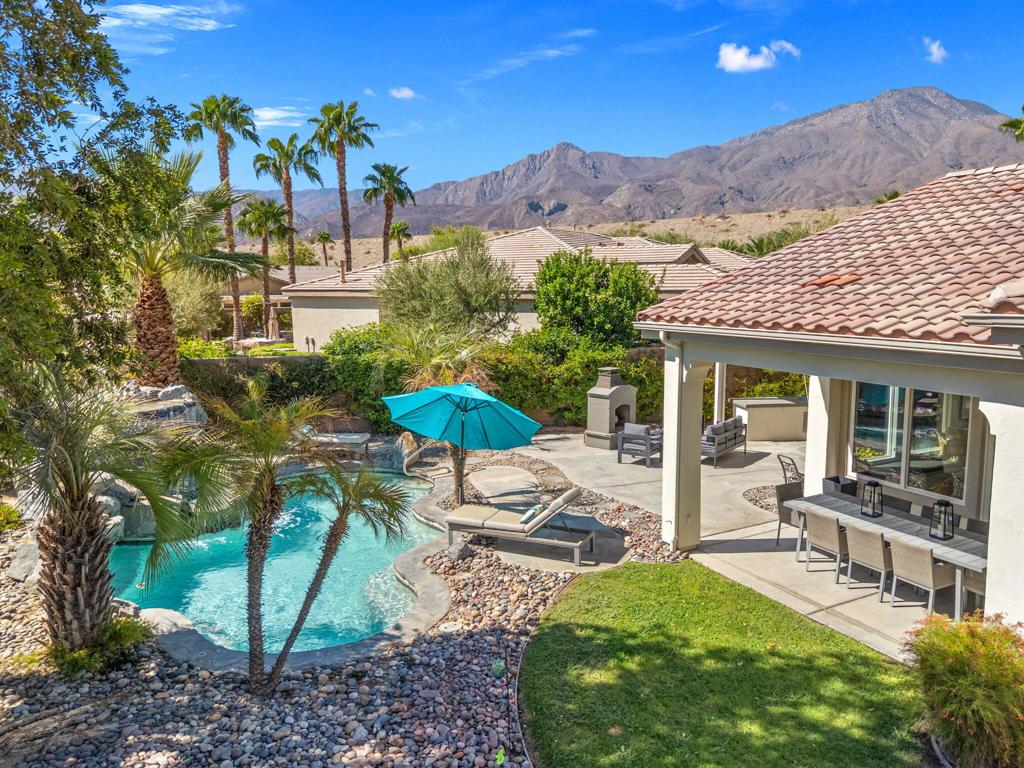
Discover refined desert living in this exceptional Voyager floor plan, the largest model offered in the community. Thoughtfully designed for both sophisticated entertaining and tranquil everyday living, this spacious home is filled with natural light and impressive details. The inviting Great Room features soaring 12-foot ceilings and a stunning gas fireplace framed in natural stacked stone, creating a warm and elegant focal point. The gourmet kitchen is beautifully appointed with stainless steel KitchenAid appliances, sleek countertops, and custom cabinetry, while the adjacent formal dining area provides the perfect setting for memorable gatherings with family and friends. The expansive primary suite offers a peaceful private retreat, complete with a luxurious ensuite bathroom featuring a glass-enclosed walk-in shower and dual walk-in closets. Both additional bedrooms feature their own private ensuite bathrooms, providing exceptional comfort and privacy for guests or family. Step outside to the beautifully landscaped, low-maintenance backyard, where captivating mountain views set the scene for relaxed desert living. A generous powered awning creates a comfortable outdoor space for dining, entertaining, or simply enjoying the stunning surroundings. 2.5 car garage, space for golf cart!Del Webb community is an active 55+ community featuring a gorgeous pool, pickle-ball courts, tennis courts, a fitness center, putting greens-the list goes on. Home is energy efficient with leased solar. What an exceptional opportunity to enjoy the best of the Rancho Mirage lifestyle.
3 Beds
3 Baths
2,726 Sqft
0.18 Acres
Residential
New Listing
Open House 9/26
Est. Payment:
$5,791/mo
$1,275,000
110 Lindura Rancho Mission Viejo CA
Now is your opportunity to live in the only 55+ GATED community, plus the LOWEST MELLO ROOS IN ALL OF RMV! With only 287 homes and an exceptional collection of resort-style amenities, Sendero Gavilan offers a lifestyle centered on comfort, connection, and enjoyment. This mostly single-level living home features a spacious living room with a custom-built entertainment center, 3 bedrooms, and 2 beautifully appointed bathrooms. Hardwood flooring flows throughout the main living areas, while the bedrooms offer comfortable carpeting and the bathrooms feature tile flooring. The kitchen features granite countertops, tiled backsplash, upgraded stainless steel appliances, including refrigerator, and ample cabinetry for everyday convenience. Ceiling fans throughout the home provide added comfort, while custom shades and plantation shutters offer privacy and a finished look. The primary suite features quartz countertops, dual sinks, framed mirrors, custom tiled shower, and walk in closet. The secondary bathroom features quartz countertops, a framed mirror, and custom tile finishes. One of the home's true highlights is the incredible upstairs loft. Fully remodeled and designed for both entertaining and everyday enjoyment, this versatile space features custom cabinetry, a built-in desk, beverage fridge, sink, custom-tiled backsplash, and an amazing view of the surrounding hills. Whether used as a home office, entertaining space, hobby room, or guest retreat, this exceptional loft adds a level of flexibility you will appreciate. The direct-access two-car garage offers abundant built-in cabinetry and workbench, providing exceptional storage and workspace. Additional upgrades include a whole-house water softener system, solar panels, security system, and front and backdoor vanishing screens. Step outside to a private, low-maintenance backyard. Paver hardscaping, a charming fountain, and a storage shed create an inviting and functional outdoor space perfect for relaxing or entertaining. Residents of Gavilan enjoy exclusive access to a resort-style clubhouse with bar, BBQ area, fitness center, yoga studio, heated saltwater pool, and spa, along with numerous clubs and social activities. Residents also have access to adjacent all-ages amenities, making it easy to enjoy time with visiting family and friends. Throughout the greater Rancho Mission Viejo community, you'll find additional clubhouses, pools, parks, and recreational amenities. Don't miss this opportunity!
3 Beds
2 Baths
1,861 Sqft
2.80 Acres
Residential
New Listing
Open House 9/26
Est. Payment:
$5,678/mo
$1,250,000
15 Kyle Court Ladera Ranch CA
Pristine Shady Lane home with sleek updates and fine features throughout, this beauty is the perfect example of pride in ownership with a high attention to detail. The quaint Craftsman inspired architecture and manicured landscaping creates a welcoming first impression. Once inside, the light filled, freshly painted interior and luxury vinyl plank flooring throughout will take your breath away. The spacious living room features a cozy fireplace, built in media center, and recessed lighting. This well-designed floor plan includes a main level bonus room perfect for a library or executive home office. The sparkling kitchen is a dream with gorgeous Quartz countertops, timeless white shaker cabinetry, charming farmhouse sink, classic subway tile backsplash, matching stainless-steel appliances, walk-in pantry, and a prized breakfast bar, all open to the dining area with elegant light fixture and French doors opening to the back patio creating an ideal indoor-outdoor living space for entertaining friends and family. Travel up the light-filled staircase to the bedroom level which includes a convenient laundry room with full-size washer and dryer, built-in workstation, plantation shutters, and linen cupboards. The primary bedroom suite is a private retreat with luxury vinyl plank flooring, recessed lighting, a huge walk-in closet with mirrored closet doors, and an exquisite primary bath with dual vanity, framed vanity mirrors, updated custom vanity lighting, decadent soaking tub, and an oversized separate step-in shower with frameless glass enclosure. Two spacious guest bedrooms with mirrored closet doors and a guest bath complete the upper level. The backyard is a serene oasis with a spacious patio and wrap around yard, ideal for BBQing and relaxing. You will love the convenience of the direct access 2 car garage with built-in cabinetry, workspace with tool rack, and overhead storage racks. Located close to both Oak Knoll Village, the Town Green, and hiking and biking trails. World Class amenities include Aquatic Park, picnic areas, cabanas, 4 Clubhouses, multiple pools, plunges, and splash pads. Basketball courts, community farm and garden, disc golf, dog park, multiple parks and playgrounds, pickleball courts, skatepark, spa, tennis courts, and sand volleyball courts. Just a short stroll to Mercantile West & East Shopping Centers with an abundance of dining, shopping, banking, and fitness facilities. Easy 5 Frwy access and just minutes from local beaches!
3 Beds
3 Baths
1,700 Sqft
0.06 Acres
Residential
New Listing
Open House 9/27
Est. Payment:
$5,564/mo
$1,225,000
104 Barolo Rancho Mirage CA
Discover the home dreams are made of--an elevated VIEW lot awaits in Del Webb at Rancho Mirage. Embrace upscale 55+ active adult living. Custom upgrades & amenities abound in this popular JOURNEY plan (one of the larger models built). Turnkey Furnished! IDEAL phase one location. Elevated, premium lot. Unobstructed West San Jacinto mountain views. Private courtyard. 2 Bedrooms, 2.5 Bath + den home. Soaring 12' ceilings. 15' rolling glass wall beckons to inviting outdoors with spool (combination pool & spa with jets). INSIDE, great room boasts porcelain tile floors. Gourmet kitchen--island/breakfast bar, tile, stainless appliances, extended cabinetry. Butler's pantry w/additional storage, walk-in pantry & laundry. Enjoy views from adjacent dining area or utilize formal dining room. Large primary features spa-like bath, custom designed walk-in closet & direct access to patio. Guest wing provides 2nd suite & (flex room). Home exudes atmosphere of luxury & sophistication. 2-Car PLUS separate golf cart garage. Tesla leased solar. Must see to appreciate finer details. Guard-gated community offers: clubhouse, pools & spa, tennis, pickleball, bocce, fitness, putting green, miles of meandering pathways. Enjoy gorgeous interior, lounge poolside, stargaze, entertain--this resort-like property is the IDEAL place to call HOME!
2 Beds
3 Baths
2,509 Sqft
0.18 Acres
Residential
New Listing
Open House 9/26
Est. Payment:
$5,428/mo
$1,195,000
81307 Jasmine Court La Quinta CA
Experience exceptional desert living within the prestigious golf community of Trilogy Golf Club in La Quinta. Ideally situated on a quiet cul-de-sac setting offering added privacy, this impeccably maintained home is presented in model-like condition and offers a spacious and thoughtfully designed 4-bedroom, 4-bathroom layout, including a private 2-bedroom casita--perfect for guests, extended family, or flexible living. The main residence features an open and airy floor plan with an oversized living room, formal dining area, and an expansive den--ideal for a home office or media space. The kitchen is designed for both everyday living and entertaining, complete with stainless steel appliances, a generous island, and seamless flow into the main living areas. The primary suite is a true retreat, boasting two walk-in closets--one with custom built-ins that can easily double as a private office or dressing space--along with a spacious en-suite bath. Throughout the home, you'll find upgraded flooring, crown molding, custom window coverings, and shutters, all adding to the elevated feel. Even the garage is enhanced with upgraded flooring and an enclosed storage closet for added functionality. The detached casita offers incredible versatility with two bedrooms, each with closets, or the option to configure one as a living area--perfect for a private guest suite.Step outside to enjoy a beautifully designed backyard featuring brick pavers, remote-controlled awnings, a large spa with fountains and jets, a built-in BBQ, outdoor fire pit, grassy lawn area, and stunning mountain views--creating the ultimate desert retreat.Residents of Trilogy Golf Club at La Quinta enjoy access to golf, dining, fitness, and an active lifestyle community (membership options vary). Additional highlights include an owned water softening system, and the home is being offered furnished per inventory list.
4 Beds
4 Baths
3,128 Sqft
0.28 Acres
Residential
Open House 9/26
Est. Payment:
$5,314/mo
$1,169,990
11523 Explorer Court Corona CA
Check out the views! Beautifully maintained and upgraded single-story home in The Oaktons, Terramor’s prestigious 55+ neighborhood. Located within a guard-gated community, this stunning home showcases breathtaking panoramic views of the valley, mountains, and Cleveland National Forest. The thoughtfully designed open floor plan features an inviting kitchen with white cabinetry, stainless steel pulls, Bosch stainless steel appliances, wine chiller, farmhouse sink, and quartz countertops. The oversized island with slate-gray cabinetry and quartz slab creates the perfect gathering space, complemented by beautiful pendant lighting. The spacious primary suite is a private retreat with custom oversized windows and French doors showcasing the incredible views. The luxurious primary bath offers dual vanities with quartz countertops and a massive walk-in shower. On the opposite side of the home is a private guest suite, ideal for extended family, a mother-in-law, or caregiver. It includes a living area, bedroom, and private bath with a walk-in shower, custom glass door, and quartz countertops. A fourth bedroom is currently used as an office, plus a third full bath with tub/shower combination. Upgrades include satin nickel fixtures and hardware, QuietCool whole-house fan, solar system, custom window shutters, laminate wood flooring, rain gutters, and woodgrain tile at the front porch and California room. Enjoy spectacular indoor-outdoor living through the 16-foot tri-fold glass doors leading to the California room. Features include a custom fireplace with rock-accent wall and built-in TV, plus a remote-controlled automatic screen that creates a comfortable outdoor living room. Two Alumawood patio covers, stamped concrete, and artificial turf create a beautiful, low-maintenance backyard perfect for relaxing or entertaining while enjoying the views. The immaculate attached two-car garage is complemented by a separate golf cart garage. Terramor offers an exceptional resort lifestyle with guard-gated security, pool, spa, pickleball courts, clubhouse, fitness center, sports courts, outdoor entertainment areas, dog parks, miles of walking trails, and numerous social activities. Conveniently located near shopping with easy freeway access to Orange County and Los Angeles. A truly exceptional home offering views, privacy, luxury upgrades, and resort-style living—come see all that Terramor has to offer! (Updated photos coming soon)
4 Beds
3 Baths
2,663 Sqft
0.15 Acres
Residential
New Listing
Open House 9/25
Est. Payment:
$5,265/mo
$1,159,000
319 Volney Lane Encinitas CA
Come enjoy the Aloha, ocean breeze, and abundance of natural light from sunrise through sunset at this single-Story South-facing End home. Located on a quiet cul-de-sac, nestled in the heart of Encinitas yet removed from the bustle. 3 bedrooms 2 bathrooms, with two private patios, in 55+ High Country Villas. Full remodel just completed! Calcatta Imperial Quartz counter tops, Paradigm Conquest flooring, GE appliances, Custom Flash series (made in Spain) ceramic tiled showers, new vanities/toilets/ back-lighted LED mirrors, dual paned windows and slider doors throughout, Shaker solid core and french doors, gold fixtures and pulls, canned lighting and basket lights over new seated island, heating units and ceiling fans. 1 car garage with full sized laundry and 1 parking space in driveway. This home is in a very serene location within the community backing up to a greenbelt and open space (owned and operated by the County). Resort-style living with Clubhouse, Pool, hot tub, golf, and pickleball.
3 Beds
2 Baths
1,056 Sqft
Residential
New Listing
Open House 9/27
Est. Payment:
$5,110/mo
$1,125,000
12725 Rueda Acayan San Diego CA
New! New! New! Golf course property in the spectacular community of Miradors! First stop from the front entry hall is the Chef's dream of a kitchen; loads of counter tops to create, stainless appliances, cupboards galore. Adjacent, delightful golf course view from dining rooms with pass through service. From there, the vaulted ceilings in the living room, with a center stage fireplace, provides the full impact to the Oaks North golf course in three directions! Continued below. Check out the virtual tour and its photo album within. Please forgive any dust you encounter inside the home, as the Golf Course is resculpting and inevitably the dust creeps in. We will try to keep up with it. Also, The grass is being updated to comply with recent laws, around the homes. Please accept our Appologies.
2 Beds
2 Baths
1,418 Sqft
Residential
Open House 9/27
Est. Payment:
$5,110/mo
$1,125,000
2275 W 25th San Pedro CA
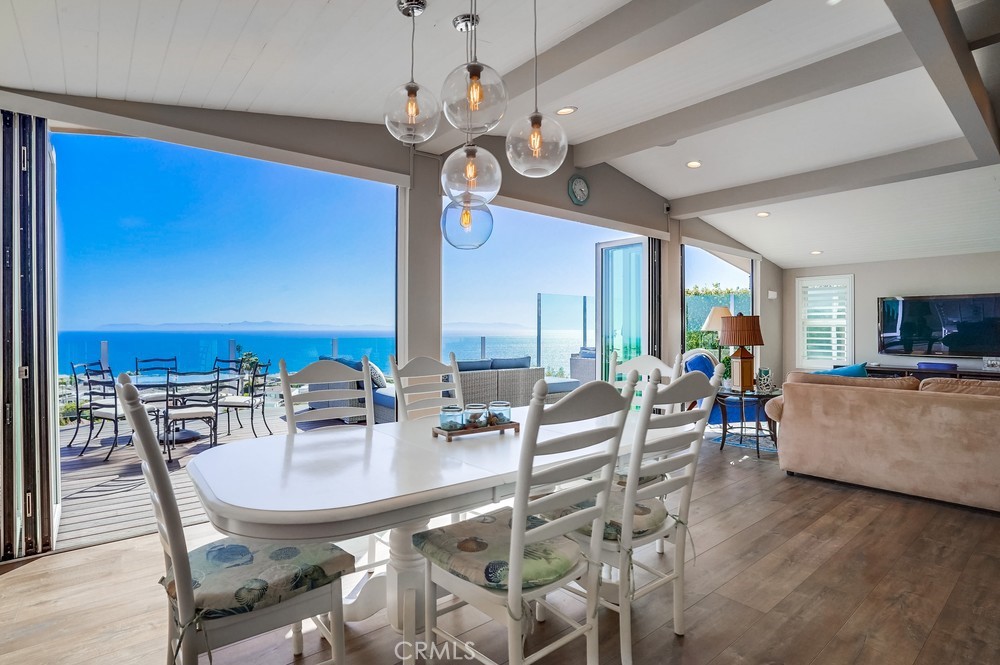
Fantastic opportunity to own in the highly desirable Palos Verdes Shores! Enjoy panoramic ocean & Catalina Island views from this amazing, completely remodeled home! Custom, turnkey 3-bedroom, 2-bathroom home is located on a quiet cul de sac! 1950+ sq. ft. of living space gives you the perfect forever home. Private, wraparound Trex deck with glass railings boasts stunning ocean views, magical sunsets & electronic awning for shade. Enjoy great views from open concept kitchen featuring Granite countertop island & breakfast bar, stainless steel appliances, 6-burner gas cooktop, Thermador oven, hooded vent, dual sink basin, built-in microwave, wine fridge, Thermador sub-zero refrigerator, recessed lighting, pantry, soft-closing cabinetry & sliding pots & pans drawers. Light & bright open concept living room offers high-beam ceilings, folding panoramic doors, deck access, & stunning ocean & sunset views. Dining area features exquisite chandeliers, outdoor deck access, beamed ceilings & jaw-dropping ocean views! Primary bedroom boasts beamed ceilings, skylight, ash wood ceiling fan, walk-in closet with custom cabinetry/drawers, skylights & recessed lighting. Bathroom ensuite equipped w/tranquil polished stone floor walk-in shower & large soaking tub. Guest bedroom features mirrored sliding door closet, recessed lighting & ceiling fan. Third bedroom can also be used as a gym or office. Huge storage room & workshop spans width of home. Individual laundry room features storage drawers & cabinetry plus pet door. Lots of natural light, dual pane windows, wide plank easy care waterproof flooring, vaulted ceilings, recessed lighs, window shutters, sliding barn door, extra wide hallway, high efficiency ductless mini-split heating & cooling system & storage found throughout this spectacular, 1-of-a-kind home. Exterior of home has privacy frosted glass fencing, pathways & driveway paved w/stone pavers, Travertine tile front steps, ledger stone skirting & low maintenance/long lasting Hardi-cement siding. Carport fits 2 cars & golf cart. Palos Verdes Shores is a gated community w/security, coastal hiking access, community activities, private Golf Club, salon, new heated pool & hot tub, carwash, sauna, tennis & pickleball courts, dog parks, gardens, newly remodeled rec. center w/gym, movie theater, billiards, office center, lounges, banquet hall, property manager & maintenance. Community near grocery stores, banks, medical centers, restaurants, resorts & freeways.
3 Beds
2 Baths
1,950 Sqft
ManufacturedInPark
New Listing
Open House 9/26
Est. Payment:
$5,110/mo
$1,125,000
81207 Santa Rosa Court La Quinta CA
Welcome to this exceptional home in Trilogy La Quinta, where resort-style living and effortless desert entertaining come together beautifully. This stunning Tamarisk floor plan has been thoughtfully remodeled creating a home that feels fresh, stylish, and perfectly suited to the La Quinta lifestyle. Set on a private, oversized lot, this home was made for gathering, relaxing, and enjoying those fabulous desert days and evenings. And when guests arrive? They'll have their very own private casita, beautifully furnished and complete with a convenient coffee bar because everyone deserves their own little retreat! Step inside the main residence and you'll immediately feel the welcoming energy of the open-concept design. The beautifully remodeled kitchen features a spectacular Gucci quartzite island, new cabinetry, double ovens, stainless-steel sink, designer accent walls, and stylish wall sconces. It's the kind of kitchen that makes entertaining feel easy and somehow makes everyone want to hang out in the kitchen! Just beyond the kitchen, the cozy breakfast nook is the perfect spot for morning coffee, a leisurely breakfast, or those conversations that somehow last all afternoon. Then step outside and let the fun begin. The backyard is your own private desert oasis, featuring a sparkling pool and spa, dramatic stone waterfall, outdoor fireplace and three covered patio areas designed for everything from al fresco dining to cocktails under the stars. Come see why this Trilogy beauty is ready to be your next desert escape!
4 Beds
4 Baths
2,726 Sqft
0.35 Acres
Residential
Open House 9/26
Est. Payment:
$4,997/mo
$1,100,000
9052 Reserve Corona CA
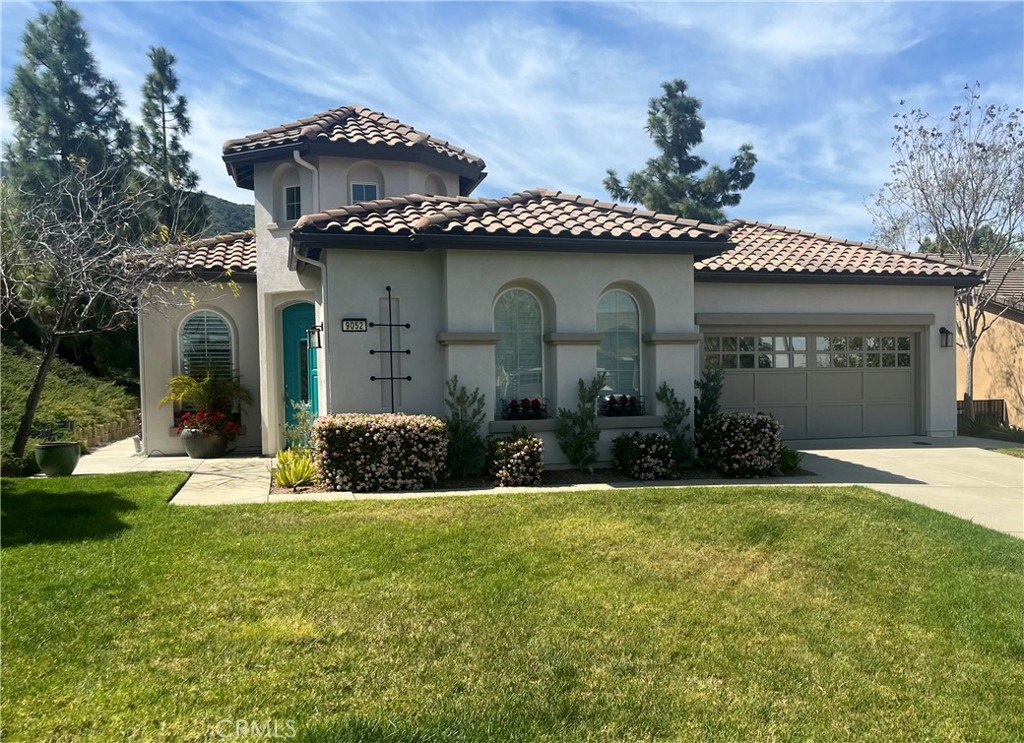
Lovely updated, fully-furnished single story 3 bedroom 3 bath home cozily situated at the end of a cul de sac on one of the larger lots within the prestigious Trilogy at Glen Ivy gated resort-style community. Enjoy beautiful landscaped views from the back patio while fresco dining or relaxing while gazing upon the surrounding hills and Glen Ivy golf course grounds of the 9th hole. For a more intimate outdoor space, sit in your own private enclosed courtyard, enjoying the harmonious sound of tricking water from the glass fountain or warmth of the fireplace. Interior appointments include gorgeous limestone flooring, Thomasville built in cabinets in bathrooms, professional built-in closet organization system in primary walk-in closet, sub-zero refrigerator, jacuzzi tub in primary bathroom, upgraded louvers on windows, etc. Energize mind and body at the amazing community spa or immerse yourself in the variety of activities this exclusive community has to offer, including indoor track and gym, outdoor fireplace and barbecue area, tennis, pickleball, bocce courts, indoor/outdoor pools, jacuzzi, outdoor terrace, recreation room with library, movie theatre and more! Home has been recently refreshed and updated including interior and exterior paint, new HVAC installed and new garage doors. Located close to Glen Ivy Hot Springs. Low HOA dues. This attractive home is move in ready!
3 Beds
3 Baths
2,216 Sqft
0.25 Acres
Residential
New Listing
Open House 9/26
Coming Soon
Est. Payment:
$4,906/mo
$1,080,000
39815 Ninebark Court Temecula CA
Welcome to 39815 Ninebark Court, a beautifully upgraded single-story home in Esplanade at Sommers Bend, a 55+ community. Tucked at the end of a cul-de-sac on an unusually spacious lot, this home offers a desirable 3-car garage (2+1) and a thoughtfully designed floor plan with the primary suite privately separated from the two additional bedrooms. Step throughout the upgraded glass front door and you'll immediately notice the attention to detail -wood cabinetry throughout, custom paint, plantation shutters, upgraded carpet padding, ceiling fans with remotes, and a cozy remote-controlled fireplace. The kitchen is the heart of the home with rich cabinetry, abundant storage, dimensional tile backsplash, cast-iron sink, and a generous center island perfect for gathering. The laundry room adds extra cabinetry and a cast-iron utility sink, plus the home features a whole-house water filtration system. Outside is where this home really shines: professional landscaping, extended concrete patio, L-shaped Alumawood patio cover, remote- controlled shades, a 3-urn water feature, drip irrigation, underground lawn watering, and gutters. Additional highlights include a fully paid solar system. The 2-car garage features epoxy flooring, while the separate single-car garage offers overhead storage. Enjoy Esplanade amenities including clubhouse, pool and spa , fitness facilities, pickleball , bocce, trails, and more - all just minutes away from Temecula Wine Country .
3 Beds
3 Baths
2,062 Sqft
0.24 Acres
Residential
Open House 9/27
Est. Payment:
$4,533/mo
$998,000
15 Prosecco Rancho Mirage CA
Are you looking for a highly upgraded Tuscan Sanctuary plan? This exceptional home features owned solar (13 solar panels) and multi-panel moveable glass doors that seamlessly integrate indoor and outdoor living.Throughout the home, you will find elegant porcelain wood-like tile flooring. The great room impresses with a stacked stone fireplace and a multi-panel sliding glass door system that opens to a cozy covered patio. The outdoor space is perfect for entertaining, featuring a custom pool and spa with travertine pavers, a firepit, a misting system and lush landscaping.The kitchen is equipped with a quartz waterfall island, custom tile work, quartz counters, bronze designer hardware, and Whirlpool appliances. The spacious owner's suite includes a stacked stone feature wall and a private bath with a walk-in shower and a large closet. Additionally, the guest bedroom offers custom lighting and access to the hall bathroom, while the office/den/art studio features another beautiful stacked stone wall.Key upgrades include a tankless water heater, custom shutters, and upgraded electrical systems. All the TV's are included in the sale.Please let me know if you would like to schedule a viewing of this gorgeous home.
2 Beds
2 Baths
1,832 Sqft
0.14 Acres
Residential
Open House 9/26
Est. Payment:
$4,520/mo
$995,000
82375 W Mccarroll Drive Indio CA
Experience the perfect blend of modern sophistication and desert tranquility in this meticulously upgraded ''Liberty'' floor plan within the prestigious Trilogy Polo Club (A 55+ Community). This single-story gem isn't just a home; it's an invitation to a refined lifestyle, featuring three spacious bedrooms and bathrooms, a builder-added powder room, and a versatile den that adapts to your needs, whether that's a quiet home office or a cozy media retreat. At the heart of the home, the gourmet kitchen serves as a stunning centerpiece for both daily living and effortless entertaining. Outfitted with premium appliances and a sleek gas range, the space is elevated by crisp quartz countertops and upgraded soft-close cabinetry. The oversized island flows naturally into the living area, where a multi-slide glass door erases the boundary between the stylish interior and the desert air. The primary suite is a true sanctuary, anchored by beautiful bay windows, a spa-inspired bathroom with high-end finishes, and a gracious walk-in closet with custom built-ins. Every detail has been considered by these original owners, who had it custom-built for comfort and efficiency, from the wood-looking tile flooring, custom electric blinds throughout, and LED recessed lighting to the 'smart' essentials like owned solar, a whole-home soft water system, and a climate-controlled garage with a mini-split A/C. Outside, your private oasis awaits. The south-facing backyard offers a sparkling pool and spa, desert landscaping, a fire pit, and plenty of room for sunbathing, relaxing, and creating a secluded space perfect for sunset cocktails. The back patio with pocketing glass sliders also has electric rolling shutters to secure when gone, or to enclose for an expanded entertainment area. Life at Trilogy Polo Club is about connection. Whether you're meeting friends at June Hill's Table, hitting the pickleball courts, or relaxing by the resort-style pools, you're surrounded by world-class amenities and a vibrant social scene. Just minutes from top-tier shopping and dining, this home offers the ultimate desert retreat for those who refuse to compromise on quality or style. The home is being offered furnished per inventory.
3 Beds
4 Baths
2,367 Sqft
0.15 Acres
Residential
Open House 9/26
Est. Payment:
$4,520/mo
$995,000
11942 Lomica San Diego CA
Gorgeous views and relaxed living await! Refreshed and ready for the next owners to enjoy, this 2 bed/2 bath, 1, 402 esf, detached, single-level home sits above the neighboring homes and has views over the rooftops to the mountains. Thoughtful upgrades include fresh flooring and modern countertops. Open, airy living spaces let in plenty of light and ample front and back yards expand living space. Attached, 2-car garage with additional driveway parking provides convenience for owners and guests. Situated in the popular Seven Oaks 55+ Community, you can enjoy privacy and independence with access to the vibrant class and entertainment offerings at the community center.
2 Beds
2 Baths
1,402 Sqft
0.16 Acres
Residential
Open House 9/26
Est. Payment:
$4,492/mo
$989,000
60553 Juniper Lane La Quinta CA
Absolutely one of the best views in this Trilogy La Quinta 55+ gated community! This is a VERY rare and unique property! It is the ONLY 4 bedroom most desired Monterey floor plan that includes a newly built (2023) custom detached guest house casita that is legally permitted as an Accessory Dwelling Unit (ADU). It makes a great granny/caregiver flat or it can be rented for 30+ days for $1, 200 to $2, 800 a month depending on the season. The main house has spectacular unblockable views from the foyer, great room, kitchen, and master. Main house has 3 of the 4 bedrooms, 2 baths and has been completely remodeled from top to bottom with high-end finishes including a newly renovated master bedroom and ensuite bath as of October 2025. Upgrades include a new Lennox AC, new windows throughout, new lighting, black-out curtains in the master and great room, large electric awning, plantation shutters, roller shades, crown molding in all rooms, luxury vinyl plank flooring, wood laminate and porcelain tile in every room. The newly remodeled kitchen has high end ''Champaign'' finished cabinetry including roll outs, soft close drawers and doors, glass backsplash, granite counters, upper cabinet rope lighting, under-cabinet lighting, and a custom pantry door with LED remote controlled back-lighting. There are 10 new designer ceiling fans throughout, including the kitchen, baths, patio, and garage. The great room has a newly remodeled fireplace and mantel with under-mantel rope lighting. The courtyard that separates the house from the casita has a contemporary water feature and a new concrete overlay deck. The detached casita includes both a 60'' and 50' flat panel TV, a full galley style kitchen (except dishwasher) with all Whirlpool stainless steel appliances including a 5 burner gas range with double ovens, a built-in microwave, 2 door refrigerator with ice maker, and a stainless steel sink. The casita has quartz countertops in the kitchen, bath and laundry room, and high-end porcelain plank distressed flooring and carpeting. The bath boasts a large walk-in shower with multiple shower heads with a digital timer and temperature readout. The back yard is spacious enough for a large pool/spa. (See virtual photos) The garage includes epoxy floors, high-end New Age 8 gauge steel cabinets, 2 work benches with stainless steel tops, overhead storage racks and a large wall organizer. Buyer to pay the 1 time HOA Reserve Assessment Fee of $3, 732. Owner is also the listing broker.
4 Beds
3 Baths
2,166 Sqft
0.16 Acres
Residential
Open House 9/27
Est. Payment:
$4,451/mo
$979,900
4938 Kalamis Way Oceanside CA
Popular floor plan in a popular community! Here is an opportunity to own a home that's over 1800 sq. feet in Ocean Hills Country Club, the gated 55+ paradise in coastal North County. The "Costa Smeralda" has both bedrooms and bathrooms on the main floor. This home has an expanded loft, great for an upstairs office, or for visiting guests. Plus, there's a roomy attic storage area. The side of the property faces south, so it's well situated to have light coming through the living room, kitchen, breakfast nook, and loft windows, as well as to have sunshine in the front courtyard (which features an attractive trellis and tile pavers). Private, with vinyl fencing, plus large trees and a slope in back. A/C. Laminate flooring in the living room, dining room, and guest bedroom. Tile flooring in the entry, kitchen and bathrooms. Carpet in the primary bedroom, stairs and loft. Plantation shutters in LR & DR. Spacious 2-car garage with cabinets. Repiped. Enjoy great facilities, including a resident-only golf course, tennis and pickleball courts, swimming pool and spa, an RV parking lot, community patrols, and a large clubhouse, featuring an auditorium, billiards, exercise rooms, and meeting places for many common interest clubs.
2 Beds
2 Baths
1,807 Sqft
0.10 Acres
Residential
Open House 9/26
Est. Payment:
$4,429/mo
$975,000
13 Chablis Rancho Mirage CA
Built in 2023, this exceptionally upgraded 2-bedroom + den, 2-bathroom residence in Rancho Mirage's 55+ Del Webb community combines sharp interior details with a standout outdoor layout. The main living space centers on a warm fireplace with a mantel and custom built-in display shelves, while the culinary space is outfitted with dual ovens and generous prep area. Floor-to-ceiling stacking glass doors retract completely to open the interior onto a backyard setup equipped with a custom swimming pool, upgraded landscaping, and a planted orchard featuring pomegranates, blood oranges, Meyer lemons, Mexican limes, and kumquats. Sustainable energy is built in with 14 leased solar panels at $143 per month. The primary suite features a walk-in shower and spacious closet. Homeowners gain full access to the energetic neighborhood social scene and clubhouse facilities, including a full fitness center, virtual golf room, wine bar, resort pool, ping pong, tennis, bocce ball, pickleball courts, and a regular calendar of community events - with monthly HOA dues conveniently including cable and internet!
2 Beds
2 Baths
2,008 Sqft
0.16 Acres
Residential
New Listing
Open House 9/24
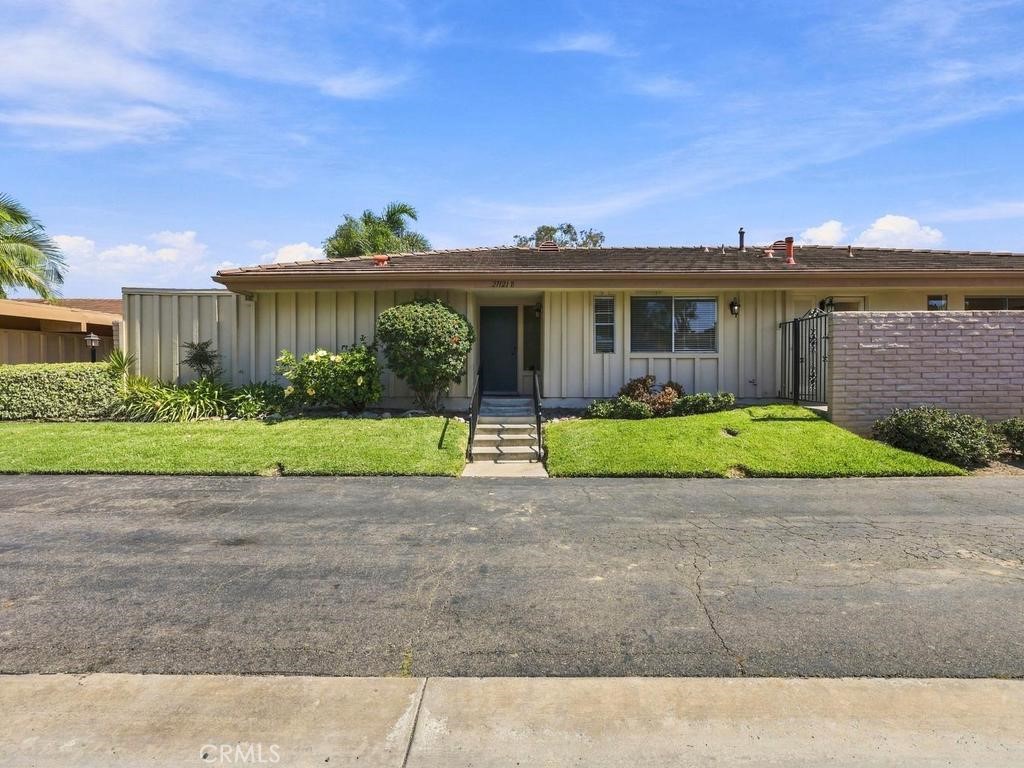
Est. Payment:
$4,356/mo
$959,000
21121 Cancun Mission Viejo CA
JUST UNPACK AND ENJOY! Step into effortless luxury in this beautifully single-level, luxurious, renovated, almost-new Palmia home, in the highly sought-after gated community of Palmia in Mission Viejo, where sophisticated finishes, thoughtful upgrades, and a serene setting come together to create the perfect 55+ lifestyle. High-quality finishes throughout. The extensive renovation, including the kitchen, both bathrooms, flooring and custom interior paint, positions this home at the upper end of comparable 2-bedroom Palmia properties. The bright and spacious interior features high vaulted ceilings, plantation shutters, custom paint, and custom engineered-plank flooring throughout. The remodeled kitchen showcases elegant granite countertops and opens to a formal dining area, creating a wonderful space for everyday living and entertaining. The generously sized primary suite offers a peaceful retreat with a completely renovated spa-like bathroom, featuring a luxurious walk-in shower, custom dual-sink cabinetry, updated double-pane windows, and a spacious walk-in closet. The second bedroom also features the beautiful engineered-plank flooring, while the guest bathroom has been completely remodeled with a new tub/shower combination. The inviting living room is filled with natural light and features soaring vaulted ceilings and a cozy fireplace. Step outside to your private wraparound patio, where newly planted privacy shrubs and a new drip-irrigation system create a serene and peaceful outdoor setting. Palmia is a private 55+ guard-gated community offering an exceptional lifestyle with 24-hour security and an impressive array of amenities. Residents enjoy access to a clubhouse, swimming pool and spa, fitness room, 18-hole putting course, pickleball, paddle and tennis courts, library, shuffleboard, bocce ball, card room, and billiards. Residents also enjoy membership to Lake Mission Viejo, with access to the many recreational amenities and activities offered at the lake. Beautifully updated, move-in ready, and surrounded by resort-style amenities —this Palmia home offers the ideal blend of comfort, privacy, and an active 55+ lifestyle
2 Beds
2 Baths
1,209 Sqft
0.09 Acres
Residential
New Listing
Open House 9/25
Est. Payment:
$4,202/mo
$924,999
1590 Manhattan Grover Beach CA
Welcome to 1590 Manhattan Avenue, a beautifully updated single-story home situated on a desirable corner lot in Grover Beach. Featuring 4 bedrooms, 2 bathrooms, approximately 1, 318 sq. ft. of living space, and a spacious 7, 150 sq. ft. flat and usable lot, this home offers comfort, functionality, and an ideal Central Coast lifestyle. Thoughtful updates include new windows, laminate flooring, interior doors, lighting, and rain gutters. The updated kitchen features quartz countertops, a breakfast bar, stainless steel appliances, a 5-burner gas cooktop with stainless steel hood, beautiful subway tile backsplash, soft close drawers, under cabinet lighting and a charming breakfast nook for casual dining. The inviting family room features a gas fireplace, while both bathrooms have been tastefully updated with quartz countertops. Step outside to an entertainer’s backyard featuring multiple sitting areas, a mature avocado tree, multiple storage sheds, and plenty of room to relax, garden, or entertain. One of the standout features of this property is the multiple street access points to the backyard, providing convenient access for RV parking with hookups, a boat, off-road vehicles, or other recreational toys. The additional access may also provide flexibility when considering the potential placement of a future ADU. The corner-lot setting is complemented by a wonderful circular driveway offering easy access and additional parking. Located just blocks from the beach and close to dining, shopping, parks, and medical offices, this move-in-ready home combines thoughtful updates, exceptional outdoor versatility, abundant parking and storage, and a location that makes it easy to enjoy the Central Coast lifestyle.
4 Beds
2 Baths
1,318 Sqft
0.16 Acres
Residential
New Listing
Open House 9/26
Est. Payment:
$4,086/mo
$899,500
3968 E Amanecer Privado Ontario CA
BEAUTIFUL GATED COMMUNITY HOME WITH PRIVATE NEXT GEN SUITE! Welcome to this thoughtfully designed single-story residence in the exclusive gated Esperanza 55+ Senior Community, offering approximately 2, 135 sq. ft. of beautifully appointed living space with a rare and highly desirable Next Gen Suite—perfect for multigenerational living, extended family, guests, or added privacy. Designed with flexibility in mind, this unique floor plan offers two distinct living spaces under one roof, each with its own private entrance, great room, kitchen, and primary suite. From the moment you arrive, you’ll appreciate the attention to detail and quality upgrades throughout, including remote-controlled Silhouette window coverings, custom draperies, upgraded flooring, an extended covered patio, 18 solar panels, water softener, and maintenance-free turf. The main residence features an inviting open-concept great room designed for effortless everyday living and entertaining. The spacious living and dining areas flow seamlessly into the beautifully upgraded kitchen, allowing the chef to remain part of the conversation. The kitchen showcases soft-close cabinetry and drawers, elegant quartz countertops, a generously sized walk-in pantry, and top-of-the-line appliances. The luxurious primary suite offers a peaceful retreat with direct access to the covered patio and a spacious walk-in closet. The beautifully appointed primary bathroom features dual vanities with quartz countertops and a large walk-in shower. At the front entry, you have the flexibility to enter either the main residence or the Next Gen Suite through its own private entrance, creating an ideal setup for multigenerational households or guests seeking their own independent space. Modern smart-home features add convenience and peace of mind, including an app-controlled garage door opener, keypad entry, smart thermostat, and Ring security doorbell. Residents of Esperanza enjoy an exceptional lifestyle with an impressive collection of community amenities, including pickleball courts, a well-equipped fitness center, resort-style pool, BBQ area, and generous pet-friendly outdoor spaces, all within a beautifully maintained gated community. This is more than a home—it’s a thoughtfully designed lifestyle offering comfort, flexibility, privacy, and resort-style amenities in one exceptional 55+ community.
2 Beds
3 Baths
2,135 Sqft
0.11 Acres
Residential
Open House 9/27
Est. Payment:
$4,034/mo
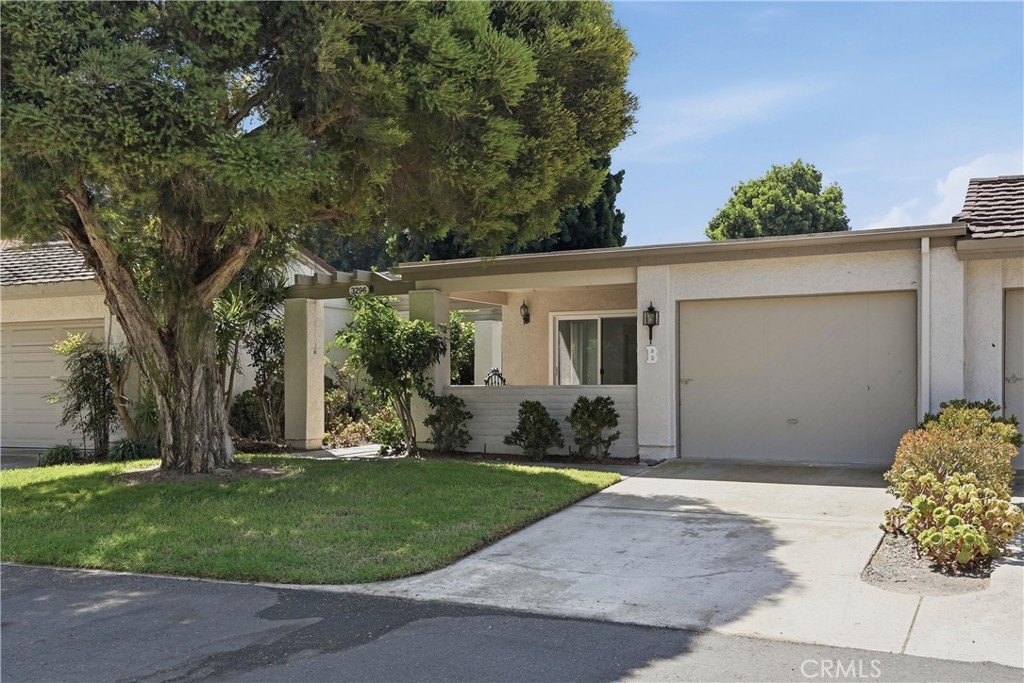
$888,000
3296 San Amadeo Laguna Woods CA
Beautifully Updated Home off Gate 9 in Desirable 55+ Community of Laguna Woods ~ 2BR PLUS DEN! 1409 Sqft ~ Very open and spacious ~ Light and Bright! Two Master Suites Separated by Living Room ~ Extra room Added off Dining Room with front patio ~ All New Interior Paint ~ Skylights ~ Crown and Base Moldings ~ Central Heat and AC ~ Washer and Dryer Included ~ Large Solarium Patio off Living Room ~ Attached Garage and Driveway ~ 2100 Acres of Rolling Hillsides in Desirable South Orange County - Voted Best Senior Living Community by the OC Register - 24 Hour Security - Two Professional Golf Courses - Beautiful Restaurant and Bar that Overlooks the Golf Course - 5 Pools including a Lap Pool and Swimming Pool - Fitness Centers - 2 Community Gardens - 7 Unique Clubhouses - 814 Seat Performing Arts Theatre - Professional Workshops including Jewelry, Slip Casting, Woodworking, Ceramics, Copper Enameling, Lapidary, Sewing, Photography and More- Equestrian Center with 38 Stables for horse boarding, riding ring, & guided trails rides, Library & History Center, Bus Transportation - over 250 Clubs & Organizations - Close to Laguna Beach, Shopping, Restaurants, Saddleback Hospital
2 Beds
2 Baths
1,409 Sqft
9.78 Acres
Residential
Open House 9/27
Est. Payment:
$3,993/mo
$879,000
4252 Lahaina Drive Huntington Beach CA
Welcome to Huntington Harbour Village, a sought-after 55+ land-owned manufactured home community offering coastal living with no space rent! Ideally located just moments from the clubhouse, pool, and spa, this spacious and beautifully maintained home offers approximately 2, 300 square feet of comfortable living space. One of the largest homes in the community, this residence features three bedrooms, two bathrooms, vaulted ceilings, and an open-concept layout that creates a bright and inviting atmosphere throughout. Generous living areas provide flexibility for both everyday living and entertaining. Enjoy the convenience of being close to the community’s resort-style amenities while still having a sense of privacy and space. Huntington Harbour Village is known for its well-kept grounds, vibrant lifestyle, and proximity to the beach, harbor, and scenic coastal trails. A wonderful opportunity to enjoy low-maintenance coastal living in a welcoming and beautifully maintained community. Land ownership. Prime location. Exceptional size. A rare opportunity in one of the area’s most desirable communities.
3 Beds
2 Baths
2,300 Sqft
0.08 Acres
Residential
New Listing
Open House 9/26
Est. Payment:
$3,856/mo
$849,000
27121 Via Chiquero San Juan Capistrano CA
Welcome to this beautiful 3-bedroom, 2-bath home in the highly desirable 55+ community of San Juan Hills West, where comfortable single-level living meets an exceptional South Orange County lifestyle. Offering approximately 1, 680 square feet, this inviting home features a spacious open floor plan designed for both everyday living and entertaining. Come inside to a light and welcoming great room featuring a generous living area with a cozy fireplace, a separate dining space, and a bright, open kitchen. The main living area flows effortlessly outdoors to a covered patio with additional storage and a peaceful rear greenbelt—an ideal setting for morning coffee, outdoor dining, or simply relaxing and enjoying the surrounding greenery. The spacious primary suite offers its own private patio along with two generous closets, including a mirrored closet and walk-in closet. The en suite bath features dual sinks and a walk-in shower, while a ceiling fan adds year-round comfort. Two additional bedrooms provide plenty of flexibility for guests, a home office, hobby space, or whatever best suits your lifestyle. A detached two-car garage is conveniently located just steps from the front door, and residents can enjoy the community pool and beautifully maintained surroundings. Perhaps best of all is the location. Start your morning with a round of golf at nearby San Juan Hills Golf Club, explore the charm and restaurants of historic downtown San Juan Capistrano, or head toward the coast for an afternoon at the beach. River Street Marketplace, the Los Rios Historic District, local equestrian facilities, Dana Point Harbor, Doheny State Beach, San Clemente Pier, and Laguna Beach are all within easy reach. Whether you're looking for a peaceful place to call home or a convenient home base for enjoying everything coastal South Orange County has to offer, this San Juan Hills West residence offers a wonderful combination of comfort, location, and lifestyle.
3 Beds
2 Baths
1,680 Sqft
0.04 Acres
Residential
Open House 9/27
Est. Payment:
$3,856/mo
$849,000
130 Quail Way Avila Beach CA
Your updated, spacious and luxurious 1, 824± sq ft home awaits, complete with an additional 400± sq ft detached bonus room (not included in square footage) behind the two-car garage, offering a combined 2, 224± sq ft of versatile space. Located in the beautiful, gated, 55+ community of Indian Hill within the San Luis Bay Estates, in Avila Beach. This exceptional property offers a rare blend of privacy, elegance, and Central Coast lifestyle. Golf cart-friendly and ideally positioned, residents enjoy easy access to downtown Avila Beach, Avila Bay Athletic Club, the community pool, spa, clubhouse, local shopping and dining, and nearly five miles of scenic hiking trails featuring a seasonal waterfall, ocean view trails, and oak-studded landscapes. Inside, abundant natural light pours through expansive windows with plantation shutters, illuminating both formal and casual living spaces and creating an inviting, open ambiance. High-end flooring flows throughout, complementing the home’s thoughtful remodel. The chef’s kitchen is standout, featuring a double Wolf oven, 6-burner cooktop with griddle, industrial vent hood, generous island, double Sub-Zero refrigerator drawers, side-by-side refrigerator with double freezer drawers, and exceptional storage. A spacious walk-in pantry conveniently incorporates the laundry area with exterior access. The elegant primary suite offers room for a sitting area, a generous walk-in closet, and a spacious en-suite bath designed for comfort and retreat. Outdoor living shines with a grand, fully landscaped front yard showcasing low-maintenance turf, mature olive trees, and curated floral accents. Through the privacy fence and behind the garage, the detached bonus room opens to an expansive 1, 050± sq ft private patio/yard complete with a pergola, which is ideal for enjoying Avila’s exceptional year-round microclimate. With central A/C, forced air, refined finishes throughout, nearby guest parking, 433A certified foundation, this home embodies refined coastal living at its finest.
2 Beds
2 Baths
1,824 Sqft
0.16 Acres
Residential
Open House 9/26
Est. Payment:
$3,747/mo
$825,000
45 Magnum Rancho Mirage CA
Parkside 2 Bed, 2 Bath + Den Sanctuary with Model-Home Appeal and OWNED SOLAR! Ideally positioned on a PREMIUM PARKSIDE LOT, this beautifully upgraded Phase 6, Plan 4 Sanctuary with Tuscan facade offers a refined blend of comfort, style, and tranquil outdoor living. Thoughtfully enhanced throughout, this residence feels polished and inviting from the moment you enter, with 12x24-inch PORCELAIN TILE flooring, CUSTOM WINDOW TREATMENTS, and an abundance of UPGRADED LIGHTING creating a sophisticated, light-filled atmosphere. The heart of the home is an impressive kitchen featuring MATTE LEATHER-FINISH QUARTZ COUNTERTOPS with a FULL-HEIGHT BACKSPLASH, UPGRADED CABINETRY, and a KitchenAid Professional Series stainless steel appliance package. Additional PENDANT LIGHTING illuminates the generous island. The kitchen flows effortlessly into the open great room, where living and dining spaces enjoy beautiful natural light and VIEWS OF THE PARK. The living area is especially inviting, featuring a REMOTE-CONTROLLED FIREPLACE surrounded by display shelving and a warm, welcoming ambiance. The dining space takes full advantage of the parkside setting, with abundant windows and direct access to the beautifully landscaped backyard. Step outside to a private outdoor retreat designed to complement the home's exceptional location. The backyard offers peaceful park views, ENHANCED SOFTSCAPE, DECORATIVE RIVER ROCK, and custom wrought-iron fencing, creating a serene setting for morning coffee, outdoor dining, or relaxing desert evenings. The primary suite is bright and spacious, with beautiful views overlooking the park and backyard. Its ensuite bath features a STYLISH BARN-DOOR entry, dual-sink vanity with modern BRUSHED-NICKEL HARDWARE AND FIXTURES, a frameless glass-enclosed shower with bench seating, and a generous walk-in closet. Privately situated on the opposite side of the home, the guest bedroom offers a comfortable retreat with convenient access to the full secondary bathroom. The versatile den/flex space, upgraded with a privacy door, can easily function as a home office, media room, yoga studio, or quiet retreat. Additional highlights include a CLIMATE-CONTROLLED TWO-CAR ATTACHED GARAGE with EPOXY-SEALED FLOORING and overhead storage, WHOLE-HOME WATER SOFTENING SYSTEM, and a 50-AMP OUTLET ready for an EV charger. Enjoy the exceptional lifestyle offered by Del Webb Rancho Mirage, where residents have access to a spectacular clubhouse with picturesque mountain and lake views, state-of-the-art fitness center, resort-style pool and spa, tennis and pickleball courts, and an extensive calendar of social activities and events. HOA dues now include a generous cable and internet package, adding even more value and convenience. Beautifully upgraded, exceptionally located, and offering peaceful parkside living, 45 Magnum is a home that truly deserves to be seen. *FURNITURE PACKAGE AVAILABLE FOR PURCHASE OUTSIDE OF ESCROW.
2 Beds
2 Baths
1,832 Sqft
0.15 Acres
Residential
Open House 9/27
Est. Payment:
$3,679/mo
$810,000
17806 Top Court Canyon Country CA
Spectacular Upgraded Gated Single Story Entertainer’s Home with Stunning Mountain Views. This home is located on a Cul-De-Sac in the Desirable Altis Adult 55+ Community! This Stunning Home with Paid Solar Panels, Boasts Approx. 1, 700 Sq. Ft, with Large Open Floor Plan, 2 Large Bedrooms, Plus Den (Could be 3rd Bedroom), Upgraded Flooring, 2 Upgraded Bathrooms, Fabulous Kitchen with Quartz Counters, Gorgeous Backsplash, Stainless Steel Appliances, Walk-In Pantry & Large Quartz Island Breakfast Bar with Sitting Area. Perfect for any Chef! Dining Area and Large Great Room with Sliding Doors that lead you to the Entertainer’s Backyard with Views. Great for Family Gatherings & Entertaining! Large Primary Bedroom with Large Walk-In Closet. Luxurious Primary Bathroom with Quartz Counters & Huge Walk-In Shower. Feels like you are at a Spa! Features include Upgraded Flooring, Recessed Lighting, Window Treatments, Indoor Laundry Room & Quartz Counter Tops. Private Backyard with Large Custom Covered Patio, Turf & Professionally Hardscaped & Landscaped. 2 Car Garage with Direct Access. This Living Smart Home is Eco-Friendly with Smart Doorbell, LED Lights throughout & Paid Solar Panels saving you Thousands of Dollars. Altis 55+ Resort Style Community Amenities include, Pool, Spa, Hot Tub, BBQ, Pickleball Courts, Putting Green, Clubhouse with Gym, Workout Studio, Game Room, Lifestyle Director with monthly community activities, trails and much more. Feels like you are at Resort! Close to Shopping, Restaurants & Easy Freeway Access. No Mello Roos.
2 Beds
2 Baths
1,685 Sqft
0.15 Acres
Residential
New Listing
Open House 9/26
Est. Payment:
$3,629/mo
$799,000
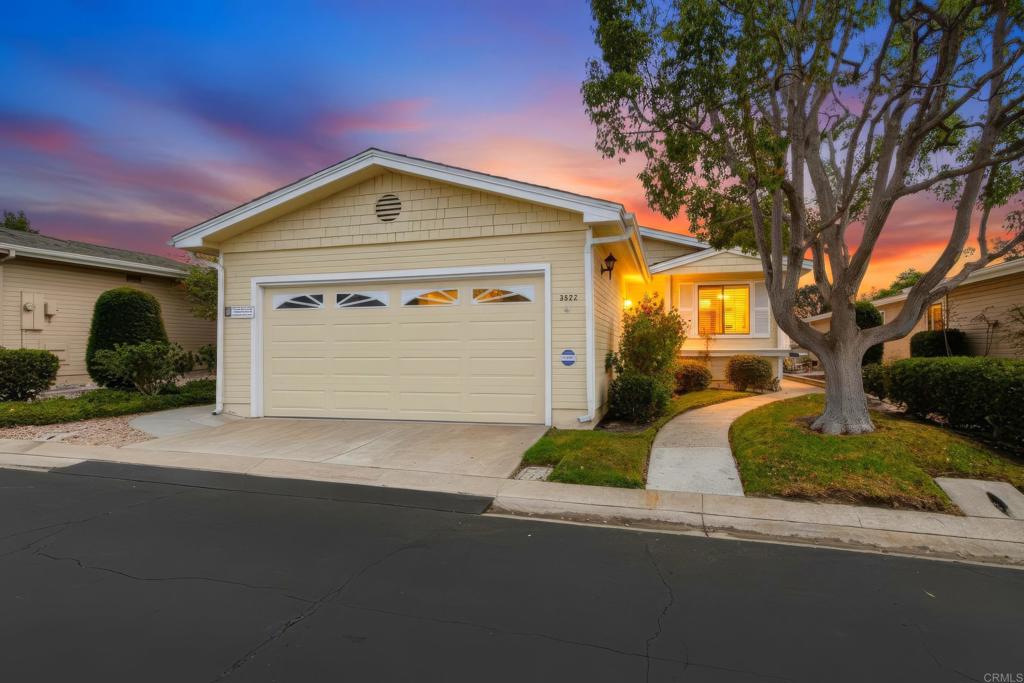
3522 Turquoise Lane Oceanside CA
Welcome to this beautifully remodeled Cape Cod-inspired home in the highly sought-after Emerald Lake Village senior community. Tucked away in a private, quiet, gated setting with lovely views overlooking the park, this exceptional home offers timeless charm with the comfort and convenience of extensive modern upgrades. From the moment you enter, you’ll appreciate the fresh new paint and flooring, along with custom built-in cabinetry and a beautiful credenza that add both elegance and functionality. Every detail has been thoughtfully selected to create a warm, inviting, and truly move-in-ready home. The stunning remodeled kitchen is a highlight, featuring two ovens, perfect for entertaining family and friends. The beautifully updated bathrooms complement the home's fresh, sophisticated style, while a new furnace and air conditioning system provide year-round comfort. Set in the desirable Emerald Lake Village community, this Cape Cod beauty offers a peaceful lifestyle, beautiful surroundings, and the rare opportunity to enjoy a home that has been extensively remodeled with care. Simply unpack, relax, and enjoy all that this wonderful community has to offer.
2 Beds
2 Baths
1,762 Sqft
0.10 Acres
Residential
Open House 9/27
Est. Payment:
$3,566/mo
$785,000
50795 Harps Canyon Drive Indio CA
Sunny South Facing Proclaim Model on Premium Homesite Overlooking the Walking Path with Gorgeous Mountain Views! This is the only Proclaim Model offered for sale, featuring 3BR/3BA + Den/Office and 2, 174 Sq. Ft. Formerly a Shea Designer Home, this property is highly upgraded with 2 huge rolling walls of glass, upgraded cabinetry with soft-close doors and drawers, wood-like tile throughout the main living areas and rich plantation shutters. The primary suite with bay windows has a french door to the massive covered patio with automatic drop shade. Guest bedrooms 2 and 3 are located at the opposite end of the home, along with a den/office at the entry. There's also a convenient powder bath for visiting friends and family. The outdoor living space is lushly landscaped with extended paver decking and low maintenance turf. For those wishing to install a private pool and spa, the nearly 7, 000 Sq. Ft. lot is more than adequate to design the perfect outdoor oasis. The two car garage features epoxy flooring and A/C. There's also a convenient golf cart garage that can be used for a variety of purposes. Trilogy Polo Club Membership Available to Transfer. Buyer to pay $3, 000 transfer fee.
3 Beds
3 Baths
2,174 Sqft
0.16 Acres
Residential
Open House 9/26
Est. Payment:
$3,538/mo
$779,000
245 Fairlee Encinitas CA
Welcome to the highly sought-after 55+ community of High Country Villas in Encinitas! This charming single-story 2BR/2BA residence offers approx. 936 sq. ft. of comfortable, low-maintenance living. Step inside to a bright, inviting interior featuring luxury vinyl plank flooring, fresh designer paint and updated baseboards. The thoughtfully designed floor plan provides easy single-level living. Enjoy a private outdoor space with beautiful hillside views and refreshing coastal breezes—perfect for morning coffee, entertaining or simply relaxing. A detached 1-car garage provides added convenience and storage. High Country Villas offers an exceptional active lifestyle with a 9-hole golf course, pickleball, 2 community pools, spa, bocce ball, clubhouse, recreation and meeting rooms, plus a variety of social activities. Ideally located near Manchester Preserve and scenic hiking trails and approximately 3 miles from the beach, with shopping, dining and recreation nearby. Whether you're ready to simplify, downsize or embrace the coastal lifestyle, this home offers a wonderful combination of comfort, community, amenities and location. Welcome home to High Country Villas!
2 Beds
2 Baths
936 Sqft
20.89 Acres
Residential
Open House 9/27
Est. Payment:
$3,520/mo
$775,000
32 Moscato Rancho Mirage CA
Embrace the Desert's upscale 55+ active adult community--Del Webb at Rancho Mirage. Your own 'SANCTUARY' model home awaits. Premium location on elevated corner lot with lush desert curb appeal boasts Mountain views on THREE SIDES! Home has OWNED solar system and rare extended garage (comfortably fits 2-cars PLUS room for golf cart). Refreshed contemporary style home with modern clean lines & bright interior. Welcoming entry via 42' glass 4-panel front door. Soaring 10' ceilings & oversize windows frame picturesque desert views and let in natural light. Home designed for entertaining & relaxation--centered around great room's dramatic FOUR panel slider that beckons to the inviting outdoors. Inside, gourmet kitchen features granite center island & counters, custom pendant lighting, 5-burner cooktop with custom glass & stainless rangehood, wall oven microwave combo, eye-catching glass tile backsplash, walk-in pantry. Adjacent dining area open to great room. Builder upgrade of DUAL ensuites adds 3rd bath/powder room and den/office. Primary suite with spa-like bath: roll-in shower & walk-in closet. Backyard designed to capture your senses for enjoyment of our desert environment. Spacious covered patio. Motorized drop shade, natural gas BBQ island PLUS firepit & lovely water feature on remote. Unique paver hardscape treatment inset with river rock enhanced by low maintenance mature landscape. Side yard with faux turf insets designed corn hole! Extensive upgrades & attention to detail throughout including porcelain tile flooring; upgraded top down/bottom-up blinds; ceiling fans, 65'' and 59'' flat screen TVs; separate laundry room. Insulated garage with premium Wi-Fi enabled garage door opener + camera--this property is truly move-in ready! Gated community offers world-class amenities to enjoy: 24-hr guard gate entrance, 6.5 miles of meandering pathways, Outlook Clubhouse, resort-style pool & spa, tennis, pickleball, bocce, fitness center & MORE. Stop searching and START living!
2 Beds
3 Baths
1,832 Sqft
0.17 Acres
Residential
Open House 9/27
Est. Payment:
$3,498/mo
$770,000
118 Barolo Rancho Mirage CA
Refreshed Sanctuary with Mountain & Paseo Views in Del Webb Rancho Mirage. Perfectly positioned along one of Del Webb Rancho Mirage's picturesque paseos, this beautifully refreshed Phase 1 Plan 4 Sanctuary showcases a timeless Spanish facade, serene MOUNTAIN VIEWS, and a thoughtfully designed floorplan that embraces the very best of desert living. Offering 2 bedrooms, 2 baths, and a versatile den/flex space, this residence combines effortless comfort with bright, inviting interiors. Freshly updated and beautifully presented, the home welcomes you with an abundance of natural light, expanded tile flooring, custom window treatments, designer ceiling fans, and a clean, sophisticated palette that creates a light and airy atmosphere throughout. The well-appointed kitchen is both stylish and functional, featuring the Whirlpool Chef's Package with DUAL OVENS and a 5-burner gas cooktop, natural GRANITE countertops, hand-selected pendant lighting, and generous workspace for both everyday living and entertaining. Open to the dining and great room, the layout creates an easy flow ideal for gathering with family and friends. The spacious great room is filled with natural light and centered around a charming gas FIREPLACE, creating an inviting space that feels equally comfortable for quiet evenings or entertaining guests. Large windows frame beautiful views while seamlessly connecting the indoor living spaces to the peaceful backyard beyond. The private primary suite serves as a tranquil retreat, offering lovely mountain views, a spacious ensuite bath with dual vanities, a large walk-in shower, and an expansive walk-in closet. Step outside to the covered patio, where motorized ZIPPER SHADES provide year-round comfort as you relax and enjoy the beautifully landscaped backyard. Mature desert landscaping, scenic paseo frontage, and mountain vistas create a peaceful outdoor setting that captures the essence of resort-style desert living. Thoughtfully separated for privacy, the guest bedroom and adjacent full bath are situated on the opposite side of the home, while the flexible den offers endless possibilities as a home office, media room, library, or creative studio. Additional highlights include leased SOLAR (approximately $101 per month), a whole-home WATER SOFTENING SYSTEM, a spacious laundry room complete with washer and dryer, and an insulated, climate-controlled two-car garage with dedicated HVAC. Residents of the award-winning 55+ community of Del Webb Rancho Mirage enjoy an exceptional lifestyle centered around a spectacular clubhouse featuring a resort-style pool and spa, state-of-the-art fitness center, tennis and pickleball courts, scenic walking paths, and an active calendar of clubs, events, and social gatherings. HOA dues now also include an enhanced cable and internet package, adding even greater value and convenience. This beautifully refreshed residence offers the perfect blend of comfort, style, and location - an exceptional opportunity to enjoy the vibrant Del Webb Rancho Mirage lifestyle surrounded by peaceful paseo and mountain views.
2 Beds
2 Baths
1,832 Sqft
0.16 Acres
Residential
New Listing
Open House 9/24
Est. Payment:
$3,495/mo
$769,500
12855 Via Moura San Diego CA
The seller will entertain offers from $749, 500 - $769, 500. Completely remodeled home in the desirable Oaks North Villas community. Includes a new kitchen, new bathrooms, LVP flooring, custom fireplace, new fixtures, paint, and much more. This is a light and bright unit with vaulted ceilings and large bedrooms. Includes a large private patio, central AC, in-unit laundry, garage with driveway, and a well landscaped front yard. The 55+ community of Oaks North Villas includes a community clubhouse, pool/spa, tennis courts, organized social clubs and activities, community events, and much more. Located near golf courses, Bernardo Winery, freeways, and restaurants.
3 Beds
2 Baths
1,350 Sqft
Residential
New Listing
Open House 9/27
Est. Payment:
$3,493/mo
$769,000
81179 Camino Lampazos Indio CA
Come discover this exceptional Gathering model with an added sunroom, ideally positioned to showcase Spectacular Shadow Hills North Course views of the 5th and 6th greens, double fairways, and breathtaking panoramas of the San Jacinto and Santa Rosa Mountains. Beautifully appointed and thoughtfully upgraded, this 3-bedroom, 3-bathroom home with library offers an inviting blend of comfort, style, and functionality. Interior highlights include 20-inch diagonal tile flooring, new bedroom carpeting, crown molding, recessed lighting, ceiling fans, motorized Hunter Douglas blinds, plantation shutters, surround-sound speakers and Cat 5 wiring. The well-appointed kitchen is designed for both everyday living and effortless entertaining, featuring quartz countertops with a tile backsplash, stainless-steel appliances, a walk-in pantry, upgraded cabinetry with under-cabinet lighting, and convenient roll-out trash and recycle bins. The spacious primary suite overlooks the rear yard and golf course, while the primary bathroom offers a separate shower, soaking tub, and walk-in closet. The two guest bedrooms are thoughtfully positioned away from the primary suite for added privacy, with one offering an ensuite bathroom and walk-in closet. A beautiful custom wood library with double glass doors opens to the side patio with fountain and motorized drop shade. The laundry room with sink leads to the 8-foot extended garage that provides abundant storage with overhead racks and built-in cabinetry, along with an evaporative cooler and newer upgraded tankless water heater. Designed for exceptional outdoor living, the covered rear patio overlooks the golf course and features a custom spa, pavers, fire pit, and remote controlled drop shade. It is the perfect setting for morning coffee, evening gatherings, and unforgettable desert sunsets framed by mountain and fairway views. Shadow Hills offers an exceptional resort-style active adult lifestyle with two golf courses, including a championship course and a par-3 course, along with 2 clubhouses, 2 fitness centers, a ballroom, activity rooms, and a billiards room. Residents also enjoy an indoor lap pool & spa, 2 outdoor resort style pools & spas, pickleball, tennis, and bocce courts, and an array of clubs, activities & social events. The nearby Santa Rosa Clubhouse features a fitness center, indoor walking track and Bistro. HOA dues include internet service, making this one of the desert's most sought after 55+ communities.
3 Beds
3 Baths
2,433 Sqft
0.19 Acres
Residential
[mbb_widget id="MBBv3_Disclaimer" filter=""]
Scroll to top
Scroll to top
Home
Search
Toggle child menu
Expand
San Diego
Toggle child menu
Expand
North County Coastal
Toggle child menu
Expand
Cardiff By The Sea
Carlsbad
Del Mar
Encinitas
La Jolla
Oceanside
Poway
Rancho Santa Fe
San Marcos
Solana Beach
Vista
North County East
Toggle child menu
Expand
Del Cerro
Jamul
Lakeside
Lemon Grove
Linda Vista
San Carlos
North County Inland
Toggle child menu
Expand
Bonsall
Campo
Descanso
Dulzura
Escondido
Fallbrook
Guatay
Jacumba
Julian
Mount Laguna
Pala
Palomar Mountain
Pauma Valley
Pine Valley
Potrero
Ramona
Ranchita
Santa Ysabel
Tecate
Valley Center
Warner Springs
Central San Diego
Toggle child menu
Expand
El Cajon
Encanto
Kensington
La Mesa
Mission Hills
Mission Valley
North Park
Paradise Hills
Santee
Spring Valley
Tierrasanta
South Bay
Toggle child menu
Expand
Bonita
Chula Vista
Imperial Beach
Coronado
National City
San Ysidro
Otay Mesa
Temecula Valley
Search by Map
Advanced Search
Sold Listings
Featured Listings
View All Listings
Communities
Sellers
Contact