Skip to content
Search
San Diego County
North County Inland
Bonsall
Campo
Descanso
Dulzura
Escondido
Fallbrook
Guatay
Jacumba
Julian
Mount Laguna
Pala
Palomar Mountain
Pauma Valley
Pine Valley
Potrero
Ramona
Ranchita
Santa Ysabel
Tecate
Valley Center
Warner Springs
North County Coastal
Cardiff By The Sea
Carlsbad
Del Mar
Encinitas
La Jolla
Oceanside
Poway
Rancho Santa Fe
San Marcos
Solana Beach
Vista
North County East
Del Cerro
Jamul
Lakeside
Lemon Grove
Linda Vista
San Carlos
Central San Diego
El Cajon
Encanto
Kensington
La Mesa
Mission Hills
Mission Valley
North Park
Paradise Hills
Santee
Spring Valley
Tierrasanta
South Bay
Bonita
Chula Vista
Imperial Beach
Coronado
National City
San Ysidro
Otay Mesa
Riverside County
Search by Map
Advanced Search
Sold Listings
Featured Listings
View All Listings
Communities
Riverside County
Temecula
Alta Vista
Campos Verdes
Crowne Hill
De Luz
Los Ranchitos
Margarita Village
Meadow View
Morgan Hill
Old Town Temecula
Temecula
Palomo Del Sol
Paseo Del Sol
Pechanga
Redhawk
Roripaugh Ranch
Serena Hills
Vail Ranch
Vintage Hills
Winchester Creek
Wolf Creek
Other Areas
Canyon Lake
Hemet
Lake Elsinore
Menifee
Murrieta
Perris
Wildomar
Winchester
San Diego County
East County
Allied Gardens
Birdland
Brevard
Linda Vista
San Carlos
Mission Valley East
Del Cerro
Grantville
Lake Murray
Lemon Grove
Lakeside
Jamul
Ramona
Serra Mesa
North County Inland
Escondido
North County Coastal
Cardiff By The Sea
Carlsbad
Camp Pendleton
Del Mar
Encinitas
La Jolla
Central San Diego
Barrio Logan
College Area
Hillcrest
Normal Heights
Tierrasanta
University Heights
South Bay
Bonita
Coronado
Chula Vista
Egger Highlands
Imperial Beach
National City
Nestor
Ocean Crest
Otay Mesa
Palm City
San Ysidro
Tijuana River Valley
Sellers
Contact
Toggle Menu
Home
/
Santa Ysabel Gated Communities
Santa Ysabel Gated Communities
[mbb_widget id="MBBv3_SearchForm"]
Active Properties
Coming Soon
Open Houses
New Listings
Sort by:
Price High to Low
Price Low to High
New Listings First
Sq Ft High to Low
Lot Size High to Low
New Listing
Est. Payment:
$240,743/mo
$53,000,000
1360 Laurel Way Beverly Hills CA
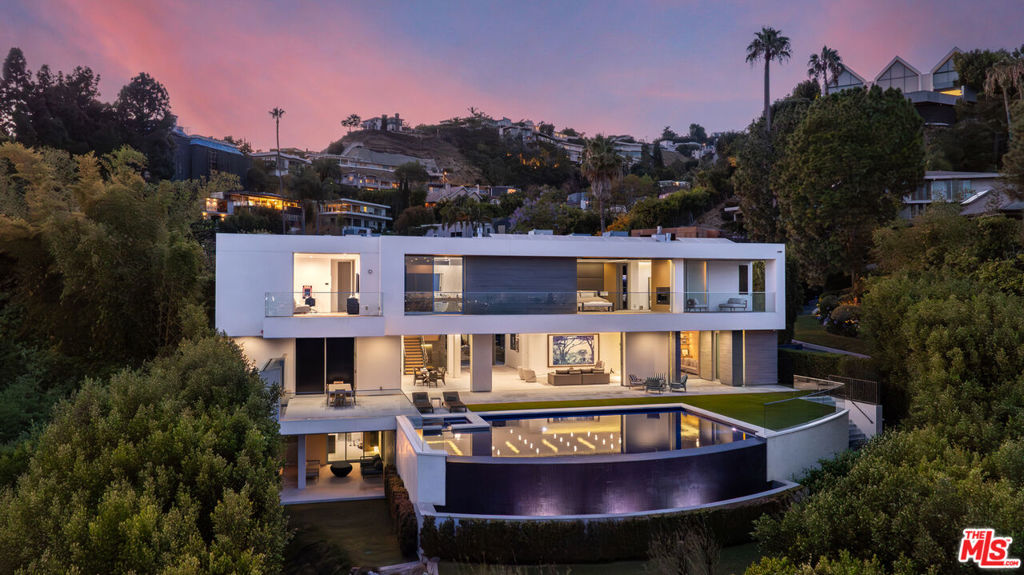
WSJ EXCLUSIVE: One of the most highly anticipated projects to come to market in the history of the city, this magnificent entertainer's showplace is a palatial masterpiece, envisioned and executed by highly acclaimed designer and developer to the elite Ramtin Ray Nosrati. Custom European furnishings are included with purchase, near the world-famous Beverly Hills Hotel, the fabulous high fashion of Rodeo Drive, and many reasons that make Los Angeles a global destination: Surrounded by some of the most expensive homes in the world, OPAL represents not only the next phase of architectural progression but a thought-forward reimagining of what true luxury means in the modern era, using the most rare, unseen materials. One of the most impressive attributes of its owner's wing is a department store-eclipsing wardrobe, one of the largest residential closets ever permitted in Los Angeles! Positioned behind a fortress-like enclosure, this ultra-private contemporary chateau is adorned with verdant beauty and set amidst lush ficus, legacy olive trees, and palms with a vast motor court for up to twelve vehicles. Cascading waterfalls shimmer and flow into moat-inspired waters surrounding a grand approach. Towering panes of glass and iron form the main entry and frame dazzling views of downtown LA and its unmistakable skyline plus incredible vistas of the Pacific Ocean. In the double-height foyer, sparkling globes of light hang overhead, welcoming visitors into the resort-like paradise with lofty ceilings and unbelievable views from every room. Proceed across a bridge path past a colossal handmade rock mountain wall and 26-foot tree art installation to enter the sprawling great room, with DTLA the visual centerpiece. A giant limestone fireplace segments two floor-to-ceiling letterbox openings through which revelers pass for maximum indoor-outdoor celebration. Coffered ceilings carry the eyes to the two-story dining room with statement bookcase shelving, 24-foot ceilings, and skylights carrying natural sunlight over its limewashed walls and organic accents. Aside a cushy breakfast nook, the gorgeous kitchen continues the estate's travertine theme, with custom appliances and oversized block island. To the rear, discover a catering kitchen, complete with a double-size walk-in commercial refrigerator. The family room, also with a commanding fireplace and iron-paned floor-to-ceiling windows, is highlighted by a Brazilian "Tiffany" stone wet bar with live-edge slabs and teal veining. A sightseeing elevator with viewing window connects all levels. Ascend the swirling wooden floating staircase to the lavish primary suite with herringbone floors, viewing deck, espresso bar, and double hidden doors that access a sauna and spa-like bath and changing areas. Bookmatched stone encases the triple-size rainwater shower with soaking tub and ledge, and a giant dual-sink island vanity affords an abundance of personal, private space. On the amenity-rich leisure level, a dramatic temperature-controlled glass wine tasting room is larger than most dining rooms, and one of the most beautiful movie theatres to date includes a celestial ceiling and snack bar. Billiards and card areas are positioned beneath viewing windows to the eyebrow-shaped glass-bottom pool with Baja shelves above, just one of two infinity pools found in the backyard terraces. There is also a wellness gym, two reading nooks, and a media section with a nine-screen video wall capable of screening multiple channels and streams at once. On the rooftop, surrounded by striking 360-degree vistas of the ocean, city, mountains, and ridgeline, enjoy a friendly game of pickleball, dine al-fresco, or gather around one of numerous fire tables placed throughout the stone-clad palace. The main-level barbecue cabana is equipped with a pizza oven, wet bar, serving ledge, and 116-inch television. A massive garage houses up to eight cars. The next iteration of opulence has finally arrived and a new bar is raised.
6 Beds
10 Baths
19,100 Sqft
1.39 Acres
Residential
New Listing
Est. Payment:
$227,093/mo
$49,995,000
3 Del Mar Newport Coast CA
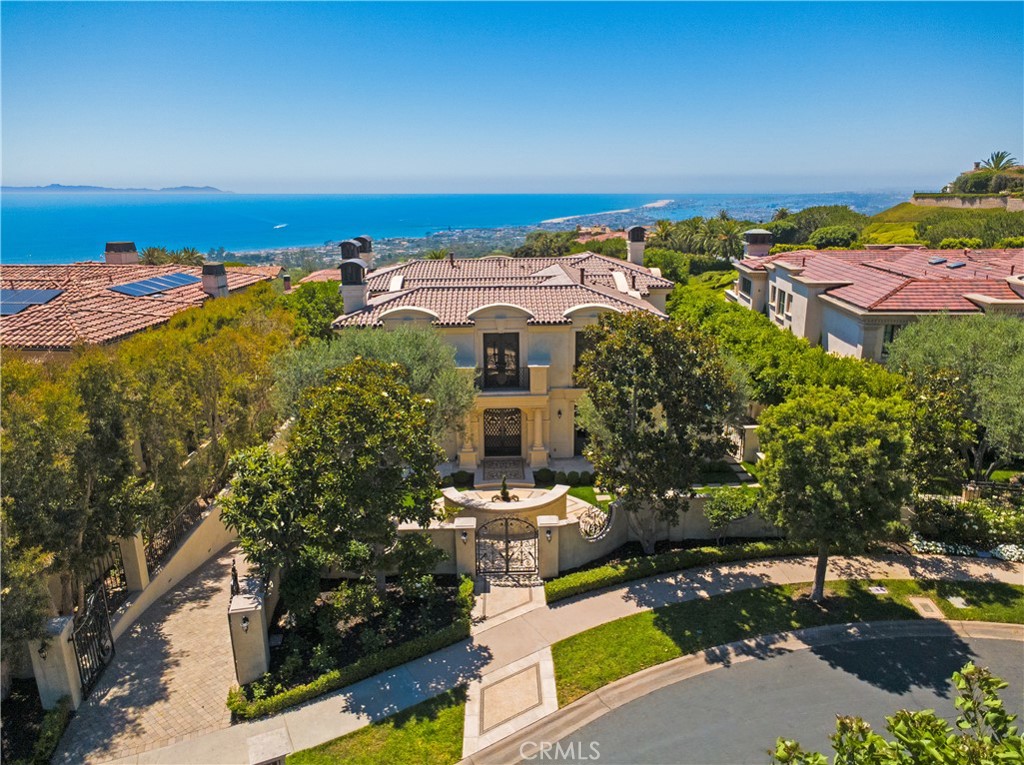
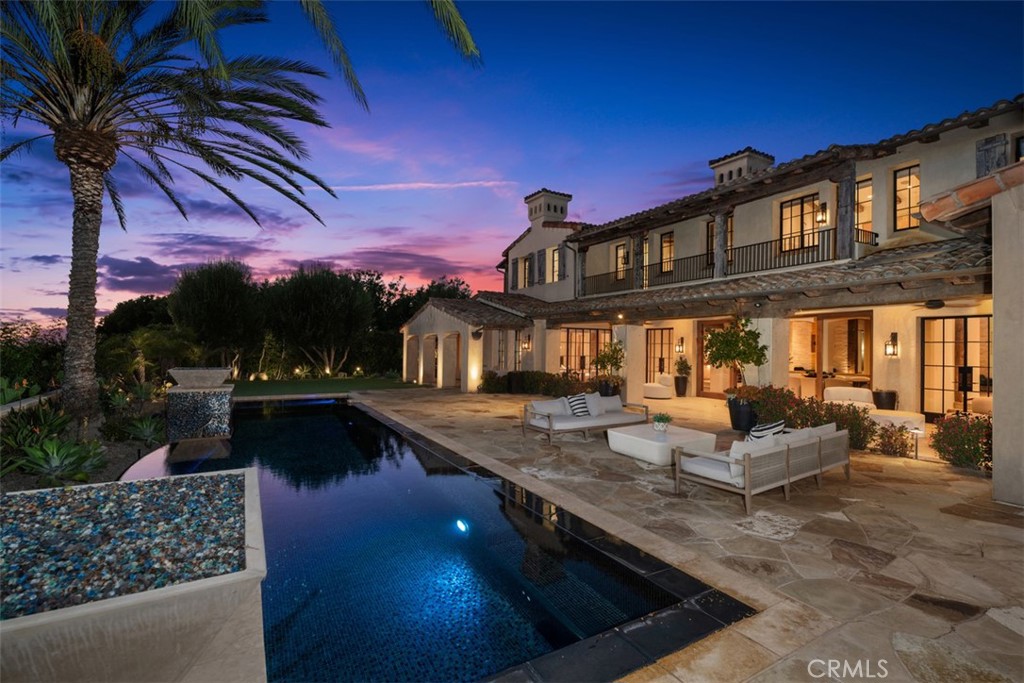
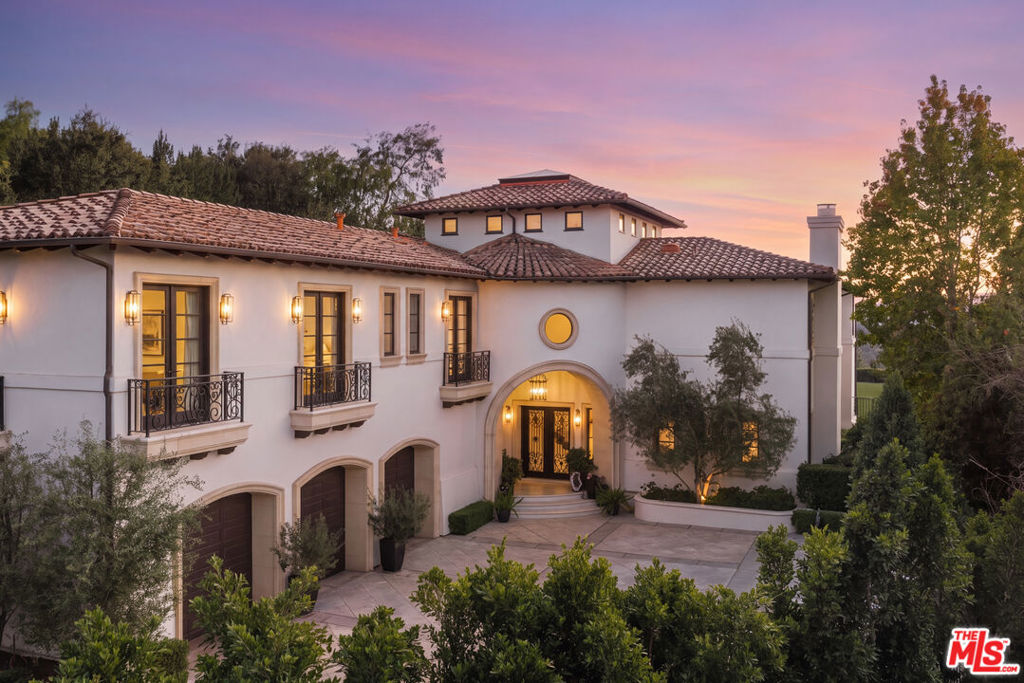
Crowning a coastal hill at the end of a private cul-de-sac behind double gates of the exclusive Estate Collection at Crystal Cove, this never-lived-in custom home is located on one of the most coveted streets in all of Newport Coast. Recalling the timeless prestige of a classic northern Italian villa, the grand residence is carefully positioned to capture breathtaking views. Impressive indoor and outdoor living areas frame panoramic vistas of the Pacific Ocean, Pelican Hill Golf Course, Newport Beach's harbor and channel, a verdant canyon, and romantic sunsets. First impressions are incomparable, with an oversized gated entry courtyard overlooking a lower-level courtyard and providing a private space for outdoor socializing, welcoming guests, and relaxing as the sea air refreshes. Served by a commercial-grade Garaventa Lift and highlighted by a stunning iron spiral staircase, the three-level residence embraces appx. 4, 090 SF of balconies, decks, and courtyards, and appx. 11, 765 SF of interiors which host seven en suite bedrooms and eight full and three-half baths. Enrichments include generously proportioned formal living and dining rooms, an office, wine cellar, 15-seat home theater, gym, maid's suite, guest house with private entrance, a secondary primary suite on the main level, and a subterranean garage spanning appx. 4, 763 SF that can fit up to 15 cars. Calacatta marble flooring continues from living areas to a chef-inspired kitchen with top-of-the-line appliances, an oversized island, calacatta marble countertops, loggia, butler's pantry, and breakfast room. The primary suite opens to a covered ocean-view loggia and reveals an enormous walk-in closet, stone fireplace, espresso bar, and a luxurious five-star bath. Cantera limestone imported from Spain embellishes the exterior, while the interior offers Venetian plaster, Albertini windows and doors, book-matched Carrara marble, glass pocket doors to the outdoors, and custom alder cabinetry. Sparkling lights shine after dusk and lend enchantment to a massive vanishing-edge pool with glass tile, a fireplace-warmed cabana, loggias, large patios, and a built-in outdoor kitchen with a BBQ.
7 Beds
11 Baths
11,765 Sqft
0.48 Acres
Residential
New Listing
Open House 9/22
Est. Payment:
$224,844/mo
$49,500,000
12705 Chalon Road Los Angeles CA
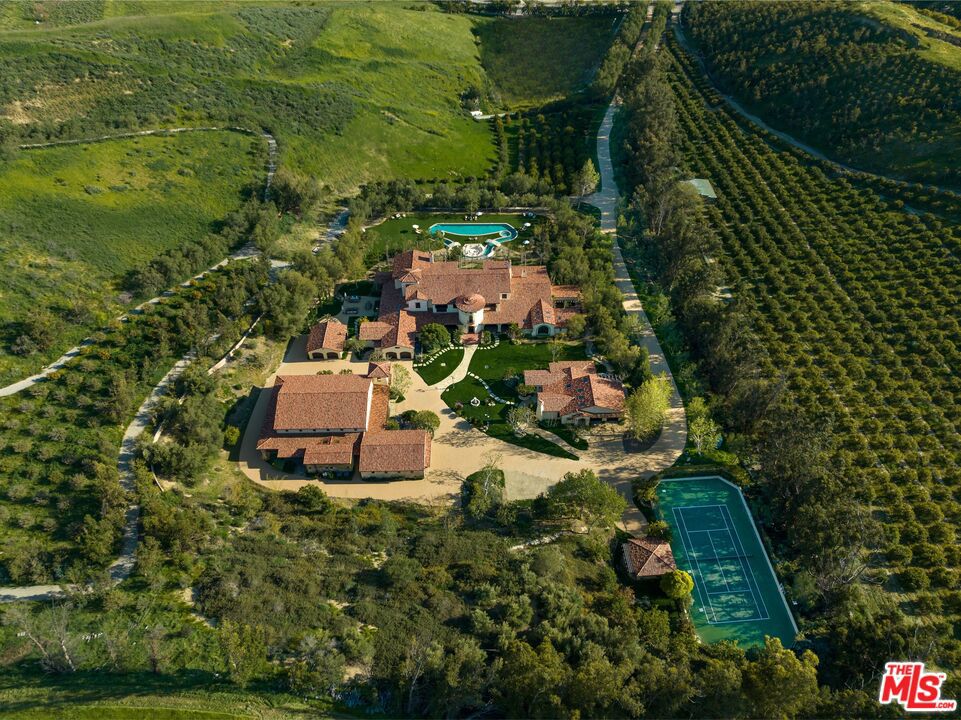
One of just 13 homes in ultra-exclusive, guard-gated Brentwood Country Estates with 24-hour patrol: For those who seek extra privacy and security, this sprawling Tuscan residence is positioned on nearly two-and-a-half acres of pristine, manicured grounds at the end of a cul-de-sac. Guests arrive through a large iron gate and into a massive motor court, its perimeter lined with privacy hedges beneath towering palms and Mediterranean cypress. Enjoy striking panoramas of vivid green hills, canyons, and untouched mountains beyond. A lighted north-south tennis/pickleball court includes a trellis-covered viewing pavilion, basketball hoop, equipment storage shed, and a freestanding wellness gym for meditation, yoga, and fitness. Inside, a double-height foyer is characterized by a grand staircase and rich wood floors that flow into the public entertaining spaces. Host intimate gatherings in the family room, complete with fireplace and wet bar, or have tea in the formal living room, each space connected by a series of romantic archways overhead. The chic formal dining room connects to the kitchen via a butler's pantry, perfect for catering. Fit for a true gourmand, there are two islands with farm sink, state-of-the-art appliances including double Sub-Zero refrigerator, and chef-grade range with pot filler. There is also a sun-filled breakfast rotunda with multiple sets of French doors to the outside, creating an effortless indoor-outdoor flow for al-fresco living and dining. Upstairs, a sumptuous owner's wing contains a resort-inspired primary bedroom suite complete with fireplace, parlor, two large boutique-style closets, and a spa-inspired bath with floating dual-sink vanity, separate soaking tub, oversized rainwater shower, and toilet room. Secondary en-suite bedrooms are spacious and include private balconies and patios. There is also a theatre/media room for gaming and screening films, an office for work and study, and massage/spa room. At the center of the residence is an outdoor living room with double-sided fireplace flanked by dramatic archways. Additional outdoor amenities include a putting green, pool, spa, sundeck, organic vegetable and rose gardens, built-in barbecue, pathway to delightful garden swings, and numerous patios and terraces throughout. There is even a dog house with dedicated play space! Welcome to an extraordinary life of peace and comfort in a coveted guard-gated community in Lower Mandeville Canyon with 24-hour patrol, just moments to Brentwood's fine restaurants, Santa Monica's cafes and shops, world-famous beaches, and all the Westside provides.
7 Beds
11 Baths
11,449 Sqft
2.47 Acres
Residential
New Listing
Est. Payment:
$199,862/mo
$44,000,000
401 N Tigertail Road Los Angeles CA
BEST VALUE IN TOWN, EXTRAORDINARY ESTATE!!! Serenity patiently awaits at Villa Serenique, a truly one-of-one estate designed with deep reverence for organic materials, refined amenities, and understated sophistication. Located at 401 N Tigertail Road, just minutes from Brentwood Village, the home offers seamless access to L.A.'s premier dining, shopping, and hiking trails. Crafted over four years and thoughtfully designed with Tiffany Harris Design, Villa Serenique spans approximately 20, 000 square feet on over one acre, featuring nine bedrooms. The residence is wrapped inside and out in hand-chiseled Portuguese limestone, complemented by Roman plaster walls, travertine, and board-formed concrete creating a calm, timeless atmosphere rooted in nature. Beyond a gated entry, limestone steps lead to a grand double-height door opening into light-filled living and dining spaces divided by a limestone fireplace. Floor-to-ceiling glass frames hillside views and opens to expansive outdoor entertaining areas. The hosting level includes an open-air kitchen with gas and Argentinian-style grills, a pool and hot tub with sunken firepit seating, manicured lawns with citrus and olive trees, a private walnut-wrapped office, chef's kitchen with brass hood, industrial prep kitchen, two guest suites, laundry room, garage, and secured delivery cabinet. Upstairs, canyon and city views accompany three ensuite bedrooms, a lounge, and the primary retreat featuring a private balcony, silver travertine accents, dual spa-like bathrooms with heated floors, and custom walk-in closets.The lower level offers a world-class wellness and entertainment wing: an indoor-outdoor gym, Pilates studio, lap pool, cold plunge, infrared sauna, steam spa, car gallery with drive-in movie capability, and parking for 10 plus cars, soundproof theater, bar, wine cellar, and additional ensuite bedrooms. Below the home lies a private outdoor retreat with soccer field, a pickleball court, gardens, and an Italian-style dining terrace. Quiet yet central, Villa Serenique is a sanctuary that grounds, restores, and inspires an everyday retreat for mind, body, and spirit.
9 Beds
15 Baths
20,000 Sqft
1.06 Acres
Residential
New Listing
Est. Payment:
$156,710/mo
$34,500,000
721 N Bonhill Road Los Angeles CA
Inspired by the enduring architecture of the Getty Museum, this newly completed Brentwood estate is a masterclass in proportion, materiality, and craftsmanship. Envisioned by acclaimed architect Philip Vertoch and internationally renowned AD100 design studio Ingrao Inc., the 14, 608-square-foot residence brings an unprecedented level of architectural rigor to the Westside. A timeless palette of limestone, travertine, and bronze grounds the structure, while walls of glass frame sweeping Pacific Ocean and skyline views. Set behind gates on a lush 0.65 acres, the interiors unfold through a sequence of light-filled volumes, anchored by a spectacular floating staircase and a private elevator servicing all floors. The layout balances monumental scale with intimate warmth, transitioning effortlessly from formal reception rooms and a dedicated art gallery to a richly appointed library. At its heart, an understated yet exacting kitchen, outfitted with bespoke cabinetry, dual stone islands, and a fully equipped prep kitchen, delivers professional performance cloaked in refined design. The primary suite serves as a private sanctuary, opening to a generous ocean-view terrace and featuring dual spa-caliber baths alongside boutique-style dressing rooms. Beyond the private quarters, the residence operates as a self-contained retreat. Rather than simply offering amenities, the home curates experiences: a comprehensive wellness center, a state-of-the-art screening room, and a wine and cigar lounge elevate daily living, all crowned by a rooftop terrace offering panoramic coastline-to-city vistas. Outside, renowned landscape architect Will Bailey has composed gardens that mirror the home's intentionality. Sculptural sycamores and ancient olives soften the limestone architecture, enveloping a resort-inspired pool, pool house, and expansive lawn in absolute privacy. Designed for the utmost discretion, the estate is completed by an eight-car subterranean automotive gallery, a dedicated security center, and parking for over fourteen vehicles. Executed with uncommon precision, this property stands as one of Los Angeles' most compelling architectural achievements.
7 Beds
14 Baths
14,608 Sqft
0.65 Acres
Residential
New Listing
Est. Payment:
$149,442/mo
$32,900,000
5 Sailview Newport Coast CA
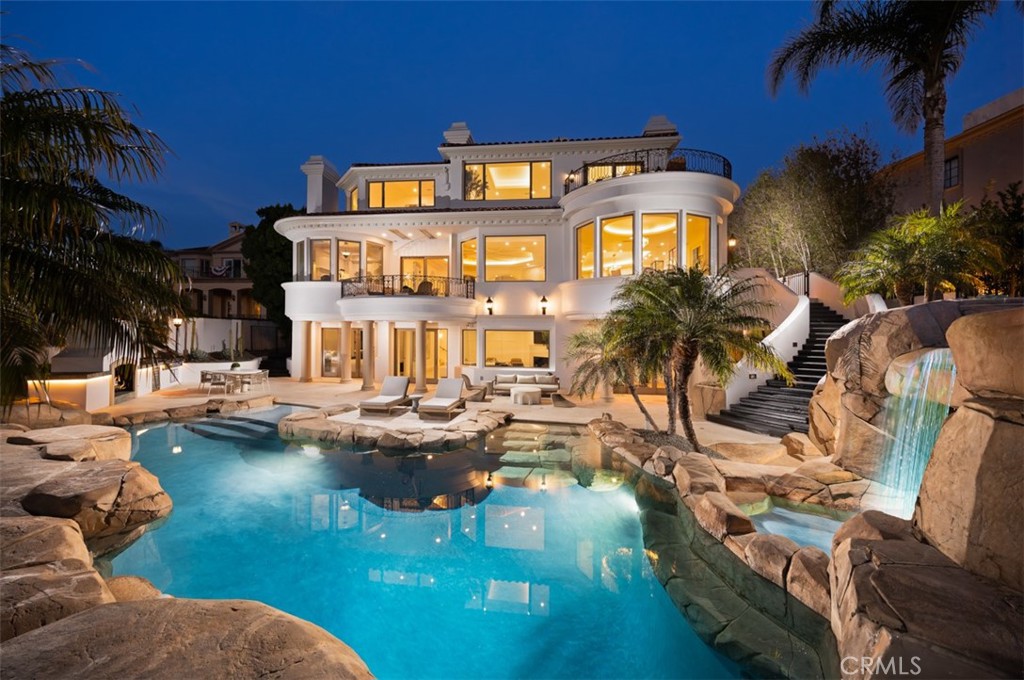
Perched high within the prestigious 24-hour guard-gated community of Pelican Hill, 5 Sailview is a newly reimagined resort-style estate capturing sweeping views of the Pacific Ocean, Catalina Island, Newport Harbor, the coastline and sparkling city lights. Spanning approximately 9, 219 square feet on an expansive 18, 924-square-foot lot, the residence offers six bedrooms, seven bathrooms and an exceptional collection of indoor and outdoor living spaces. Recently remodeled throughout, the home pairs grand scale with a fresh, sophisticated coastal aesthetic. A dramatic entry opens to soaring ceilings, abundant natural light and beautifully proportioned living spaces oriented toward the views. The redesigned kitchen serves as a centerpiece of the main level with an oversized island, extensive cabinetry and seamless connection to the adjacent dining and entertaining areas. Multiple fireplaces, a dedicated office, bar and expansive gathering spaces create a home equally suited for everyday living and large-scale entertaining. The upper level is anchored by an impressive primary suite with panoramic ocean views, fireplace, sitting area, spa-inspired bath and substantial dressing room, while additional bedroom suites provide privacy and comfort for family and guests. The lower level expands the lifestyle offering with additional bedroom accommodations, a game and billiards room, wine cellar, sauna and generous lounge spaces. Outside, the property transforms into a private resort surrounded by mature landscaping, with a lagoon-style pool, spa grotto, waterfall, slide, sun terraces, outdoor fireplace and multiple areas for dining and entertaining. Set on one of Newport Coast’s most coveted streets and moments from Pelican Hill Resort, world-class golf, beaches, dining and the best of coastal Orange County, 5 Sailview represents a rare opportunity to acquire a fully remodeled custom estate combining commanding views, substantial scale, privacy and true resort-caliber amenities.
6 Beds
8 Baths
9,219 Sqft
0.43 Acres
Residential
New Listing
Est. Payment:
$145,331/mo
$31,995,000
183 Carnation Avenue Corona Del Mar CA
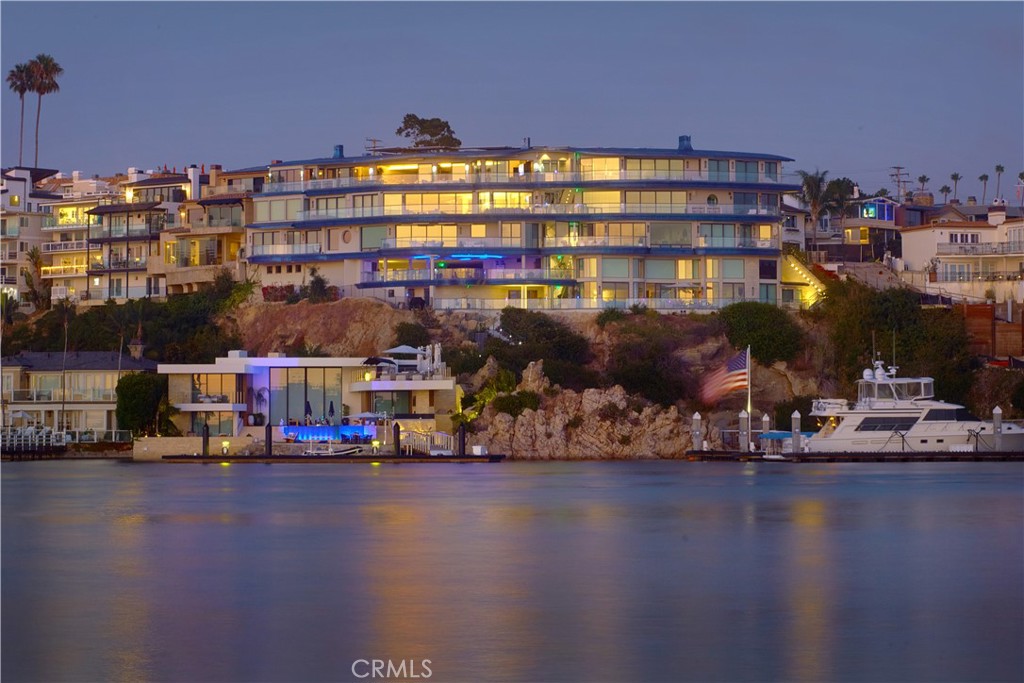
Capturing Newport Beach's rare beach, bay, and bluff trifecta, this contemporary retreat balances elevated luxury with the intrigue of a 007-inspired aesthetic. Poised above Newport Harbor, with its own private boat slip accommodating a vessel up to 30 feet within the AERIE marina, the residence commands views across the Pacific Ocean, the channel, The Wedge, bay, and storied Sand Dollar Cove. Architecture by Brion Jeannette, construction by Tony Valentine Construction, and interiors by Leo Parrella Design Group unite in a residence defined by precision and cinematic sophistication. Walls of glass dissolve the boundary between interiors and horizon, while a Savant home-automation system with Alarm.com security supports effortless living. Main living areas are clad in Calacatta Bluette marble sourced as a single block in Italy, cut into a proprietary format with stainless steel reglets for a one-of-a-kind pattern. Panoramic water views animate the great room, where a fireplace is framed in Cristallo Quartzite from Brazil. Super-honed Calacatta Borghini marble surrounds the kitchen's countertops, with Gaggenau appliances and built-in sous vide equipment. Commercial-grade Sub-Zero refrigeration for 1, 000+ bottles and a dedicated tasting area fill the privately secured wine enoteca, not included in square footage. Harbor views continue into the primary suite, where a marble fireplace anchors the bedroom and a private sitting room overlooks the harbor, connected by a private view balcony. Heated floors, an in-ground spa, and an outdoor shower complete a second private patio. Two custom closets and dual marble primary baths with full-slab showers and Waterworks fixtures round out the suite, along with a bullet-resistant safe room and dedicated phone line. The panoramic-view guest suite offers a walk-in closet, direct balcony access, and an en-suite bath with steam shower, while canted glass balcony railings, designed to deter birds, extend throughout the exterior spaces. Set within AERIE, a LEED-certified collection of just seven ultra-luxury residences, homeowners enjoy the marina setting along with a pool, shared community Duffy boat, and the Sand Dollar Lounge with a full bar and catering kitchen. Direct access to a private two-car garage, shared by only one other residence at AERIE, adds further ease. A private staircase leads to a secluded beach cove and yacht marina, while the dining, shopping, and village atmosphere of Corona del Mar are close at hand.
2 Beds
4 Baths
3,553 Sqft
1.41 Acres
Residential
New Listing
Est. Payment:
$145,127/mo
$31,950,000
3405 Fryman Road Studio City CA
The ultimate Fryman Canyon organic modern farmhouse. Tucked behind gates in one of the most coveted celebrity enclaves, this is where privacy, scale, and design converge in a way that feels both effortless and undeniable. Set on over an acre of lush, usable land with direct access to canyon trails, the property lives like a private resort. Clean A-frame lines meet warm natural materials, creating a bold architectural identity that still feels grounded in its surroundings. Soaring ceilings and walls of glass pull in light from every angle, blurring the line between interior and landscape. The main residence is designed for both impact and comfort, with expansive living spaces that open seamlessly to the outdoors. A true chef's kitchen anchors the home, flowing into dining and lounge areas built for entertaining at any scale. Every room feels intentional, refined, and quietly powerful. Seven bedrooms and eleven baths offer flexibility for family, guests, and staff, each space curated to feel like its own retreat. The primary suite is a statement, complete with spa level bath, oversized closets, and tranquil canyon views. Outside, the grounds deliver what few properties in Los Angeles can. Rolling lawns, a resort style pool, multiple lounge areas, and a full wellness setup including Aman-inspired spa with steam, cold plunge, sauna, and gym. It is a lifestyle designed for balance, privacy, and total escape. In a neighborhood where the industry's biggest names retreat, this estate delivers a rare sense of space, privacy, and presence. True compound living with a level of finish that feels both elevated and effortless. Moments from the best of Ventura Boulevard including Erewhon, Equinox, top dining, and major studios, with seamless access to the Westside and nearby airports. This is Fryman Canyon at its absolute best.
7 Beds
11 Baths
17,627 Sqft
1.47 Acres
Residential
New Listing
Est. Payment:
$135,815/mo
$29,900,000
1680 Old Oak Road Los Angeles CA
Nestled in the ultra-private Sullivan Canyon, Dogwood is Los Angeles' premiere equestrian ranch - a rare masterpiece designed by renowned architect Michael Kovac with interiors by Michael Smith and landscape design by Christine London. Spanning two legal parcels the property totals 2.8 acres of elevated, oak-shaded grounds with complete privacy and sweeping canyon vistas. The main residence showcases exceptional craftsmanship with rich walnut floors, elegant plaster walls, five en-suite bedrooms plus a separate guest suite with kitchenette and living area. A formal living room flows into the dining area which opens to the grounds and horse views. The chef's kitchen with eat-in dining nook and wood-burning fireplace connects to a cozy family room and IPE-clad terrace overlooking a tranquil reflection pond. Upstairs, a romantic primary suite with wood-burning fireplace and private covered terrace features an outdoor fireplace for city and canyon vistas. A media/game room with large walk-in wine cellar complete the lower - level. Directly across the reflecting pond stands a professional 6-stall barn with executive office, staff quarters, three grooming stations, feed kitchen, and storage, crowned by an impressive 20, 000 sq ft riding arena with observation deck and mirrored wall suited for both dressage and jumping. The lower parcel adds a chic 1-bedroom guest house with kitchen, rooftop deck, and basement offices/storage, plus a second 4-stall barn with 5, 400 sq ft turnout, a private gate, and parking for 10+ vehicles, all supported by a security command post and generators serving both parcels. Dogwood is a singular opportunity to own one of Los Angeles' most exclusive equestrian properties. A private sanctuary blending timeless elegance, resort-style amenities, and unparalleled facilities for both horse and homeowner.
7 Beds
11 Baths
6,219 Sqft
2.84 Acres
Residential
New Listing
Est. Payment:
$113,558/mo
$25,000,000
1672 Waynecrest Drive Beverly Hills CA
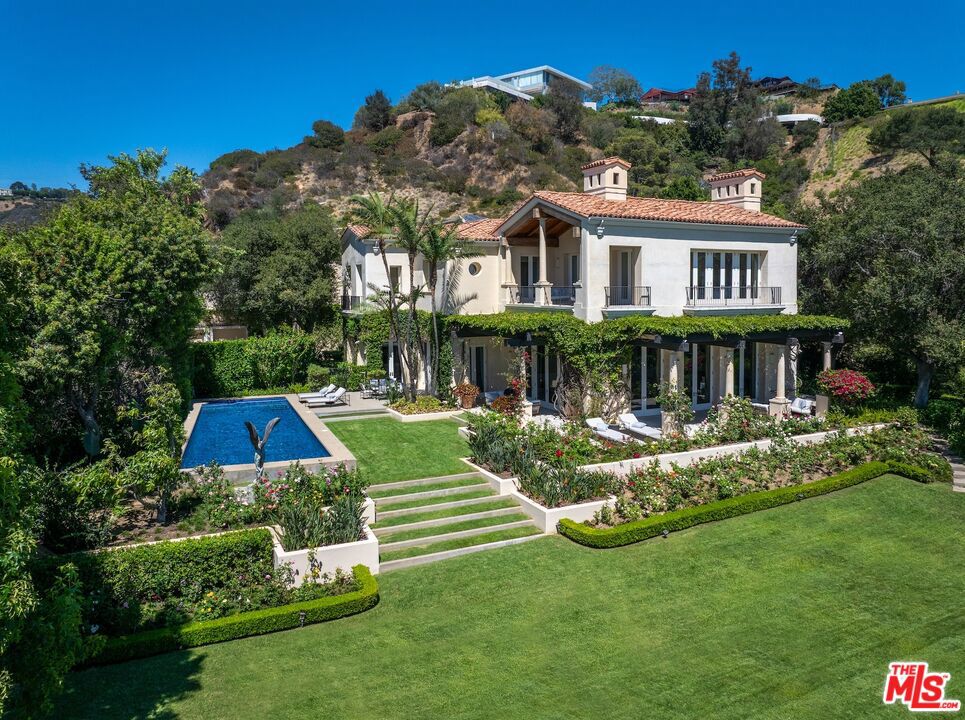
First time available in a generation, The Popeil Estate is a distinguished Italian villa by Warner Group, conceived with the scale, privacy, and architectural presence of a true legacy property. Originally built for a major art collector, the estate is approached through a private gate and a long driveway at the end of an exclusive cul-de-sac, revealing an exceptionally private and secluded setting surrounded by nature. Set on more than 2.3 acres, the property features a large motor court, generous garaging, manicured grounds, and sweeping panoramic city and ocean views. The estate is just minutes from Sunset Boulevard, Trousdale Estates, and Beverly Hills' most coveted dining, shopping, and cultural destinations. Spanning approximately 14, 595 square feet, the residence is defined by timeless elegance, grand proportions, and soaring ceiling heights ranging from 14 feet to nearly 30 feet in the dramatic skylit foyer. Vast public rooms open seamlessly to terraces and gardens, creating a graceful connection between the architecture, natural surroundings, and expansive grounds. The residence offers 8 bedrooms and 11 bathrooms, including an expansive primary suite with dual baths, generous closets, a large private view terrace, and a dedicated office. Additional amenities include a swimmer's pool, screening room, gym and wine storage for 600+ bottles. Beyond the main residence and gardens, the property includes an additional upper flat pad offering exceptional possibilities for a pickleball court, expansive grassy play area, citrus grove, or farm-to-table garden, with numerous other possibilities. A rare and significant offering, The Popeil Estate represents a level of scale, provenance, security, and privacy seldom found on the Westside.
8 Beds
11 Baths
14,595 Sqft
2.34 Acres
Residential
New Listing
Open House 9/20
Est. Payment:
$113,558/mo
$25,000,000
624 Cole Place Beverly Hills CA
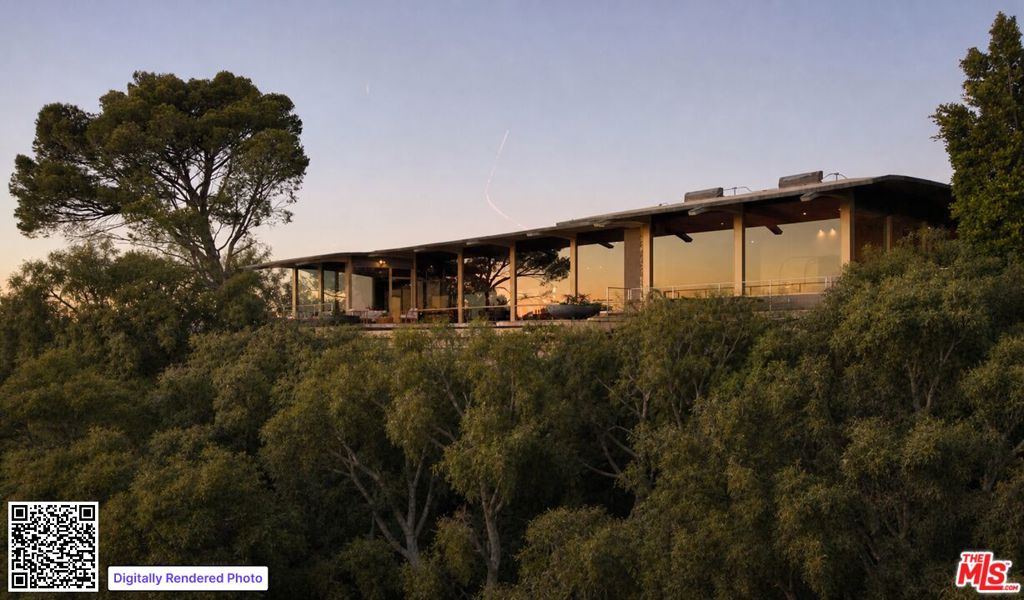
Perched high within the legendary hills of Trousdale Estates, where architecture becomes art and the horizon feels endless, a residence conceived by visionary architect Harry Gesner takes form. Bold, sculptural, and unmistakable, 624 Cole Place is a master expression of mid-century modern design, positioned to capture panoramic jetliner views from Beverly Hills to Catalina Island and across the valley. From arrival, the home emerges from the hillside with quiet authority. Signature rooflines soar overhead, and walls of glass dissolve into the horizon as natural light moves freely from dawn to dusk. Gesner believed architecture should live in conversation with nature, and here the skyline becomes a permanent part of the interior experience. Each space unfolds with intention, offering its own perspective and relationship to the view. From intimate corners to grand entertaining spaces, the city reveals itself in layers, constantly shifting, always spectacular. Daily living becomes cinematic. Hosting feels effortless. Even silence feels elevated. Outside, expansive terraces float above the landscape, while the pool provides a front-row seat to Los Angeles by day and a glittering sea of lights by night. It is Southern California indoor-outdoor living at its most refined. Offered for the first time in over two decades, the residence reflects a level of architecture that tends to be held, not traded.
6 Beds
6 Baths
6,586 Sqft
0.63 Acres
Residential
New Listing
Est. Payment:
$111,287/mo
No Image Available
$24,500,000
32752 Pacific Coast Highway Malibu CA
A picture-perfect California hacienda on Encinal Bluff, this stunning estate sits at the end of a long tree-lined drive, where it commands majestic views and undisturbed privacy, complete with Richard Landry plans for a new 7, 200 SQ Ft. 5-bedroom, 7-bath estate with City of Malibu permits. More than 2.6 acres of mature trees and manicured lawns frame vistas that take in Point Dume, Palos Verdes, islands, ocean, shoreline, and sunsets galore. Designed and updated for luxurious living and expansive indoor-outdoor entertaining, the home combines materials and construction of unique quality and character: high ceilings with exposed beams and skylights, large wood-framed windows, Saltillo tile and hardwood floors, fine cabinetry, and exquisite Malibu tile. Natural light enlivens every room for an ambiance of harmonious elegance. Built on a single level with seamless flow provided by an open layout and wide doorways onto ocean-view patios, this is a residence of great sophistication and style. A huge ocean-view great room has an attached sunroom and generous space for fireside entertaining and dining. This opens onto a sheltered porch for outdoor dining and onto a large patio with another pergola-shaded dining area. The kitchen, with an extra-wide sliding door onto the patio, barbecue area, and gorgeous views, is both a culinary masterpiece and a congenial gathering place. It has dual skylights, a large island with bar seating, top-quality appliances, granite countertops, wine storage, and handsome custom cabinets. The main house has four bedrooms, including a serene primary retreat, plus a guest suite. The ocean-view primary suite has a rustic stone fireplace, a sitting area, an impressive walk-in closet, a beautiful tiled bath, and doors to the backyard. Additionally, toward the front of the property is a three-bedroom, two-and-a-half-bath guest house with a living room, dining area, full kitchen, and laundry. The blufftop backyard features a wide lawn with breathtaking views and a private stairway to the beach below. In addition to open and covered patio areas, there is a lovely and private pool, Jacuzzi, and sauna. Meticulously updated, with a celebrity pedigree, this is one of Western Malibu's most treasured addresses.
8 Beds
7 Baths
2.63 Acres
Residential
New Listing
Est. Payment:
$108,993/mo
$23,995,000
3 Island Vista Newport Coast CA
Commanding panoramic views of the Pacific Ocean, Catalina Island, Newport Harbor, and the famed Pelican Hill Golf Course, this stately French palatial manor was exquisitely reimagined in 2025, bringing a fresh sense of modern sophistication to its timeless European architecture. Set on a 13, 155± sq. ft. parcel within the prestigious guard-gated enclave of Pelican Crest, the 8, 367± sq. ft. residence showcases exceptional craftsmanship and an uncompromising selection of materials throughout. A dramatic two-story foyer, illuminated by an antique chandelier, introduces interiors layered with natural limestone and white oak herringbone flooring, hand-brushed Venetian plaster, Moka Creme honed stone in all wet areas, and bespoke solid brass hardware finished in oil-rubbed bronze or polished nickel. Beyond the grand staircase, gracious formal living and dining rooms feature custom fireplaces, while a richly appointed wood-paneled library offers an intimate retreat. The sun-filled family room, also anchored by a fireplace, flows directly into the gourmet kitchen. Designed as both a culinary showpiece and gathering space, the kitchen is appointed with Calacatta Vagli marble surfaces, custom cabinetry, dual refrigerators, professional-grade appliances, and a built-in upholstered banquette with custom breakfast table positioned to enjoy the ocean views. The opulent primary suite features a fireplace, custom-designed closet, and spa-inspired bath with an ocean-view soaking tub and architectural glass-block accents that welcome natural light. Five additional bedroom suites provide generous accommodations, while a tiered theater room, activity and fitness spaces, sauna, and steam room further enhance the home's amenities. A subterranean seven-car garage completes the interior offering. Extensive improvements include a new roof, new HVAC system, all-new plumbing connectors, and two new water heaters. Outdoors, new stucco and roofing complement lush entertaining spaces centered around a saltwater pool and spa and a BBQ kitchen with natural stone countertops—all framed by the estate's extraordinary coastal setting. A rare combination of grand European architecture, thoughtfully reimagined interiors, and commanding views, this Pelican Crest estate presents Newport Coast living at its most refined.
6 Beds
8 Baths
8,367 Sqft
0.30 Acres
Residential
New Listing
Est. Payment:
$108,561/mo
$23,900,000
11 Spinnaker Newport Coast CA
Commanding one of Coral Crest’s most exceptional positions, 11 Spinnaker occupies a rare front-row homesite of approximately 20, 027 square feet, offering a remarkable sense of privacy and an uninterrupted panorama spanning the Pacific Ocean, coastline, and canyon. With an exceptional view perspective and barely lived in since completion, the approximately 6, 400-sq.-ft. residence presents a sophisticated interpretation of contemporary coastal living, balancing grand scale with warmth, natural light, and beautifully considered finishes. White oak flooring, stone surfaces, soaring proportions, and expansive walls of glass create a refined interior palette, allowing the ocean and landscape to remain a constant presence throughout the home. Arrival begins through a private motor court framed by dual two-car garages, followed by an intimate entry courtyard centered around a fireplace. Beyond, the interiors unfold into an airy great room, dining area, entertaining spaces, and a beautifully appointed kitchen, all oriented toward the view. Disappearing glass walls dissolve the boundary between indoors and out, opening the main living areas to a resort-inspired backyard with a pool, spa, and covered loggia overlooking the Pacific. Designed with both effortless entertaining and everyday comfort in mind, the home includes a climate-controlled wine room and secondary catering kitchen, while its five bedroom suites and six bathrooms offer exceptional flexibility. Three suites are located on the main level, including a primary suite, while upstairs, two additional suites include a secondary primary retreat positioned to capture sweeping ocean vistas. A versatile bonus room adds another layer of livability, and a privately accessed guest casita provides a secluded retreat for guests. Beyond its architecture and elevated finishes, it is the setting that makes 11 Spinnaker particularly compelling. The scale of the front-row parcel, extraordinary privacy, and panoramic coastal outlook create a residence that feels both connected to the beauty of Crystal Cove and remarkably removed from the world beyond. Within Crystal Cove’s 24-hour guard-gated setting, residents enjoy access to The Canyon Club, along with proximity and private neighborhood entry to Crystal Cove State Park, beaches, and the shopping and dining of the Promenade. Rare in position, scale, and perspective, 11 Spinnaker represents an exceptional opportunity to own one of Coral Crest’s most compelling estates.
5 Beds
6 Baths
6,400 Sqft
0.46 Acres
Residential
New Listing
Open House 9/20
Est. Payment:
$104,450/mo
$22,995,000
12 Harbor Island Newport Beach CA
Set along 40 feet of Newport Harbor frontage, 12 Harbor Island pairs exceptional yacht dockage with a private waterfront pool and panoramic views across the bay. Located within the exclusive, guard-gated Harbor Island community, the 4, 684-square-foot residence offers three en-suite bedrooms, generous living spaces and a direct connection to the harbor. Expansive windows frame the water throughout the main level, where living and dining spaces open to the waterfront terrace and pool. The kitchen features a large center island, six-burner cooktop, double ovens and walk-in pantry. A separate family room offers an additional living space with a fireplace and integrated office area. Upstairs, the primary suite overlooks the harbor with sweeping water views, a private balcony, sitting area, spacious bath and walk-in dressing room. Two additional en-suite bedrooms complete the second level. The substantial private dock provides exceptional boating access, placing Newport Harbor and the open ocean directly from home. A three-car attached garage and 24-hour guarded access complete this exceptional Harbor Island residence.
3 Beds
4 Baths
4,684 Sqft
0.13 Acres
Residential
New Listing
Est. Payment:
$104,019/mo
$22,900,000
13724 Victory Boulevard Los Angeles CA
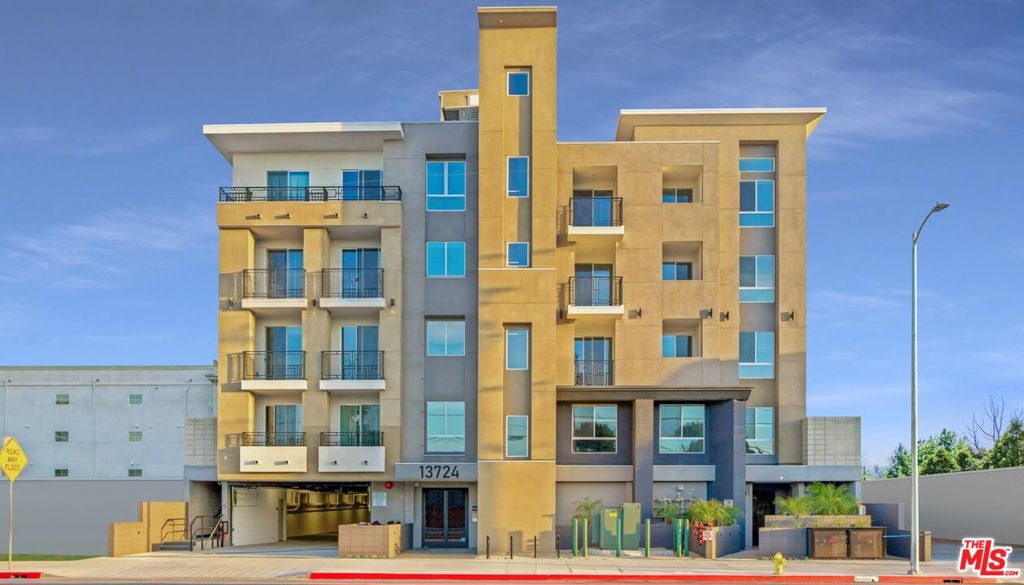
We are pleased to present V on Victory, a 68-unit apartment community completed in 2022 at 13724 Victory Boulevard in Valley Glen. The Property comprises four residential floors above a gated podium garage, totaling 66, 796 gross square feet on a 24, 749-square-foot lot. The unit mix consists of 40 one-bedroom, 16 two-bedroom, and 12 three-bedroom residences averaging approximately 832 rentable square feet, including a penthouse level.The Property offers a turnkey, professionally managed operation with full on-site staffing and a comprehensive amenity package featuring a landscaped rooftop deck with mountain views, furnished resident lounge, fitness center, co-working office, controlled access, and package lockers. Every residence includes an in-unit washer and dryer, while an established RUBS program provides utility reimbursement income. Vacant residences are marketed at the manager's current market rents, providing an incoming investor with immediate lease-up upside without the need for renovation capital.Completed in 2022, V on Victory is exempt from the City of Los Angeles Rent Stabilization Ordinance and remains outside the rent-cap provisions of AB 1482 through February 2037, leaving 64 of the Property's 68 residences without rent caps for approximately the next eleven years. The Property is also located within a federally designated Opportunity Zone. Additionally, its current assessed value closely tracks the offering basis, significantly limiting potential property tax reassessment exposure upon sale.V on Victory is strategically positioned along Victory Boulevard just west of Woodman Avenue in Valley Glen, near the geographic and civic center of the San Fernando Valley. The Van Nuys Government Center is approximately 0.9 miles west and serves as a major employment hub encompassing the Los Angeles Superior Court Northwest District, LAPD Valley Bureau and Van Nuys Division, and numerous city, county, and state agencies, including the DMV and DPSS. The Property also benefits from proximity to the established commercial corridors along Van Nuys and Victory boulevards.Three major hospitalsValley Presbyterian Hospital, Sherman Oaks Hospital, and Kaiser Permanente Panorama Cityare located within approximately 2.2 miles of the Property, providing substantial nearby healthcare employment. Van Nuys Airport, approximately 3.5 miles northwest, spans roughly 730 acres and supports more than 10, 000 affiliated jobs across approximately 200 businesses. Los Angeles Valley College is approximately 1.1 miles southeast, with enrollment exceeding 18, 000 students, serving as both a major local employer and a consistent source of renter demand.The Property also offers convenient regional connectivity, with access to the 101, 405, and 170 freeways within approximately ten minutes. The Metro G Line station at Woodman is roughly one mile away and provides connections to the B Line subway in North Hollywood. Further enhancing long-term transit accessibility, the East San Fernando Valley Light Rail project is under construction along Van Nuys Boulevard and is planned to add 11 stations, with service currently scheduled for December 2031. Within ZIP Code 91401, approximately 67% of households are renter occupied, supported by a median household income of $79, 552.
108 Beds
96 Baths
66,796 Sqft
0.57 Acres
ResidentialIncome
New Listing
Est. Payment:
$104,019/mo
$22,900,000
3201 Campanil Drive Santa Barbara CA
Perched at the end of one of Santa Barbara’s most coveted private drives in prestigious Campanil Hill, this exceptional coastal estate offers a rare convergence of scale, serenity and natural beauty. Set on approx. 3.75 acres, it enjoys sweeping views of the Pacific Ocean and Channel Islands with remarkable privacy and seclusion. From the moment of arrival, the estate reveals a quiet, understated elegance. The entrance is framed by glass, allowing ocean views to remain beautifully present on approach. Inside, a grand staircase creates a striking focal point while the living room opens to an extraordinary Pacific panorama.Expansive disappearing glass walls dissolve the boundary between indoors and out.The same graceful connection continues in the kitchen, where walls of glass open to the grounds and coastal setting. Encompassing approx. 10, 600 sq. ft. across the main residence and a collection of complementary guest and lifestyle accommodations, including a guest house, pool house and tennis pavilion, the estate has been thoughtfully enhanced to embrace its setting. The main residence offers six bedrooms and beautifully appointed interiors designed for both grand entertaining and intimate living, including a formal dining room, grand billiard room and media room. A one bedroom guest house and one bedroom pool house with stunning Pacific views, fireplace and private office offer welcoming retreats, while the tennis pavilion features a dedicated gym and additional private bedroom.Expansive terraces and elevated gathering areas invite leisurely afternoons, open air dining and fireside evenings, while the pool terrace creates a private resort like setting overlooking the Pacific. Beautifully appointed retreats for lounging, dining and entertaining offer endless opportunities to enjoy the coastline. A private walking path winds through the grounds and past a tranquil koi pond. A swimming pool, tennis court and pickleball court complete this exceptional retreat. Mornings begin with endless blue horizons and evenings culminate in divine sunsets. Yet perhaps the estate’s greatest luxury is its extraordinary privacy, feeling worlds away while remaining minutes from Santa Barbara’s beaches, dining, culture and amenities.This is more than an exceptional residence.It is a private coastal world, an estate of remarkable scale, extraordinary views and enduring beauty, where architecture, landscape and the Pacific come together to create an experience truly beyond compare.
9 Beds
9 Baths
10,600 Sqft
3.75 Acres
Residential
New Listing
Est. Payment:
$99,477/mo
$21,900,000
5546 JED SMITH Road Hidden Hills CA
SELLER FINANCING AVAILABLE AT 5% INTEREST—FULLY FURNISHED Welcome to one of Hidden Hills’ most extraordinary PRIVATE RESORT COMPOUNDS, encompassing approximately 2.34 ACRES ACROSS TWO SEPARATE PARCELS. Concealed behind mature landscaping and its own private approach, this remarkable estate offers exceptional scale, seclusion and A LEVEL OF CONSTRUCTION AND CRAFTSMANSHIP RARELY REPLICATED IN TODAY’S NEW BUILDS. The main residence opens with a dramatic foyer and a SHOWSTOPPING ILLUMINATED ONYX BAR OVERLOOKING THE POOL. A gourmet kitchen flows into an expansive family room, while a game room with its own wet bar, private movie theater and paneled office provide exceptional spaces for entertaining, working and relaxing. A PRIVATE ELEVATOR offers effortless access between levels. The spectacular TWO-STORY GYM, filled with natural light, includes a sauna and massage room. A PURPOSE-BUILT RECORDING STUDIO AWAITS THE BUYER’S OWN PROFESSIONAL EQUIPMENT. The primary suite is a private sanctuary with an all-stone bath, steam shower, sauna and generous dual custom closets. Designer lighting, custom closets, blackout window treatments and a whole-home sound system extend throughout. Recent enhancements include upgraded HVAC, whole-house water filtration, comprehensive security with cameras and SEPARATE BACKUP GENERATORS FOR THE MAIN RESIDENCE AND GUEST HOUSE. The second parcel features a FULL GUEST HOUSE WITH ITS OWN KITCHEN, PRIVATE DRIVEWAY AND GARAGE, offering exceptional independence for extended family, guests or staff. The grounds rival a luxury resort, featuring a PERSONAL VINEYARD THAT ACTIVELY PRODUCES WINE, outdoor living room with fireplace, indoor-outdoor bar, pizza oven, BBQ center, fire pit and ZERO-EDGE POOL WITH BAJA ENTRY AND SPA. Entry fountains and a grand circular driveway complete the arrival. MULTIPLE GARAGES, INCLUDING AN EXPANSIVE SEVEN-CAR GARAGE, OFFER EXTRAORDINARY SPACE FOR A SUPERCAR OR COLLECTOR-CAR COLLECTION. Ownership includes Hidden Hills’ guard-gated privacy, dedicated security, equestrian and hiking trails, riding arenas, TENNIS, PICKLEBALL AND BASKETBALL COURTS, community pool, recreation center and theater. A rare combination of COMPLETE PRIVACY, TWO-PARCEL FLEXIBILITY, SUPERIOR CONSTRUCTION AND WORLD-CLASS AMENITIES in one of Southern California’s most exclusive communities. SELLER FINANCING AVAILABLE AT 5% FOR QUALIFIED BUYERS, SUBJECT TO SELLER APPROVAL AND AGREED-UPON TERMS.
7 Beds
11 Baths
13,895 Sqft
2.34 Acres
Residential
New Listing
Open House 9/30
Est. Payment:
$90,846/mo
$20,000,000
5963 Philip Avenue Malibu CA
Perched in coveted Malibu Park and capturing sweeping up-coast ocean and sunset views, this extraordinary private estate spans approximately 10, 300 square feet on 2.4 flat, usable acres behind private gates. The five-bedroom, eight-bath main residence is complemented by two detached guest suites, offering exceptional flexibility for family, staff, or visitors. Designed for both grand entertaining and everyday luxury, the home features a chef's kitchen with a dedicated chef's pantry, a home theater, and seamless indoor-outdoor flow that frames the coastline at every turn. Car enthusiasts and collectors will appreciate the exceptional garage offering: a three-car garage plus a separate two-car garage with its own bathroom, both configured to accommodate car lifts for expanded storage. Recently constructed and meticulously maintained, the home was built with the highest-end materials, appliances, and technology throughout. Outside, the resort-style 65-foot pool and spa anchor a private oasis, complete with a pool house for effortless poolside living. A private orchard adds a rare touch of serenity and self-sufficiency, while the fully gated grounds and mature landscaping ensure total privacy. Coastal luxury, scale, and seclusion rarely found together in Malibu.
5 Beds
8 Baths
10,300 Sqft
2.39 Acres
Residential
New Listing
Est. Payment:
$89,938/mo
$19,800,000
24689 Pacific Coast Highway Malibu CA
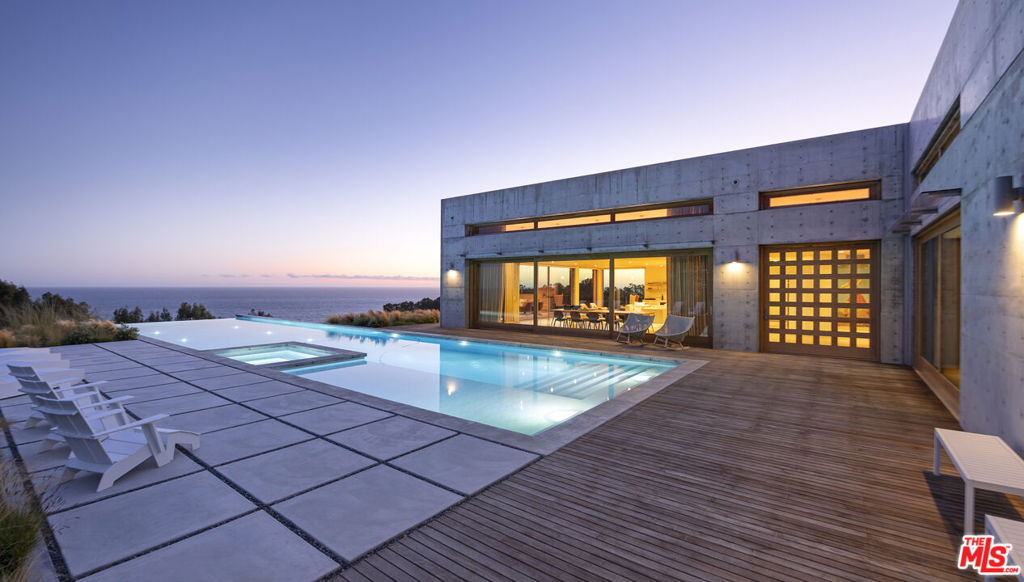
A one-of-one architectural estate spanning approximately 10, 000 square feet, this extraordinary residence redefines Malibu coastal living through timeless architecture, uncompromising craftsmanship, and an unparalleled connection to the Pacific Ocean. Walls of floor-to-ceiling glass dissolve the boundary between indoors and out, framing uninterrupted coastline views from nearly every room. At the heart of the home, the expansive great room opens to an 89-foot infinity-edge pool, creating a seamless transition between architecture, water, and horizon. Constructed with poured-in-place concrete and finished with custom teak flooring and handcrafted teak sliding doors, every material was selected for its authenticity, longevity, and precision. At the center of the home is a world-class chef's kitchen by Bulthaup, thoughtfully designed for both exceptional entertaining and everyday living. Premium appliances, expansive preparation areas, and refined European craftsmanship create a space that is as functional as it is beautiful. The residence features four private bedroom suites, including a spectacular primary retreat with panoramic ocean views, a spa-inspired bath, and an expansive walk-in wardrobe. Additional amenities include a fully equipped fitness studio, a state-of-the-art media room, and a billiards lounge overlooking a private automobile gallery. A dedicated car elevator provides seamless access to the museum-level garage, creating an exceptional experience for the automotive enthusiast. Designed as both a sanctuary and a statement, the home offers extraordinary privacy, world-class craftsmanship, and one of Malibu's most distinctive architectural living experiences.
4 Beds
7 Baths
10,000 Sqft
2.67 Acres
Residential
New Listing
Est. Payment:
$89,711/mo
$19,750,000
11624 Ellice Street Malibu CA
Hidden behind stone walls within the ultra-exclusive MariSol Malibu enclave, 11624 Ellice Street is a stunning new construction coastal estate that redefines contemporary luxury through stellar, breathtaking design, craftsmanship, and privacy. Created by acclaimed architect Doug Burdge, AIA, and The RMCI Group Luxury Development, this resort residence is one of just 18 homes in an 80-acre gated community that blends architectural significance with effortless coastal living. Commanding unobstructed 180-degree whitewater views over County Line Beach's world-famous surf break, the estate captures the epic beauty of blue Pacific's sea and sky. Set around a magnificent, sparkling resort class pool and extraordinary central courtyard for epic entertaining or chill parties under the sun and stars, the estate's walls of glass open to the vast ocean beyond and a stunning light-filled 60-foot great room aerie with unparalleled volume. The estate interior is a refined expression of modern Belgian-inspired design: serene, textural, and quietly sophisticated. A soft, organic palette of alabaster, taupe, and warm beige is layered with charcoal accents and natural materials, creating an atmosphere both elevated and inviting. Expansive walls of glass throughout frame sweeping ocean views, while disappearing doors open the living, dining, kitchen, and bar areas completely to the outdoors, embodying the essence of Malibu indoor-outdoor living. Interiors are defined by meticulous detail. Ten-inch-wide European French oak flooring by Bottega Legna, finished in an ultra-matte lacquer for durability and understated elegance. Custom white oak feature walls with vertical planking and tambour detailing add warmth and depth, while curated natural stone including Silver Roots marble, Calacatta Matarazzo, Pietra Grey, and limestone brings timeless modern warmth and style to key spaces. The chef's kitchen pairs design with performance, featuring a Galley workstation sink with Graff fixtures and a full suite of Miele appliances, including ovens, refrigeration, and an integrated coffee system, complemented by a discreet Zephyr Monsoon hood. Additional Miele refrigeration and dishwashers extend into the service kitchen, pantry, and bar, ensuring seamless entertaining. Spanning 12, 669 feet on one expansive grand level, the residence offers six bedrooms, two of which are spacious primary suites. Amenities rival those of a luxury resort, including a theater, full gym, steam room, and sauna. Gallery walls for a masterful modern art collection. Control 4 home automation. Security system wired for extensive cameras. An approximately 20 minute drive to Camarillo's private "Cloud 9" airport for convenient private jet access and travel. A remarkable, singular, rare Malibu whitewater view estate, blending glamorous indoor/outdoor living, comfort and world-class unparalleled amenities.
6 Beds
8 Baths
12,669 Sqft
1.28 Acres
Residential
New Listing
Est. Payment:
$88,552/mo
$19,495,000
1140 E Mountain Drive Montecito CA
From its gated hillside location on nearly six acres, this distinguished estate showcases dramatic, sweeping views of the Pacific Ocean and Channel Islands, offering an alluring convergence of serenity, seclusion, and exceptional craftsmanship. Originally designed by architect Don Nulty and substantially renovated by its current owners, the 9, 700+ square-foot residence is beautifully appointed for both quiet respite and effortless entertaining. Throughout the property, desirable amenities abound, including a stunning infinity-edge pool, meticulously tended grounds, and a private shared well that sustains the estate's lush landscaping.An olive-lined drive winds along the hillside, gracefully introducing the motor court and stately front entrance. The home's thoughtful floor plan operates comfortably on a single level, flowing naturally between grand entertaining spaces and intimate retreats, while offering generous accommodations for family and guests on the upper and lower levels. Inside the front doors, arched openings frame the foyer and draw the eye immediately toward the ocean beyond. The living room is both impressive and inviting, anchored by an oversized marble fireplace. An adjacent formal dining room features sculptural pendant lighting and direct access to the south-facing terrace. The spacious kitchen offers striking design, custom cabinetry and abundant countertop space, high-end built-in appliances, and herringbone oak floors, with an adjoining breakfast area opening to an ocean-view patio. A cozy media room and a moody library with floor-to-ceiling built-ins and a fireplace offer more intimate spaces, while an office, a spacious laundry room, and an attached three-car garage complete the main level.Situated in its own wing of the home, the primary suite features dual en suite bathrooms of exceptional finish, dual custom walk-in closets, and views of the ocean and mountains. Two additional en suite bedrooms occupy the lower level, while an upper guest wing offers its own sitting room, ocean-view terrace, and en suite bath -- ideal for family or guests seeking their own retreat.Outside, a south-facing terrace and loggia surround a spectacular ocean-view infinity-edge pool. Multiple seating areas and an outdoor fireplace invite year-round enjoyment of the dramatic views extending to the Channel Islands and beyond. Below the pool and terraces, the expansive grounds unfold across the hillside in carefully tended gardens of roses, lavender, native plantings, fruit trees, terraced seating areas, and winding gravel paths -- all sustained by a shared private well.Located within a gated enclave of just three estates and yet just moments from Montecito's Upper Village, 1140 East Mountain Drive is a rare and irreplaceable offering above one of California's most beloved coastal communities.
5 Beds
7 Baths
9,711 Sqft
5.61 Acres
Residential
New Listing
Est. Payment:
$86,077/mo
$18,950,000
922 EMERALD BAY Laguna Beach CA
EMERALD BAY | LAGUNA BEACH | COMING SOON | Completely reimagined through an extensive renovation previously completed, 922 Emerald Bay is an exceptional coastal residence located within Emerald Bay—one of Southern California’s most prestigious private, guard-gated beach communities. The home captures panoramic ocean, coastline and sunset views while showcasing an extraordinary level of design, craftsmanship and attention to detail. Designed for sophisticated coastal living and effortless indoor-outdoor entertaining, the residence features five generously appointed bedroom suites, each with a private en-suite bathroom and walk-in closet. An elegant powder room serves the main living level, while an additional half bathroom is conveniently located on the recreation and home theater level. Expansive wall-to-wall glass door systems open the interiors to the surrounding coastal landscape, filling the residence with natural light and framing the spectacular Pacific Ocean views. The resort-inspired outdoor setting features a private pool and spa, dry sauna, outdoor kitchen and dining area—all set against a breathtaking backdrop of ocean, coastline and sunset vistas. Every element of the home reflects an uncompromising commitment to quality, from its thoughtfully designed floor plan to the exceptional materials, finishes and craftsmanship found throughout. The remarkable level of detail must be experienced firsthand. The residence is offered completely furnished, excluding the Seller’s designated personal property and artwork. 922 Emerald Bay represents a rare opportunity to own an extraordinary Laguna Beach coastal residence within the exclusive Emerald Bay private beach community. First property tours will be Friday, August 14.
5 Beds
7 Baths
6,125 Sqft
0.20 Acres
Residential
New Listing
Open House 9/20
Est. Payment:
$84,260/mo
$18,550,000
1232 Corsica Drive Pacific Palisades CA
Nestled in the coveted Lower Riviera of Pacific Palisades, this remarkable traditional estate epitomizes quiet luxury through its masterful craftsmanship, bespoke detailing, and serene sophistication. Every element from the home's timeless finishes and enchanting architectural windows to its artfully composed living spaces has been thoughtfully curated to embody elegance and effortless livability. Spanning three graceful levels, the residence flows seamlessly from richly appointed formal rooms, including a paneled study and refined dining area with concealed butler's pantry and wet bar, to a chef's kitchen anchored by a sculptural honed marble hood, premier appliances, and an inviting breakfast nook. The adjoining family room opens to a private outdoor sanctuary featuring a bluestone terrace, pool and spa with automated cover, a built-in barbecue beside a wood-fired pizza oven, and lush privacy hedging. Upstairs, skylights illuminate two ensuite bedrooms and a versatile bonus room, while the vaulted primary suite offers a tranquil retreat with linen-padded walls, a fireplace, motorized blackout shades, peek-a-boo ocean views, and a spa-inspired bath adorned with hand-laid Michael Aram marble, radiant heated floors, dual walk-in closets, and individual Japanese toilets. A converted adjacent bedroom serves as an elegant glam room and lounge, expanding the suite's sense of indulgence. The lower level reveals a state-of-the-art theater with cinema-grade projection, plush mohair walls, and custom seating, complemented by a flexible recreation space, guest suite, bespoke wine cellar, and professional gym with ballet barre and mirrored walls. Enhanced by Crestron whole-home integration, advanced security, retractable awnings, a vegetable garden, and comprehensive post-fire air-quality remediation, this home marries timeless grace with contemporary sophistication offering a rare opportunity to reside in one of Los Angeles' most distinguished enclaves, moments from the iconic Riviera Country Club.
5 Beds
8 Baths
10,260 Sqft
0.34 Acres
Residential
New Listing
Est. Payment:
$84,010/mo
$18,495,000
976 N Alpine Drive Beverly Hills CA
Alpine Ranch, located on one of the most prestigious streets in Beverly Hills, is a gated, custom-built Italian Villa originally designed by acclaimed architects Luis Ortega and Jose Fernandez. It has been fully reimagined as a brand-new home, impeccably redesigned and furnished by Amber Interiors. Every detail of this 5-bed, 5-bath estate has been thoughtfully upgraded, from fully renovated bathrooms, bedrooms, and living spaces to a comprehensive redesign by Amber Interiors. Their curated touches include bespoke furnishings, hand-thrown ceramics, artfully stacked books, and carefully layered textiles all included in the sale for a true turnkey experience. Interior highlights blend rustic charm with refined elegance, including exposed wood beam ceilings, steel-framed windows, and natural stone accents reminiscent of a countryside villa in the South of France. The main level is thoughtfully laid out with a sunlit formal living room that opens to a serene outdoor patio, an inviting dining room, and a chef's kitchen outfitted with Wolf appliances. Four bedrooms are located on this level, including a private primary wing that serves as a true retreat, featuring garden and pool views, a spa-quality bath with rain shower, freestanding tub, and overhead skylights that bathe the space in natural light. Upstairs, a separate private casita and an additional flex bedroom or gym open onto a generous covered balcony and rooftop deck. Set behind gates, the grounds are just as captivating as the interiors. A sprawling motor court offers ample parking for guests, while the expansive grassy yard, resort-style pool, and sun-drenched cabana invite effortless indoor-outdoor living. Thoughtful details like a private outdoor shower and a dedicated pool bathroom add both convenience and charm, creating a true sanctuary for relaxation and entertaining under the California sun.Just moments from the Beverly Hills Hotel and the world-class shopping, dining, and entertainment of Rodeo Drive, Alpine Ranch is a rare opportunity to own a fully furnished, design-forward estate in one of the most iconic neighborhoods in the world.
5 Beds
5 Baths
5,452 Sqft
0.48 Acres
Residential
New Listing
Est. Payment:
$81,762/mo
$18,000,000
31 Oakmont Drive Los Angeles CA
A meticulous Architectural Digest published estate, gracefully sited in Brentwood. This timeless Georgian traditional blends classic architecture with warm white interiors, delicate millwork, esteemed design features, and beautiful historic light fixtures. A grand horseshoe driveway with porte-cochre sets the tone. Upon arrival, the elegant paneled foyer leads to both a formal living and dining room, beautifully anchored with light herringbone floors and wonderful views/access to the manicured grounds. The custom Farrow & Ball painted kitchen houses Wolf and Sub-Zero appliances. A Scullery and mudroom with bespoke cabinetry lead off from the kitchen, as does a beautifully appointed sunroom and den, with soapstone fireplace and French doors to the patio dining area. The primary bedroom boasts large picture windows, a fireplace, dado rail panelling, discreet TV system, and vestibule, the ensuite features a beautiful jupanara slab stone shower and a dressing room. The residence has five further bedrooms, with a total of 7 bathrooms, including a powder room with vintage Olive Atelier marble sink and a European light fixture. The spacious brick-paved grounds feature a second-level resort-style pool accessed by two sets of steps, all flanked by palms and mature landscaping, offering unmatched privacy. Generous outdoor lounge and dining terraces provide a peaceful retreat for relaxation and entertaining. Additional amenities include a secondary downstairs primary suite, a lower-level basement featuring a gym and entertainment/TV room, Carrera Marble fireplace mantels, European white oak flooring, and additional lower-level storage rooms. A rare offering of history, privacy, and sophistication in one of Los Angeles' most distinguished neighborhoods.
6 Beds
7 Baths
0.47 Acres
Residential
New Listing
Open House 9/20
Est. Payment:
$81,753/mo
$17,998,000
31 Blue Heron Irvine CA
Newly completed and refreshed, 31 Blue Heron has undergone a significant interior transformation featuring new interior paint and trim, and newly installed stone throughout, further elevating the estate’s already exceptional design; this estate is a must see. Ideally situated on a premium view lot in the exclusive guard gated community of Shady Canyon, 31 Blue Heron offers views of the rolling hills and dramatic sunsets while offering exceptional design elements that will impress design aficionados and the most discerning buyers alike. This stunning custom estate is adorned with steel and glass doors & windows, hand crafted reclaimed beams, artisan brick walls, Obeche wood cabinetry and paneling, and a mixture of limestone and wide plank oak floors. The home boasts 6 bedrooms, office, + 9 baths offering an elegantly appointed main floor primary suite accompanied by a retreat + passthrough fireplace, spa like master bath showcasing Cristallo stone and bespoke millwork. The main floor also offers a designer kitchen with pro series appliances, wood and metal custom cabinetry, prep kitchen, and direct access to the atrium style breakfast nook and Great room creating a sense of openness and airiness where residents and guests can flow seamlessly between the indoor and outdoor spaces. In addition the main level offers a beautifully appointed formal living room, formal dining space w/ wine cellar and a main-floor secondary guest suite along with an office. Three additional bedroom suites are located on the upper level of this grand residence. The homes exceptional design continues down into the basement level featuring a oversized home gym w/ glass and mirrored walls, private "speak easy" bar + second wine cellar along with the ultimate game & media room, a salon, guest suite, powder room, elevator which services all 3 floors, and access to your showcase garage with parking for 7-8+ cars. The outdoor spaces in the residence have been professionally designed to create a resort like setting all while focusing in on creating the utmost privacy and tranquility. The detailed mosaic tile pool & spa are complimented by two outdoor loggias offering heated floors, an outdoor kitchen, fireplace, TV sitting area, bath, and outdoor shower. The triple gated property offers direct proximity to award winning Irvine schools, Shady Canyon Country Club featuring two world class Tom Fazio golf courses, and minutes away from Orange County's best dining, shopping, and beaches.
6 Beds
9 Baths
10,680 Sqft
0.48 Acres
Residential
New Listing
Est. Payment:
$76,765/mo
$16,900,000
402 S Las Palmas Avenue Los Angeles CA
Set amidst exquisitely manicured grounds in Hancock Park, this rare 1928 estate by the distinguished architectural firm of Dedrick, Bobbe & Dolena has been masterfully restored and reimagined by June Street Architecture. Showcasing the timeless elegance, gracious scale, and architectural refinement that would later define James Dolena's most celebrated works - including Casa Encantada, The Boddy House, and the Walt Disney Estate - the residence stands as an early chapter in his enduring architectural legacy. Recently featured in Architectural Digest, the estate is a rare expression of historic architecture thoughtfully reimagined for contemporary living. Rich in authentic architectural detail, the home reflects the refined architectural language that became synonymous with James Dolena's enduring legacy. Newly executed parquet floors inspired by the original design, bottle-glass windows, arched loggias, and intricate plaster ceilings create a timeless sense of character, thoughtfully balanced with modern comforts. A stone vestibule opens to a dramatic checkerboard-tiled foyer with groin-vaulted ceilings. The step-down formal living room features a grand hand-carved stone mantel, soaring ceiling heights, and intimate pocket vignettes, all framed by French doors opening to the olive tree-lined central courtyard. The stunning kitchen is appointed with honed Calacatta Monet marble, custom fixtures, and warm metallic tones. Connected to the formal dining room, the light-filled space flows seamlessly into a Butler's pantry, sunroom, and an exquisite breakfast room distinguished by concentric hexagonal flooring and shell-inspired corner niches. The main residence additionally features an office and dual powder rooms. Designed with exceptional versatility, the newly constructed ADU wing offers a light-filled family room or gym, a cabana-style bath with direct pool access, and two-bedroom accommodations, with the ability to function either independently or as a seamless extension of the main residence. Upstairs, the expansive primary suite offers dressing rooms, a marble bath, and serene garden outlooks. Two additional ensuite bedrooms complete the upper level, including one with a private balcony. Additional amenities include a lower-level movie theatre with powder room and independent access from the eight-car motor court. The resort-like grounds feature mature trees, covered walkways, a central courtyard with a stone fountain, wrought-iron gates, a private pool, bocce court, and outdoor kitchen. A rare convergence of provenance, restoration, and livable grandeur, this estate stands as a quietly spectacular chapter in Hancock Park's architectural legacy.
5 Beds
9 Baths
9,475 Sqft
0.48 Acres
Residential
New Listing
Est. Payment:
$74,721/mo
$16,450,000
30718 Pacific Coast Highway Malibu CA
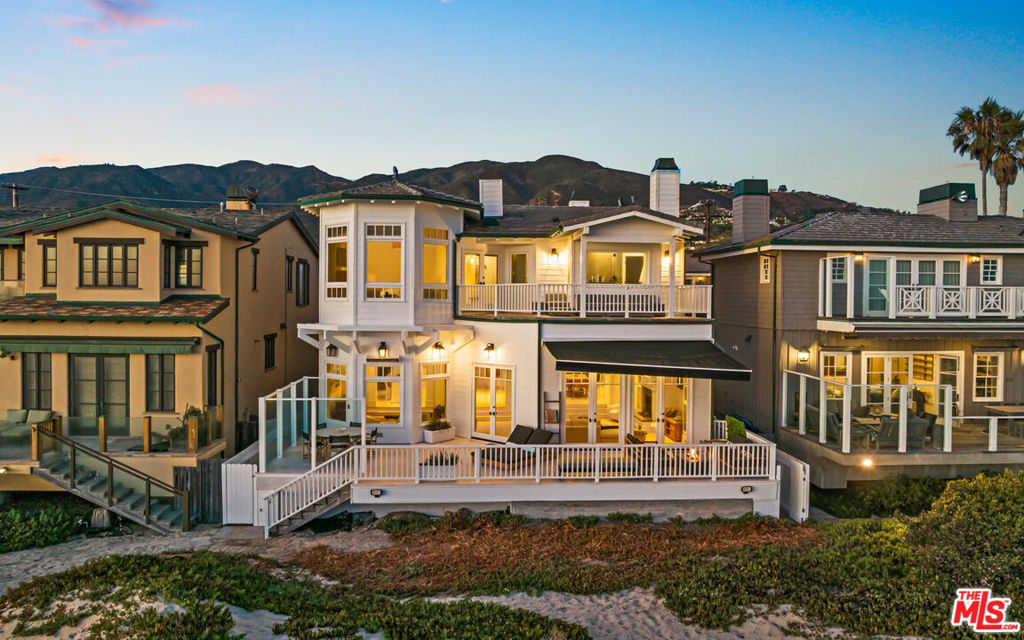
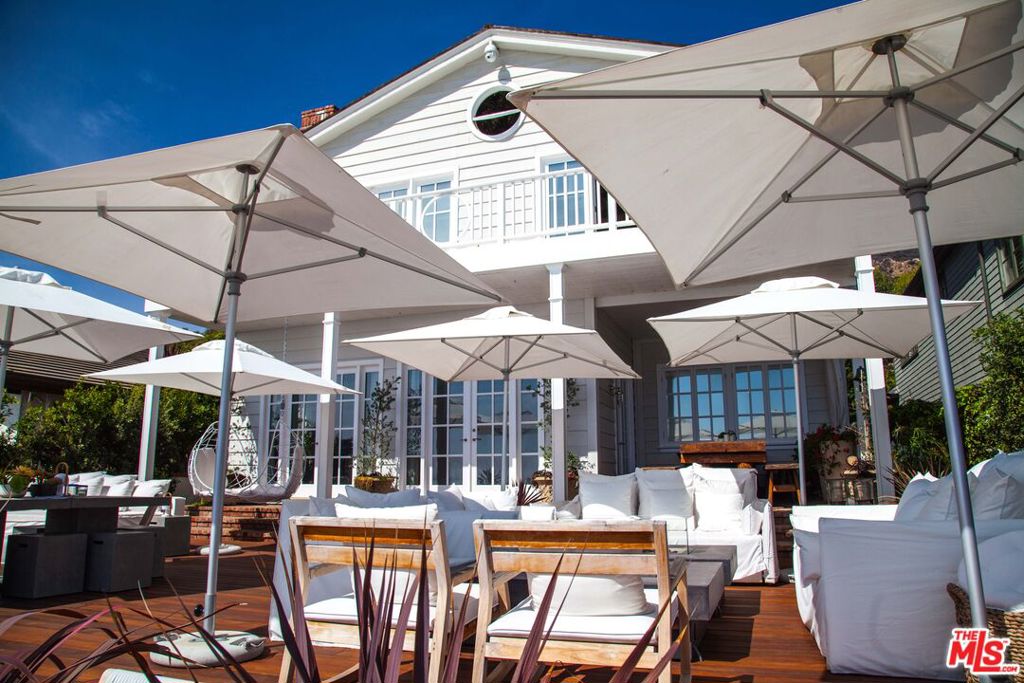
This Cape Cod-style home on Trancas Beach blends Malibu's coastline with effortless, luxurious living. Set on a wide, flat stretch of sandy shoreline, this residence offers expansive ocean views and ample space for indoor-outdoor living and entertaining. A gated entry opens to a charming breezeway, leading to a private courtyard featuring a flagstone fireplace, lounge seating, and a covered Jacuzzi with a waterfall.Freshly updated inside and out, the property includes a two-bedroom, one-bath guesthouse with its own kitchen, gym area, living room with fireplace, and abundant natural light. Accessible either from within the main house or through a separate courtyard entrance, the guesthouse offers privacy and flexibility for visitors or extended stays.The main house showcases light-toned wood floors and ocean views from the moment you step inside. Off the entry, a bonus/media room is equipped with a pool table, Stewart projection screen, en-suite bathroom, and French doors opening to the courtyard. A powder room and laundry room are also conveniently located off the entry hall.The country-style kitchen is the heart of the home, featuring a cozy fireplace, stone countertops, high-end appliances, and ample cabinet space. The kitchen connects to both the family room, which opens to the courtyard, and the living room, where ocean views take center stage. The living room boasts a fireplace and three sets of French doors that lead to a newly renovated, heated beachfront deck. This outdoor space is perfect for dining, lounging, and entertaining, complete with a Weber barbecue, firepit, and steps down to the sandy beach.An additional bar-lounge area enhances the living room's appeal, while the formal dining room, with its fireplace, flatscreen TV, and ocean views, offers a sophisticated setting for meals. A large double-sided fish tank, visible from both the dining room and hallway, adds a unique touch.The upper floor houses three bedrooms, each with balcony access. The primary suite is a luxurious retreat with vaulted ceilings, a fireplace, a sitting area with stunning ocean views, custom closets, a spa-style bath, and an oceanfront balcony with seating. Both the main house and the guesthouse are air-conditioned for comfort.Additional features include an outdoor shower in the side yard, three garages facing the street, and easy access to Trancas Country Market, a short walk away with its shops and dining options. This oceanfront getaway epitomizes Malibu living, with its perfect blend of style, comfort, and breathtaking views.
5 Beds
5 Baths
5,238 Sqft
0.46 Acres
Residential
New Listing
Open House 9/20
Est. Payment:
$72,654/mo
$15,995,000
634 Moreno Avenue Los Angeles CA
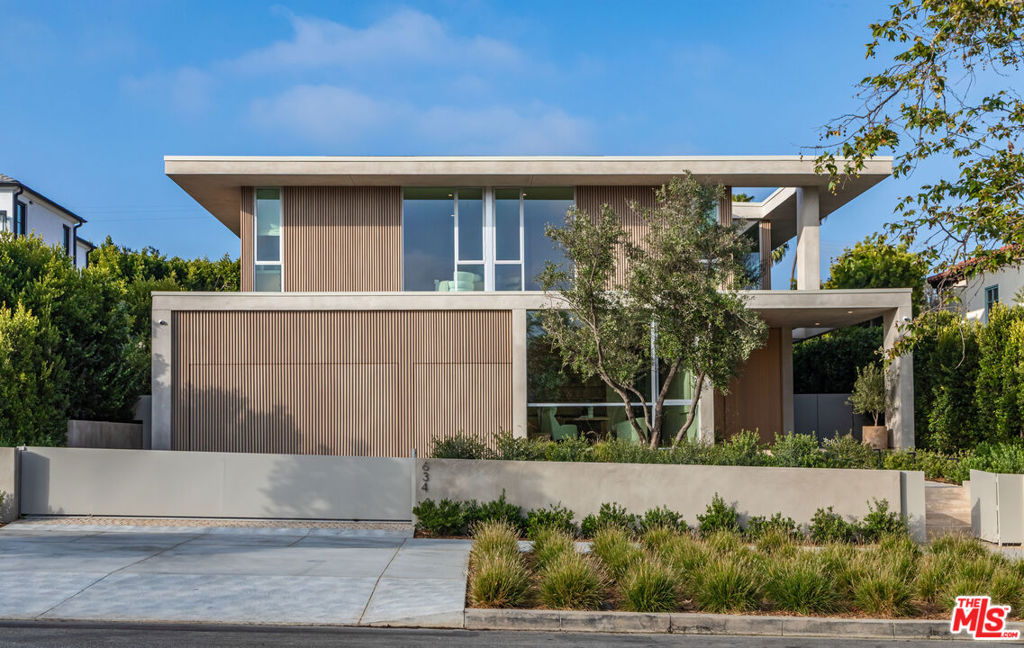
Located on one of Brentwood's most coveted streets and moments from the Brentwood Country Mart and Brentwood Country Club, this warm contemporary residence strikes a balance that is rarely achieved architecturally significant and profoundly livable in equal measure. The home features a light-filled entry that opens to a spacious living room centered around a serene private courtyard. The open floor plan is well suited for both large-scale entertaining and everyday living, moving seamlessly from intimate to expansive with ease. High ceilings, walls of glass, and warm wood details throughout create a calm and sophisticated ambience. The kitchen and great room open directly to a private garden and pool and an outdoor space that feels like a natural extension of the interior. Additional features include a dedicated office, screening room, gym and wellness area, and a separate guest house offering flexibility for guests or extended family. The primary suite includes generous closet space and a spa-like bath, all finished with exceptional materials and craftsmanship throughout. A truly special offering for the most discerning buyer.
7 Beds
9 Baths
8,990 Sqft
0.26 Acres
Residential
New Listing
Est. Payment:
$72,200/mo
$15,895,000
9135 Hazen Drive Beverly Hills CA
Set behind towering hedges on more than an acre along one of BHPO's most coveted streets, this elegant traditional estate emerges from a recently completed $4M+ renovation with interiors by celebrated designer Trip Haenisch. Classic architecture gives way to a richly layered, contemporary point of view, with grand proportions, high ceilings, mixed marbles, bespoke millwork and a sophisticated material palette carried throughout 8 en-suite bedrooms and expansive living spaces. A double-height entry foyer introduces formal living and dining rooms, a custom, paneled library/office with marble fireplace, full bar, and a generous family room opening through French doors to the expansive outdoor grounds. The chef's kitchen centers around an oversized island, La Cornue range, and top-tier appliances -- all complemented by a convenient butler's pantry, integrated appliances and casual breakfast dining area with direct access to the outdoor dining area and kitchen. Upstairs, the primary suite occupies a private retreat with a fireside sitting room, garden-view balcony, dual custom closets and an expansive bath, joined by four additional en-suite bedrooms on the upper level. Downstairs shifts the mood entirely. Conceived as a private members club, the entertainment level pairs reclaimed wood and a coffered ceiling with a custom bar, glass-enclosed wine gallery, billiards, shuffleboard and darts, alongside a screening room, fitness studio, sauna and steam room. Outside, the property feels more like a park than backyard. A vast flat lawn unfolds toward the pool and spa, surrounded by the privacy of mature landscaping and multiple destinations for entertaining -- including a masonry fire pit lounge, covered dining pavilion with full outdoor kitchen, wood-fired pizza oven and hillside vegetable garden. A gated motor court and four-car garage complete a rare residence of exceptional scale, privacy and personality, minutes from the Beverly Hills Hotel, Rodeo Drive and the heart of Beverly Hills.
7 Beds
10 Baths
10,000 Sqft
1.06 Acres
Residential
New Listing
Est. Payment:
$70,383/mo
$15,495,000
5893 3 Winland Hills Dr Rancho Santa Fe CA
Awe inspiring are the words that come to mind as you approach "The Eagle's Nest." The quality of construction and grandeur of the estate is unparalleled. Resting atop one of the highest hills in Rancho Santa Fe on a private, gated street, this masterpiece features 360-degree ocean, golf, and mountain views, impeccably manicured grounds, and materials sourced from around the world. Upon entering the home, the sheer scale and beauty are breathtaking. The home features a home theater, two-story library, rooftop deck, numerous balconies overlooking your view, ocean vistas from all west-facing rooms, fountains that rival the Bellagio, a gym, private guest quarters, and so much more. Pictures truly don't do this estate justice, one must see the home in person to appreciate just how spectacular it is.
9 Beds
14 Baths
17,332 Sqft
2.66 Acres
Residential
New Listing
Open House 9/20
Est. Payment:
$70,383/mo
$15,495,000
773 Amalfi Drive Pacific Palisades CA
Gated and privately set in Pacific Palisades' coveted Lower Riviera, this gracious traditional estate offers the rare combination of privacy, scale, and elegance that defines life on the Westside at its finest. Perched above Rustic Canyon with mountain views stretching toward the horizon, the property sits on over 18, 000 square feet of newly landscaped grounds. Surrounded by apple, lemon, and avocado trees, you feel a world apart while remaining moments from the coast, canyon trails, and the neighborhood's beloved dining and cafe scene. Designed with the refined sensibility of Windsor Smith, this 7, 500 square foot residence unfolds across an expansive floor plan. The formal living room anchors the main level - featuring high ceilings, a fireplace and rich architectural detailing. The foyer flows naturally into an airy dining room with a generous butler's pantry. The gourmet kitchen - appointed with Wolf and Sub-Zero appliances, opens to a cozy family room and breakfast nook. Making this property equally suited for both intimate dinners and large-scale gatherings. The primary suite is a private retreat: a dedicated sitting area, dual marble bathrooms, and dual closets compose a spa-inspired space. Five additional ensuite bedrooms, each with oversized closets and bespoke wallpapers - are complemented by an upstairs sitting room and reading nook. Additional amenities include a home gym, executive office, and a full-featured smart home system with Control4, Lutron lighting, Jandy pool controls, and integrated security. Outside, the estate is built for year-round California living: a resort-style pool and spa, a full outdoor kitchen with pizza oven and BBQ, an outdoor fireplace, and a two-story guest house. On one of the Lower Riviera's quietest streets, this is Pacific Palisades living without compromise.
6 Beds
10 Baths
7,467 Sqft
0.42 Acres
Residential
New Listing
Est. Payment:
$68,112/mo
$14,995,000
9705 Oak Pass Road Beverly Hills CA
A remarkable expression of warm contemporary architecture by acclaimed architect Noah Walker, set behind the exclusive gates of Oak Pass Road in 90210. Surrounded by mature trees and overlooking the canyon, this newly completed 6-bedroom, 9-bathroom estate offers a rare combination of architectural significance, privacy and true Southern California indoor-outdoor living. Designed around its natural setting, the residence pairs dramatic scale and clean modern lines with an unusually warm material palette of rich wood, brick, stone and expansive walls of glass. A striking arrival introduces soaring volumes, a 10-foot living greenery wall and wood-clad ceilings before opening to the heart of the home: a spectacular two-story living space where approximately 50 feet of automated Fleetwood doors disappear completely, dissolving the boundary between the interiors, central courtyard, pool and surrounding landscape. Rather than separating the home from its grounds, the architecture embraces them. Living and entertaining spaces flow directly to the pool and spa, fire pit, outdoor kitchen, dining terrace, lawns and multiple lounge areas, all framed by mature oak trees and tranquil canyon views. The result is an exceptional sense of openness and privacy rarely found this close to the heart of Beverly Hills. The chef's kitchen combines sculptural design with serious functionality, featuring dual islands, custom cabinetry, Wolf and Sub-Zero appliances and Miele coffee systems. Throughout the residence, walls of glass, warm wood ceilings and carefully considered sightlines draw natural light and landscape into nearly every living space. The expansive primary suite occupies its own private retreat with a fireside sitting area, spa-inspired bath and large private terrace overlooking the canyon. Five additional bedroom suites provide generous accommodations for family and guests. A complete collection of luxury amenities includes a private movie theater, gym, Himalayan salt sauna, steam showers, temperature-controlled wine display and integrated Crestron smart-home technology. Multiple entertaining areas, indoor and outdoor fireplaces and extensive terraces allow the property to transition effortlessly from quiet everyday living to large-scale entertaining. Private, architectural and deeply connected to its surroundings, this is a distinctly different vision of modern luxury in Beverly Hills Post Office. Located within the coveted gated Oak Pass Road enclave, the estate offers the privacy and serenity of a secluded canyon retreat with convenient access to Beverly Hills, Bel Air and the best of Los Angeles.
6 Beds
9 Baths
8,829 Sqft
0.58 Acres
Residential
New Listing
Open House 9/22
Est. Payment:
$68,112/mo
$14,995,000
101 Bel Air Road Los Angeles CA
Set on nearly one acre of entirely flat, usable grounds in a premier Lower Bel Air location, this private, gated single-story estate presents an increasingly rare combination of space, serenity, and effortless California living. Originally established in 1947, the property reflects the enduring appeal of Lower Bel Air's early estate tradition, occupying nearly one acre of remarkably flat, usable grounds. The exceptional nature of the site has been recognized for decades, with archival records dating to the 1990s highlighting its rare level topography and potential for a substantial estate. Thoughtfully updated, the residence encompasses approx. 4, 731 sq.ft. in the main house, with expansive indoor-outdoor living, generous grounds, and a substantial gated front motor court offering abundant parking and a gracious sense of arrival. The over 39, 000 sq.ft. property unfolds as a lush, beautifully cultivated landscape designed to be both enjoyed and lived from. A thriving vineyard of Cabernet and Merlot grapes offers the unique opportunity to produce wine from the estate's own vines, while established lemon, orange, apple, and persimmon trees provide an abundance of seasonal fruit. Dedicated garden areas invite the cultivation of fresh lettuce, vegetables, herbs, and produce, creating a refined farm-to-table lifestyle in the heart of Bel Air. Meandering garden paths wind through mature palms, vibrant bougainvillea, manicured lawns, and flourishing plantings, while several bubbling fountains and tranquil water features lend a sense of calm throughout the grounds. Flat, usable acreage of this scale is increasingly rare in Lower Bel Air, making the property especially remarkable. Inside, the sophisticated formal living room is anchored by a striking fireplace and flows naturally into the formal dining room, creating an elegant setting for entertaining. The modern gourmet kitchen is beautifully appointed with professional-grade appliances, a generous eat-in island, soaring ceilings, and a skylight that fills the space with natural light. Opening directly to a spacious family room with its own fireplace, the heart of the home is equally suited to intimate everyday living and larger gatherings. The luxurious primary suite offers a private sanctuary with a fireplace, custom walk-in closet, spa-inspired bathroom with refined finishes, and an adjoining office. Two additional family or guest bedroom suites, a powder room, and a fully equipped gym complete the main residence. Beyond the main house, a detached two-bedroom, two-bathroom guesthouse provides wonderful accommodations for visitors, extended stays, or private workspaces. A separate media and billiard room create another inviting destination for entertaining, movie nights, and recreation. The resort-like grounds are designed for year-round enjoyment, with a sparkling pool and spa, firepit, and an array of covered and open-air patios that extend the living spaces into the gardens. A custom-built dog run is thoughtfully positioned toward the rear of the property. Whether dining outdoors beneath the palms, strolling through the gardens, gathering fruit and vegetables for the kitchen, or harvesting grapes from the vineyard for a future vintage, the estate offers an extraordinary connection to the land while remaining moments from the very best of Los Angeles. Private, peaceful, and exceptionally rare, this timeless Lower Bel Air estate offers a distinctive lifestyle defined by expansive indoor-outdoor living, remarkable flat grounds, and the opportunity to enjoy the beauty and bounty of one's own property.
5 Beds
7 Baths
4,731 Sqft
0.91 Acres
Residential
New Listing
Est. Payment:
$67,204/mo
$14,795,000
12 Tasman Sea Newport Coast CA
With panoramic views stretching from Laguna Beach to Palos Verdes and one of the largest view lots in lower Crystal Cove, 12 Tasman Sea presents a beautifully updated coastal residence defined by refined interiors and abundant natural light. Encompassing approximately 5, 210 square feet with five bedrooms and six baths, the home rests on an approximately 9, 210-square-foot homesite with a new pool and spa and sophisticated improvements throughout. Beyond a charming entry courtyard with fireplace, interiors unfold in a warm palette of wood flooring, designer tile, porcelain surfaces, and statement lighting. A new chandelier, redesigned stair railing, hardwood stairs and upper hallway, and stone fireplace hearths lend a fresh architectural sensibility. The powder room features marble, designer wallpaper, and new fixtures, while a private main-level guest suite sits just off the entry. A mezzanine overlooking the foyer offers flexible space for an office, sitting area, or studio. Formal and casual living spaces capture sweeping ocean views. A brick-clad lower-level room offers space for a wine cellar or private office. The reimagined kitchen features new oak cabinetry, countertops, designer fixtures, a 48-inch refrigerator, updated pantry shelving, breakfast nook, and center island with bar seating. Open to the family room and outdoors, it creates an effortless setting for living and entertaining. Nearby, the redesigned laundry room includes custom cabinetry, porcelain countertops, sink, and an additional Sub-Zero refrigerator. Upstairs, the remodeled primary suite offers ocean views, a sitting room, custom closets, and an updated bath with new cabinetry, countertops, flooring and fixtures, soaking tub, and porcelain-clad shower. Three additional ensuite bedrooms complete the upper level, including two that may be combined as a private guest suite with separate exterior stair access. Outside, new landscaping and hardscape frame the pool and spa, complemented by a built-in BBQ island, retractable awning, and heaters. New exterior doors from the living room enhance indoor-outdoor flow, while a new concrete driveway, stone-clad entry steps, and refreshed front courtyard elevate the arrival. Within Crystal Cove's 24-hour guard-gated setting, residents enjoy several parks including The Canyon Club with pool, spa, fitness/banquet spaces, sport courts, and private neighborhood access to Crystal Cove State Park, beaches, and the shopping and dining of the Promenade.
5 Beds
6 Baths
5,210 Sqft
0.21 Acres
Residential
New Listing
Open House 9/20
Est. Payment:
$66,767/mo
$14,699,000
6914 Solano Verde Drive Somis CA
Welcome to El Palacio Del Solano, an exquisite 22-acre Spanish estate located in the quiet and private community of Solano Verde Ranches in Somis. Conveniently located just 25 minutes North of Westlake Village and 45 minutes from Malibu, this gated property offers the perfect mix of privacy, convenience, and peace. Surrounded by beautiful fruit orchards, including lemon, avocado, fig, pomegranate, and tangerine trees, the estate features nearly 20, 000 square feet of beautifully detailed living space. Inside the main residence, you are welcomed by handcrafted Spanish floor tiles and large floor to ceiling windows that fill the space with lots of natural light. The home is built for both everyday living and hosting guests, complete with a large kitchen, a wine cellar and bar, a media room, an arcade, a library, and a formal dining room. The main bedroom suite is a true relaxing hideaway, offering its own living room with a double sided fireplace, dual bathrooms with a sauna, and direct doors into a private home gym and office. Upstairs, three guest suites feature private balconies with great views, alongside a cozy loft bar that looks out toward the nearby mountains. The surrounding spaces are made for outdoor living and entertaining purposes. In the backyard, you will find a large lawn, a custom lazy river pool with a fire pit in the center, and a sports court with a shaded cabana. The perfect luxury oasis & hub for family fun. An outdoor kitchen and covered dining patio make it easy to host dinner parties, while private walking paths lead right up your own private hillside for incredible mountain views. In addition to the main home, the property includes a fully equipped two-bedroom guest house with its own garage, as well as a separate event or hospitality building. This dedicated building features extra garage space for larger vehicles and a large motor court that can easily park 15 to 20 cars. From its flawless architecture to its finest details, El Palacio Del Solano is the estate for homebuyers and families who demand the very best.
8 Beds
13 Baths
19,660 Sqft
22.00 Acres
Residential
New Listing
Est. Payment:
$63,588/mo
$13,999,000
1401 Londonderry Place Los Angeles CA
Perched on a secluded promontory above the Sunset Strip, this striking modern residence, newly constructed in 2020, is situated behind mature hedges, offering the utmost privacy, with unobstructed views of Los Angeles and beyond. Designed with California's signature indoor-outdoor flow, the three-level home artfully balances intimate retreats with grand-scale entertaining spaces. The gated entry, recently enhanced with expanded parking, leads to a dramatic double-height foyer that opens into voluminous living and dining areas. Expansive Fleetwood glass doors dissolve the boundaries between interior and exterior, framing the sweeping cityscape as they open to an infinity-edged pool and terrace that seem to float above the city below. The primary suite is a serene sanctuary unto itself, complete with a fireside sitting area, a private balcony overlooking the Los Angeles basin, dual dressing rooms, and spa-inspired dual bathrooms. For entertainment, the 12-seat private theater with its 20-foot screen and a 1, 200-bottle wine cellar sets a standard rarely found even at this level. Additional amenities include a family room, office, library, open-concept kitchen with Miele appliances, a separate chef's kitchen, gym, three-floor elevator, full Crestron automation, and a four-car garage. Spanning approximately 10, 500 square feet, this is a rare opportunity to own one of the most coveted modern estates in West Hollywood, just moments from the Sunset Strip's premier dining, shopping, and cultural destinations. A refined architectural statement where privacy, unobstructed views of Los Angeles, and effortless California living converge. A property of this caliber is best experienced in person.
6 Beds
11 Baths
10,531 Sqft
0.43 Acres
Residential
New Listing
Est. Payment:
$63,570/mo
$13,995,000
31740 Broad Beach Road Malibu CA
Spectacular Broad Beach Bluff home with a stairway to the beach and glorious views of the Pacific Ocean. Spacious 5 bedroom home perfect for full time living or a weekend retreat. The views will capture your senses and mesmorize you for days. The spacious patio is your outdoor paradise for relaxing and entertaining. The primary bedroom on the second level spans the entire front of the home. Set along one of Malibu's most coveted stretches of coastline, this exceptional upper Broad Beach property spanning from the street to the beach, offers a rare combination of privacy, scale and direct access to the shoreline below. West-Indies inspired architecture and contemporary coastal interiors create an atmosphere that is both sophisticated and inviting, with abundant natural light, generous living spaces and an effortless connection to the outdoors. With approximately 4, 779 square feet of living space encompassing five bedrooms, this home is oriented toward sweeping 180-degree ocean views. The expansive blufftop patio provides an extraordinary setting for intimate gatherings, sunset dinners and relaxed days overlooking the Pacific. Located just 1.5 miles from Trancas Country Mart, the property feels wonderfully secluded while remaining close to Malibu's most convenient shopping and dining. Once home to legendary musician Sammy Hagar, this is an irreplaceable coastal retreat with a remarkable history and an enduring sense of place. Truly a generational property not to be missed.
5 Beds
6 Baths
4,779 Sqft
0.24 Acres
Residential
New Listing
Est. Payment:
$59,027/mo
$12,995,000
2481 Summitridge Drive Beverly Hills CA
Set behind the gates of coveted Bella Vista Estates, just moments from Beverly Park North, this spectacular Mediterranean estate delivers the privacy, scale, and resort-style lifestyle of a true Beverly Hills retreat. Spanning more than 7, 000 square feet on over an acre of beautifully landscaped grounds, the residence is surrounded by sweeping canyon and mountain views that create an incredible backdrop from nearly every room. A dramatic two-story foyer sets the tone, opening to gracious formal living and dining spaces designed equally for elegant entertaining and effortless everyday living. The chef's kitchen features premium appliances, generous prep and gathering space, and a sun-filled breakfast nook, while the expansive great room with a state-of-the-art screening area is made for relaxed evenings at home. Rich architectural details - including a mahogany-paneled study, imported marble, French oak floors, and limestone finishes - bring warmth and character throughout. Upstairs, the primary suite feels like its own private escape, complete with dual walk-in closets, a spa-inspired bath, and a limestone terrace overlooking the grounds and surrounding hills. Outside is where the Southern California lifestyle truly comes to life. Spend sun-soaked afternoons by the pool and spa, entertain across the expansive flat lawn, or gather for dinner beneath the open sky with a full outdoor kitchen and wood-burning oven surrounded by manicured gardens and tranquil views. A private gated driveway enhances the sense of arrival and seclusion, while the guard-gated setting provides an exceptional level of privacy. Grand yet inviting, polished yet made for everyday living, this is a rare opportunity to enjoy the space and serenity of a private estate while remaining moments from the best of Beverly Hills and Los Angeles.
5 Beds
7 Baths
7,148 Sqft
1.07 Acres
Residential
New Listing
Est. Payment:
$59,027/mo
$12,995,000
8899 Beverly Boulevard West Hollywood CA
Set high above West Hollywood within the iconic 8899 Beverly, this exceptional residence pairs sweeping, unobstructed views with a remarkable level of materiality and craftsmanship. Floor-to-ceiling glass rising to approximately 11'5" frames Beverly Hills, the Pacific Design Center, and the Hollywood Hills, while an expansive Swiss-made Vitrocsa operable glazing system dissolves the boundary between indoors and out. Original Richard Dorman-designed balconies have been meticulously restored and reimagined, preserving the architectural character of the building while creating an entirely contemporary living experience.Inside, French white oak floors establish a warm, textural foundation for open living and entertaining spaces. The custom chef's kitchen is finished with white oak cabinetry and Italian Calacatta Gold marble, complemented by a Gaggenau cooktop, Miele ovens, espresso maker and double dishwasher, Sub-Zero refrigeration, separate ice maker and full-height wine refrigerator. Triple-glazed, ultra-clear low-iron glass from Germany and Spain maximizes both light and clarity, while Lutron RadioRA controls, dimmable LED and cove lighting, automated shades and integrated climate controls bring intuitive smart-home functionality throughout. Even the arrival is considered: a white oak entry door is finished with a solid-bronze, leather-wrapped handle designed by Tom Kundig. The primary bath continues the material palette with Italian silver travertine, chrome Dornbracht fixtures, rain and hand showers and Toto Legato fixtures.Residents of 8899 Beverly enjoy an extraordinary level of service and amenities, including 24-hour concierge and valet, a resort-style pool and spa with private dining terrace, outdoor kitchen, fireplaces and lounge areas, and a 2, 300-square-foot fitness facility with state-of-the-art equipment, private training opportunities and dedicated yoga space. A staff of more than two dozen supports a truly turnkey, lock-and-leave lifestyle, while a showroom-quality private garage offer a rare amenity for collectors. At once architectural and deeply livable, the residence brings together exceptional views, exacting European craftsmanship and one of West Hollywood's most complete residential experiences.
2 Beds
4 Baths
4,264 Sqft
1.73 Acres
Residential
New Listing
Est. Payment:
$58,823/mo
$12,950,000
1130 E Mountain Drive Montecito CA
Designed for the View. Defined by the Site. The work of acclaimed architect John Kelsey, this architecturally significant contemporary estate was conceived in response to an extraordinary landscape. Set behind gates on more than 6AC within an exclusive 3-estate enclave, soaring volumes & expansive walls of glass frame views of the Pacific Ocean, Channel Islands, coastline, & Santa Ynez Mountains. The main level is arranged for everyday living, bringing together the primary suite, living spaces, & seamless access to terraces, an infinity-edge pool, & exceptional indoor-outdoor entertaining. The primary suite enjoys ocean views, dual walk-in closets, an office, fireplace, & terrace, while a detached guest suite offers added privacy. Just minutes from Montecito's Upper & Lower Villages.
4 Beds
7 Baths
5,859 Sqft
6.99 Acres
Residential
New Listing
Open House 9/20
Est. Payment:
$58,119/mo
$12,795,000
29800 Cuthbert Road Malibu CA
Motivated Seller! The Wimbledon Estate. Perched above the coastline in coveted Malibu Park, this ultra-private coastal retreat blends laid-back surf culture with elevated, organic, modern design. Set on 2 acres of expansive grounds with iconic Malibu ocean views, the property offers a rare sense of seclusion just moments from Zuma Beach, Broad Beach, and Point Dume. Approximately 6, 650 square feet, with 6 bedrooms and 7 bathrooms, it is thoughtfully designed for effortless indoor-outdoor living. Double-height glass walls bring in abundant natural light and endless blue horizons, while warm finishes and clean architectural lines create a home that feels both refined and relaxed. A two-car garage and a beautifully outfitted laundry room add everyday convenience to the property's thoughtful layout. Outside, the grounds unfold like a private resort. An infinity-edge pool seems to disappear into the Pacific, surrounded by multiple lounge and entertaining areas designed for both quiet mornings and sunset gatherings. A full-size tennis court anchors the estate (could be converted to pickleball), complemented by a separate guest house/tennis house/gym, offering exceptional flexibility for hosting, wellness, or creative use. The property features beautiful, lush landscaping, mature greenery, and is a zoned horse property (with horse trails minutes away). The existing hillside vineyard wraps the property, offering an opportunity for restoration and cultivation, and charming citrus and avocado trees that create a sense of privacy and tranquility. Thoughtfully positioned to maximize sunlight and views from every angle, this is a rare and special Malibu retreat where design, setting, and lifestyle harmoniously blend into one remarkable home. A short drive to Malibu Country Mart, Nobu, and Soho House & to Malibu's highly rated schools. Bring your offers!
6 Beds
7 Baths
6,650 Sqft
2.09 Acres
Residential
New Listing
Est. Payment:
$57,687/mo
$12,700,000
14701 Mulholland Drive Los Angeles CA
Perched along the prestigious Mulholland Corridor, this spectacular tennis estate embodies the epitome of luxury living. With breathtaking views and stunning night lights, every glance from this property is a picturesque masterpiece. Spanning 8, 685 sf, this estate boasts 8 bedrooms and 7.5 bathrooms. The primary bedroom features two bathrooms/closets, along with a private gym. The home also offers 5 fireplaces, a grand dining room and living room with a chef's kitchen connecting to a warm family room, providing an expansive canvas for luxurious living. Comprising a main house, casitas, and three-bedroom guest house, this residence offers versatility and elegance for both intimate and large gatherings. With a three-car garage, staff quarters with separate entrance and bonus storage. Nestled behind a gated entry on a private street, tranquility abounds within this serene sanctuary. Step outside to discover stunning courtyards and outdoor fireplace, and outdoor kitchen creating an enchanting ambiance for al fresco dining and relaxation. A tennis court with lights, pool and spa, and play area, all set in peaceful surroundings and unparalleled vistas, this is a retreat unlike any other. Perfect for entertaining, this property offers endless opportunities to host memorable gatherings amidst the backdrop of the majestic landscape and twinkling lights. Having been cherished by its sole owner for over 30 years, this property now awaits its next chapter. Don't miss the opportunity to call this Mulholland masterpiece your own!
8 Beds
8 Baths
8,685 Sqft
1.40 Acres
Residential
New Listing
Est. Payment:
$57,188/mo
$12,590,000
165 Circle Bradbury CA
Nestled within the prestigious, 24-hour guard-gated community of Bradbury Estates, this extraordinary European-inspired masterpiece redefines luxury living. Encompassing 18, 324 sq. ft. of living space on approximately 2.05 acres, the estate comprises a 16, 120 sq. ft. main residence and a 2, 204 sq. ft. guest house, delivering a rare combination of scale, elegance, and privacy. Designed by renowned architect Robert Tong and constructed by Mur-Sol Construction, this custom estate showcases superior craftsmanship and timeless architectural detail throughout. A dramatic 22-foot-high foyer welcomes you with a grand chandelier of cascading crystals, a sweeping dual staircase, and gleaming marble floors, setting the tone for the residence’s exquisite interiors. The estate offers 10 luxurious bedroom suites, 10 full bathrooms, and 4 half baths, all thoughtfully designed to balance sophistication and comfort. The showpiece gourmet kitchen seamlessly blends elegance and functionality, boasting a grand center island with an exquisite onyx countertop, professional-grade Sub-Zero refrigeration, six-burner range, and a separate wok kitchen designed for culinary mastery. Throughout the home, luxuriously appointed accents including hand-painted dome ceilings, rare imported marble, built-ins, tailored drapery, and artisan fireplaces enhances every room with distinction. The entertainer’s lower level offers a full complement of amenities: a state-of-the-art home theater, climate-controlled wine cellar, fitness suite, spa with sauna and steam room, an elevator, and a versatile game room. A 10-car garage provides ample space for collectors and enthusiasts alike. Outdoors, the estate transforms into a private resort with a luxe infinity-edge pool and spa, cabana with outdoor fireplace, and expansive terraces for entertaining. A regulation-size, fully lighted tennis court completes this world-class retreat. With unmatched privacy, 24-hour security, and a setting among Southern California’s most exclusive estates, this estate offers a lifestyle of unparalleled elegance, refinement, and prestige.
10 Beds
14 Baths
18,324 Sqft
2.05 Acres
Residential
New Listing
Est. Payment:
$56,779/mo
$12,500,000
1213 Harbor Hills Drive Santa Barbara CA
A rare offering on Santa Barbara's coveted Mesa, Casa Del Mar is an exceptional Spanish-Mediterranean estate completed in 2022, offering 6, 100 sq. ft. on approximately 1.44 acres encompassing two legal APNs. Sweeping ocean, island & mountain views, abundant natural light and exceptional craftsmanship define the home. Features include a spectacular ocean-view primary suite, spacious ensuite bedrooms, elegant entertaining spaces, designer-style elevator and 3-car garage with direct interior access. Beautifully landscaped grounds feature a pool, spa and expansive terraces for effortless indoor-outdoor living. Moments from Shoreline Park, Leadbetter Beach, the Harbor & downtown Santa Barbara.
4 Beds
6 Baths
6,159 Sqft
1.44 Acres
Residential
New Listing
Est. Payment:
$56,779/mo
$12,500,000
412 Monarch Bay Drive Dana Point CA
Set within the coveted private community of Monarch Bay, 412 Monarch Bay Drive is a beautifully remodeled coastal residence offering exceptional views and an effortless, move-in-ready lifestyle. Positioned on a cul-de-sac, the 3-bedroom, 4.5-bath home captures a remarkable panorama spanning the Pacific Ocean, whitewater coastline, sandy beach, dramatic coastal bluffs, lush landscaping, golf course, and the Ritz-Carlton beyond. Bright, refined interiors have been thoughtfully updated with a clean, timeless aesthetic that complements the coastal setting. The kitchen features an expansive marble-topped island, custom cabinetry, stainless steel appliances, and large openings that draw the ocean views directly into the heart of the home. Light-filled living spaces transition naturally to the outdoor areas, creating an inviting environment for both everyday living and entertaining while keeping the coastline constantly in view. The recently remodeled primary bath adds a polished, spa-like quality to the primary suite, which also features two closets. An additional flexible room currently serves as a home gym, while a custom handcrafted sauna further enhances the home’s private wellness amenities. Just moments away is the private Monarch Bay Beach Club, managed by the five-star Waldorf Astoria and offering residents convenient access to an exceptional beachfront club experience. A short walk, golf cart ride, or drive brings you to the sand, where the club offers oceanfront dining and bar service along with attentive beach service, including chairs and towels. With no HOA dues, exceptional coastal views, beautifully updated interiors, and convenient access to one of Southern California’s most distinctive beachfront settings, 412 Monarch Bay Drive offers a rare opportunity to experience the Monarch Bay lifestyle at its best.
3 Beds
5 Baths
3,460 Sqft
0.18 Acres
Residential
New Listing
Est. Payment:
$56,756/mo
$12,495,000
2108 Stratford Circle Los Angeles CA
Set behind the 24-hour guard gates of prestigious Bel Air Crest, this exceptional end-of-cul-de-sac estate delivers the privacy, scale, and resort-style living that define the best of Los Angeles. A sweeping gated driveway winds through lush, manicured grounds to an impressive architectural residence with a 7-car garage, timeless design, and a commanding sense of arrival. Inside, soaring ceilings, walls of windows, and an abundance of natural light set the tone for expansive living and entertaining spaces that balance classic elegance with modern comfort. At the heart of the home, the gourmet chef's kitchen features top-of-the-line appliances, custom cabinetry, and an oversized center island with seating, opening to a breakfast area and adjoining living space, while an impressive formal dining room sets the stage for memorable dinner parties. Five luxurious bedrooms include a spectacular primary suite designed as a true private retreat, complete with a sitting area, private balcony overlooking the grounds, dual spa-like bathrooms with soaking tub and walk-in shower, and generous walk-in closets. A media room, fitness center, wine cellar, sauna, and elevator round out the home's extensive amenities. Outside, the property transforms into a private resort with sweeping canyon, golf course, and city views. An infinity pool and spa anchor the expansive backyard, complemented by a BBQ, vegetable and fruit garden, spacious patios for outdoor dining and entertaining, and mature landscaping that creates an incredible sense of privacy and tranquility. Residents of Bel Air Crest also enjoy an exceptional collection of community amenities, including a clubhouse, fitness center, putting greens, multiple tennis and basketball courts, and children's playgrounds. Ideally positioned within Bel Air with convenient access to the Westside and beyond, 2108 Stratford Circle offers a rare combination of security, privacy, views, amenities, and effortless Los Angeles living.
5 Beds
10 Baths
11,829 Sqft
0.55 Acres
Residential
New Listing
Open House 9/22
Est. Payment:
$56,756/mo
$12,495,000
357 N Carmelina Avenue Los Angeles CA
Presenting a rare and significant development opportunity at 357 North Carmelina Avenue. Situated on one of Brentwood's most picturesque and highly desirable stretches, this extraordinary property encompasses a sprawling 33, 748-square-foot (.77 AC) parcel. Set behind gates with a deep setback on the sunny west side of the street, the nearly one acre park-like grounds offer supreme privacy, surrounded by neighboring legacy estates. The true value lies in the sheer scale and pristine location of this canvas, offering exceptional potential to construct a world-class compound tailored to the coastal California lifestyle. For those looking to expedite their vision, the offering includes Ready to Issue (RTI) plans crafted by the renowned KAA Design for a magnificent 8, 200-square-foot estate featuring a wellness retreat and resort-style pool grounds. A comprehensive sale package featuring an interior design presentation, a Crest Property Development and Analysis Report, an architectural survey, a slope analysis, and more further streamlines the development process. An existing 4, 800-square-foot 1930s residence currently stands on the property, providing context for the site while paving the way for its next chapter. This is an unparalleled opportunity to secure an extraordinary expanse of prime Westside land. Future residents will enjoy ultimate seclusion while remaining just moments away from the Brentwood Country Club, vibrant local boutiques, fine dining, and the beach.
4 Beds
6 Baths
4,851 Sqft
0.77 Acres
Residential
New Listing
Est. Payment:
$56,756/mo
$12,495,000
7 Oakmont Lane Newport Beach CA
Gracefully set within the guard-gated community of Big Canyon, 7 Oakmont is an exceptional French-inspired custom estate that brings timeless European elegance to one of Newport Beach’s most coveted enclaves. Built entirely from the ground up and completed in 2020, the home encompasses ~6, 466 sq. ft. across a 14, 170-sq.-ft. homesite, with 5 bedrooms and 7 baths and an extraordinary attention to scale, craftsmanship, and detail. A stately limestone-framed entrance creates an elegant first impression, opening to a grand entry hall with a sweeping custom iron staircase finished in petit granite flooring and illuminated by a dramatic skylight above. Beyond, soaring ceilings create a sense of volume throughout the residence. Three limestone fireplaces lend architectural distinction, while a thoughtful collection of luxury finishes carries the home’s refined sensibility from one space to the next. The main level features a primary suite, a library/study, and a guest suite with convenient access to the pool and the ability to be secured separately from the main residence. Three ensuite bedrooms are located upstairs, as well as a large bonus room providing flexible space for media, fitness, or other lifestyle needs. Designed for entertaining and everyday living, the residence extends outdoors to one of its most inviting features: a 400+ sq. ft. covered loggia, a true extension of the living environment. This open-air living space is designed for year-round enjoyment, creating an idyllic setting for lingering dinners and relaxed afternoons. Completing the outdoor space, a heated 5-foot-deep lap pool and separate spa create a resort-like retreat, complemented by a built-in bar and BBQ. Adding to the home’s exceptional entertaining credentials is a climate-controlled wine room, providing an elegant setting for the display of fine wines. Together with the generous kitchen, expansive great room, covered loggia, and resort-style pool setting, the residence offers a seamless progression from intimate gatherings to sophisticated entertaining. Modern comforts include six-zone HVAC, with the roof, water heater, and HVAC systems all dating to the home’s 2020 construction. Life within Big Canyon is equally distinguished, offering guarded entrances, security patrols, and beautifully maintained amenities. Beyond the gates, 7 Oakmont enjoys an enviable Newport Beach setting close to the world-class shopping and dining of Fashion Island, famed beaches, and award-winning schools.
5 Beds
7 Baths
6,466 Sqft
0.33 Acres
Residential
[mbb_widget id="MBBv3_Disclaimer" filter=""]
Scroll to top
Scroll to top
Home
Search
Toggle child menu
Expand
San Diego
Toggle child menu
Expand
North County Coastal
Toggle child menu
Expand
Cardiff By The Sea
Carlsbad
Del Mar
Encinitas
La Jolla
Oceanside
Poway
Rancho Santa Fe
San Marcos
Solana Beach
Vista
North County East
Toggle child menu
Expand
Del Cerro
Jamul
Lakeside
Lemon Grove
Linda Vista
San Carlos
North County Inland
Toggle child menu
Expand
Bonsall
Campo
Descanso
Dulzura
Escondido
Fallbrook
Guatay
Jacumba
Julian
Mount Laguna
Pala
Palomar Mountain
Pauma Valley
Pine Valley
Potrero
Ramona
Ranchita
Santa Ysabel
Tecate
Valley Center
Warner Springs
Central San Diego
Toggle child menu
Expand
El Cajon
Encanto
Kensington
La Mesa
Mission Hills
Mission Valley
North Park
Paradise Hills
Santee
Spring Valley
Tierrasanta
South Bay
Toggle child menu
Expand
Bonita
Chula Vista
Imperial Beach
Coronado
National City
San Ysidro
Otay Mesa
Temecula Valley
Search by Map
Advanced Search
Sold Listings
Featured Listings
View All Listings
Communities
Sellers
Contact