Skip to content
Search
San Diego County
North County Inland
Bonsall
Campo
Descanso
Dulzura
Escondido
Fallbrook
Guatay
Jacumba
Julian
Mount Laguna
Pala
Palomar Mountain
Pauma Valley
Pine Valley
Potrero
Ramona
Ranchita
Santa Ysabel
Tecate
Valley Center
Warner Springs
North County Coastal
Cardiff By The Sea
Carlsbad
Del Mar
Encinitas
La Jolla
Oceanside
Poway
Rancho Santa Fe
San Marcos
Solana Beach
Vista
North County East
Del Cerro
Jamul
Lakeside
Lemon Grove
Linda Vista
San Carlos
Central San Diego
El Cajon
Encanto
Kensington
La Mesa
Mission Hills
Mission Valley
North Park
Paradise Hills
Santee
Spring Valley
Tierrasanta
South Bay
Bonita
Chula Vista
Imperial Beach
Coronado
National City
San Ysidro
Otay Mesa
Riverside County
Search by Map
Advanced Search
Sold Listings
Featured Listings
View All Listings
Communities
Riverside County
Temecula
Alta Vista
Campos Verdes
Crowne Hill
De Luz
Los Ranchitos
Margarita Village
Meadow View
Morgan Hill
Old Town Temecula
Temecula
Palomo Del Sol
Paseo Del Sol
Pechanga
Redhawk
Roripaugh Ranch
Serena Hills
Vail Ranch
Vintage Hills
Winchester Creek
Wolf Creek
Other Areas
Canyon Lake
Hemet
Lake Elsinore
Menifee
Murrieta
Perris
Wildomar
Winchester
San Diego County
East County
Allied Gardens
Birdland
Brevard
Linda Vista
San Carlos
Mission Valley East
Del Cerro
Grantville
Lake Murray
Lemon Grove
Lakeside
Jamul
Ramona
Serra Mesa
North County Inland
Escondido
North County Coastal
Cardiff By The Sea
Carlsbad
Camp Pendleton
Del Mar
Encinitas
La Jolla
Central San Diego
Barrio Logan
College Area
Hillcrest
Normal Heights
Tierrasanta
University Heights
South Bay
Bonita
Coronado
Chula Vista
Egger Highlands
Imperial Beach
National City
Nestor
Ocean Crest
Otay Mesa
Palm City
San Ysidro
Tijuana River Valley
Sellers
Contact
Toggle Menu
Home
/
Spring Valley 55 plus
Spring Valley 55 plus
[mbb_widget id="MBBv3_SearchForm"]
Active Properties
Coming Soon
Open Houses
New Listings
Sort by:
Price High to Low
Price Low to High
New Listings First
Sq Ft High to Low
Lot Size High to Low
New Listing
Coming Soon
Est. Payment:
$5,900/mo
$1,299,000
21451 Medina Mission Viejo CA
ONE-OF-A-KIND REMODELED SINGLE-LEVEL HOME IN 55+ PALMIA! Ideally positioned on a desirable cul-de-sac, this exquisitely remodeled home offers an impressive blend of space, comfort, style, and functionality—all on one level. High ceilings, crown molding, and expansive windows create a bright, open, and inviting atmosphere. The spacious floor plan offers TWO BEDROOMS, an OFFICE/DEN, a large BONUS AREA, and two FULL REMODELED bathrooms. The family room, dining area, and kitchen flow seamlessly together, creating an ideal environment for everyday living and entertaining. A fireplace adds warmth and character to the main living spaces. The RECENT REMODELED KITCHEN combines style and functionality, featuring custom white cabinetry, quartz countertops, updated stainless-steel appliances, and plenty of space for cooking and gathering. The generous primary suite provides a peaceful retreat with a recently updated ensuite bath, including a dedicated vanity station and a walk-in closet. The secondary bedroom is conveniently located at the front of the home providing privacy and comfortable accommodations for guests. The office/den offers flexibility as a home office, hobby room, reading area, or additional living space. The rear addition creates an expansive space with endless possibilities—ideal for a Great room, game room, media area, or exercise space. Additional upgrades include a newer HVAC system, newer windows, updated lighting, vinyl flooring, and oversized baseboards. The two-car garage features an epoxy-coated floor, cabinetry, and a newer garage door opener with battery backup. An updated and expanded 200-amp electrical panel adds modern capacity and convenience, AND the home has been EPOXY-REPIPED. The rear yard combines hardscape and softscape for a private, low-maintenance outdoor retreat-perfect for relaxing or entertaining. Palmia offers an exceptional resort-style lifestyle, with an impressive array of amenities including a clubhouse, pool, spa, fitness center, tennis and pickleball courts, putting green, sport courts, social activities and clubs. Homeownership also includes membership to Lake Mission Viejo, offering boating, beaches, summer concerts, fishing, and year-round community events. Conveniently located near shopping, dining, entertainment, and everyday amenities, this extraordinary residence offers a rare combination of exceptional single-level space, thoughtfully remodeled within an active resort-style lifestyle.
2 Beds
2 Baths
2,235 Sqft
0.13 Acres
Residential
New Listing
Coming Soon
Est. Payment:
$5,224/mo
$1,150,000
32229 Olea Temecula CA
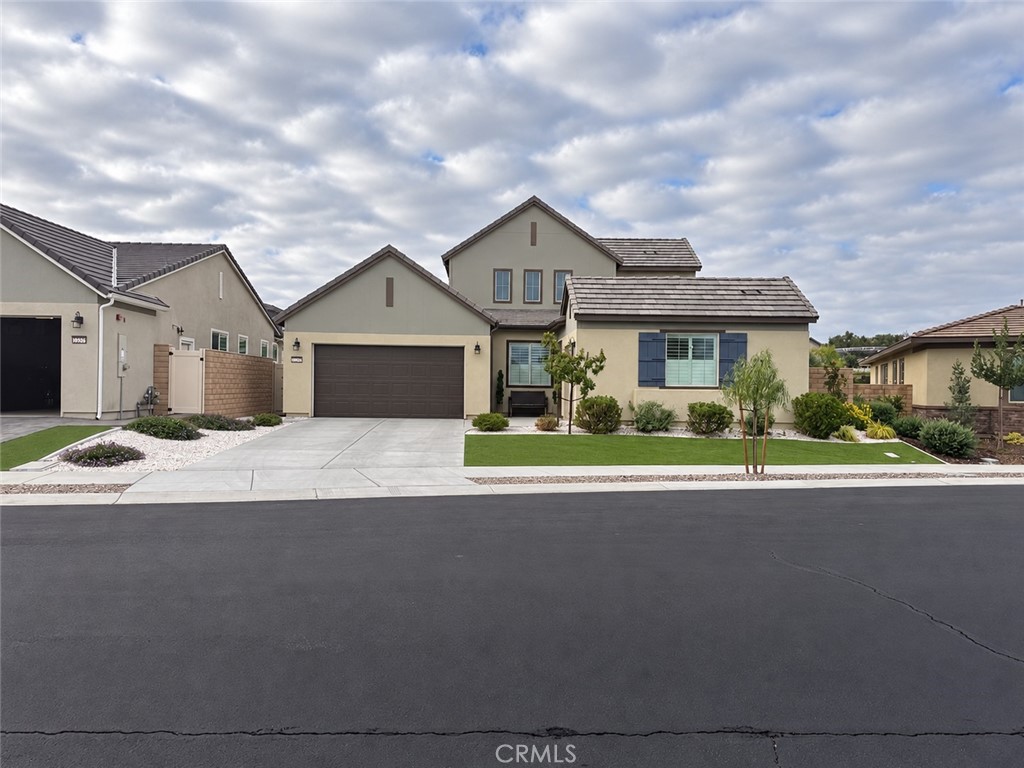
A home designed for the way life changes. This beautifully upgraded residence in Esplanade at Sommers Bend offers a distinctive and flexible floor plan created for comfortable everyday living, entertaining, working from home, hosting overnight guests, and accomodating extended family. Step inside to an open and inviting main living area highlighted by high vaulted ceilings that create an impressive sense of space and natural light. The kitchen , dining , and living areas flow together for easy entertaining, while custom built-in cabinetry in the dining area adds both storage and a polished finish. One of the home's most desirable features is its thoughtful downstairs bedroom arrangement. Two bedrooms are located on the main level, and each has its own private full bathroom with a shower, providing privacy for family members or overnight guests. A separate half bath downstairs is conveniently positioned for visitors when entertaining, allowing the bedroom bathrooms to remain private. Upstairs, a versatile loft provides additional living space without the feel a a traditional full second story. It can easily function as a media room, lounge, fitness area, hobby space, or additional workspace. The upstairs full bathroom includes a tub and a shower, bringing the home to a total of 3 full bathrooms plus 1 half bath. The three-car garage configuration adds even more flexibility. The separate third-car bay is currently finished as a dedicated office with its own air conditioning, luxury vinyl plank flooring, and built-in cabinetry. This model was designed with multigenerational living possibilities in mind, and the separate garage bay may offer potential for conversion to additional living accomodations, subject to HOA requirements, permitting, and buyer verification. The two-car garage features epoxy flooring and built-in white cabinetry, along with 220 V electrical service for EV charging.
3 Beds
3 Baths
2,574 Sqft
0.16 Acres
Residential
New Listing
Open House 9/26
Coming Soon
Est. Payment:
$4,906/mo
$1,080,000
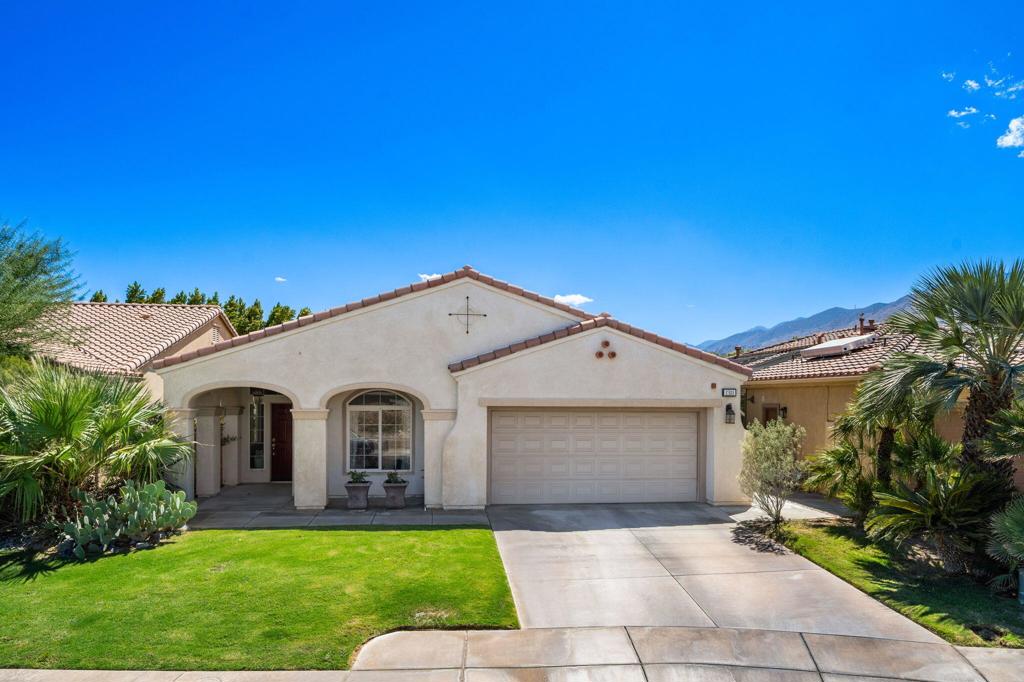
39815 Ninebark Court Temecula CA
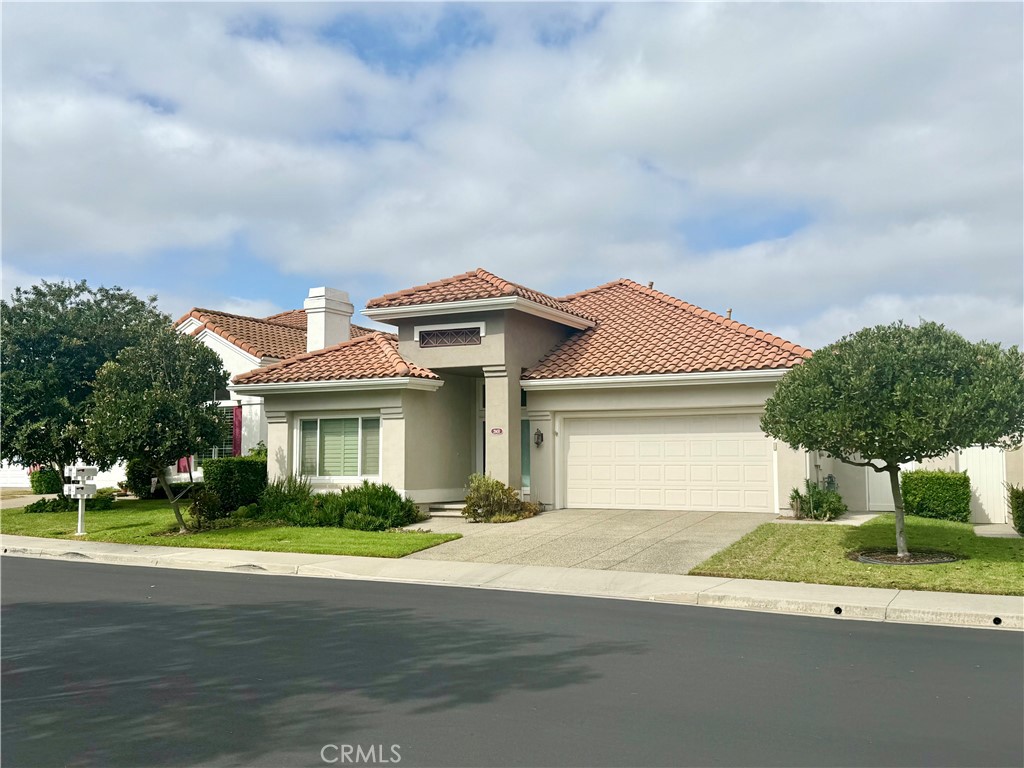
Welcome to 39815 Ninebark Court, a beautifully curated single-story home in Esplanade at Sommers Bend , a 55+ community.. Ideally positioned at the end of a cul-de-sac, on one of the community's desirable interior streets , this home features a single-level floor plan with a three-car garage (2+1 configuration).The thoughtfully designed layout also provides excellent privacy, with the primary suite separated from the two additional bedrooms. From the moment you enter through the upgraded glass front door, the attention to detail is evident. The sophisticated interior features upgraded wood cabinetry throughout, custom paint, plantation shutters, Kohler toilets, bedroom ceiling fans with remotes, and upgraded 8-lb. carpet padding. The inviting living area is anchored by a contemporary remote-controlled fireplace and flows seamlessly into the dining area and kitchen. The kitchen makes a striking statement with rich wood espresso cabinetry, abundant storage, light countertops, an upgraded dimensional tile backsplash, cast-iron sink, and expansive center island. The upgrades continue into the laundry room with additional cabinetry and cast-iron utility sink, while a whole-home water filtration system adds another thoughtful feature. Large sliding doors extend the living space outdoors to a professionally landscaped backyard designed for both relaxation and entertaining. Improvements include extended patio concrete, an L-shaped Alumawood patio cover, remote-controlled patio shades, a three-urn water feature with remote, drip irrigation and underground watering for the lawn, and additional concrete throughout the front and rear landscaping. Additional highlights include a fully paid solar system, epoxy flooring in the two-car garage, and overhead storage racks in the separate single-car garage. Enjoy the resort-inspired lifestyle of Esplanade with a private clubhouse, pool and spa, fitness facilities, pickleball, bocce, trails, and an active social calendar. Temecula Wine Country is just minutes away, offering dining, wine tasting, and beautiful vineyard scenery .
3 Beds
3 Baths
2,062 Sqft
0.24 Acres
Residential
New Listing
Coming Soon
Est. Payment:
$4,810/mo
$1,059,000
82485 Crane Drive Indio CA
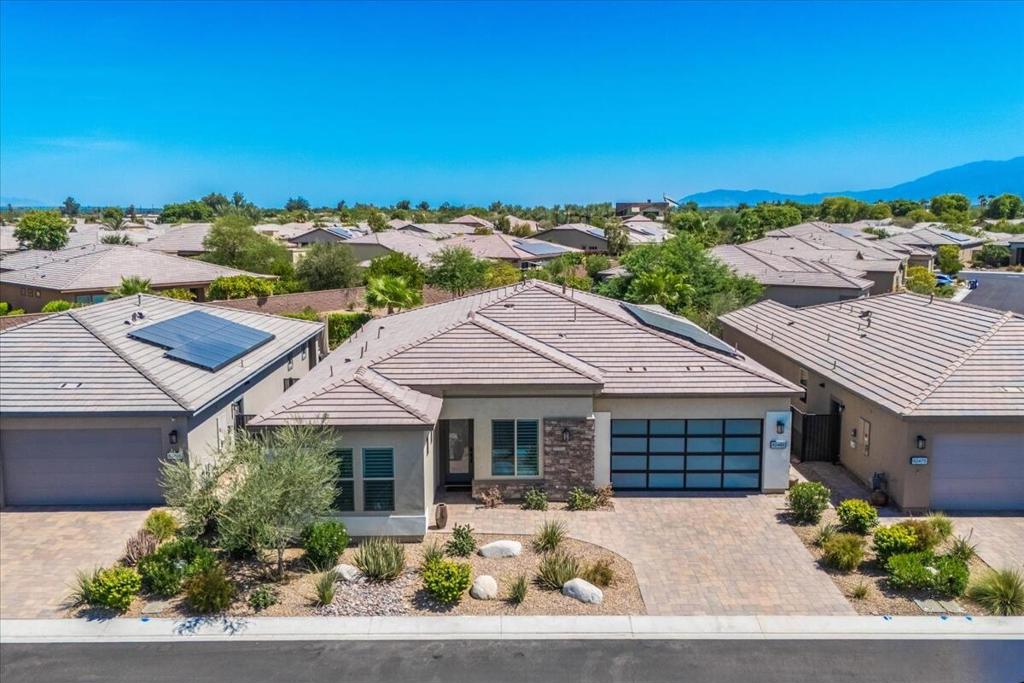
Beautifully upgraded Proclaim model in the highly desirable Trilogy at The Polo Club, offering an exceptional combination of luxury, functionality and indoor-outdoor living. This thoughtfully designed home features three ensuite bedrooms, a powder room and a separate office/den, providing plenty of space for overnight guests while maintaining privacy for everyone. At the heart of the home is a stunning chef's kitchen featuring upgraded KitchenAid appliances, built-in refrigerator, quartz countertops, built-in wine refrigerator and an impressive oversized island with abundant space for entertaining. Soaring 10-foot ceilings enhance the open, spacious feel, while designer touches throughout include tasteful wallpaper, a dramatic accent wall in the entry hallway, and custom lighting and ceiling fans. Plantation shutters throughout. The spacious primary suite features a custom built-in closet system and additional cabinetry in the primary bath. An added door off the primary bedroom for easy access to the patio. The laundry room has a sink and has also been enhanced with additional cabinetry for excellent storage.Step outside through either of the 3 panel patio sliders to an incredible covered patio and resort-style backyard designed for year-round desert living. A motorized drop-down screen allows the covered patio to be enclosed when desired. The private oasis features a sparkling pool with attached spa and an impressive built-in outdoor kitchen and entertainment area with an expansive bar, pergola, lighting, ceiling fans and motorized drop-down shade. Outdoor cooking is a dream with a Traeger BBQ/smoker, griddle and built-in ice chest.The home backs to open space with beautiful mountain views, creating a wonderful backdrop for relaxing by the pool or entertaining.Garage has been thoughtfully upgraded with built-in cabinetry, workbench, pegboard, overhead storage and an additional refrigerator, epoxy floors and mini split a/c unit. Other features include owned solar and a water softener.Residents enjoy a resort-style desert lifestyle centered around the community's impressive clubhouse and amenities, including fitness and wellness facilities, swimming, pickleball and tennis, dining, social activities and an active calendar of clubs and events. Whether you're looking to stay active, meet friends for dinner. Trilogy offers something for nearly every lifestyle.Buyer to pay club membership transfer of $3000 as opposed a $20, 000 membership fee.
3 Beds
4 Baths
2,273 Sqft
0.16 Acres
Residential
New Listing
Coming Soon
Est. Payment:
$4,542/mo
$1,000,000
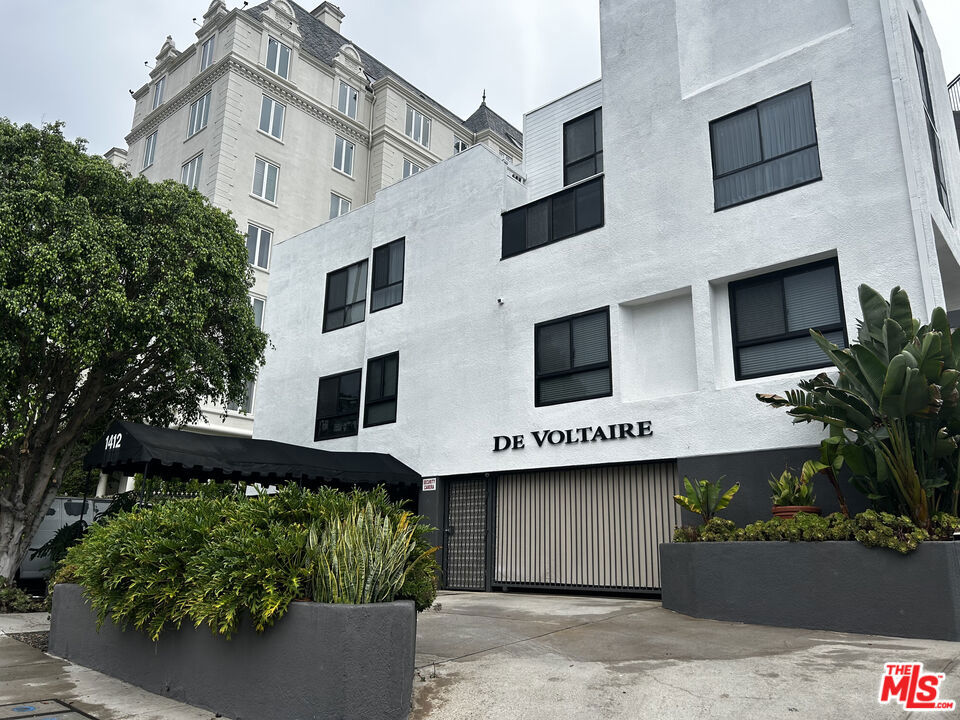
1412 N Crescent Heights Boulevard West Hollywood CA
Welcome to this Chic Condo located in the most charming building oozing with Hollywood Charm! This gorgeous One Bedroom includes a Sunny Loft overlooking the pool area. Ideal for a home office or guest suite. Check into your primary suite and enjoy a staycation with your hotel like room suite with your en-suite bath tub, rose quartz counters, and large walk in closet. Step into your stunning Chef's Kitchen and prep on your quartz counters. Your gorgeous custom cabinets include fine details, and hand picked hardware. This home features character and charm at every corner, such as step down living room, custom upgraded bathrooms, all in the heart of West Hollywood. This property is graced with common pool area for entertaining, and a dog run for your pet to enjoy. Once parked your are steps from the center of action including Trader Joes, Landmark Theatres, dining, gym, entertainment and more. Park your car in your gated garage with loads of storage. Once you checked in, you will not want to check out!
1 Beds
2 Baths
1,109 Sqft
0.34 Acres
Residential
New Listing
Coming Soon
Est. Payment:
$3,861/mo
$850,000
78180 Sunrise Mountain Palm Desert CA
MONACO EXTENDED with exceptional fairway and mountain views! You are on the 1st hole of the San Gorgonio course. Enjoy the desert lifestyle from your own private pool and spa, complemented by an extended patio and built-in BBQ--perfect for relaxing or entertaining while taking in the beautiful golf course and mountain setting.Inside, the home features new kitchen countertops and backsplash, newer appliances, and upgraded ceramic tile flooring in the kitchen and family room areas. The extended two-car garage plus separate golf cart garage provides excellent additional space and convenience. A built-in Murphy bed offers flexibility for overnight guests, and basic furnishings are included.Located in Sun City Palm Desert, one of the Coachella Valley's premier 55+ active-adult communities, residents enjoy championship golf, clubhouses, fitness centers, pools and spas, pickleball, tennis, bocce, restaurants, social clubs and a wide variety of recreational activities.A wonderful opportunity to enjoy a golf course setting, mountain views, your own private pool and the active Sun City Palm Desert lifestyle.
3 Beds
3 Baths
2,422 Sqft
0.23 Acres
Residential
New Listing
Coming Soon
Est. Payment:
$3,768/mo
$829,500
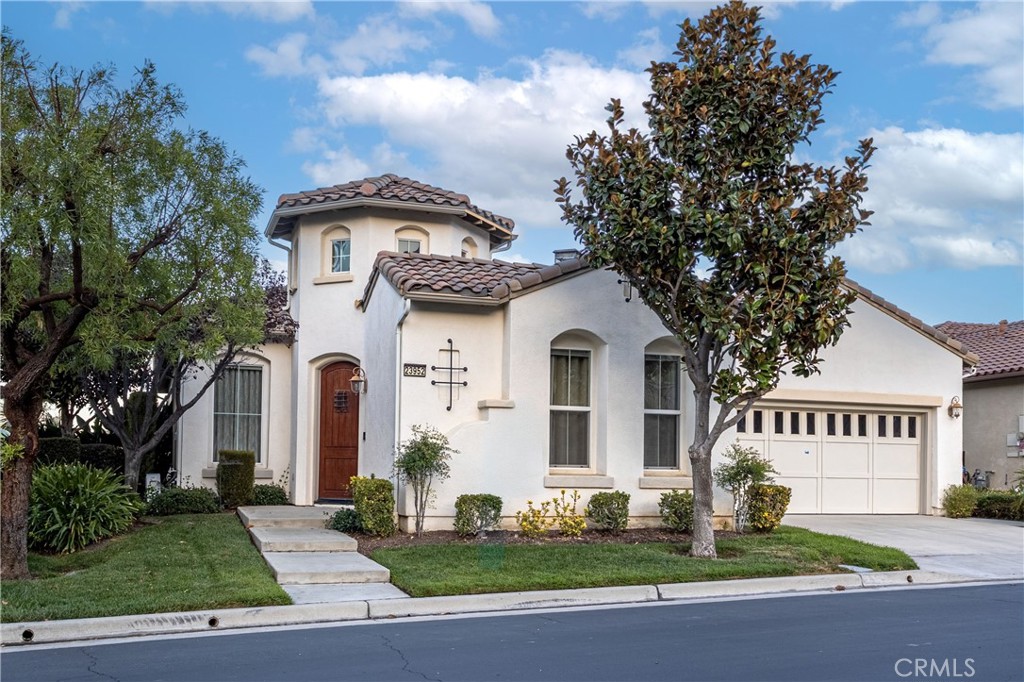
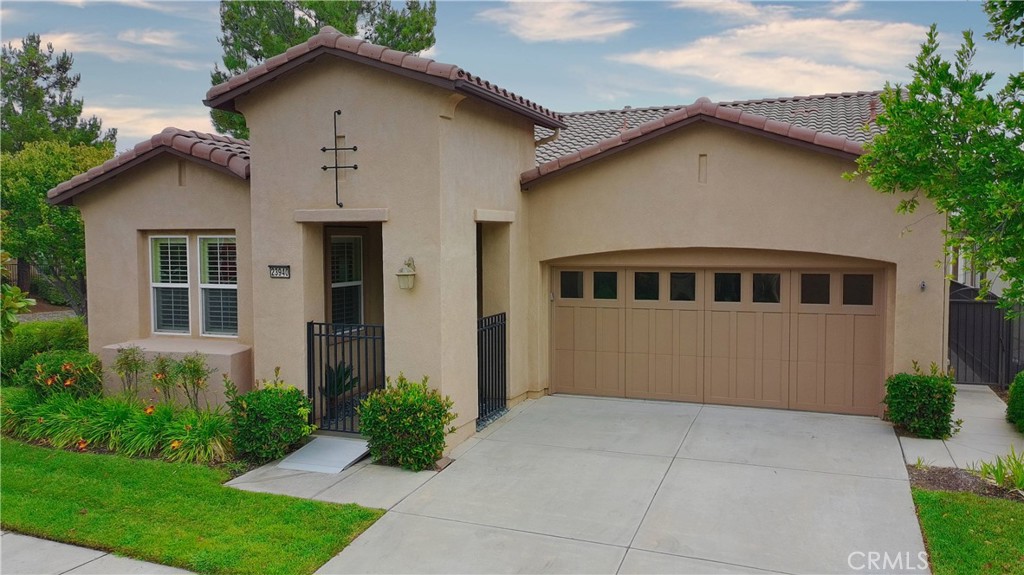
23952 Four Corners Court Corona CA
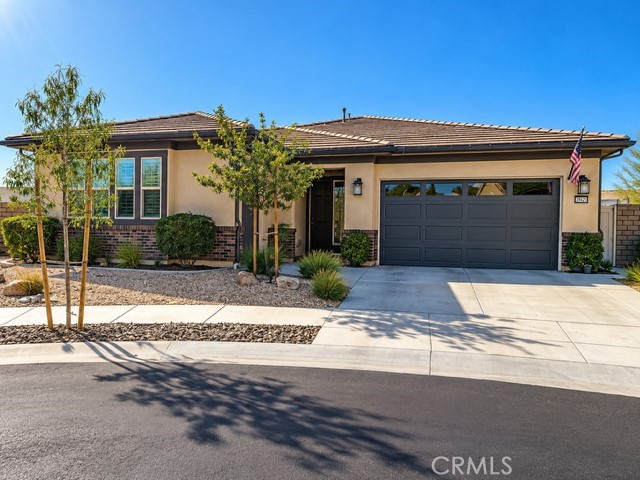
Discover elegant resort-style living in the highly sought-after 55+ community of Trilogy at Glen Ivy! This beautiful home features 2 bedrooms, 2.5 bathrooms, and a versatile bonus room—perfect for crafts, a home office, or additional sleeping space. Relax beside the fireplace in the tranquil front courtyard or enjoy the elevated backyard with breathtaking views of the surrounding mountains. Recent upgrades include a stunning $16, 650 bathroom remodel, $18, 000 in custom draperies for the dining room and great room, and new appliances scheduled for installation on September 19. Surrounded by the Ted Robinson-designed golf course, Trilogy offers exceptional resort-style amenities, including indoor and outdoor pools, a walking track, fitness facilities, hiking opportunities, golf, and an endless variety of clubs, classes, and social activities. The best way to appreciate the value, elegance, and lifestyle this remarkable home and community offer is to come see it for yourself!
2 Beds
3 Baths
2,216 Sqft
0.14 Acres
Residential
New Listing
Coming Soon
Est. Payment:
$3,357/mo
$739,000
3888 Via Amalfi Palm Desert CA
Highly Upgraded Model Home built in 2024. Including a third bedroom ensuite in a separate casita.Premium view lot. Great curb appeal with upgraded front yard landscape.Over $100k in designer upgrades including: quartz kitchen countertops, decorative backsplashes, designer tiles in floor and showers, premium paint w/accent colors, soft close cabinet doors.Ceiling fans, plantation shutters, garage storage cabinets. Leased solarClose to Clubhouse. On site bistro bar, restaurant, movie theater, fitness gym, yoga studio, billiards, library, pool, spa, dog park, 9 hole putting green.Amenities of activities includes game rooms, poker, book club, crochet, bingo / martinis, trivia contests and more. Centrally Located near El Paseo Shopping District, hiking trails, Palm Desert Civic Center Park, McCallum Theatre, The LIving Desert and Golf.
3 Beds
3 Baths
2,249 Sqft
Residential
New Listing
Coming Soon
Est. Payment:
$3,293/mo
$724,900
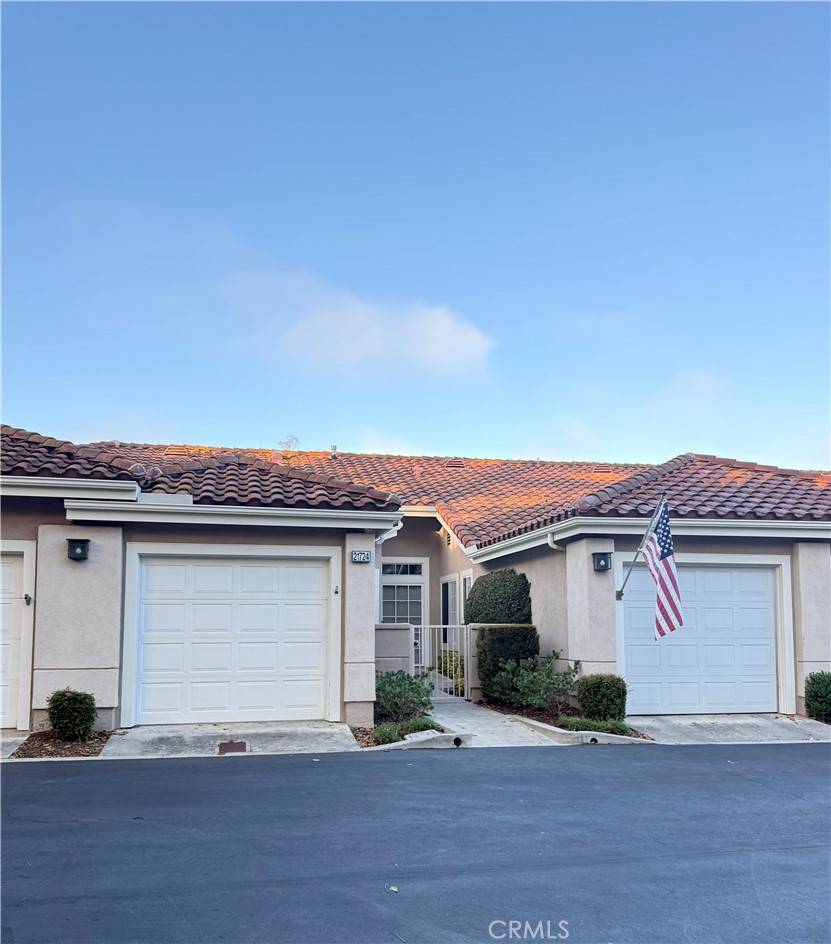
21724 San Leandro Mission Viejo CA
EXCEPTIONAL VALUE IN PALMIA! Welcome to this inviting single-level residence in Palmia, Mission Viejo’s premier gated 55+ community. Offering two spacious bedrooms and two full bathrooms, this home features an open, light-filled floor plan designed for comfortable, easy living and entertaining. The welcoming living room features a cozy fireplace and flows naturally into the adjacent dining area, creating an ideal setting for gatherings with family and friends. The spacious primary suite offers a relaxing retreat with a large ensuite bathroom, walk-in closet, separate shower, ceiling fan, and convenient direct access to the private rear patio. The secondary bedroom is thoughtfully positioned on the opposite side of the home, providing privacy and an ideal retreat for guests. The well-appointed kitchen offers abundant cabinetry and storage, along with a comfortable eat-in area for casual dining. Additional conveniences include an indoor laundry room and two separate attached garages, providing excellent parking, storage, and flexibility. A gated front entry adds privacy and curb appeal, while one of the garages offers convenient direct access into the home. Nearby guest parking provides added convenience for visitors. Step outside to your private rear patio and enjoy the peaceful setting and pleasant view of the park-like greenbelt in the distance. The home is also conveniently located just moments from Palmia’s pool and spa, making it easy to take advantage of the community’s exceptional amenities. Palmia residents enjoy a resort-style lifestyle with guard-gated entrances, multiple pools and spas, tennis and pickleball courts, an 18-hole putting green, fitness center, clubhouse, library, billiards, card rooms, bocce ball, and an active calendar of social events and activities. Homeownership also includes membership in the Mission Viejo Lake Association, offering access to beautiful swimming beaches, boating, fishing, summer concerts, and year-round recreational activities. Ideally located near shopping, dining, entertainment, and everyday conveniences, this home offers an outstanding opportunity to enjoy the comfort, privacy, amenities, and vibrant social lifestyle that make Palmia one of Mission Viejo’s most desirable 55+ communities. A wonderful value and an opportunity not to be missed!
2 Beds
2 Baths
1,284 Sqft
Residential
New Listing
Coming Soon
Est. Payment:
$3,087/mo
$679,500
23940 Towish Corona CA
The time has never been better to become part of a great retirement community with this beautiful 2 bedrooms, two bath 1671 sqft Manzanita model. This home also features a nice corner lot and a relaxing water fall feature in the back yard! Trilogy at Glen Ivy is the premier 55+ community built by the masterminds of Shea Homes. Each home is a masterpiece of open floor plans and raised ceilings on a single floor. This beautiful community is surrounded by a world class Ted Robinson designed golf course and majestic views of the Cleveland National Forest. The amenities will remind you of a 5-star resort featuring a State of the art fitness center, an indoor Olympic sized pool and a walking track above. The outdoor pool features cabanas, BBQ's, fireplace and a large spa. 2 tennis courts, multiple pickle ball courts, bocce ball, various clubs & chartered events, with lots of exercise classes to choose from. There is even an outdoor Amphitheater for summer concerts under the stars, community library and the list goes on!
2 Beds
2 Baths
1,671 Sqft
0.11 Acres
Residential
New Listing
Coming Soon
Est. Payment:
$2,998/mo
$660,000
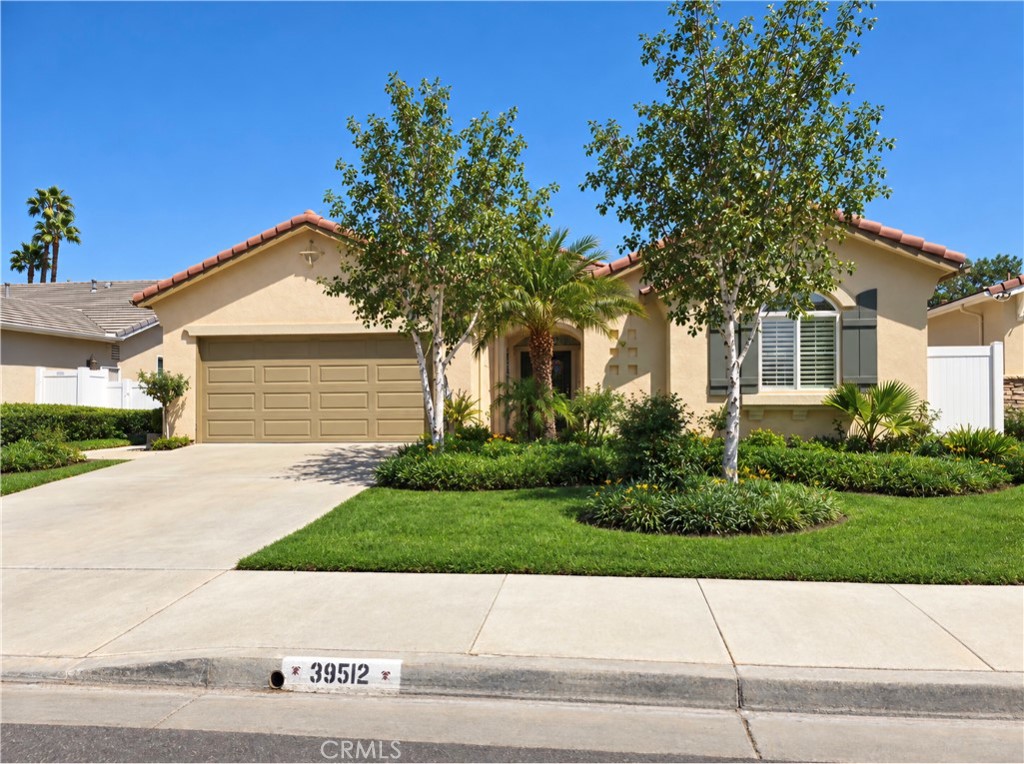
39512 Almaden Murrieta CA
Charming retirement community home. Welcome to this delightful home located in a vibrant 55+ retirement community. This residence offers an ideal blend of comfort convenience and community amenities designed to enrich your lifestyle. Home features two spacious bedrooms in addition to bedrooms there is versatile office or flex space whether you need a cozy reading nook or an art studio this room adapts to your needs. Open floor concept enjoy the seamless flow between the living room and dining room creating an inviting space perfect for entertaining guest. Outside step onto the charming porch an ideal spot for morning coffee evening relaxation or gatherings. Community offers many amenities swimming pool clubhouse gym library and offers a community with beautifully maintained surroundings. This home offers not just a place to live but a vibrant community to thrive in. This home will be freshly remodeled flooring paint and much more. Pictures to be uploaded soon.
3 Beds
2 Baths
2,180 Sqft
0.18 Acres
Residential
New Listing
Coming Soon
Est. Payment:
$2,993/mo
$659,000
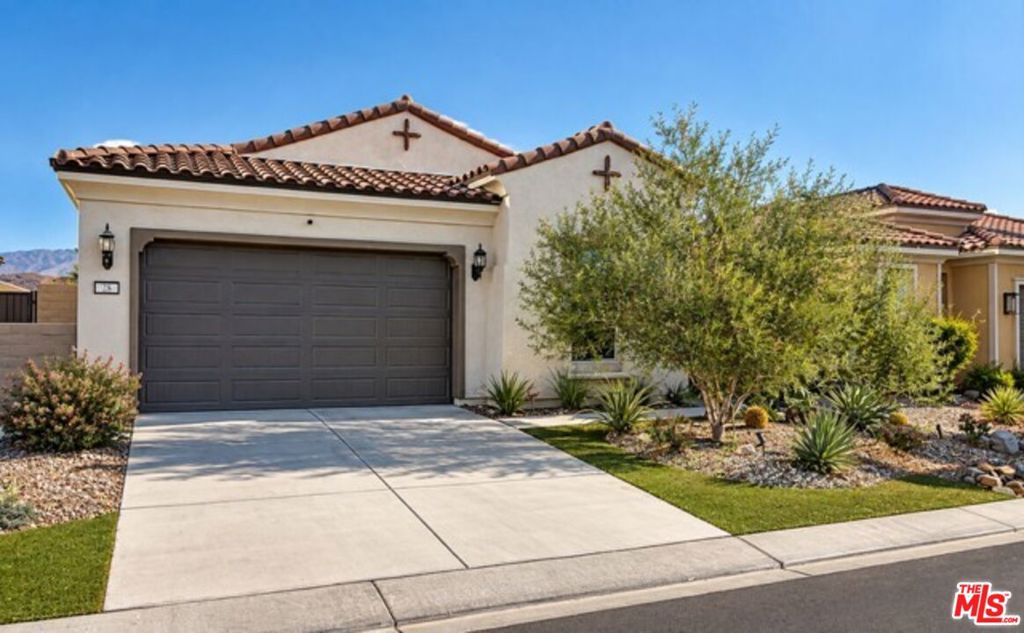
28 Zinfandel Rancho Mirage CA
COMING SOON | 28 Zinfandel, Del Webb Rancho Mirage. ~ Meticulously maintained and beautifully upgraded, this 2-bedroom, 2-bath Getaway floor plan offers approximately 1, 451 sq. ft. of effortless desert living. The grand primary suite feels like a private five-star retreat, designed to spoil its owner with comfort, style, and serenity. Outside, enjoy an entertainer's kitchen with grill, prep area, cooler and pizza oven, plus a private screened patio with gorgeous mountain and desert views. Low maintenance, high style, and made for the season. Full details and photography coming soon.
2 Beds
2 Baths
1,451 Sqft
0.13 Acres
Residential
New Listing
Coming Soon
Est. Payment:
$2,948/mo
$649,000
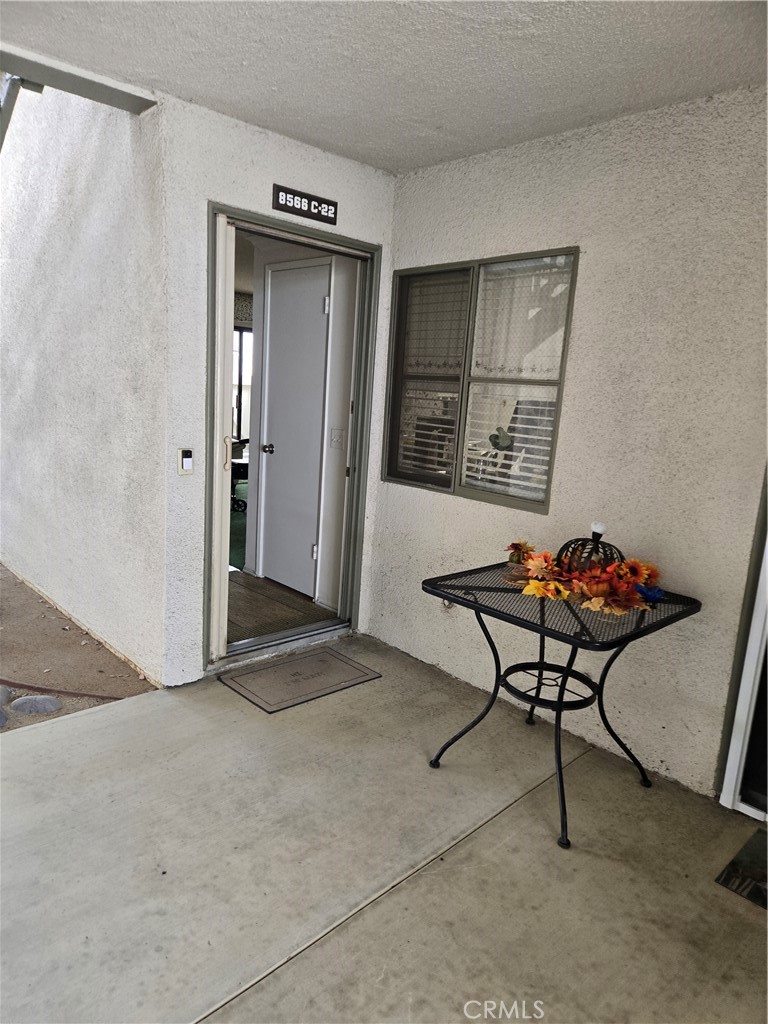
8566 Van Ness Court Huntington Beach CA
Located in the Senior Community of Huntington Landmark. Less than 2 miles to beach, so you have the nice ocean breezes. Close to grocery stores, Post office, and banks. Some amenities of the community include: gym, billiard room, library, tennis and pickleball courts, 2 pools, wood shop, and ceramic room. Activities include: bingo, dinner dances, movies, pool parties, and concerts on the green during the Summer.
2 Beds
2 Baths
1,063 Sqft
9.07 Acres
Residential
New Listing
Coming Soon
Est. Payment:
$2,948/mo
$649,000
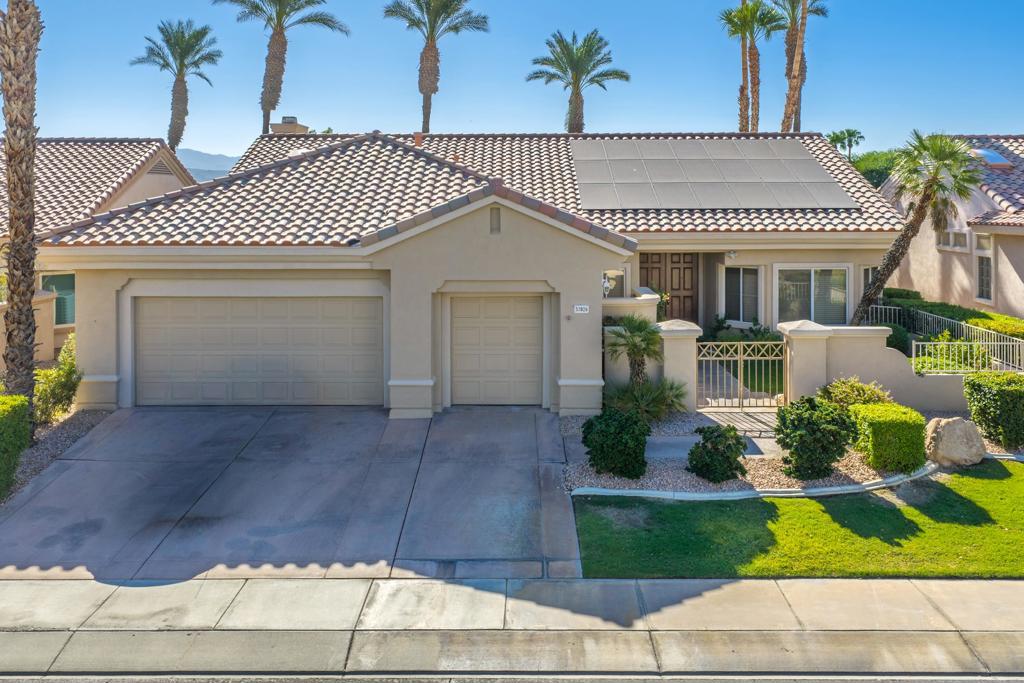
37826 Festival Drive Palm Desert CA
Sun City Palm Desert - Solitaire. Elevated golf course and mountain views are just one of the highlights of this beautifully maintained estate home. Ideally located just a short distance from the Mountain View Clubhouse, this home enjoys a premium elevated setting overlooking the 17th fairway with sweeping panoramic views of the golf course and surrounding mountains. A gated front courtyard with lush landscaping and wood entry doors provides exceptional curb appeal and a welcoming outdoor retreat. The east-facing rear yard is designed for entertaining with an extended patio, alumawood patio cover, and built-in barbecue. Owned solar, upgraded dual air conditioning systems, and repapered roof, all new in 2025, provide outstanding energy efficiency and comfort. Inside, dramatic 12-foot coffered ceilings in the greatroom and foyer (with uplighting) create a bright, open atmosphere, while plantation shutters are used extensively throughout. The kitchen features corian countertops, recently upgraded stainless steel appliances, and a breakfast nook with direct access to the rear patio. The adjoining family room offers a cozy fireplace and custom built-in shelving. Double doors open to a spacious den/office complete with custom built-in desk and cabinetry. The expansive primary suite features a coffered ceiling, large walk-in closet with custom built-in organizers, and sliding door access to a private courtyard patio. The luxurious primary bath includes a skylight, oversized soaking tub, glass-enclosed shower, dual vanities, and a dedicated sitting vanity. The guest bedroom is generously sized with a bay window and direct access to the rear patio, while the adjacent guest bath offers a tub/shower combination. Additional features include a well-equipped laundry room with utility sink and abundant cabinetry, plus an oversized 2-car plus golf cart garage with epoxy flooring and extensive built-in storage. This exceptional estate home combines breathtaking views, quality upgrades, energy efficiency, and an outstanding location to offer the very best of the Sun City Palm Desert lifestyle.
2 Beds
2 Baths
2,128 Sqft
0.16 Acres
Residential
New Listing
Coming Soon
Est. Payment:
$2,903/mo
$639,000
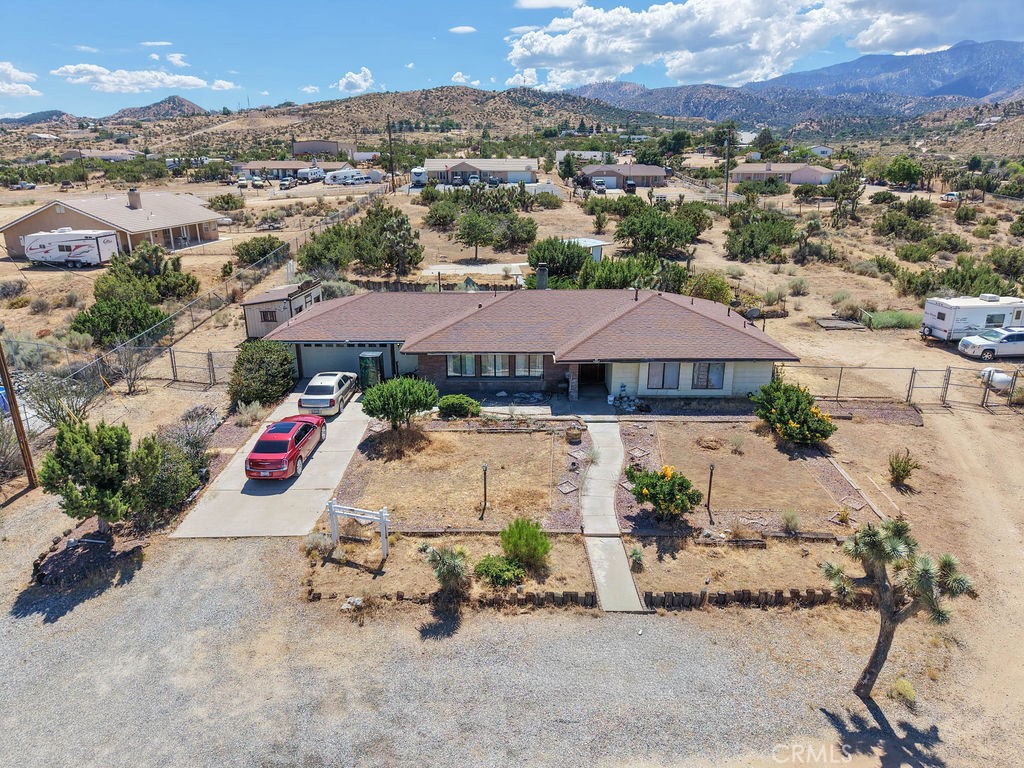
8767 Malpaso Road Phelan CA
Coming soon!! Lovely home with breathtaking mountain and desert views!!! 3 Bedrooms, 2 Full Baths, 2, 035 SqFt, Built in 1985, 3.00 Acres
3 Beds
2 Baths
2,035 Sqft
3.00 Acres
Residential
New Listing
Open House 9/23
Coming Soon
Est. Payment:
$2,721/mo
No Image Available
$599,000
2393 Via Mariposa West Laguna Woods CA
Welcome to this beautifully reimagined 2-bedroom, 2-bath Garden Villa model in Laguna Woods Village, offering a complete contemporary renovation with thoughtful design, quality finishes, and excellent use of space. This desirable second-floor home combines a bright, open layout with modern upgrades throughout. The spacious living and dining great room features wide-plank luxury vinyl flooring, smooth ceilings, recessed LED lighting, 6-inch baseboards, a large picture window, and two sliding glass doors that bring in abundant natural light. The fully remodeled kitchen features white shaker cabinetry, quartz countertops and a full-height backsplash, under-cabinet lighting, brass hardware, and a large stainless steel sink with brass fixtures. Stainless steel appliances include a Samsung microwave, five-burner smooth-top electric range and oven, dishwasher, and French-door refrigerator with lower freezer drawer. A separate pantry adds valuable storage. The generously sized primary bedroom features dual-pane windows, recessed lighting, luxury vinyl flooring, and a dedicated mini-split heating and air-conditioning system. The redesigned layout creates extra space for a sitting or reading area, while two large closets are conveniently located near the remodeled primary bath. Both bathrooms showcase impressive custom finishes. The guest bath has been completely reimagined with a large walk-in shower, frameless glass enclosure, oversized rain showerhead, handheld wand, conveniently positioned shower controls, built-in shampoo niche, designer tile, quartz-topped vanity, and brass accents. The primary bath offers a spa-inspired experience with a deep soaking tub, rain showerhead, handheld shower wand, large-format tile surround, quartz vanity and backsplash, and contemporary fixtures. Additional highlights include smooth ceilings, recessed LED lighting, updated interior doors with black hardware, modern trim, coordinated designer finishes, and the convenience of a subterranean parking garage. Enjoy the Laguna Woods Village 55+ lifestyle with golf, swimming pools, clubhouses, fitness centers, tennis, pickleball, an equestrian center, performing arts, arts and crafts facilities, classes, social clubs, community transportation, and a wide variety of recreational and social activities. A beautifully renovated home in one of Orange County's best-known active-adult communities.
2 Beds
2 Baths
1,199 Sqft
0.03 Acres
Residential
New Listing
Coming Soon
Est. Payment:
$2,702/mo
$594,900
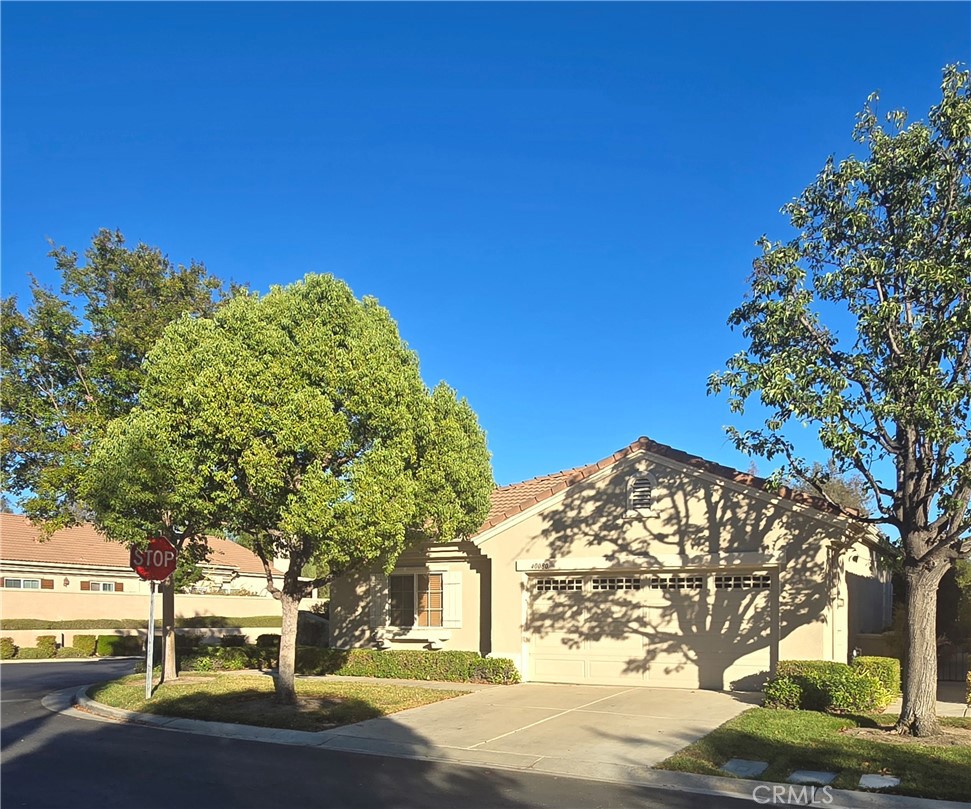
40080 Via Tonada Murrieta CA
Located on a Quiet Corner lot, with neighbor on one side. Located in the premier 55+ community The Colony at California Oaks, residents enjoy piece of mind with a 24 hour guard entrance. The Colony has an excellent community center with many activities for the active adult. Clubhouse: Includes a grand ballroom, fitness center, auditorium for live events/movies, library, billiard room, and a beauty salon. Outdoor Recreation: Swimming pool, spa, tennis courts, pickleball, bocce ball, shuffleboard, and miles of walking/biking. Architecture: Mediterranean-style elements including stucco facades, arched details, and terracotta-tiled roofs.HOA: Monthly dues cover front yard landscaping, common area maintenance, and 24-hour gate security. An alumawood cover adds to the enjoyment of patio time. The yard is low maintenance to allow owner to spend time on other activity. The lot backs to golf course bushes for privacy. The 2 car garage has extra space for golf cart or storage. Tiled entrance and open air living space is adjacent to the kitchen. Vaulted ceiling gives an elegant feel. Window treatments abound. The large bedroom is separate from the additional 2 bedrooms.
3 Beds
2 Baths
2,010 Sqft
0.12 Acres
Residential
New Listing
Coming Soon
Est. Payment:
$2,680/mo
$590,000
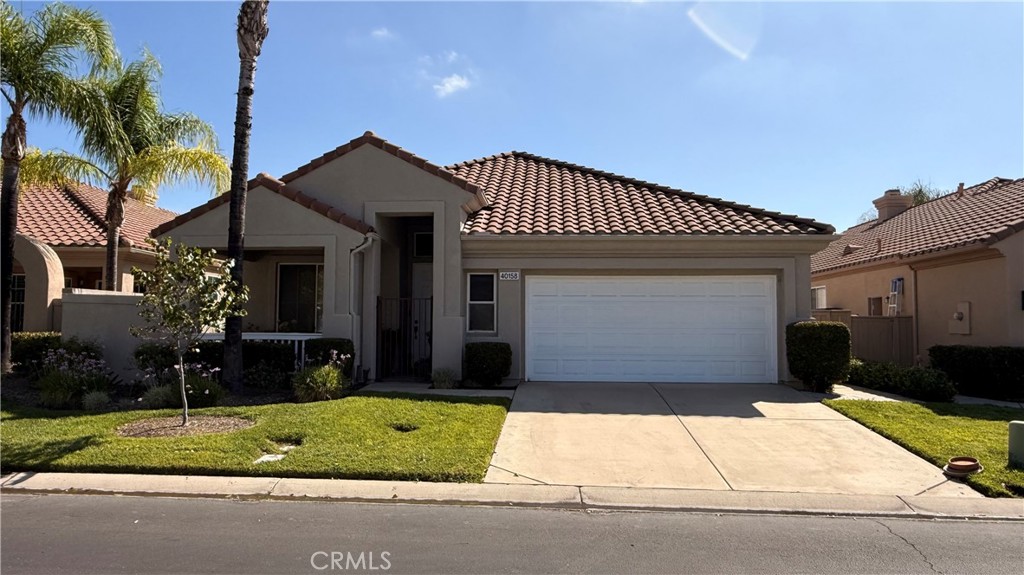
40158 Colony Drive Murrieta CA
Live the lifestyle you’ve been waiting for in The Colony! This beautifully positioned, single-level home offers something truly special—a golf course view and a larger-than-typical yard —creating a rare opportunity to enjoy both beautiful scenery and generous outdoor space in this sought-after 55+ resort-style community. Step inside to a welcoming floor plan featuring a combined living/dining room, Kitchen with granite countertops and stainless steel appliances, family room with a fireplace, three bedrooms, and two full bathrooms. An interior laundry room includes a sink and storage cabinets. The oversized garage includes overhead storage racks. The generous backyard and golf course view create an inviting setting for morning coffee, afternoon gatherings, or simply enjoying the view. Recent improvements include a newer HVAC system, fresh exterior paint, and a water filtration system. And then there’s The Colony lifestyle. Behind the 24-hour guard-gated entrance, residents enjoy an incredible array of amenities, activities, clubs, and social opportunities designed to make every day feel like a getaway. The spectacular 25, 000-square-foot clubhouse features a welcoming lounge, a 400-seat banquet room with catering facilities, a library, a fitness center, an atrium, game rooms, and a billiards room. Outside, enjoy the resort-style pool and spas, BBQ area, lighted tennis and Pickleball/Paddle Tennis courts, and a wide range of clubs, groups, and activities for every interest. The Cal Oaks Golf Course is located within the community, adding to the exceptional setting. The HOA maintains and waters the front-yard landscaping, giving you more time to enjoy everything the community offers. Ideally located near shopping, medical facilities, parks, Temecula Valley wineries, and Pechanga Resort Casino & Spa. A distinctive home, a rare golf-course setting, a generous yard, and a lifestyle that feels like a permanent vacation—welcome to The Colony.
3 Beds
2 Baths
1,853 Sqft
0.17 Acres
Residential
New Listing
Coming Soon
Est. Payment:
$2,539/mo
$559,000
1311 Solana Trail Palm Springs CA
Coming Soon! Beautifully maintained and thoughtfully updated, this exceptional home in the highly desirable 4 Seasons 55+ Community offers an inviting blend of modern luxury, effortless comfort, and quintessential Palm Springs living. Ideally located just minutes from downtown Palm Springs and the I-10 freeway, this stunning residence is perfectly positioned to enjoy everything the Coachella Valley has to offer.From the moment you enter, you'll appreciate the home's sophisticated updates and warm, welcoming ambiance. The living area features beautiful new engineered wood flooring, creating an elegant foundation for both relaxed living and entertaining. The beautifully appointed kitchen features new appliances and flows seamlessly into the dining and living spaces.The spacious primary suite is a true private retreat, featuring a luxuriously updated bathroom and two generous walk-in closets. Every detail has been thoughtfully considered to create a comfortable and refined space you'll look forward to coming home to.Beyond the interior, discover a private and tranquil backyard oasis--the perfect setting for morning coffee, an evening glass of wine, or simply relaxing and enjoying the peaceful desert surroundings.Additional highlights include a new water heater and transferable leased solar panels, offering added energy efficiency and convenience for the next owner.Residents of 4 Seasons enjoy an exceptional resort-style lifestyle within a welcoming 55+ community, while being just minutes from world-class dining, shopping, golf, entertainment, and the vibrant energy of downtown Palm Springs.Beautifully updated, privately situated, and ideally located, this is desert living at its finest. A wonderful opportunity to own a sophisticated Palm Springs retreat in one of the area's sought-after active adult communities.
2 Beds
2 Baths
2,023 Sqft
0.14 Acres
Residential
New Listing
Coming Soon
Est. Payment:
$2,494/mo
$549,000
1321 Mallard Paso Robles CA
Welcome to 1321 Mallard in the beautiful 55+ community of Quail Run Estates. Nestled on a peaceful corner lot. A move-in ready home in the heart of Paso Robles Wine Country with a new roof installed in February 2025 for extra peace of mind and value. Recent upgrades that include a new roof (2025), luxury vinyl flooring including new baseboards (2025), fresh interior paint including cabinetry (2025), new range hood (2025), and exterior paint (2023)—all designed to enhance the aesthetics and durability. The great room and kitchen seamlessly flow to the covered back patio, embracing the California indoor-outdoor lifestyle. Interior appointments include vaulted ceilings, skylights, generous storage options, and ceiling fans, all of which complement the inviting and easy-living atmosphere of this delightful offering. The spacious kitchen is equipped with a gas stove, breakfast bar, pantry, and ample counter and cabinet space with new counters and backsplash. Enjoy dining areas in both the kitchen and great room. The primary suite is a private retreat, featuring an oversized walk-in closet and an en-suite bathroom with dual sinks, a soaking tub, and a separate shower. The secondary bedroom and bathroom are conveniently located in the front of the home offering privacy for guests and flexibility for a home office, additional cabinetry and counter space is thoughtfully positioned just outside this quarter for additional functionality. A dedicated laundry room and the full-sized attached two-car garage provides additional storage. Ideally located across from the clubhouse, this home offers prime access to Quail Run’s premium amenities, including a pickleball and tennis court, a sparkling pool and spa, banquet facilities, a billiards room, a library, and vibrant social events. Just minutes from Paso Robles’ downtown square, with cafés, boutiques, world-renowned wineries, eateries and breweries this home is the perfect blend of comfort, community, and Central Coast living. Contact your realtor today for a private showing!
2 Beds
2 Baths
1,333 Sqft
0.11 Acres
Residential
New Listing
Coming Soon
Est. Payment:
$2,453/mo
$540,000
2667 Desert Breeze Way Palm Springs CA
Imagine waking up in Palm Springs, stepping outside with your morning coffee and looking toward the mountains as the desert comes alive. Welcome to 2667 Desert Breeze Way, a beautifully updated single level home in Four Seasons, one of Palm Springs' premier 55+ gated communities.Offered at $540, 000, this approximately 2, 023-square foot residence delivers the space, setting and resort-style lifestyle buyers come to Palm Springs to find. The open great room floor plan is designed for easy desert living, with a welcoming fireplace, abundant natural light and effortless flow from the living and dining spaces to the kitchen. The home features two bedrooms plus a versatile den home office, two bathrooms and an attached two car garage.Thoughtful updates elevate the interior, including quartz countertops, updated kitchen cabinetry, stainless steel appliances, recessed lighting, laminate flooring, bedroom carpeting, ceiling fans and refreshed bathrooms, including an updated primary shower.But the story continues outside. Mountain views create a distinctly Palm Springs backdrop, while the area behind the property is planned for a park, greenway improvement, creating an exciting connection to the surrounding desert setting once completed. Buyer to independently verify the scope, timing and completion of any planned improvements.Life at Four Seasons is about more than the home. Residents enjoy a gated 55+ community with resort-style pools and spas, fitness facilities, clubhouse and social spaces, tennis, pickleball, bocce, walking opportunities and an active calendar of community events, all just minutes from Downtown Palm Springs dining, shopping, entertainment and culture.If you've been waiting for a spacious, move in ready Palm Springs home with mountain views, resort amenities and an exceptional lifestyle at an approachable price point, 2667 Desert Breeze Way deserves to be seen in person.Come for the house. Stay for the view. Discover the Palm Springs lifestyle.
2 Beds
3 Baths
2,023 Sqft
0.13 Acres
Residential
New Listing
Coming Soon
Est. Payment:
$2,385/mo
$525,000
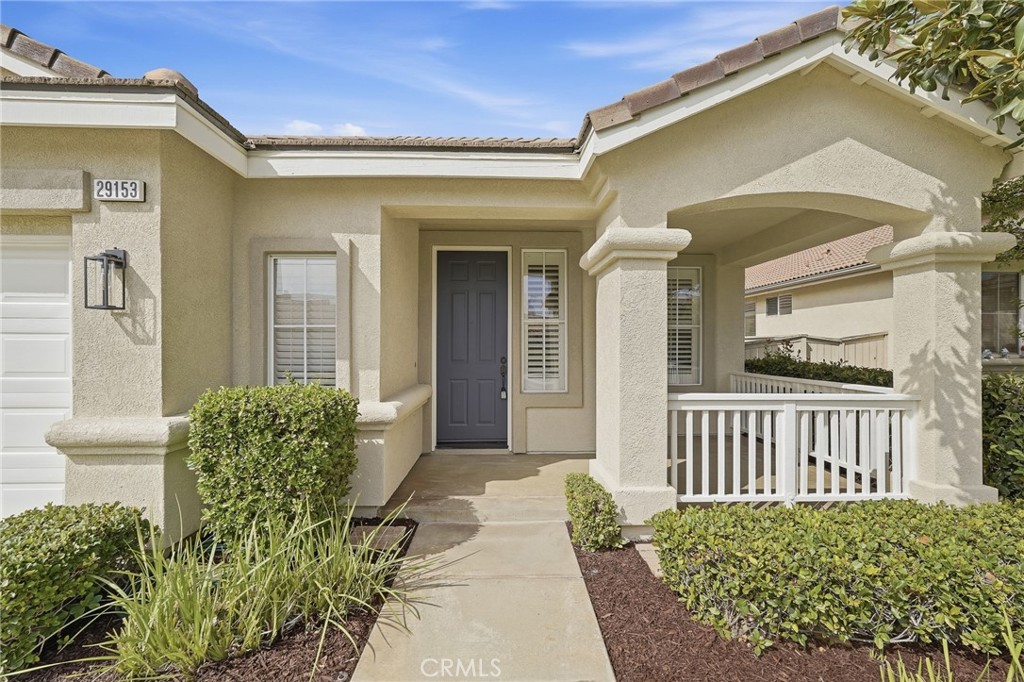
29153 Hidden Lake Menifee CA
Welcome to The Oasis, a 55+ guard-gated community in Menifee. This light and bright home with warm colors and hickory hardwood floors features 1780sf of living space with 3 bedrooms, 2 baths and an oversized 2-car garage. The formal living area features vaulted ceilings and abundant natural light. Ceiling fans throughout home and on covered patio. Open concept kitchen with breakfast bar seating, granite countertops with stone backsplash, stainless steel appliances with newer range, new faucet, recessed lighting and nice size walk-in pantry. Family room features fireplace with raised hearth & stone surround and sliding glass door to the low maintenance rear yard. Indoor laundry room with sink, storage cabinets and porcelain tile floor. Hall bath includes upgraded vanity & mirror with new toilet and porcelain tile floor. Primary bedroom has high ceiling and multiple windows bringing in lots of natural light, upgraded vanity and mirrors with huge walk-in closet and porcelain tile floor. Plantation shutters throughout home. New carpet in bedrooms. Low property taxes and no Mello-Roos. This community offers resort-style amenities, with HOA included front yard landscaping maintenance and trash service. The Oasis is one mile east of I-215, which provides quick access to the surrounding attractions of southern California This community is surrounded by the 36-hole Menifee Lakes Country Club and golf course. This well-established community offers great amenities and an active lifestyle. It is ideally set in the heart of southern California within an hour of the Pacific Ocean, the low desert and the mountains. Amenities offered at the Oasis are a 22, 500 square-foot clubhouse including a fitness center, grand ballroom with stage, an arts & crafts studio, billiard room and library. At the outdoor recreation complex you will enjoy tennis, bocce ball and shuffleboard courts. Plus, an outdoor pool and spa, barbecue area and Amphitheatre. The social and activities calendar in The Oasis is filled with exciting activities, events and classes. There are over two-dozen clubs and interest groups that meet regularly. Whether you enjoy arts and crafts or hiking and tennis, you are sure to find other like-minded residents who share your passions. Residents enjoy a variety of instructor-led classes such as low-impact aerobics, dance classes and aqua fitness. Conveniently located near shopping, restaurants, medical facilities, and just minutes from Temecula Wine Country.
3 Beds
2 Baths
1,780 Sqft
0.13 Acres
Residential
New Listing
Coming Soon
Est. Payment:
$2,271/mo
$500,000
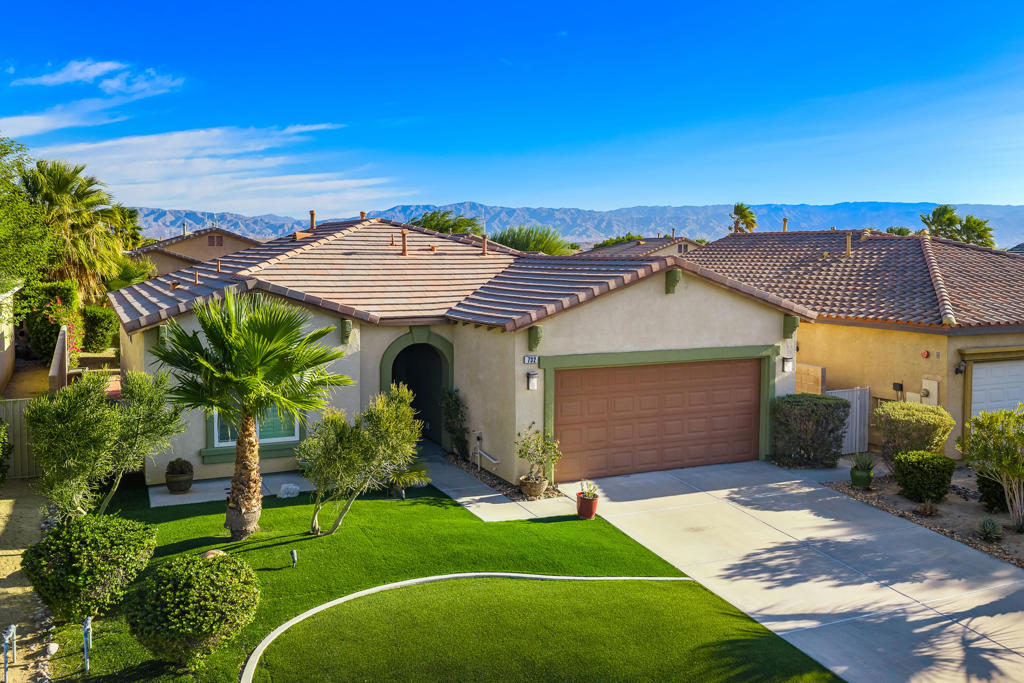
732 Alta Palm Springs CA
Have you been looking for Palm Springs living without the Palm Springs price tag? Want mountain views, low HOA dues, and a home where the major updates have already been taken care of? How about a gated community with amenities you'll ACTUALLY use?Well if you have...I've got one for you! Check out 732 Alta Ridge, Inside of the Mountain Gate community. This is for sure the kind of easy and low-maintenance desert lifestyle that you have been trying to find. Pulling up to this one I'm telling you NO OTHER HOUSE on the block looks this clean. The fresh astro turf and prime landscaping just pops with color and aesthetics. Walk through the front door and you'll see how well cared for this one really is. Recent improvements give it a brand new feel throughout with updated flooring, a kitchen with all new appliances, energy-efficient windows, and beautifully remodeled bathrooms from floor to ceiling. If that wasn't enough for you the HVAC system has also been updated and has always been conservatively used and maintained routinely by the seller. One less big-ticket item to worry about.The inside is pretty great and all but it might be the backyard that wins you over. Step outside through either the primary suite private entrance or through the dining room double doors and notice a large covered patio that makes for an easy extension of the living space. You can't help but be mesmerized by the pristine turf and desert scape while the San Jacinto mountains will inevitably steal the show...and your attention! The Mountain Gate community also offers community pools, spas, tennis courts, and those incredible mountain views for days! So if any of this sounds remotely intriguing to you, call Ryan and set up your private showing today. Have a feeling this one will get snatched up quickly.
2 Beds
2 Baths
1,206 Sqft
0.13 Acres
Residential
New Listing
Coming Soon
Est. Payment:
$2,225/mo
$489,900
2343 Birdie Banning CA
BEAUTIFUL "EXTENDED" TRILLION ON SPECTACULAR VIEW LOT WITH JACUZZI SPA IN BACK YARD!! Professional Pics and more description coming soon!!
2 Beds
2 Baths
1,818 Sqft
0.16 Acres
Residential
New Listing
Coming Soon
Est. Payment:
$2,135/mo
$469,999
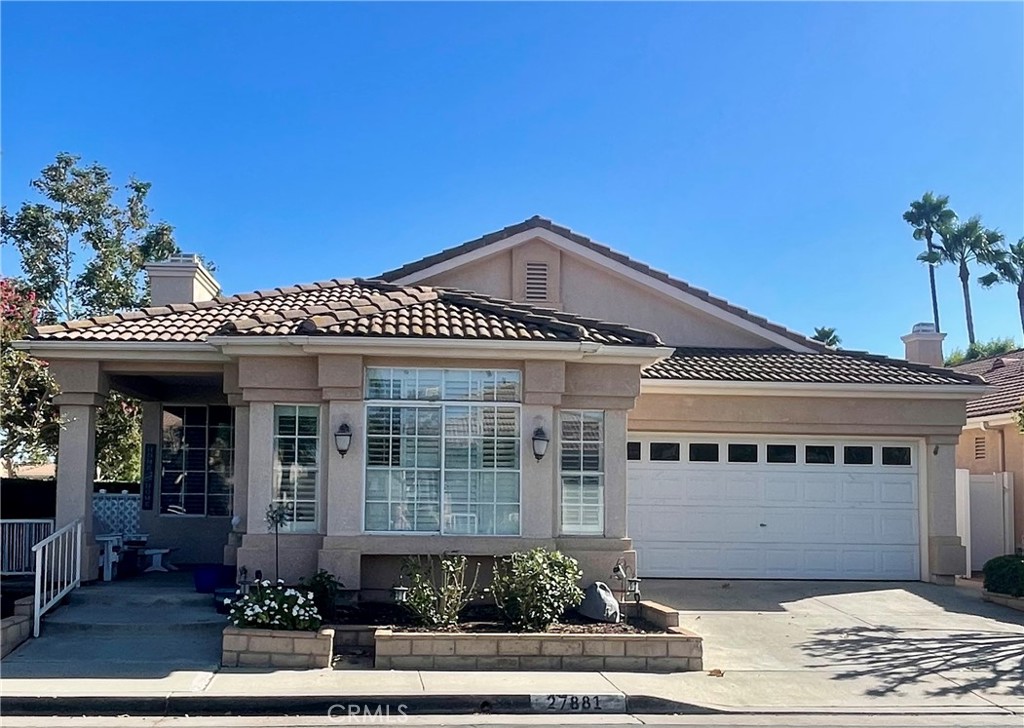
27881 Invitation Sun City CA
COMING SOON!!! WILL BE LIVE ON 9/25 AND OPEN HOUSES WILL BE 9/26 & 9/27. NO SHOWINGS TILL OPEN HOUSES. Welcome to The Club, a desirable 55+ community in Menifee offering an active lifestyle and an impressive array of amenities! This spacious 3-bedroom, 2.5-bath home features vaulted ceilings that create an open and inviting feel, along with a comfortable floor plan designed for everyday living and entertaining. The second bedroom offers the added convenience of direct access to a bathroom, creating a private and comfortable space for guests. Ideally located just a short walk from the community amenities, you’ll have convenient access to the clubhouse, swimming pool, tennis courts, exercise rooms, billiard room, card rooms and more. The Club is known for its active social calendar with a variety of community events and activities, making it easy to stay involved and connect with neighbors. Residents can also take advantage of convenient low-cost RV storage located within the community. Whether you’re looking to relax by the pool, enjoy a game of tennis, participate in community activities or simply enjoy the comforts of home, this property offers a wonderful opportunity to experience the lifestyle The Club has to offer.
3 Beds
3 Baths
1,734 Sqft
0.09 Acres
Residential
New Listing
Coming Soon
Est. Payment:
$2,130/mo
$469,000
38534 Via Amarilla Murrieta CA
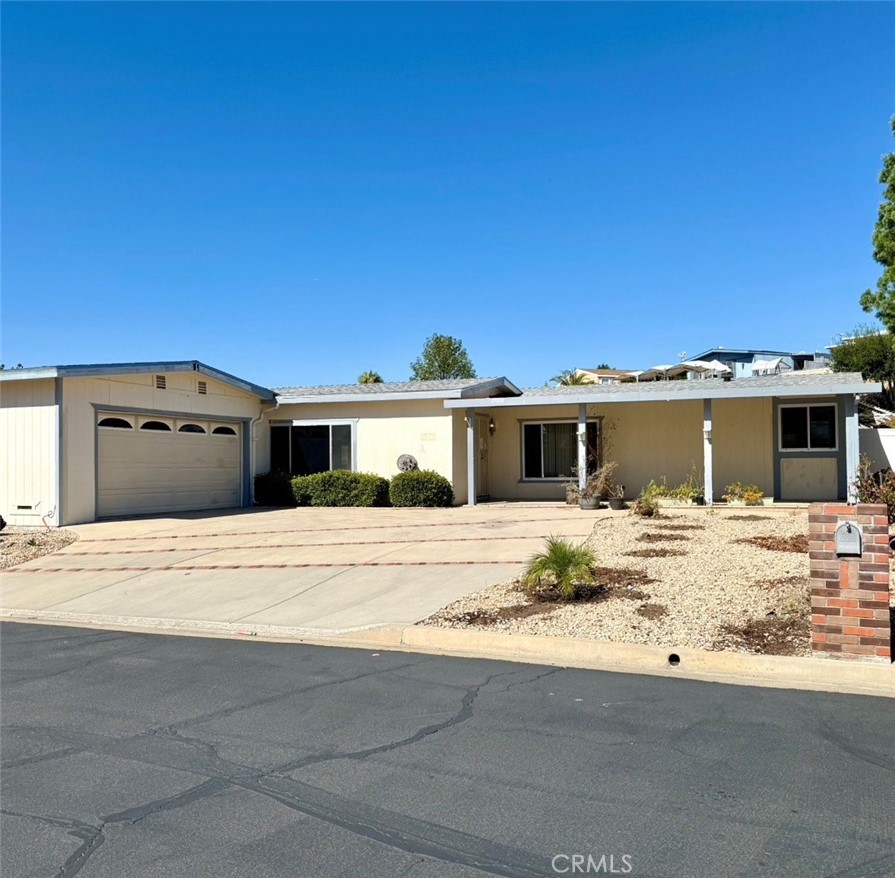
Welcome to Spring Knolls 55+ Community. This Spacious double wide sits on a desirable double lot with RV parking, low HOA and NO LAND LEASE- you own the land!!! Full of potential, this home is ready for your personal touches. The kitchen opens to the family room, creating an inviting space for gatherings, while living room and dining room offer additional room to entertain. Primary suite featuring dual sinks, Soaker tub, and separate walk-in shower Plus convenient inside laundry. Ideally located near the club house, with community pool, , spa, fitness center. Close to freeway access, Murrieta Hot Springs Resort, public golf course, and approximately 15 mins from Pechanga casino and Temecula Wineries. This is your opportunity to own a spacious home, the land, and enjoy the lifestyle Spring Knolls has to offer.
2 Beds
2 Baths
1,962 Sqft
0.16 Acres
Residential
New Listing
Coming Soon
Est. Payment:
$1,926/mo
$424,000
28213 Orangegrove Menifee CA
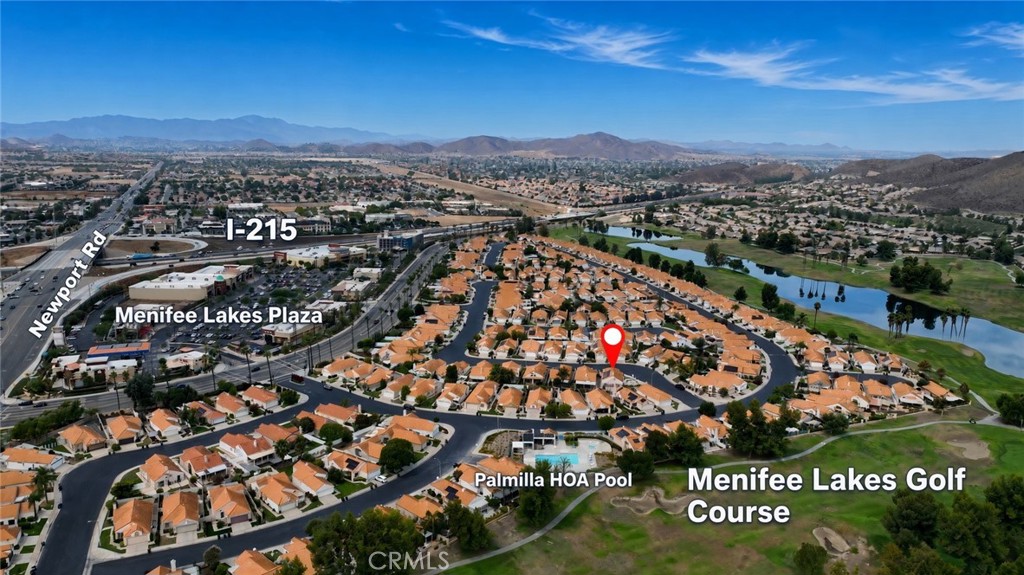
Welcome to this charming two-bedroom retirement home on a premium lot in the 55+ Palmilla On The Greens community at Menifee Lakes, where fun, sun, and relaxation set the tone every day. The open floor plan features vaulted ceilings, views from the living room and primary suite, a fireplace, a separate dining area, and an eat-in kitchen with breakfast nook, granite counters, oak cabinets, and extra pantry storage. The large primary suite offers a slider to the patio plus a private bath with dual sinks, a step-in shower with safety bars, and a separate toilet room; a second bedroom, hall bath with tub/shower, convenient indoor laundry with storage, and direct access from the garage complete the layout. Extra yard space on the east side sits between the homes, and leased solar helps keep utility costs down. Shopping, dining, and everyday conveniences are right across Antelope Street. Palmilla dues include trash pickup plus pool, spa, and clubhouse access, with additional Menifee Lakes amenities nearby including a 35-acre lake, beach and swim club, boat rentals, parks, and fishing; washer, dryer, and refrigerator are included. Low-tax area—buyer to verify. Come see it and make an offer.
2 Beds
2 Baths
1,089 Sqft
0.12 Acres
Residential
New Listing
Coming Soon
Est. Payment:
$1,907/mo
$419,900
41142 Calle Bosque Indio CA
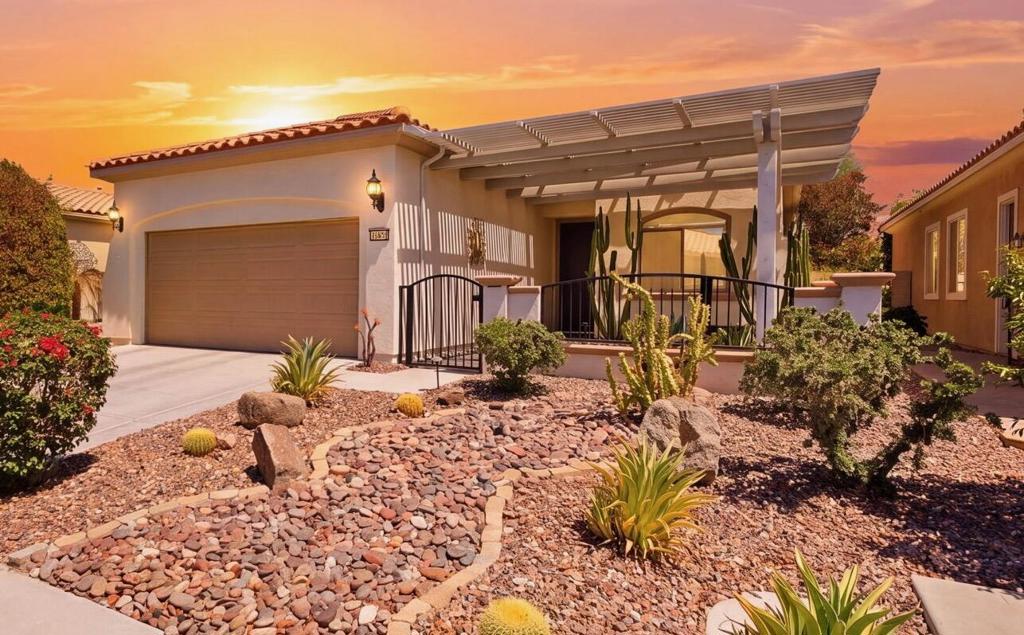
MLS:COMING SOON -- Showings begin October 1! Move-in ready, beautifully updated and meticulously maintained--this popular Serrente model is the Sun City Shadow Hills home you've been waiting for!A gated, covered courtyard entrance creates a welcoming sense of privacy before stepping inside this approximately 1, 488-square-foot, 2-bedroom, 2-bath home PLUS a versatile den/office. Thoughtfully designed and exceptionally cared for, the light and bright interior features updated ceramic tile flooring, beautiful split plantation shutters, comfortable living and entertaining spaces, a water softening system and numerous other thoughtful improvements that make this home truly ready to enjoy from day one.The versatile den adds valuable flexibility and is ideal for a home office, hobby or craft room, TV room, reading retreat or additional guest space. The well-appointed kitchen flows effortlessly into the main living areas, creating an easy, comfortable layout equally suited for quiet mornings at home or entertaining family and friends.The spacious primary suite offers a private retreat with plenty of room to relax and unwind, complemented by an en-suite primary bath and generous walk-in closet. A comfortable secondary bedroom and full guest bath provide an inviting space for visiting family and friends.Step outside and discover another highlight of this beautifully cared-for property. The covered rear patio spans the full width of the home and features an extended deck, Alumawood cover, two lighted ceiling fans and mature trees, creating an inviting outdoor retreat perfect for enjoying the desert's beautiful weather. A beautiful stone patio set and outdoor fire table complete the space, making it ready for morning coffee, evening cocktails, gathering with friends or simply relaxing at the end of the day.Located within the vibrant 55+ community of Sun City Shadow Hills, residents enjoy an impressive collection of resort-style amenities including golf, clubhouses, fitness centers, indoor and outdoor pools, tennis, pickleball and a wide variety of clubs, activities and social opportunities.Whether you're searching for a full-time desert residence or the perfect seasonal retreat, this meticulously maintained Serrente offers the ideal combination of comfort, flexibility, thoughtful updates and easy desert living. Simply move in and start enjoying everything Sun City Shadow Hills has to offer.
2 Beds
2 Baths
1,488 Sqft
0.11 Acres
Residential
New Listing
Open House 9/26
Coming Soon
Est. Payment:
$1,767/mo
$389,000
38035 Via Del Largo Murrieta CA
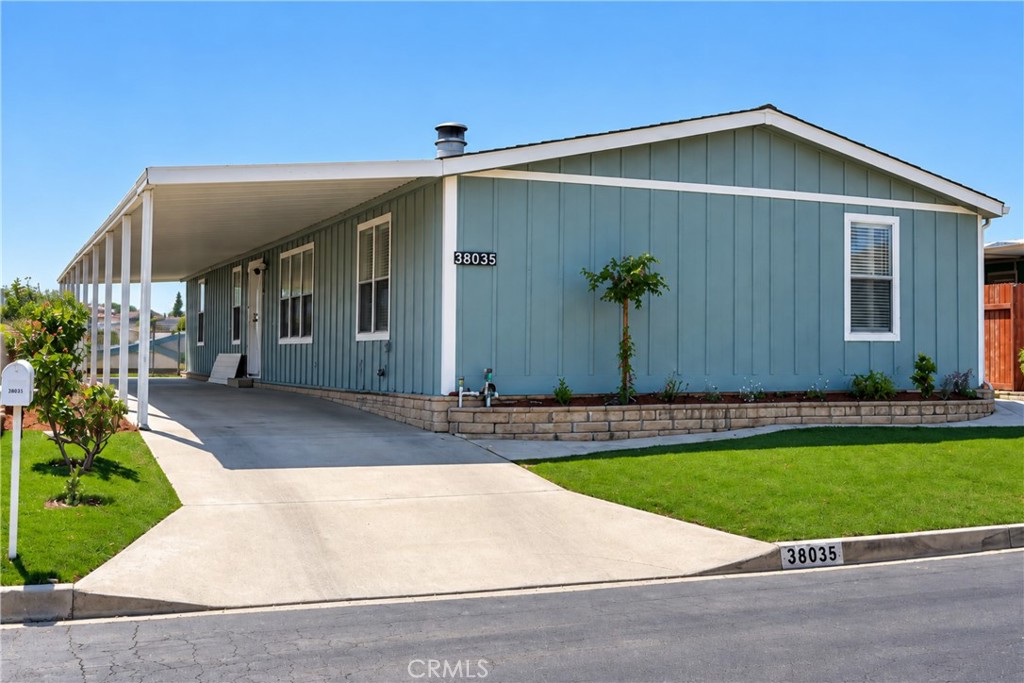
SPACIOUS THREE-BEDROOM HOME WITH A VIEW! Darling curb-appeal, BRAND NEW A/C AND FURNACE, fully fenced backyard with new turf, LOW-MAINTENANCE LANDSCAPING, with outdoor space to relax, garden, or entertain. All new interior door hardware, cabinet hardware, farmhouse sink in kitchen, new inductive range, fresh interior paint throughout the entire home. Fireplace in the living room with custom built-ins. All landscaping is refreshed and on automatic drip/timers. Extended covered carport for convenient parking. An opportunity to add your own personal touches and make this home your own, this home is move-in ready! Located in Murrieta’s WARM SPRING KNOLLS 55+ COMMUNITY**OWN THE LAND!**THIS HOME IS FINANCEABLE! FHA/VA/CONVENTIONAL. Professional photos coming soon!
3 Beds
2 Baths
1,608 Sqft
0.10 Acres
Residential
New Listing
Open House 9/26
Coming Soon
Est. Payment:
$1,635/mo
$359,900
28238 Corte Retiro Sun City CA
Welcome home to this beautifully remodeled residence tucked away on a quiet cul-de-sac in the desirable 55+ community of Sun City Hermosa. Thoughtfully updated throughout, this charming 2-bedroom, 2-bath home offers comfortable, easy living with a bright and inviting interior. The spacious sunroom provides valuable additional living space and is perfect for a home office, hobby room, fitness area, or relaxing retreat. Step outside to a generously sized, low-maintenance backyard offering plenty of room for entertaining, gardening, or simply enjoying the Southern California sunshine. Complete with an attached one-car garage and conveniently located near shopping, dining, recreation, and major roadways. Move-in ready and beautifully updated—an excellent opportunity to enjoy comfortable 55+ living in Menifee!
2 Beds
2 Baths
977 Sqft
0.10 Acres
Residential
New Listing
Coming Soon
Est. Payment:
$1,535/mo
$338,000
195 Tierra Rejada Road Simi Valley CA
Welcome to resort-style living in this spacious 55+ community home offering over 1, 700 square feet of comfortable living space! Enter through the inviting front patio and into a bright, open interior where soaring vaulted ceiling, abundant natural light, and a generous living room with fireplace immediately make you feel at home. The spacious layout features a large primary suite including a walk-in shower and an abundance of linen space, a second bedroom, plus an additional room with French doors that offers flexible space for a den, home office, workout room, or guest room. At this ideal corner location lot, there is flexibility in the parking, a well groomed front yard, shaded raised patio, storage shed, and private grassy area ideal for lounging or doggies. The large kitchen features a center island and opens directly to the dining area, creating an ideal setting for entertaining and everyday living. Enjoy peace of mind knowing the roof is brand new! The home is freshly painted inside and out, has wood like flooring, new window coverings, plus new carpet in the bedrooms, this home is ready for you to move right in.Conveniently located near the clubhouse and pool area, this home offers easy access to an impressive collection of community amenities. The beautifully landscaped grounds feature a heated pool surrounded by swaying palms, grassy areas, a gazebo, and even waterfalls -- creating a true vacation-like atmosphere. Additional amenities include an indoor spa, showers, gas BBQ area with granite countertops and bar seating, fitness room, laundry facilities, direct access to the Arroyo Simi walking path, and a dog run. Yes, pets are welcome! The clubhouse provides even more opportunities for recreation and socializing with billiards, ping pong, shuffleboard, card tables, comfortable sitting areas with a fireplace, and full kitchen facilities. For a little extra fun, enjoy the community's 18-hole mini putting green -- a great activity regardless of your skill level. Ideally located next to a Target shopping center with convenient dining options including Habit Burger, Subway, and Urban Cafe. With an expansive floor plan, flexible living spaces, resort-style amenities, and a convenient location, this is a wonderful opportunity to enjoy an active and comfortable 55+ lifestyle.
2 Beds
2 Baths
1,736 Sqft
0.09 Acres
ManufacturedInPark
New Listing
Coming Soon
Est. Payment:
$1,454/mo
$320,000
912 Cypress Point Drive Banning CA
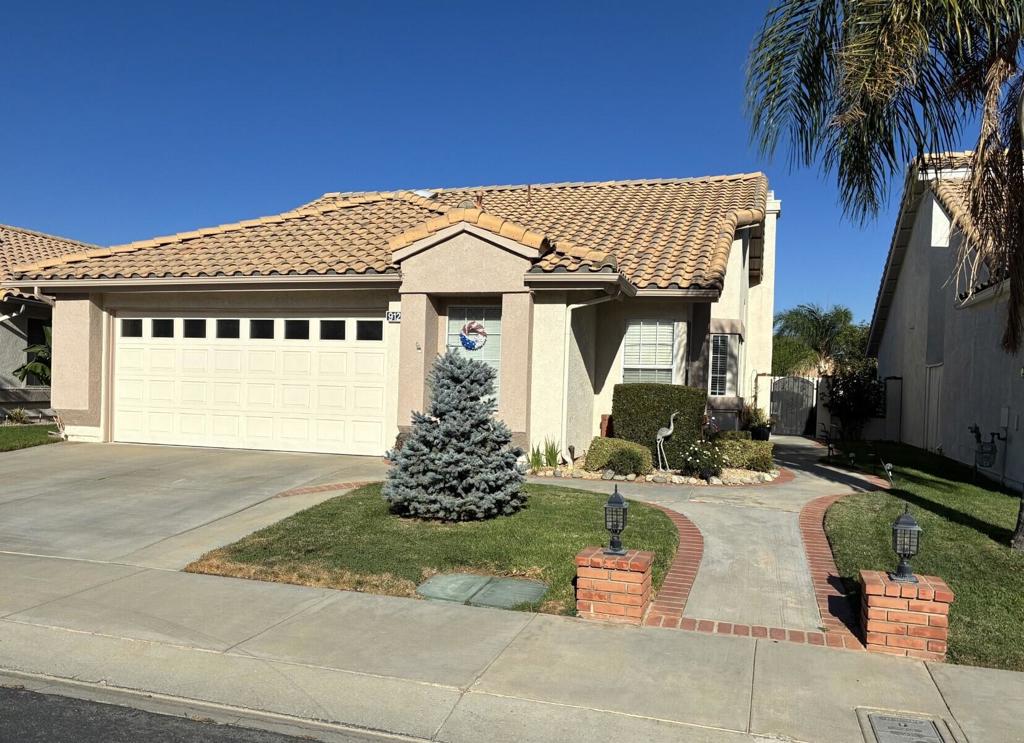
Sun Lakes Country Club offers the lifestyle you've worked hard for, a prestigious active senior community (55+) with over 80 clubs, two golf courses, tennis, pickleball live music entertainment and so much more, there is definitely something for everyone to do. Heres your opportunity to enjoy your retirement in not just a comfortable living space an environment that is lively, fun and affordablae.This home offers: 2 bedrooms 2 baths plus den. 2 car attached garage, gas fireplace. Owners have invested in quality improvements including full house surround sound, Pergo scratch resistant vinyl wood flooring, upgraded GE appliances, microwave atop a 6 burner gas range with griddle option plus standard oven with convection and air fryer, The perfect entertainment patio with flagstone floor and alumawood covering, free standing entertainers bar and easy maintenance yard. Priced right
3 Beds
2 Baths
1,195 Sqft
0.10 Acres
Residential
New Listing
Coming Soon
Est. Payment:
$1,431/mo
$315,000
38023 Via Vela Murrieta CA
Enjoy 55+ living in this great Golf Knolls community. This spacious, 2-bed, 2-bath, 1, 968 sq. ft. single-story home is nestled on a cul-de-sac lot with no rear neighbors behind you. Property features gated parking, fruit trees and a storage room in the back of the property. Plumbing, heating/cooling and remodeled shower have been completed within the past year. The clubhouse, pool and other amenities are just a quick walk or golf cart ride away.
2 Beds
2 Baths
1,584 Sqft
0.18 Acres
Residential
New Listing
Coming Soon
Est. Payment:
$1,249/mo
$274,900
10961 Desert Lawn Drive Calimesa CA
CORNER LOT! Beautiful 3-bedroom 2 bath home with an 11X32 room addition in one of the Inland Empires desired 55+ communities. This home has a living room, family room, dining area, wraparound kitchen, utility room w/ a sink, fireplace & a jacuzzi for you to enjoy. The master bedroom can accommodate a king size bed comfortably w/ additional furniture and it also has a retreat w/ its own exit and entry to the room addition. The master bathroom has a walk-in shower complete w/ grab bars, making it convenient for the Golden years. There are 2 other good-sized bedrooms, great for guests if needed or for yourself. The family room is adjacent to the kitchen which makes it comfortable especially when you have company. The fireplace just adds that little extra touch. The 2-car garage is attached and is really convenient when bringing home groceries or other items. The room addition was previously used as an art room, the possibilities are endless of what else it could be used for. The backyard is fenced with decorative fencing, great for a little bit of privacy or if you have a pet that would work too. The front porch has a swing attached for just enjoying the quiet evenings in the middle of daily life.
3 Beds
2 Baths
1,820 Sqft
ManufacturedInPark
New Listing
Coming Soon
Est. Payment:
$1,086/mo
$239,000
21312 Blue Curl Way Canyon Country CA
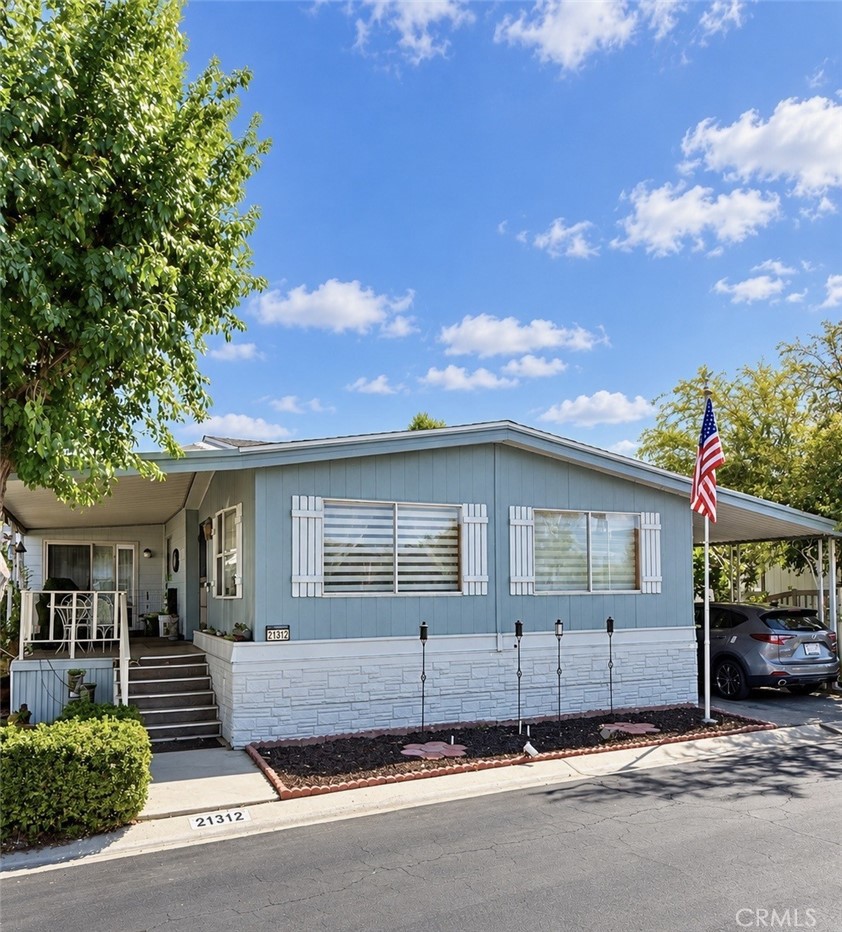
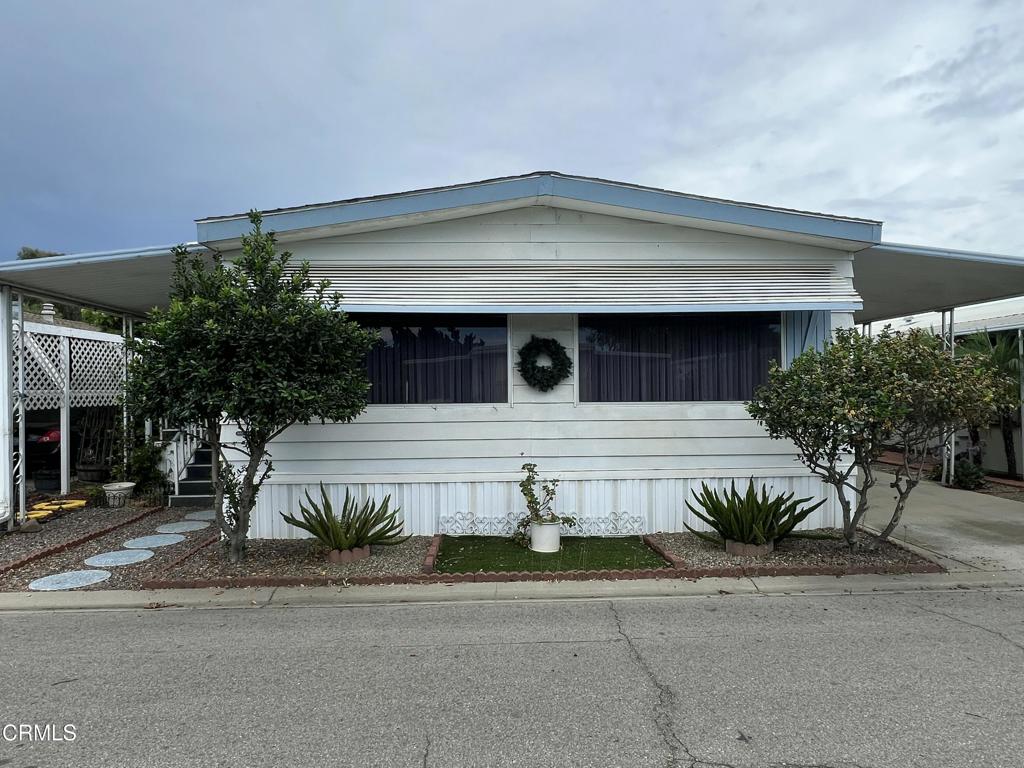
This beautiful home is located in the number 1 most rated Mobile home park in all of canyon country. On the outside this home has a large covered porch, a carport for 3-4 cars, 2 good size sheds in the backyard and the home is the most lovely color of baby blue with white shutters and white rock skirting, This home on the inside has 2 bedrooms and 2 full bathrooms with a large living room, a laundry room and a cozy kitchen right next to the dining area with built in shelves. In the front of the home you have a large family room with huge windows and lots of closet space, the master bedroom also has a his and hers closet including a walk in, the master bathroom has a small walk in shower and a large tub. This home is also in a very quiet senior park which means you must be at least 55+
2 Beds
2 Baths
1,620 Sqft
ManufacturedInPark
New Listing
Coming Soon
Est. Payment:
$1,066/mo
$234,750
2301 Lake Glen Drive La Habra CA
** On the Greenbelt with a Great View and wonderful breezes - Recently upgraded with New Paint inside and Out - New Vinyl Plank Flooring - New Fixtures - Granite Counter tops - Newer appliances - 2 Bedrooms and 2 Baths - Large Living Room with Plantation Shutters and great Views - Formal Dining Room with built-in corner hutch - Updated Kitchen is open to the huge Family Room, includes the Stainless Steel Refrigerator, and even has an eating bar - There are lots of cupboards and the Granite Counters have plenty of space - Plantation Shutters and more Views are available in the Family Room as well - The Main suite has it's own attached bath with dual sinks and soaking tub - The large, triple Closet has plenty of room for all your clothing and other items - The Guest Bedroom has direct access to the Guest Bath and also has a large closet - The Laundry room comes with the newer Washer and Dryer and provides direct access to the double deep Carport and Shed area - It's a short walk to the Clubhouse, Pool, Spa, Game and Billiard rooms, too. Scenic greenbelts and winding walkways throughout the Park lead to the Sparkling Lake and Clubhouse nearby - Enjoy your leisure lifestyle! Fun includes: Parties in the Recreation Pavilion, Bingo, Bunco, Fishing, Library, Billiards, exercise room with newer equipment, - Dinner Events - Potlucks, Casino Outings, Pool & Spa, Tennis, Pickle-ball, Holiday cart Parades and more! (Some facilities available from Lake Park Brea which is located adjacent to Lake Park La Habra)
2 Beds
2 Baths
1,440 Sqft
22.18 Acres
ManufacturedInPark
New Listing
Open House 9/26
Coming Soon
Est. Payment:
$1,022/mo
$225,000
10210 Baseline Road Alta Loma CA
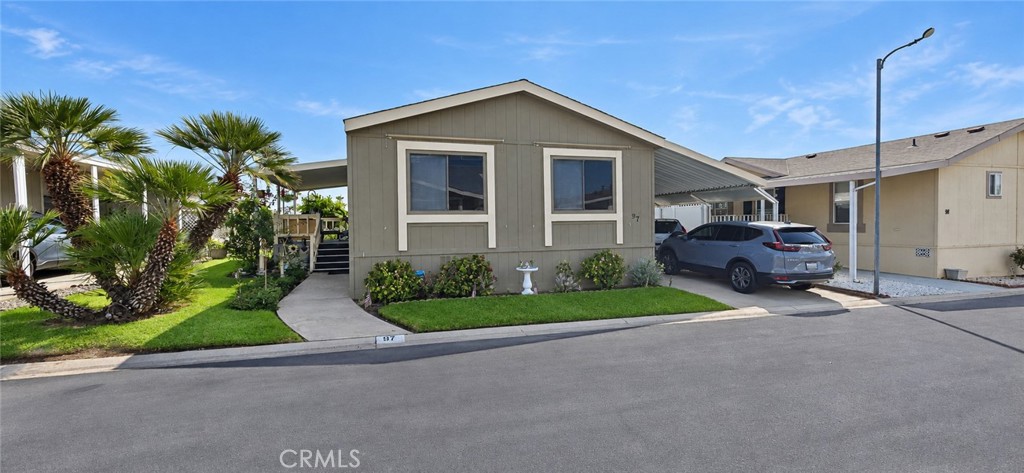
Welcome home to this beautifully maintained, turnkey manufactured home located in the desirable Alta Laguna 55+ community! Offering approximately 1, 440 sq. ft., this spacious 2-bedroom, 1-bath home is filled with natural light and offers a warm, welcoming feel from the moment you step inside. To many upgrades to mention. The large front living room features expansive windows showcasing beautiful mountain views and creating a bright, comfortable space for relaxing or entertaining. Updated flooring, plantation shutters, and updated dual-pane windows throughout the home add both style and comfort. The kitchen features Granite, with stainless-steel appliances and plenty of space for everyday living. A separate laundry room adds extra convenience, with the washer and dryer possibly remaining with the home. The generously sized second bedroom offers exceptional space, providing plenty of room for guests, a home office, hobbies, or a combination of uses. Additional highlights include a newer roof, newer central A/C, and a large inviting porch—the perfect spot to enjoy your morning coffee, relax outdoors, and take in the beautiful surroundings. Recently leveled and comes with two storage sheds on the property. The lifestyle is just as inviting as the home! Alta Laguna is a gated 55+ community offering a heated swimming pool and spa, clubhouse, fitness center, miniature golf/putting greens, game room, billiards, library, BBQ area, exercise classes, craft clubs, dances, planned social events and weekly activities, plus a beautiful lagoon with koi and goldfish. Each resident has the option for additional RV parking options on site. Conveniently located in Rancho Cucamonga/Alta Loma near the foothills, this turnkey manufactured home combines comfortable living, beautiful mountain views, thoughtful updates, and a welcoming community atmosphere. Come see everything this wonderful home and Alta Laguna have to offer!
2 Beds
1 Baths
1,440 Sqft
ManufacturedInPark
New Listing
Coming Soon
Est. Payment:
$995/mo
$219,000
1212 H Street Ramona CA
Beautifully updated and remodeled 1, 536 sq. ft., 2-bedroom, 2-bathroom 1984 manufactured home located in the active 55+ Ramona Terrace community! Situated on a corner lot steps from guest parking, this move-in ready home features a fenced yard with an 8x8 gazebo and two covered patios (front and rear). Freshly painted inside and out! Upgrades include new flooring throughout, updated electrical, new plumbing, modern fixtures, and an HVAC system with ceiling vents (approx. 2 years old). Enjoy luxury vinyl plank flooring with upgraded baseboards in the kitchen, dining, hallway, and laundry room, plus ceiling fans in the living room, dining room, and both bedrooms. Both bedrooms feature attached, beautifully remodeled bathrooms—the primary suite boasts a double-sink vanity, soaking tub, and separate shower. Expand your living space in the large California room featuring recessed lighting, its own dedicated heating and AC unit, and mountain views—ideal for a family room or craft space. The remodeled kitchen and oversized laundry room shine with stainless steel appliances, a built-in wine fridge, and custom tiled backsplash. Exterior highlights include lemon and tangelo trees, a widened/extended carport, an extra-deep storage shed, and a strapped/wrapped hot water heater. Community amenities feature a clubhouse, pool, spa, sauna, dog park, fitness center, car wash area, BBQ area, and shuffleboard courts! Space rent is approx $1585/m and includes 48-channel DISH TV cable package. Pet policy permits 2 pets (30 lbs or less). Park approval required.
2 Beds
2 Baths
1,536 Sqft
ManufacturedInPark
New Listing
Coming Soon
Est. Payment:
$954/mo
$210,000
3900 E Main Street Ventura CA
Drive by only - do not disturb tenants.
1 Beds
1 Baths
432 Sqft
ManufacturedInPark
New Listing
Coming Soon
Est. Payment:
$840/mo
$184,900
10745 Victoria Avenue Whittier CA
FULLY REMODELED! ONE OF THE LOWEST SPACE RENTS IN THE AREA – ONLY $1, 250/MONTH, INCLUDING WATER AND TRASH! Located in Whittier’s desirable 55+ community, Candlewood Park (Senior Mobilehome Park), this beautifully maintained and move-in-ready manufactured home offers comfort, convenience, and affordability. Built in 1982 and remodeled approximately three years ago, this home features 2 bedrooms and 2 bathrooms with approximately 1, 040 sq. ft. of bright and comfortable living space. The home has been beautifully updated and exceptionally well maintained, offering a clean and inviting interior with a practical floor plan and plenty of storage throughout. The kitchen features recently replaced appliances, including a microwave, stove, dishwasher, and refrigerator, all included in the sale. A convenient pantry provides additional storage for groceries and kitchen essentials. Laminate flooring throughout the home offers a clean, updated look and easy maintenance. The spacious primary bedroom features two generous closets and a private ensuite bathroom. Recent improvements include new water heater, adding comfort and peace of mind for the next owner. Termite treatment was also completed approximately three months ago. A storage shed provides even more space for your belongings. Outside, the home offers a covered carport with parking for up to two vehicles. Residents can enjoy the community’s amenities, including a large swimming pool, clubhouse with spacious gathering areas for social activities and events, and a reading area with a nice selection of books. One of the home’s greatest advantages is the monthly space rent of approximately $1, 250 for a new buyer, one of the most competitive rates in the surrounding area. Water and trash are included, helping keep monthly living expenses more manageable. Don’t miss this wonderful opportunity to own a beautifully remodeled, move-in-ready home with abundant storage, recent major upgrades, and affordable space rent in a well-maintained 55+ community in Whittier. Schedule your private showing today! Buyer to verify space rent, included utilities, park approval requirements, amenities, and all other park terms directly with park management.
2 Beds
2 Baths
1,040 Sqft
ManufacturedInPark
New Listing
Coming Soon
Est. Payment:
$772/mo
$170,000
1001 W Lambert Road La Habra CA
Welcome to Friendly Village in La Habra, one of the most sought-after yet affordable manufactured home communities in beautiful Orange County. This move-in ready home features 2 bedrooms and 2 bathrooms, each with its own walk-in shower. The home offers a comfortable and functional layout with several recent improvements, including wood flooring and a recently replaced wall air conditioner. The water heater was replaced approximately two years ago. Portions of the exterior siding and lower skirting were also replaced approximately four years ago. The property provides ample storage inside and out, including three large storage sheds located behind the carport and in the backyard/patio area. Residents of Friendly Village Mobile Home Park enjoy a vibrant community with amenities such as multiple pools, a recreation area, a billiards room, a designated pet area, and more. A great opportunity to enjoy comfortable living in a welcoming community in the heart of La Habra. Located in an age-restricted 55+ community.
2 Beds
2 Baths
1,152 Sqft
ManufacturedInPark
New Listing
Coming Soon
Est. Payment:
$759/mo
$167,000
2598 Ayala Drive Rialto CA
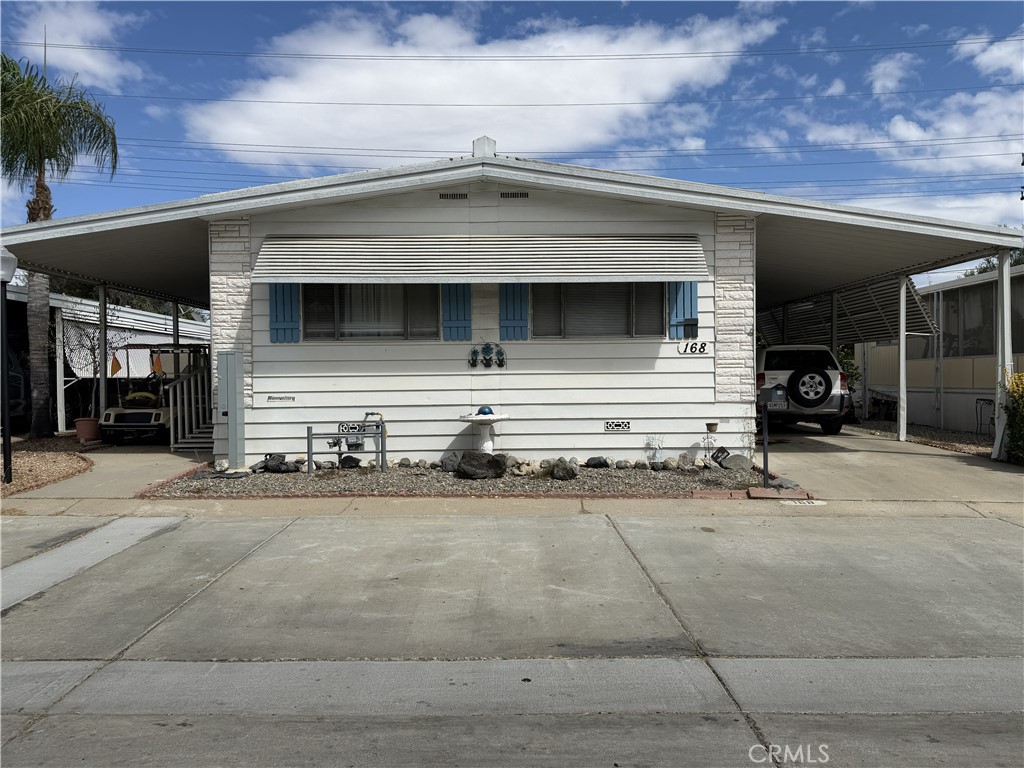
Welcome to this well-maintained manufactured home located in Rancho Verde, a desirable 55+ senior mobile home community. The inviting interior features a spacious kitchen with abundant cabinetry, generous counter space, a breakfast bar, and an adjoining dining area. Outside, enjoy a large yard with mature palm trees, lush landscaping, excellent curb appeal, a covered carport, and a storage shed. Conveniently located in North Rialto near shopping, dining, and major commuter routes, this home is ready for its next owner!
3 Beds
2 Baths
1,248 Sqft
0.07 Acres
ManufacturedInPark
New Listing
Open House 9/23
Coming Soon
Est. Payment:
$635/mo
$139,900
25521 Lincoln Hemet CA
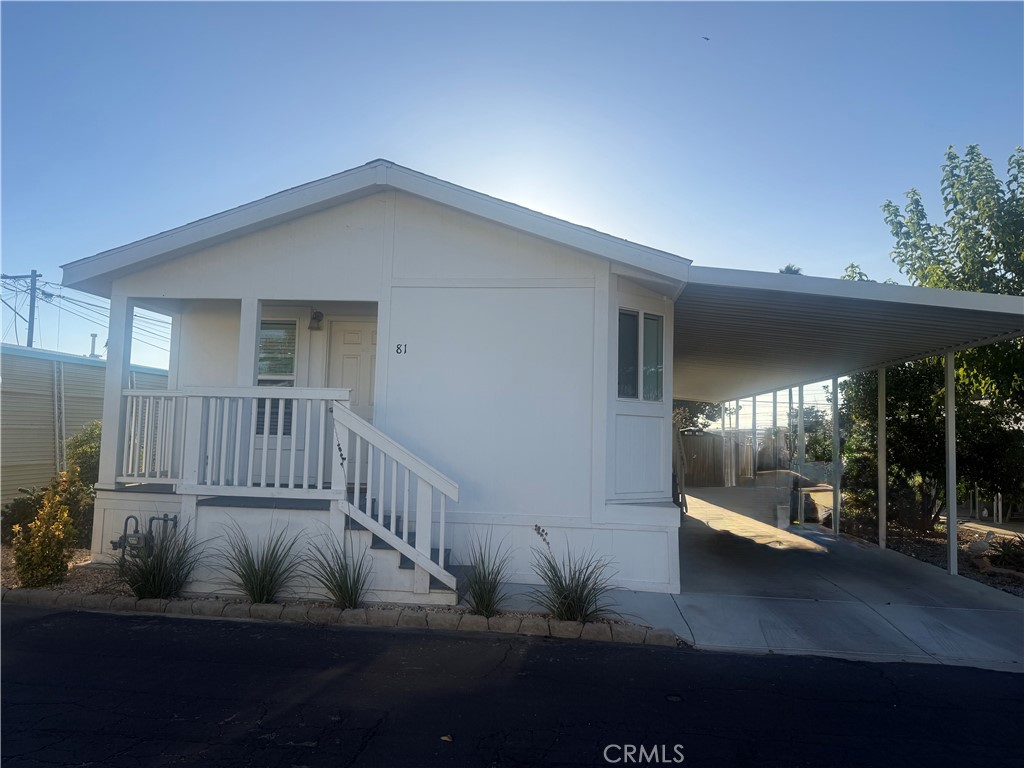
Welcome to Pueblo Sereno! Discover this stunning new home nestled in the highly desirable 55+ gated community, where peaceful rural charm meets comfortable modern living. Step inside to an inviting open-concept floor plan filled with natural light and beautiful finishes. The spacious kitchen features elegant white cabinetry and brand-new stainless steel appliances, creating a bright and welcoming space perfect for everyday living and entertaining. The generous primary suite offers a relaxing retreat with a walk-in closet and luxurious en suite bathroom. Throughout the home, you'll find ample storage and thoughtful design details that make the space both beautiful and functional. Enjoy breathtaking views of the Idyllwild mountains and the tranquility of this friendly, close-knit community. Residents can take advantage of fantastic amenities including a community pool, bocce ball court, and dedicated dog run. And for an extra touch of country living, enjoy convenient access to organic citrus trees located right next door. If you're looking for a beautiful new home in a peaceful 55+ community with stunning mountain views and wonderful amenities, this Pueblo Sereno gem is ready to welcome you home!
3 Beds
2 Baths
1,120 Sqft
ManufacturedInPark
New Listing
Coming Soon
Est. Payment:
$631/mo
$138,900
1150 Ventura Boulevard Camarillo CA
Camarillo Mobile Estates is a 55+ gated manufactured-home community centrally located in Camarillo. The community offers residents a convenient location near shopping, dining, and the Camarillo Premium Outlets. Community amenities include a clubhouse, swimming pool, spa, fitness center, billiards/game areas, shuffleboard, green space, laundry facilities, and RV storage.
2 Beds
2 Baths
1,440 Sqft
ManufacturedInPark
New Listing
Coming Soon
Est. Payment:
$586/mo
$129,000
9459 Mission Gorge Road Santee CA
Affordable! Convenient! Cute! Over 55 park with Low low space rent under Santee's Rent Control Ordinance. Dual pane windows and sliding door for year round comfort. Bonus patio room converted to a bonus room. Comes with all kitchen appliances, washer. Community clubhouse with heated pool. Walk to shopping! You'll love the convenience of living in Santee! Close to the 125 & the 52.
1 Beds
1 Baths
712 Sqft
ManufacturedInPark
New Listing
Coming Soon
Est. Payment:
$500/mo
$110,000
27701 SW Murrieta Road Menifee CA
MOTIVATED SELLER !!! WELCOME to Hillside Mobile Home Estate in Menifee, Gated 55+ Community. This is your opportunity to own a two bedroom and a two full bath, huge living room, kitchen with a refrigerator & plenty of cabinets, dining area, family room & laundry room with extra cabinets, a sink & washer & dryer. Master's bedroom has a walk in closet. The second bedroom is perfect for a home office or hobby place. Relax on your private front porch and enjoy your morning coffee or read your favorite book or simply can be for additional seating area for entertaining guests. There's plenty of space in the backyard for planting your veggies, fruit trees or flowering plants. It has two detached sheds. Plenty of visitor parking just across the property. Have fun in the clubhouse with your neighbors and play cards, pingpong, pool table, bingo & giggle in the swimming pool with them. Conveniently located near shopping, restaurants & freeways.
2 Beds
2 Baths
1,368 Sqft
ManufacturedInPark
New Listing
Open House 10/3
Coming Soon
Est. Payment:
$404/mo
$89,000
731 G Chula Vista CA
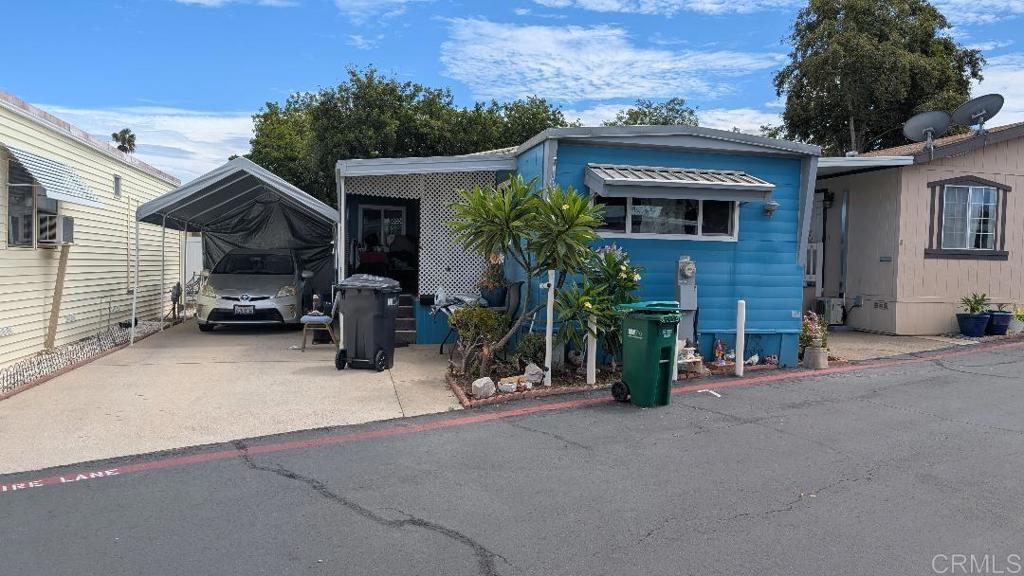
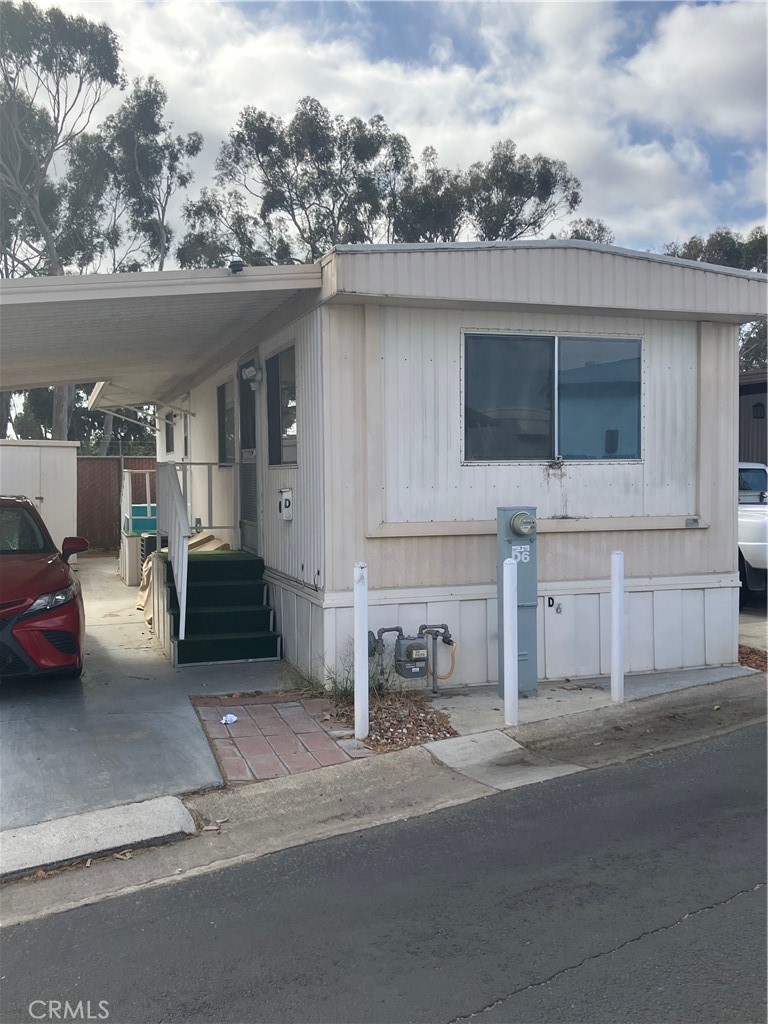
Welcome home to this cozy 1-bedroom, 1-bath manufactured home, located in a desirable senior community in Chula Vista. This move-in-ready home offers an inviting and practical layout. The low monthly space rent of $950 makes it an excellent opportunity for someone looking for an affordable place to call home in a convenient location. The home features a comfortable living area, a functional kitchen, and a spacious bedroom and bathroom. Additionally, the home is equipped with central heating and air, allowing you to enjoy cooler summer days and warm winters. It also features a stackable indoor washer and dryer, and laminate flooring. Located in a well-established senior park, this home offers a relaxed community setting, while being conveniently situated near everything you need.
1 Beds
1 Baths
528 Sqft
ManufacturedInPark
[mbb_widget id="MBBv3_Disclaimer" filter=""]
Scroll to top
Scroll to top
Home
Search
Toggle child menu
Expand
San Diego
Toggle child menu
Expand
North County Coastal
Toggle child menu
Expand
Cardiff By The Sea
Carlsbad
Del Mar
Encinitas
La Jolla
Oceanside
Poway
Rancho Santa Fe
San Marcos
Solana Beach
Vista
North County East
Toggle child menu
Expand
Del Cerro
Jamul
Lakeside
Lemon Grove
Linda Vista
San Carlos
North County Inland
Toggle child menu
Expand
Bonsall
Campo
Descanso
Dulzura
Escondido
Fallbrook
Guatay
Jacumba
Julian
Mount Laguna
Pala
Palomar Mountain
Pauma Valley
Pine Valley
Potrero
Ramona
Ranchita
Santa Ysabel
Tecate
Valley Center
Warner Springs
Central San Diego
Toggle child menu
Expand
El Cajon
Encanto
Kensington
La Mesa
Mission Hills
Mission Valley
North Park
Paradise Hills
Santee
Spring Valley
Tierrasanta
South Bay
Toggle child menu
Expand
Bonita
Chula Vista
Imperial Beach
Coronado
National City
San Ysidro
Otay Mesa
Temecula Valley
Search by Map
Advanced Search
Sold Listings
Featured Listings
View All Listings
Communities
Sellers
Contact