Skip to content
Search
San Diego County
North County Inland
Bonsall
Campo
Descanso
Dulzura
Escondido
Fallbrook
Guatay
Jacumba
Julian
Mount Laguna
Pala
Palomar Mountain
Pauma Valley
Pine Valley
Potrero
Ramona
Ranchita
Santa Ysabel
Tecate
Valley Center
Warner Springs
North County Coastal
Cardiff By The Sea
Carlsbad
Del Mar
Encinitas
La Jolla
Oceanside
Poway
Rancho Santa Fe
San Marcos
Solana Beach
Vista
North County East
Del Cerro
Jamul
Lakeside
Lemon Grove
Linda Vista
San Carlos
Central San Diego
El Cajon
Encanto
Kensington
La Mesa
Mission Hills
Mission Valley
North Park
Paradise Hills
Santee
Spring Valley
Tierrasanta
South Bay
Bonita
Chula Vista
Imperial Beach
Coronado
National City
San Ysidro
Otay Mesa
Riverside County
Search by Map
Advanced Search
Sold Listings
Featured Listings
View All Listings
Communities
Riverside County
Temecula
Alta Vista
Campos Verdes
Crowne Hill
De Luz
Los Ranchitos
Margarita Village
Meadow View
Morgan Hill
Old Town Temecula
Temecula
Palomo Del Sol
Paseo Del Sol
Pechanga
Redhawk
Roripaugh Ranch
Serena Hills
Vail Ranch
Vintage Hills
Winchester Creek
Wolf Creek
Other Areas
Canyon Lake
Hemet
Lake Elsinore
Menifee
Murrieta
Perris
Wildomar
Winchester
San Diego County
East County
Allied Gardens
Birdland
Brevard
Linda Vista
San Carlos
Mission Valley East
Del Cerro
Grantville
Lake Murray
Lemon Grove
Lakeside
Jamul
Ramona
Serra Mesa
North County Inland
Escondido
North County Coastal
Cardiff By The Sea
Carlsbad
Camp Pendleton
Del Mar
Encinitas
La Jolla
Central San Diego
Barrio Logan
College Area
Hillcrest
Normal Heights
Tierrasanta
University Heights
South Bay
Bonita
Coronado
Chula Vista
Egger Highlands
Imperial Beach
National City
Nestor
Ocean Crest
Otay Mesa
Palm City
San Ysidro
Tijuana River Valley
Sellers
Contact
Toggle Menu
Home
/
Pauma Valley Golf Course
Pauma Valley Golf Course
[mbb_widget id="MBBv3_SearchForm"]
Active Properties
Coming Soon
Open Houses
New Listings
Sort by:
Price High to Low
Price Low to High
New Listings First
Sq Ft High to Low
Lot Size High to Low
New Listing
Coming Soon
Est. Payment:
$63,583/mo
$13,998,000
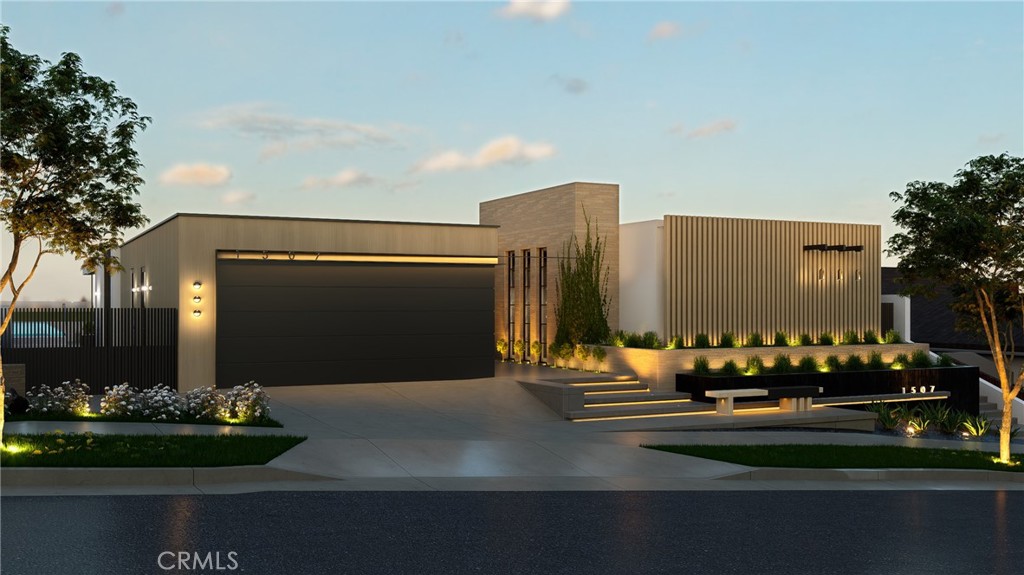
1507 Seacrest Drive Corona Del Mar CA
Designed by Craig Schultz of Laidlaw Schultz Architects and developed by Elevate Development Advisors + RDK Coastal Properties & MWC, 1507 Seacrest Drive is a ground-up new construction residence set on one of the most compelling view lots in Harbor View Hills South. The approximately 3, 800-square-foot, single-level home has been designed around its setting, with panoramic views across the Pacific, Catalina Island, Newport Harbor and the city lights beyond. From the entry, the architecture draws your eye through the home toward the view, while expansive walls of glass and a wide-open living environment create a direct connection to the outdoors. At the center of the home, the kitchen, dining and living spaces come together in one expansive great room that opens to an ocean-facing terrace. Warm natural materials, clean architectural lines, skylights throughout, and a restrained palette bring depth to the contemporary design, while floor-to-ceiling glass keeps the ocean present throughout the main living spaces. The outdoor environment is a defining part of the residence. A dramatic infinity-edge pool and spa extends along the length of the home, complemented by multiple areas for lounging, dining and entertaining. The primary suite opens directly to this setting and occupies its own private wing, complete with a spa-inspired bath and generous closet space. Three additional en-suite bedrooms are positioned separately for privacy. Set on an approximately 8, 586-square-foot lot, the residence will offer four bedrooms, four-and-one-half baths, approximately 3, 800 square feet of interior living space and a two-car garage. More than simply a new home, 1507 Seacrest is the result of a proven architect and development team bringing a distinctly warm, modern approach to one of Corona del Mar's best view settings. Estimated completion late 2026.
4 Beds
5 Baths
3,800 Sqft
0.20 Acres
Residential
New Listing
Coming Soon
Est. Payment:
$56,756/mo
$12,495,000
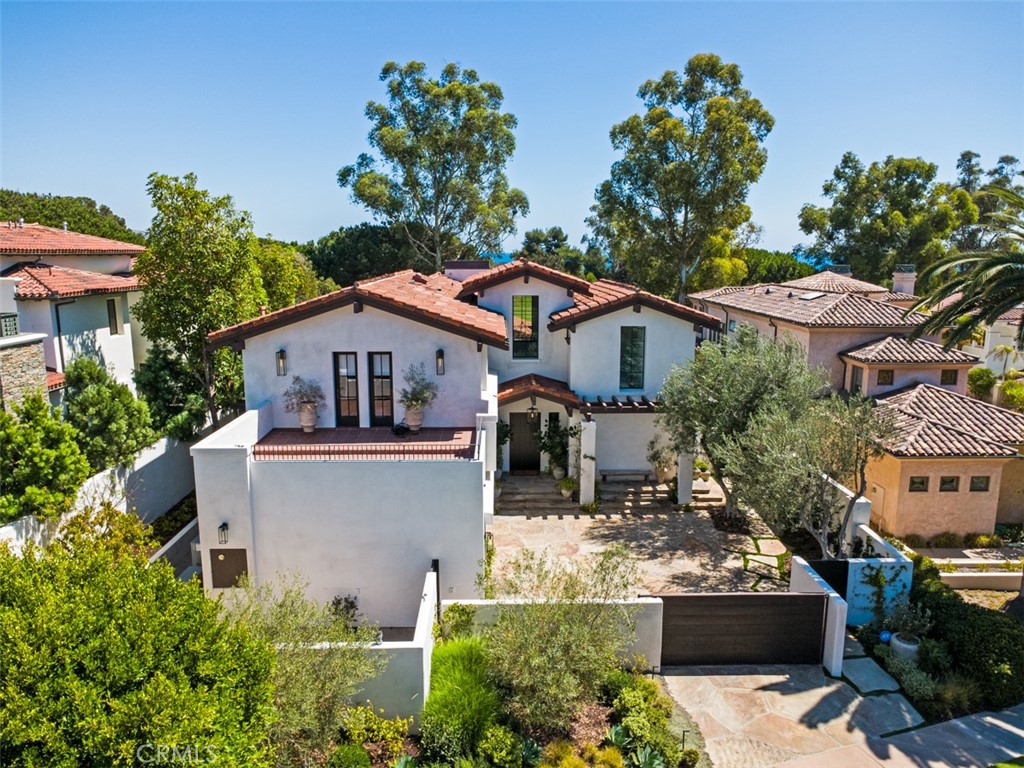
16 Pelican Point Newport Coast CA
Set along the 11th fairway of Pelican Hill Golf Club, 16 Pelican Point occupies a distinctive setting within Newport Coast’s only guard-gated residential community on the ocean side of Pacific Coast Highway. Golf course and ocean views define the home, while private community access places Crystal Cove State Beach and scenic trails moments away. Beyond a private gated motor court, the 4, 527-square-foot residence has been reimagined through a two-year, multi-million-dollar renovation, pairing the sophistication of new construction with a front-row location that cannot be recreated. The main level was structurally redesigned to connect the kitchen, living spaces and fairway beyond. New hardwood flooring, custom cabinetry, marble surfaces, a sculptural plaster range hood and premium appliances establish refined aesthetic. Soaring Fleetwood sliding doors reaching approximately 11 feet bring scale and natural light indoors while framing the views. Rocky Mountain Hardware, Restoration Hardware lighting, custom millwork, automated window treatments and curated stone and tile reflect the quality throughout. Five ensuite bedrooms include a redesigned primary retreat with fireplace, custom closet, remodeled bath and private balcony. Directly accessed from the garage, a full-scale mudroom and designer laundry room bring function and polish to everyday arrivals. A versatile bonus and playroom provides flexibility. The transformation extends behind the finishes with a complete whole-house repipe and new plumbing, extensive electrical and HVAC improvements, water filtration, integrated Sonos audio, smart-home capabilities and enhanced security. Outdoors, redesigned grounds feature refreshed landscaping, terraces, a wood deck with firepit, built-in barbecue and pool. At this price point, the combination of a front-row Pelican Hill setting, ocean and fairway views, private coastal access, gated motor court and this caliber of renovation is exceptionally rare in Newport Coast.
5 Beds
6 Baths
4,527 Sqft
0.29 Acres
Residential
New Listing
Coming Soon
Est. Payment:
$17,488/mo
$3,850,000
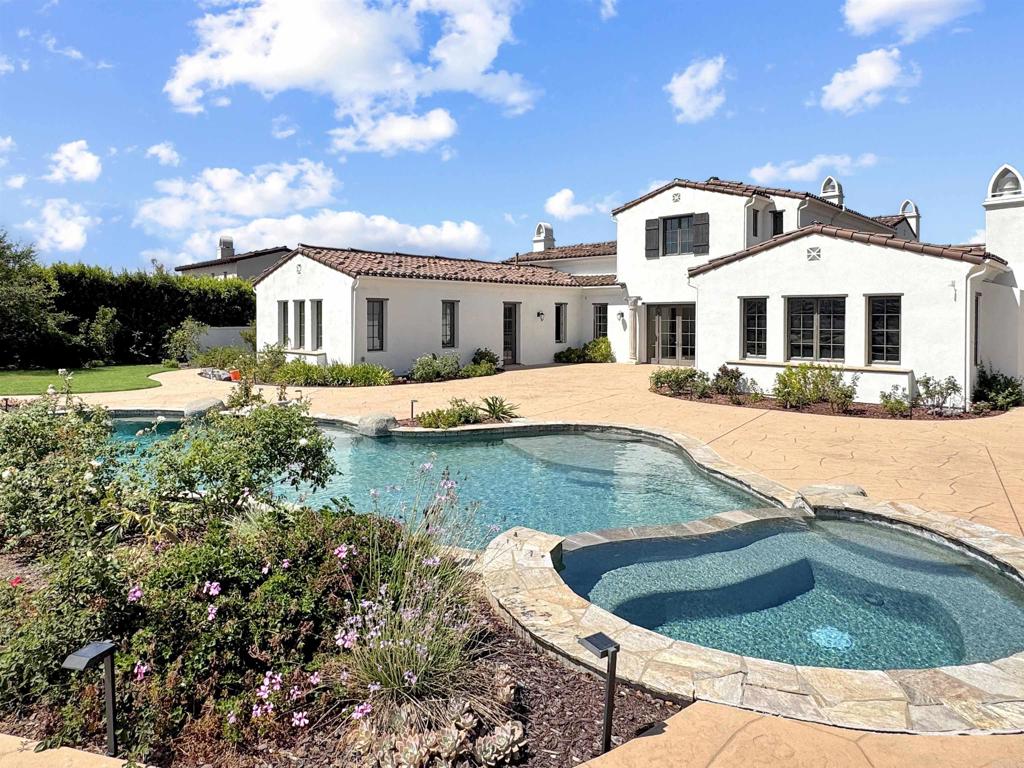
17253 Reflections Circle San Diego CA
Set high atop a private ridge within the coveted gated community of The Lakes Above Rancho Santa Fe, this exceptional estate offers a rare combination of privacy, panoramic views, refined interiors, and resort-style outdoor living. Set on more than half an acre, the residence captures sweeping vistas across the eastern Santa Fe Valley, creating a spectacular backdrop from both the interior and grounds. A private courtyard entry sets the tone, featuring an outdoor fireplace and inviting seating area. The courtyard also provides access to a separate casita-style bedroom or office, complete with a full bathroom, walk-in closet, and private access to the upper level of the main residence—an ideal arrangement for guests, a home office, or extended living. Inside, high ceilings and expansive French doors create an impressive sense of scale while drawing the eye toward the resort-inspired backyard and distant hills. The chef’s kitchen is beautifully appointed with custom wood cabinetry, Taj Mahal quartzite countertops and backsplash, an oversized center island, and a separate prep kitchen. A generous butler’s pantry and wine refrigerator add both functionality and sophistication. The adjoining breakfast nook opens to a spacious family room with custom built-ins and a cozy fireplace, creating a warm and inviting gathering space. The main-level primary suite provides a private retreat with serene views and a luxurious en-suite bath featuring dual vanities, a deep soaking tub, separate shower, and an expansive walk-in closet with custom built-in cabinetry. Upstairs, three additional en-suite bedrooms are thoughtfully positioned around a versatile central bonus room. Designed to adapt to a variety of needs, the space is ideal for a media room, home theater, playroom, study, or homework lounge. The outdoor living spaces are truly an extension of the home, designed for effortless entertaining and relaxation against a backdrop of sweeping valley views. The custom pool features a dramatic waterfall grotto and generous spa, while a covered outdoor pavilion with built-in BBQ provides an inviting setting for al fresco dining. A gas fire pit, expansive lawn, and mature fruit trees complete the beautifully appointed grounds. Additional highlights include fully owned solar, custom window shades, and an oversized four-car garage. The Lakes Above Rancho Santa Fe offers a private, gated lifestyle within the highly regarded Poway Unified School District. Just minutes away, The Crosby Club at Rancho Santa Fe serves as a premier social and recreational destination, with golf, dining, fitness, swimming, tennis, and pickleball. The Village of Rancho Santa Fe is approximately 12 minutes away, with Del Mar and Solana Beach also within easy reach. Ideally positioned for enjoying the best of the region, the home is surrounded by an exceptional collection of golf, parks, hiking, dining, and coastal destinations, with convenient access to I-15 and CA-56.
5 Beds
7 Baths
4,960 Sqft
0.65 Acres
Residential
New Listing
Coming Soon
Est. Payment:
$14,081/mo
$3,100,000
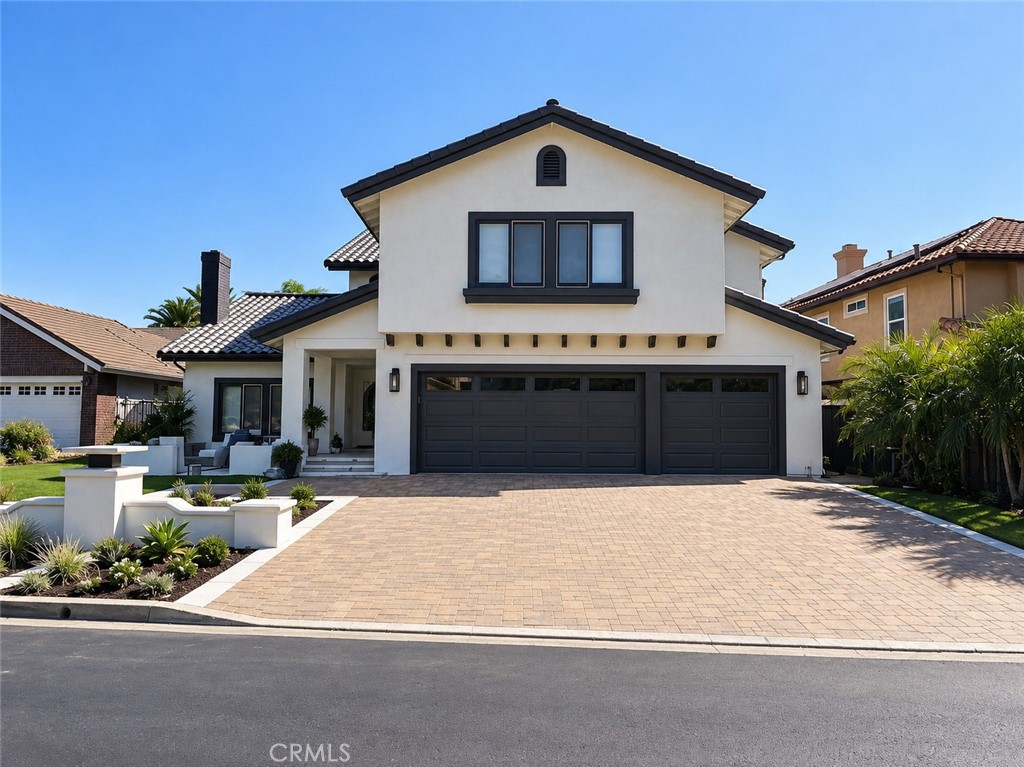
30 Calle de Princesa Coto de Caza CA
This is one we simply cannot wait to unveil. Coming soon to East Point in Coto de Caza, 30 Calle de Princesa is a completely renovated residence beautifully positioned on a single-loaded cul-de-sac with sweeping panoramic views across the 11th and 12th fairways and surrounding hills. Offering approximately 3, 475 square feet with five bedrooms and four-and-one-half baths, the home has been thoughtfully reimagined with a fresh, sophisticated aesthetic and exceptional spaces for both everyday living and entertaining. Outside, a private resort-like setting takes full advantage of the spectacular backdrop with a saltwater pool and spa, built-in barbecue, fire pit, putting green and seemingly endless golf course views. A three-car garage and owned solar complete this exceptional East Point property, where the renovation, setting and lifestyle come together beautifully. Professional photography and all the details are coming soon — and trust us, this is one you’ll want to see.
5 Beds
5 Baths
3,475 Sqft
0.28 Acres
Residential
New Listing
Coming Soon
Est. Payment:
$13,604/mo
$2,995,000
55435 Oak Hill La Quinta CA
Welcome to one of PGA West's most iconic locations, famously known as ''Model Row.'' Originally selected by the developers for its premier setting, this exceptional residence overlooks the 9th fairway of the Arnold Palmer Private Course and captures panoramic fairway, lake & mountain views, with the PGA West Members Clubhouse nearby. Extensively reimagined & upgraded, this approx. 4, 400 SF residence offers 4 ensuite BRs, including 2 spacious primary suites plus a private detached casita with beautiful mountain views. Designed for desert living, the home features a private courtyard pool, front courtyard patio & expansive rear entertaining area overlooking the golf course, lake & mountains. Outdoor improvements include new pavers, resurfaced pool with new coping & stonework, upgraded landscaping, lighting & irrigation, built-in BBQ, enhanced pool equipment & 13 new coach lights. Inside, extensive renovations include new flooring, remodeled kitchen & morning room, updated baths, custom lighting, remodeled pantry, new fireplaces & living room bar. Expansive new windows & sliding doors frame the incredible views while filling the home with natural light, complemented by hardwired electric roller shades. Additional upgrades include remodeled casita accommodations, upgraded garage with blt-in cabinetry & polyaspartic flooring, new HVAC systems, tankless water heater, water softener, security cameras & a new HOA-completed roof. Multiple outdoor living areas offer privacy, entertaining space & unforgettable desert sunsets. A rare opportunity to own one of PGA West's most recognizable settings, combining legendary views, extensive renovations & resort-style living in the heart of La Quinta. Offered designer-furnished, per inventory! PGA West offers 6 championship golf courses, 3 clubhouses, tennis, pickleball, bocce, social events, and so much more. HOA dues include cable, internet, insurance, roof, 24-hour security, landscaping, exterior maintenance, community pools/spas, and more, providing a true low-maintenance, lock-and-leave lifestyle.
4 Beds
5 Baths
4,400 Sqft
0.10 Acres
Residential
New Listing
Coming Soon
Est. Payment:
$9,880/mo
$2,175,000
40400 Sweetwater Drive Palm Desert CA
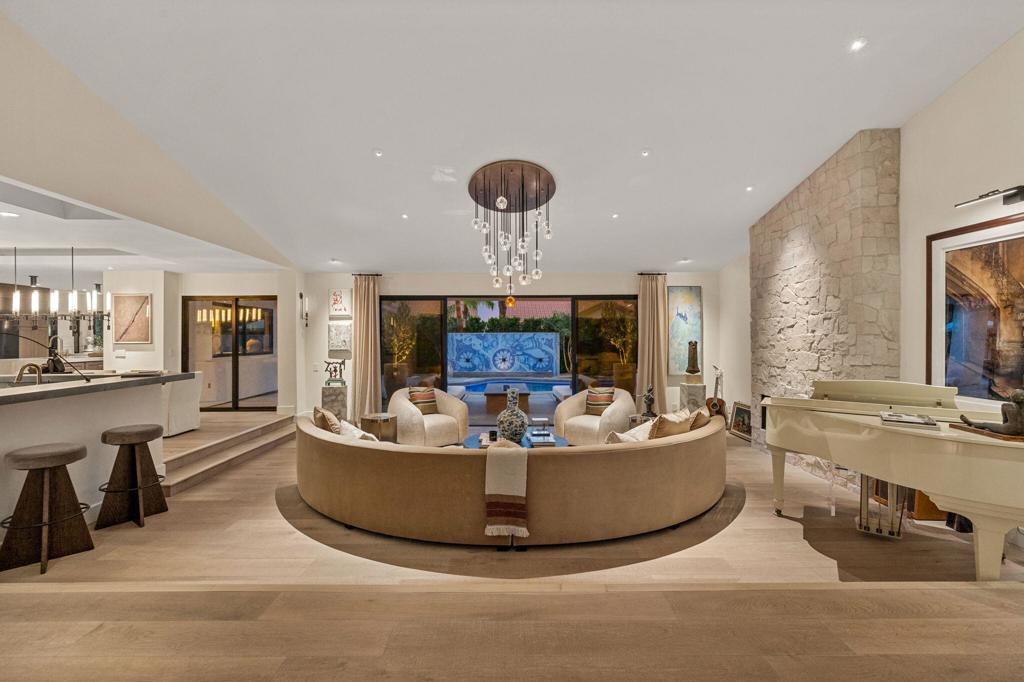
Welcome to 40400 Sweetwater, a fully reimagined desert residence where sophisticated design, exceptional craftsmanship, and effortless entertaining come together. Designed and furnished by Hawkey Design Group/Terahawk, this 4 bedroom, 4.5 bath home has been thoughtfully transformed and is offered furnished. A dramatic offset pivot glass entry introduces contemporary interiors featuring French white oak flooring throughout, all-new Milgard windows and doors, smooth stucco exterior finishes, and two Bosch multi-stage dual HVAC systems. Custom fireplaces create striking focal points in the living and family rooms, complemented by curated Restoration Hardware lighting and dedicated art lighting throughout. The chef's kitchen is designed for both entertaining and everyday living with an AGA induction range, three-column refrigerator, freezer and wine storage with triple-zone temperature control, warming oven, oversized island with prep sink, and dual dishwashers. A steel-and-glass door opens to a dedicated BBQ area with exterior sink. Ideally positioned between the kitchen, living areas, and outdoors, a custom entertainment bar features a sink and integrated beverage refrigeration. The primary suite has been completely reimagined with a newly built-out bathroom and room-sized walk-in closet with thumbprint access. The versatile fourth bedroom features soaring ceilings and a full wet bar, making it ideal as a guest suite, executive office, art studio, or den. Outdoor living is equally impressive with a fully automated saltwater pool, custom Italian glass mosaic water feature, lounge area with fire feature, full-size date palms, and all new landscaping. Created for those who appreciate art, wine, design, and entertaining, this exceptional turnkey residence offers a rare opportunity to enjoy a desert home where every detail has already been thoughtfully considered and completed.
4 Beds
5 Baths
3,128 Sqft
0.31 Acres
Residential
New Listing
Open House 10/1
Coming Soon
Est. Payment:
$7,945/mo
No Image Available
$1,749,000
1288 N Garfield Avenue Pasadena CA
Historic character, generous grounds and remarkable versatility come together at 1288 N. Garfield Ave., a beautifully preserved 1904 Victorian Transitional American Foursquare in Pasadena’s Garfield Heights Historic District. Set on an expansive 12, 343-square-foot lot, the property pairs the craftsmanship and warmth of a turn-of-the-century residence with thoughtful modern improvements and a separate permitted ADU. The 1, 872-square-foot main residence offers three bedrooms and two-and-a-half baths, with exceptional original details throughout. Rich Douglas fir and oak millwork, hardwood floors, built-ins, substantial columns, pocket doors, leaded-glass windows and period lighting speak to the home’s architectural heritage. A gracious front porch opens to an impressive staircase and light-filled living and dining spaces, while the updated kitchen features a farmhouse sink, stone counters and abundant cabinetry. Upstairs are three bedrooms, including a spacious primary suite with walk-in closet and private bath. The grounds are equally compelling. Mature trees create a shaded, private setting complemented by drought-tolerant landscaping, fruit trees, a broad flagstone patio, a bocce ball court and a charming Little Free Library designed as a miniature of the home itself. A long driveway provides extensive off-street parking and leads to an oversized detached two-car garage. Adding exceptional flexibility is the separate approximately 531-square-foot, one-bedroom, one-bath ADU, thoughtfully designed to complement the architecture of the original residence. Its vaulted and beamed ceiling, full kitchen, fireplace, loft/storage area and adjoining covered patio create a distinctive space for guests, extended household, home office or other permitted uses. The property also features owned solar. With approximately 2, 403 square feet of combined living space, two residences and a rare amount of land, 1288 N. Garfield offers an exceptional combination of historic Pasadena architecture, outdoor space and modern-day versatility.
4 Beds
4 Baths
2,403 Sqft
0.28 Acres
Residential
New Listing
Open House 9/23
Coming Soon
Est. Payment:
$6,809/mo
$1,499,000
1301 Tiffany Tustin CA
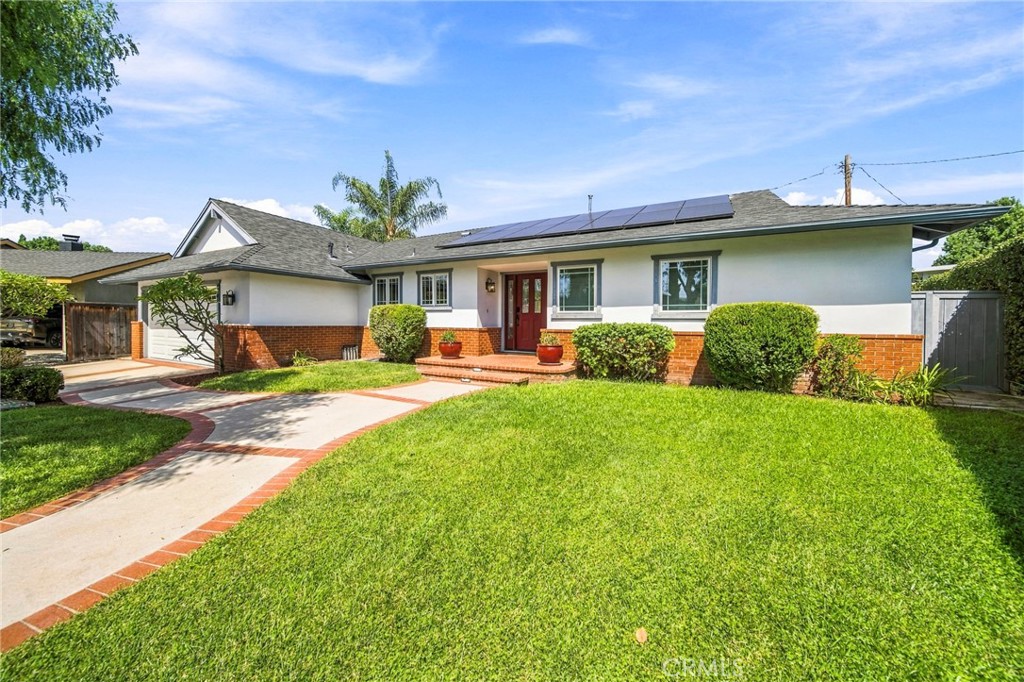
Tucked away on a quiet cul-de-sac in a welcoming Tustin neighborhood, this beautifully renovated ranch-style home blends timeless character with comfortable, modern living. A magnificent mature pepper tree creates a striking first impression, framing the landscaped front yard and adding to the home’s inviting curb appeal. Inside, warm wood floors and thoughtful updates create a cozy, welcoming atmosphere throughout. The living room features high ceilings and two skylights that fill the space with natural light, while French doors create an effortless connection between indoor and outdoor living. Just beyond, the dining room is anchored by a charming fireplace, creating a warm and inviting setting for dinners and gatherings. The updated kitchen features a generous center island with plenty of space for cooking, conversation, and everyday living. The home offers three bedrooms and two full bathrooms, along with solar and an attached two-car garage. Outside, the beautifully landscaped backyard offers a peaceful setting to relax, entertain, or enjoy time with family, surrounded by established greenery and mature fruit trees. Thoughtfully renovated and filled with warmth, natural light, and character, this is the kind of home that feels welcoming from the moment you arrive.
3 Beds
2 Baths
1,822 Sqft
0.17 Acres
Residential
New Listing
Coming Soon
Est. Payment:
$6,337/mo
$1,395,000
13885 Honnell Way Jamul CA
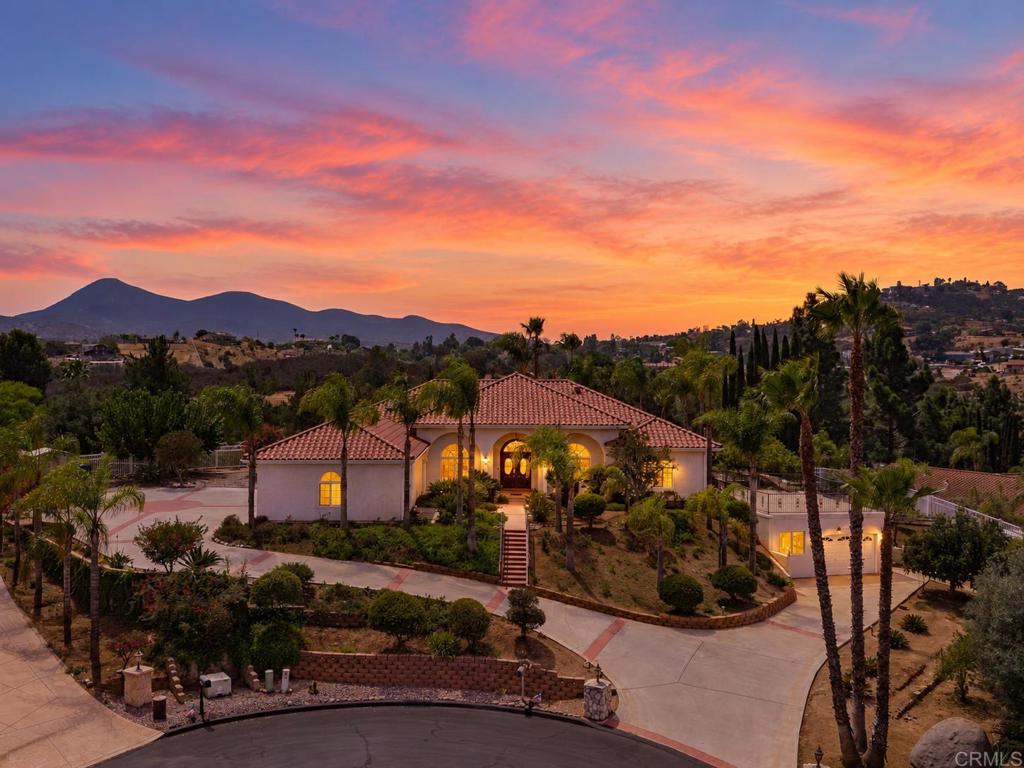
First time on the market! Located at the end of a private cul-de-sac in the highly desirable gated community of Indian Springs, this custom-built single-story home is situated on one acre and showcases timeless Italian-inspired design, exceptional privacy, and elevated panoramic views. Enjoy a peaceful setting just minutes from Rancho San Diego, Jamul’s best wineries, and favorite local restaurants. At the heart of the home, the light-filled kitchen features high-end stainless steel appliances, rich cabinetry, granite countertops, a walk-in pantry, and an informal dining area that opens seamlessly to the family room. Designed for entertaining, the family room offers vaulted ceilings, a fireplace, wet bar, and beautiful backyard views. A separate formal living room provides an elegant space for welcoming guests, while the formal dining room is highlighted by a painted cloud ceiling and views of the lush front grounds. Hand-painted murals, grand columns, soaring ceilings, and tile and wood flooring create a distinctive interior where no detail was overlooked. Privately situated in its own wing, the expansive primary suite opens to a private terrace showcasing the surrounding views. The suite also features abundant storage, a large walk-in closet, and a spa-inspired bathroom with a jetted tub, separate shower with bench seating, dual vanities, and a custom mural. Generously sized guest bedrooms and beautifully elevated guest bathrooms provide comfort and privacy. Outdoors, the elevated setting captures sweeping panoramic views, while mature landscaping filled with birds of paradise, roses, palms, and citrus trees creates a lush and private retreat. An expansive covered Saltillo-tile patio features a built-in Bull grill, wood-fired pizza oven, and in-ground spa, providing the perfect outdoor living space for relaxing and entertaining year-round. Two separate garages with a half bathroom provide flexible parking for up to five vehicles, with epoxy flooring and an additional kitchen equipped with a gas range and sink. A spacious 700-square-foot basement offers exceptional potential for a game room, storage, workshop, wine cellar, fitness space, or future customization. A true entertainer’s dream property offering privacy, panoramic views, flexible living spaces, and an exceptional Jamul lifestyle.
4 Beds
4 Baths
3,370 Sqft
1.00 Acres
Residential
New Listing
Open House 9/26
Coming Soon
Est. Payment:
$6,337/mo
$1,395,000
1093 Meridian Court Oceanside CA
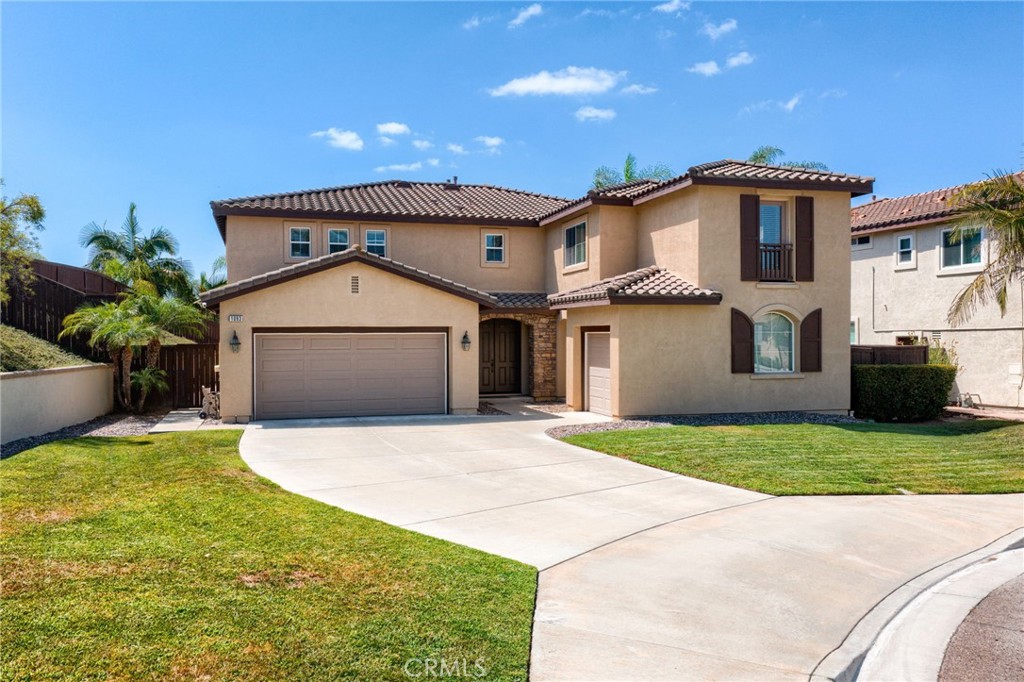
Live where others vacation. Tucked at the end of a quiet cul-de-sac in the sought-after Arrowood golf community — with a low HOA — this 6-bedroom, 4-bath home blends space, comfort, and resort-style living. A full bedroom and adjacent guest bath on the main level add flexibility for guests or a home office. Inside, a striking entry opens to both a formal living room and a formal dining room. The kitchen showcases warm maple wood cabinetry, a center island, stainless steel appliances, and a spacious pantry with an adjacent butler's pantry, all flowing into a family room with a cozy fireplace. Clever under-stair storage keeps everything organized. Upstairs, the primary suite is a true retreat with its own gas fireplace, a spa-style jacuzzi tub, and a separate oversized shower. Generous secondary bedrooms offer plenty of room. Outside, the entertainer's backyard offers a built-in fire pit, stamped-concrete patio, and pergola — made for California evenings under the stars. A recirculating hot-water timer delivers instant hot water at the turn of a tap. At the heart of the community is Arrowood Golf Course — a par-71, 6, 721-yard layout designed by noted architect Ted Robinson Jr., set on a scenic hilltop above the San Luis Rey Valley within 10 miles of the coast. Bordered by natural riparian habitat, it plays open and unconfined yet rewards golfers of every level. Come experience it for yourself.
6 Beds
4 Baths
4,109 Sqft
0.27 Acres
Residential
New Listing
Coming Soon
Est. Payment:
$6,132/mo
$1,350,000
12 Duke Drive Rancho Mirage CA
Experience elevated desert living in this beautifully transformed Shaughnessy Plan offering 3-bedroom, 3-bath residence at The Springs, where thoughtful design, extensive renovations and effortless indoor-outdoor living come together. Sophisticated updates include porcelain tile flooring throughout, smooth ceilings, designer LED lighting, updated millwork, fresh interior and exterior paint, and energy-efficient Milgard sliding doors and windows. The remodeled kitchen and bar feature custom cabinetry, stainless-steel GE appliances, quartz countertops with waterfall edges and designer backsplash tile. Walls separating the kitchen, dining and living areas were removed to create a bright, expansive open-concept setting. The living room is anchored by a striking tiled fireplace, while a statement chandelier enhances the dining area. The primary suite offers an expanded walk-in closet with custom organizers and a beautifully remodeled spa-inspired bath featuring custom cabinetry, quartz-composite countertops, a backlit vanity mirror, soaking tub and expanded walk-in shower with dual shower heads. Two additional bedrooms offer ensuite-style bath accommodations with stylish vanities, glass showers and modern Kohler fixtures. Outdoor living is equally impressive with an expanded front patio finished in matching porcelain tile, new landscaping, irrigation, landscape lighting, fountain, fire pit, electrical outlets and custom gates. The golf-course-side rear patio has also been expanded for additional outdoor enjoyment. Modern upgrades include 22 owned Renova Energy solar panels, an updated electrical panel, EV charging outlet and replacement water heater. This exceptional Springs residence combines turnkey style, extensive improvements and effortless desert living. Life at The Springs is about more than just owning a home--it's embracing one of the desert's premier private club communities. Residents enjoy a newly renovated championship golf course designed by Desmond Muirhead, an active tennis, pickleball and bocce ball programs, a state-of-the-art fitness center, beautifully updated clubhouse, multiple dining venues, and a vibrant calendar of social events that make it easy to connect with neighbors and friends, year-round! Ideally located in the heart of Rancho Mirage, The Springs offers convenient access to world-class dining, shopping, entertainment, the Eisenhower Medical Center, and much more.
3 Beds
3 Baths
2,950 Sqft
0.14 Acres
Residential
New Listing
Coming Soon
Est. Payment:
$5,678/mo
$1,250,000
25124 Los Rancherias Hemet CA
Immaculate 3 bedroom, 3 bathroom single story ranch home spanning 2, 576 square feet on 4.77 fully usable acres in unincorporated Hemet. Built in 1984 and meticulously maintained, this move in ready residence features hardwood floors, a tile roof, central heating and air, and a double sided wood burning fireplace visible from both the living room and dining room. A long private driveway leads past a two car Southwestern style stucco garage, plus an attached 3 car garage totaling 816 square feet, to the main residence, framed by a mature shade tree and manicured lawn with rose lined borders. Mountain views extend across the property from the covered front porch and open front yard to the backyard porch, overlooking wide open acreage suited for horses or hobby farming. Agricultural infrastructure includes a 4, 932 square foot storage barn/workshop, a 2, 935 square foot loafing and storage shed, a raised garden, and a chicken coop, offering exceptional space for equipment, livestock, and small scale farming. The property is served by EMWD water and a private septic system, with an owned, paid off solar system installed in 2014 helping offset energy costs. Located in the Los Rancherias corridor of Hemet, this property pairs a turnkey ranch home with nearly 5 acres of usable, view oriented land and rare outbuilding capacity, a standout combination of comfort, privacy, and flexibility. Come see the potential this property has to offer.
4 Beds
3 Baths
2,576 Sqft
4.77 Acres
Residential
New Listing
Coming Soon
Est. Payment:
$5,451/mo
$1,200,000
7 Calle Del Norte Rancho Mirage CA
Welcome to this beautifully appointed home in Mira Vista, one of Rancho Mirage's most sought-after gate-guarded communities. The popular Sereno floor plan offers 3 bedrooms, 3.5 baths, and 2, 724 square feet of thoughtfully designed living space, all under soaring high ceilings.The open-concept layout flows effortlessly from the great room to the den and formal dining room, anchored by a gourmet kitchen featuring granite counters and stainless steel appliances. It's an ideal setting for both everyday living and entertaining.The spacious primary suite is a true retreat, complete with a walk-in closet, dual marble vanities, a large separate shower, and a jetted soaking tub. Both guest bedrooms enjoy their own en suite bathrooms, offering privacy and comfort for family and visitors alike.Step outside to expansive rear and side yards, where a sparkling Pebble Tec pool and spa invite you to relax and unwind. Generous covered patio space makes it easy to enjoy the desert climate year-round, whether you're dining al fresco or soaking in a Coachella Valley sunset.Furnishings available subject to inventory list. Don't miss this opportunity to own a turnkey desert getaway in the heart of Rancho Mirage.Information is deemed to be reliable, but is not guaranteed.
3 Beds
4 Baths
2,724 Sqft
0.21 Acres
Residential
New Listing
Coming Soon
Est. Payment:
$5,219/mo
$1,149,000
317 Lois Lane San Pedro CA
Beautifully maintained and thoughtfully designed, this distinctive split-level residence enjoys a desirable setting in the highly sought-after Miraleste Pines neighborhood. Its versatile floor plan offers an effortless flow for comfortable everyday living and gracious entertaining. The welcoming interior opens to an impressive step-down formal living room featuring warm hardwood floors, a classic fireplace and dramatic floor-to-ceiling windows that bathe the space in natural light. The generously sized U-shaped kitchen provides abundant cabinetry and counter space, along with an adjoining dining area and sliding glass doors that invite gatherings to continue outdoors. A short flight of stairs leads to the lower level, where two secondary bedrooms, a full bathroom and direct access to the two-car garage with laundry facilities await. Above the main level, the inviting family room is distinguished by a vaulted ceiling, wet bar and open views of the kitchen and dining area. Just down the hall, the private primary suite provides a peaceful retreat with its own vaulted ceiling, walk-in closet and three-quarter bathroom. Central heating and air conditioning provide year-round comfort, while dual-pane vinyl windows throughout enhance both quiet and energy efficiency. The rear yard offers multiple settings for outdoor enjoyment, including an expansive patio, garden area, terraced hillside with fruit trees and a detached shed thoughtfully transformed into an outdoor cooking room. Lovingly cared for and offering an appealing combination of comfort, privacy and versatility, this special residence presents an exceptional opportunity in one of San Pedro’s most desirable neighborhoods.
3 Beds
2 Baths
1,881 Sqft
0.18 Acres
Residential
New Listing
Coming Soon
Est. Payment:
$4,633/mo
$1,020,000
5872 Shaker Riverside CA
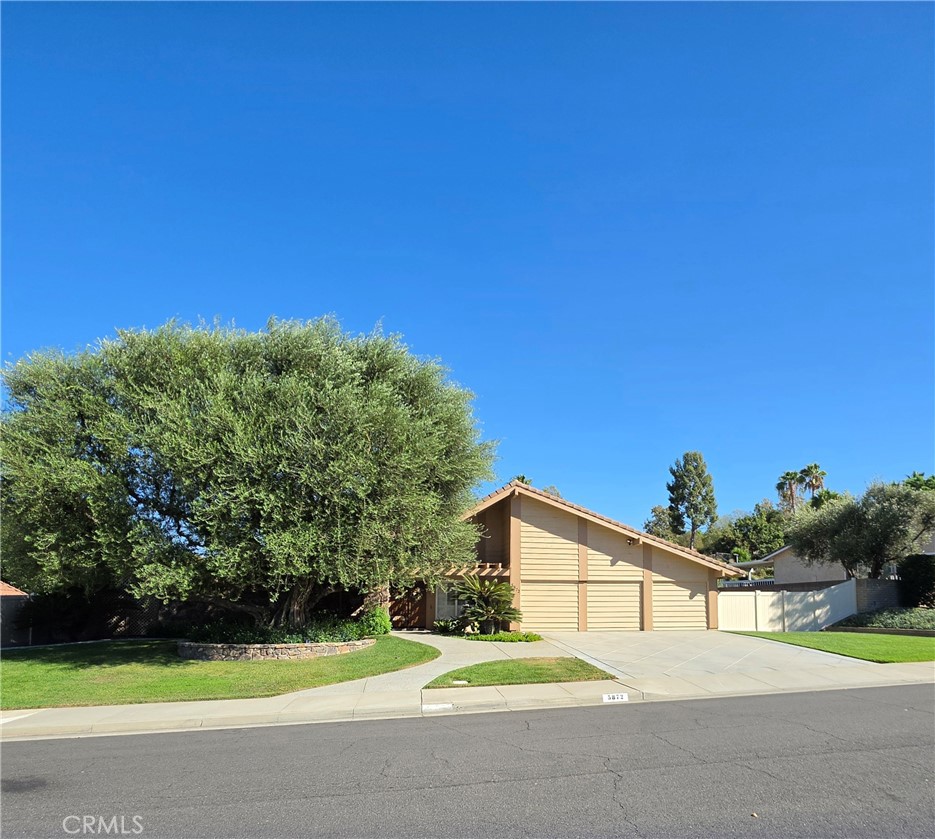
Glamorous semi-custom home in desirable Canyon Crest, Riverside. 5 bedrooms, 3 baths. 3 bedrooms downstairs, along with the primary bedroom, and 2 rooms up accessed by a charming spiral staircase. One upstairs room used as an office with charming double single lite french doors, while the other room poses as a 2nd master with full bath and walk in closet. Enjoy the high volume ceilings and extra, extra bonus attic space that can be finished for more living space or used as ample storage across the foot print of the home, access through 2nd upper stairway or pull down in garage. The modern living space with sunken firepit area in living room with open windows and slider open to a beautifully landsaped, tropical coy pond yard-and this is only on one side of the stately lot. Back yard has room to roam with a built in jacuzzi off the primary suite with new deck, fruit trees and RV parking. Newer Alderwood Kitchen cabinetry. Kitchen eating area with wide open views of the mature landscaped back yard area. While the formal dining room has a custom marble dining table fit for a king--to remain.
5 Beds
4 Baths
3,379 Sqft
0.42 Acres
Residential
New Listing
Coming Soon
Est. Payment:
$4,447/mo
$979,000
2545 Bay Vista Los Osos CA
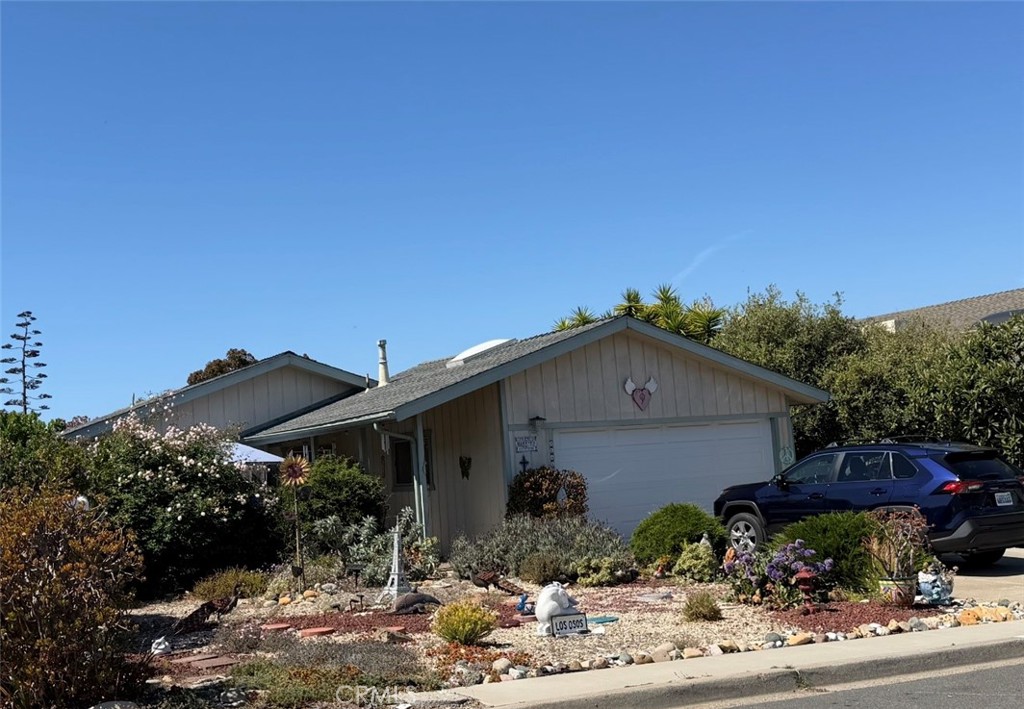
Welcome to this inviting 3-bedroom, 2-bath single-level home nestled in the desirable Bayview Heights area of Los Osos. Situated on a peaceful cul-de-sac, this property offers a quiet residential setting while being conveniently located near the natural beauty and amenities that make Los Osos such a special place to call home. The thoughtfully laid-out floor plan provides comfortable living spaces with three bedrooms and two bathrooms, offering flexibility for family, guests, a home office, or hobbies. The single-level design adds convenience and ease of living, while the home’s location provides an excellent opportunity to enjoy the relaxed Central Coast lifestyle. An added benefit is that the property is located outside the Los Osos sewer zone, offering an important distinction for buyers considering the property. Whether you’re looking for a full-time residence, a coastal getaway, or an investment opportunity, this Bayview Heights home offers the peace and character of Los Osos living in a quiet cul-de-sac setting.
3 Beds
2 Baths
1,288 Sqft
0.19 Acres
Residential
New Listing
Coming Soon
Est. Payment:
$4,338/mo
$955,000
7660 El Chaco Buena Park CA
Welcome to this charming cottage-style, single-story 3-bedroom, 2-bath home offering approximately 1, 666 square feet of comfortable living space. Situated on a raised foundation, this inviting home features a warm and functional floor plan ideal for everyday living and entertaining. The spacious living room features beautiful wood flooring and a cozy fireplace, flowing seamlessly into the kitchen with tile flooring, granite countertops, stove, oven, refrigerator, dishwasher, and microwave. The adjacent dining area opens to a large den with a second fireplace, creating a wonderful space for family gatherings, entertaining, or relaxing. All three bedrooms feature plantation shutters and ceiling fans. An expanded dressing room with a separate bathroom provides additional flexible living space and could potentially serve as a fourth bedroom, home office, guest suite, or hobby room. The backyard offers even more versatility with a shed located beneath the covered patio. Complete with electricity, this space could be used as a guest room, playroom, workshop, or creative space, depending on your needs. The attached two-car garage includes a workshop area, while the generous driveway provides parking for up to four additional vehicles. Conveniently located just a few blocks from the famous Knott’s Berry Farm amusement park, with numerous restaurants, fast-food establishments, shopping, and everyday conveniences nearby. This home offers a great combination of charm, flexibility, and location.
3 Beds
2 Baths
1,660 Sqft
0.14 Acres
Residential
New Listing
Coming Soon
Est. Payment:
$3,929/mo
$865,000
4203 Maybank Lakewood CA
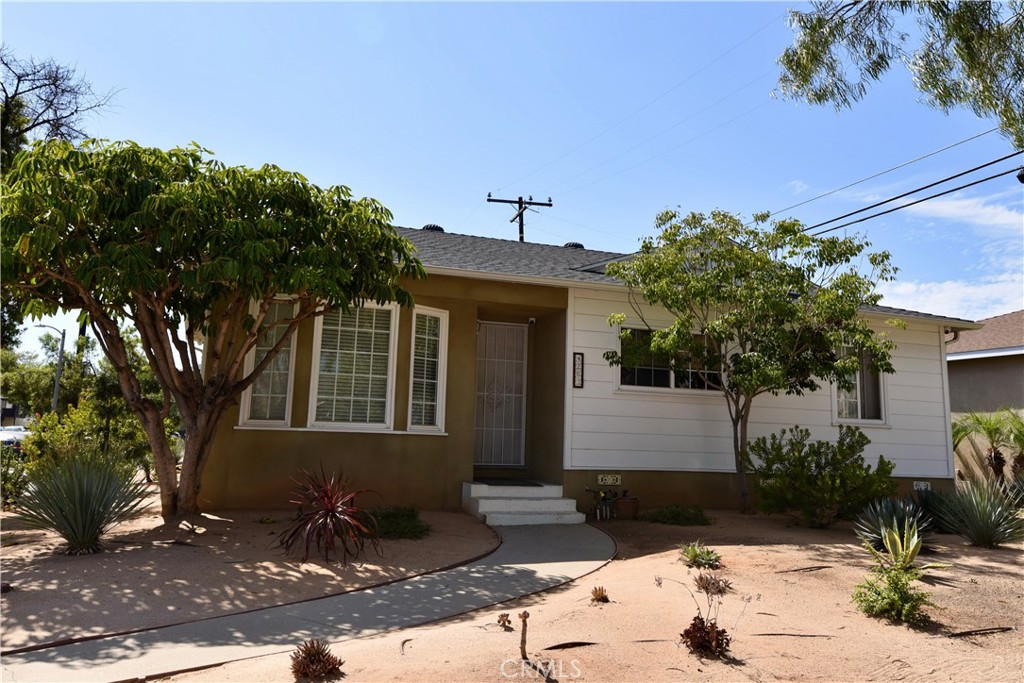
Welcome to 4203 Maybank Avenue, a charming corner-lot home in Lakewood that has been thoughtfully updated with an impressive list of improvements. From the moment you arrive, you’ll appreciate the attractive California-style landscaping and inviting curb appeal. Inside, the home offers a comfortable, light-filled atmosphere with crown molding in the entryway and living room, recessed can lighting in the living room and kitchen, and updated flooring in the dining room, kitchen, and laundry room. The bathroom features a Corian countertop, tile flooring, and tiled tub walls. Numerous major improvements have already been completed, including new windows and a new central heating and air conditioning system with a Honeywell air-filtration system. Other upgrades include copper plumbing, an upgraded electrical panel, a new mainline cleanout, new roof and flashing, new gutters, exterior stucco, and a new camera security system. Situated on a desirable corner lot, this cute and well-maintained home combines classic Lakewood charm with the convenience of extensive modern upgrades. The location adds even more appeal, with schools, shopping, restaurants, and everyday conveniences all within walking distance. With so many of the major improvements already completed, 4203 Maybank Avenue is ready for its next owner to move in, make it their own, and enjoy everything this wonderful Lakewood neighborhood has to offer.
3 Beds
1 Baths
1,217 Sqft
0.13 Acres
Residential
New Listing
Coming Soon
Est. Payment:
$3,861/mo
$850,000
78180 Sunrise Mountain Palm Desert CA
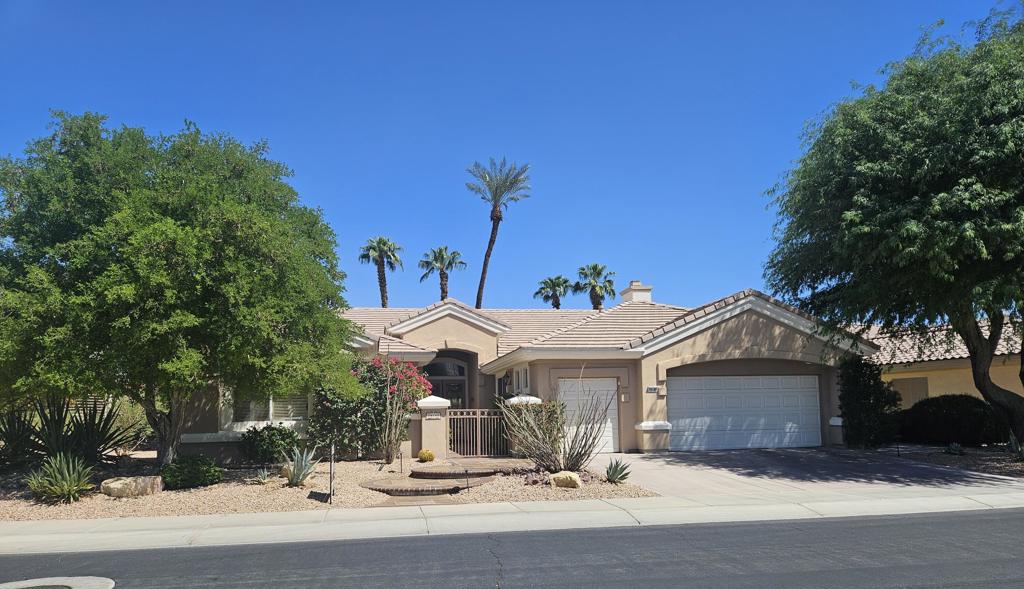
MONACO EXTENDED with exceptional fairway and mountain views! You are on the 1st hole of the San Gorgonio course. Enjoy the desert lifestyle from your own private pool and spa, complemented by an extended patio and built-in BBQ--perfect for relaxing or entertaining while taking in the beautiful golf course and mountain setting.Inside, the home features new kitchen countertops and backsplash, newer appliances, and upgraded ceramic tile flooring in the kitchen and family room areas. The extended two-car garage plus separate golf cart garage provides excellent additional space and convenience. A built-in Murphy bed offers flexibility for overnight guests, and basic furnishings are included.Located in Sun City Palm Desert, one of the Coachella Valley's premier 55+ active-adult communities, residents enjoy championship golf, clubhouses, fitness centers, pools and spas, pickleball, tennis, bocce, restaurants, social clubs and a wide variety of recreational activities.A wonderful opportunity to enjoy a golf course setting, mountain views, your own private pool and the active Sun City Palm Desert lifestyle.
3 Beds
3 Baths
2,422 Sqft
0.23 Acres
Residential
New Listing
Coming Soon
Est. Payment:
$3,861/mo
$849,900
4144 Center Avenue Norco CA
Welcome to Norco living! Situated on a flat, usable lot, this 4-bedroom, 2-bath home offers the space, versatility, and equestrian amenities that make Horsetown USA so special. The home features an upgraded kitchen with white cabinetry and granite countertops, creating a bright and welcoming space that flows seamlessly into the living space. Additional improvements include new exterior paint, new pavers, new vinyl fencing, new chain-link fencing at the front and rear of the property, newer windows, and newer A/C. Inside, the guest bathroom features a new shower tile surround. Outside is where this property really shines. Equestrian amenities include four horse stalls, a barn, and cross ties, with plenty of usable space for your horses and outdoor lifestyle. Generous parking provides room for multiple vehicles, horse trailers, boats, and RV's, plus the convenience of an RV clean-out. The converted garage provides additional living space with a bathroom, creating a flexible area that could be ideal for guests, extended family, a home office, hobby space, or more. With its flat, usable lot, horse amenities, abundant parking, flexible living space, and numerous recent improvements, this property offers a wonderful opportunity to enjoy the space, and lifestyle Norco is known for. Solar loan to be assumed by buyer.
4 Beds
2 Baths
1,728 Sqft
0.46 Acres
Residential
New Listing
Coming Soon
Est. Payment:
$3,768/mo
$829,500
23952 Four Corners Court Corona CA
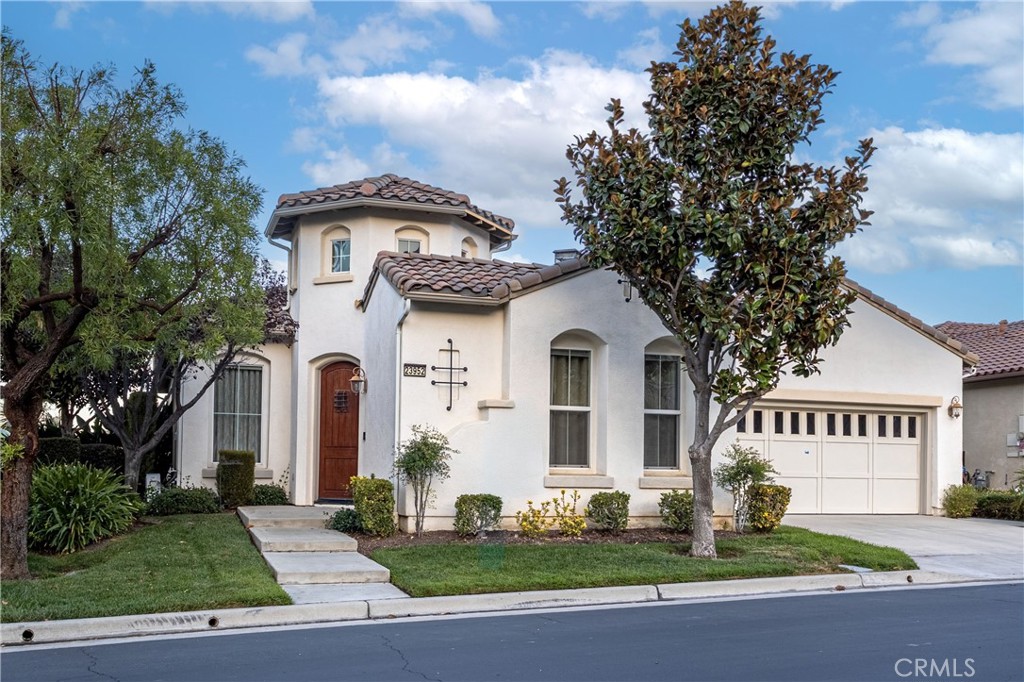
Discover elegant resort-style living in the highly sought-after 55+ community of Trilogy at Glen Ivy! This beautiful home features 2 bedrooms, 2.5 bathrooms, and a versatile bonus room—perfect for crafts, a home office, or additional sleeping space. Relax beside the fireplace in the tranquil front courtyard or enjoy the elevated backyard with breathtaking views of the surrounding mountains. Recent upgrades include a stunning $16, 650 bathroom remodel, $18, 000 in custom draperies for the dining room and great room, and new appliances scheduled for installation on September 19. Surrounded by the Ted Robinson-designed golf course, Trilogy offers exceptional resort-style amenities, including indoor and outdoor pools, a walking track, fitness facilities, hiking opportunities, golf, and an endless variety of clubs, classes, and social activities. The best way to appreciate the value, elegance, and lifestyle this remarkable home and community offer is to come see it for yourself!
2 Beds
3 Baths
2,216 Sqft
0.14 Acres
Residential
New Listing
Open House 9/26
Coming Soon
Est. Payment:
$3,747/mo
$824,900
8251 Bent Tree Riverside CA
Welcome to 8251 Bent Tree Lane. This beautiful Indian Hills Golf Course home is located at the top of a quiet cul-de-sac offering privacy with no neighbors directly behind! The interior showcases many decorative features including porcelain tile flooring throughout the downstairs, new carpet upstairs, custom paint, crown molding, 4.5-inch baseboards, exposed beams, Bali shades and shutters. Also included are newer Milgard dual-pane windows throughout. The remodeled kitchen offers granite countertops, Shaker-style soft-close cabinetry, new stainless-steel appliances, recessed lighting and under-cabinet lighting. All bathrooms have been beautifully updated. The stunning primary bath features dual sinks, marble counters, custom porcelain tile shower and freestanding soaking tub with beautiful views of the golf course. The backyard is perfect for entertaining with a flagstone patio, Pebble Sheen pool with saltwater system, low-maintenance landscaping and a screened-in porch with automatic screens for indoor-outdoor entertaining and lounging. This stunning property also features gated RV parking, a large shed for additional storage and a 3-car garage with epoxy flooring, attic access with pull-down stairs and abundant storage, completing this exceptional home. Conveniently located near schools, shopping and freeway access as well as the Metro Link station and dining. This extraordinary opportunity to own such an impeccable home in a much sought after community will not last long!
4 Beds
3 Baths
2,332 Sqft
0.26 Acres
Residential
New Listing
Open House 9/23
Coming Soon
Est. Payment:
$3,629/mo
$799,000
2341 Bashor Street Duarte CA
This turn-key traditional home located in the desirable Royal Oaks area of Duarte offers everything you've been looking for and more! Great curb appeal with beautifully landscaped yard and a circular driveway for plenty of parking. As you enter through the gated, garden pathway you're immediately transported to a charming and private oasis leading to a beautiful front door with inlaid stained glass. As you enter the home natural light spills into the freshly painted, spacious living room highlighting the newly refinished hardwood floors. Two bedrooms and a full bath are located on the west side of the home. The charming kitchen directly off of the living room offers a Mid Century flair with its original, Tappan Fabulous 400 slide out cooktop with two eye-level ovens famously featured on Mad Men. Adjoining the kitchen is lovely formal dining room for easy entertaining. The kitchen spills out onto a breezeway offering access to an additional 400 sf living space that can serve as a private master suite, in-laws quarters or even converted to a Junior ADU for extra income. The roomy breezeway offers an enclosed laundry area with a service sink and access to both side patios for easy entertaining. With not one, but two generously sized patios there are endless possibilities. One could be used for a child's play area and the other for outdoor entertaining under the stars with beautiful views of the mountains. The icing on the cake is the conveniently located one car garage attached to the front of the home. It could serve as a protected place for your coveted car, favorite adult toys, the ultimate man cave or a roomy storage area complete with shelving. But even more exciting, it could possibly be opened to the house and converted to additional living space. SO many possibilities! This lovingly maintained home is located walking distance to beautiful Royal Oaks Parks' walking and equestrian trails, pickleball, tennis and basketball courts, Rancho Duarte Golf Course, and close to the City Of Hope Hospital with the opportunity to attend Royal Oaks STEAM Elementary School and the esteemed PK-8 Arts Academy and the California School of the Arts High School. Don't miss out on this great home. It's sure to move fast!
3 Beds
2 Baths
1,304 Sqft
0.13 Acres
Residential
New Listing
Coming Soon
Est. Payment:
$3,611/mo
$795,000
8664 Paseo De Vaca Atascadero CA
Welcome to 8664 Paseo De Vaca, a beautifully positioned home in the gated Chalk Mountain Village community of Atascadero, offering sweeping views of Chalk Mountain Golf Course. This tri-level home features a thoughtfully designed floor plan with the main living spaces conveniently located on the street level, including the living room, dining area, kitchen, powder bath and attached two-car garage. The kitchen features granite countertops and a breakfast bar, while the open living room features a slider to a spacious deck, creating an ideal setting for outdoor dining, entertaining, or simply enjoying the picturesque surroundings. The private primary suite occupies the upper level and features vaulted ceilings plus en suite bathroom with dual sinks & separate tub and shower, while the lower level offers two additional bedrooms, a full bathroom, laundry room, and a versatile bonus room that could be used as an office, media room, or additional living space. With its exceptional views and desirable gated community setting that includes a pool and outbuilding for gatherings, this home offers a unique opportunity to enjoy the beauty of Atascadero.
3 Beds
3 Baths
2,081 Sqft
0.12 Acres
Residential
New Listing
Coming Soon
Est. Payment:
$3,406/mo
$749,900
25 Kavenish Rancho Mirage CA
Welcome to resort-style living in the prestigious guard-gated Rancho Mirage Country Club. Perfectly positioned with sweeping golf course, this beautifully maintained home offers the ideal blend of comfort, luxury, and effortless desert living. Step inside to soaring ceilings and an inviting open floor plan filled with natural light. Expansive windows in the spacious living room showcase picturesque fairway views, while a beautiful tile fireplace creates an inviting focal point. Plantation shutters throughout add a timeless and elegant touch. The well-appointed kitchen is designed for entertaining and features a wet bar with an automatic ice maker, a recently installed Bosch dishwasher, and generous prep and storage space. The spacious primary suite offers a peaceful retreat with direct access to a private enclosed patio. The backyard is your own private desert oasis, featuring a sparkling pool and spa OVERLOOKING THE GOLF COURSE. Whether you're enjoying a quiet morning with coffee or entertaining guests at sunset, the tranquil setting is truly exceptional. Recent improvements include NEWER POOL EQUIPMENT, a with brand new water, ensuring it's ready to enjoy from day one. Thoughtfully updated for comfort and efficiency, the home also features TWO BRAND-NEW HVAC systems and FULLY PAID-OFF SOLAR, offering year-round comfort and significant energy savings. Residents of Rancho Mirage Country Club enjoy 24-hour guard-gated security, beautifully maintained grounds, community pools, tennis and pickleball courts, and optional golf membership ($1, 000 to join). The community is ideally located right next to the highly regarded hospital, Eisenhower Health, and within a 15-minute drive of The River Mall, The Shops at El Paseo, Whole Foods, Costco, Gelson's, the local farmers market, and Sunnylands Center & Gardens. Situated between Palm Springs and La Quinta, you'll be just minutes from world-class golf, dining, shopping, entertainment, and the Coachella Valley's premier events. Experience the best of desert living in one of Rancho Mirage's most sought-after communities, where breathtaking views, exceptional amenities, and resort-style living come together to create the perfect place to call home.
3 Beds
3 Baths
2,372 Sqft
Residential
New Listing
Open House 9/26
Coming Soon
Est. Payment:
$3,402/mo
$749,000
30856 Hillview Valley Center CA
WHAT A VALUE!! COUNTRY LIVING WITH ROOM TO ROAM! Here’s your chance to create the country lifestyle you’ve been dreaming about! Set on a fully fenced and gated ½-acre, this property offers space, privacy and possibilities—with a large barn, shed, workshops and two gated vehicle entrances providing plenty of room for an RV, boat, work trucks, toys and more. Bring the animals, hobbies and big ideas! The property has been beautifully cleared and is ready for your vision. Abundant storage and a lower level with potential for additional living space add even more possibilities. Dreaming of an ADU? There may be room for that, too. This home is just waiting for you to put a shine on it! This exceptional value has many of the big-ticket improvements already completed! The kitchen, dining room and both bathrooms have been nicely remodeled, complemented by a newer solar system and A/C, plus updated washer and dryer. The home is being sold as-is, offering the next owner an exciting opportunity to personalize the remaining spaces and make it their own. Priced well below many homes of this size, with a generous ½ acre lot, there’s plenty of room—and plenty of potential—to create something truly special. And then there’s Valley Center living—where quiet country roads, farm stands, wineries and community gatherings meet hiking, biking, golf and nearby Palomar Mountain. When you want a change of pace, Temecula wine country and the excitement of San Diego and it’s beautiful beaches are all within reach. Spend the day exploring Southern California—then come home to initially space, quiet evenings and star-filled skies. Come home to Valley Center.
3 Beds
2 Baths
1,791 Sqft
0.53 Acres
Residential
New Listing
Coming Soon
Est. Payment:
$3,175/mo
No Image Available
$699,000
30393 Early Round Canyon Lake CA
3 Beds
2 Baths
1,843 Sqft
0.17 Acres
Residential
New Listing
Coming Soon
Est. Payment:
$3,087/mo
$679,500
23940 Towish Corona CA
The time has never been better to become part of a great retirement community with this beautiful 2 bedrooms, two bath 1671 sqft Manzanita model. This home also features a nice corner lot and a relaxing water fall feature in the back yard! Trilogy at Glen Ivy is the premier 55+ community built by the masterminds of Shea Homes. Each home is a masterpiece of open floor plans and raised ceilings on a single floor. This beautiful community is surrounded by a world class Ted Robinson designed golf course and majestic views of the Cleveland National Forest. The amenities will remind you of a 5-star resort featuring a State of the art fitness center, an indoor Olympic sized pool and a walking track above. The outdoor pool features cabanas, BBQ's, fireplace and a large spa. 2 tennis courts, multiple pickle ball courts, bocce ball, various clubs & chartered events, with lots of exercise classes to choose from. There is even an outdoor Amphitheater for summer concerts under the stars, community library and the list goes on!
2 Beds
2 Baths
1,671 Sqft
0.11 Acres
Residential
New Listing
Coming Soon
Est. Payment:
$2,948/mo
$649,000
37826 Festival Drive Palm Desert CA
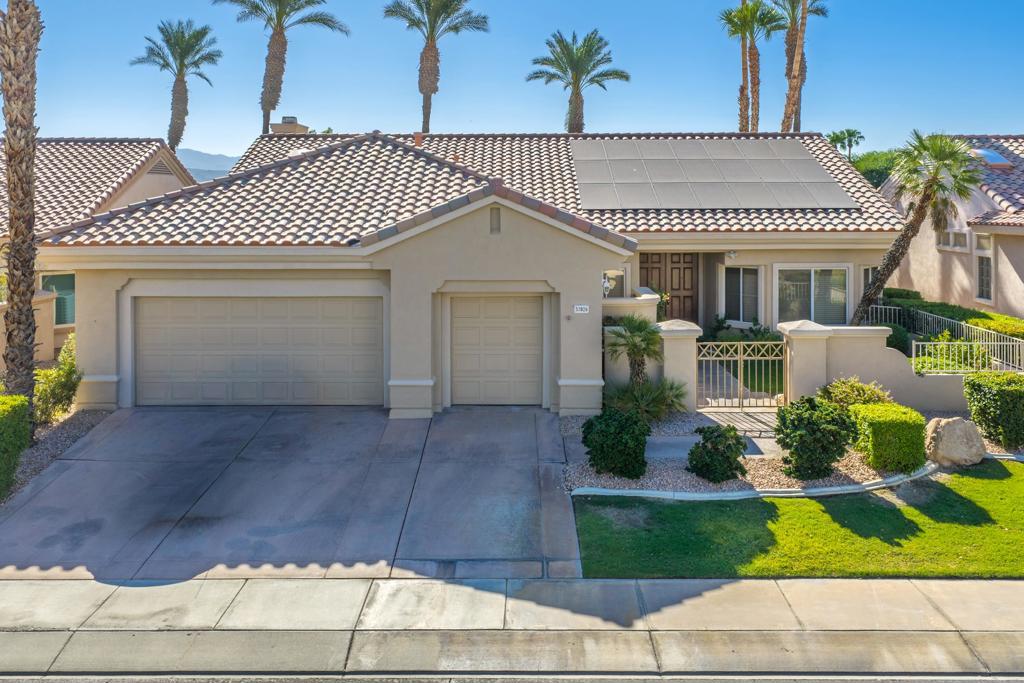
Sun City Palm Desert - Solitaire. Elevated golf course and mountain views are just one of the highlights of this beautifully maintained estate home. Ideally located just a short distance from the Mountain View Clubhouse, this home enjoys a premium elevated setting overlooking the 17th fairway with sweeping panoramic views of the golf course and surrounding mountains. A gated front courtyard with lush landscaping and wood entry doors provides exceptional curb appeal and a welcoming outdoor retreat. The east-facing rear yard is designed for entertaining with an extended patio, alumawood patio cover, and built-in barbecue. Owned solar, upgraded dual air conditioning systems, and repapered roof, all new in 2025, provide outstanding energy efficiency and comfort. Inside, dramatic 12-foot coffered ceilings in the greatroom and foyer (with uplighting) create a bright, open atmosphere, while plantation shutters are used extensively throughout. The kitchen features corian countertops, recently upgraded stainless steel appliances, and a breakfast nook with direct access to the rear patio. The adjoining family room offers a cozy fireplace and custom built-in shelving. Double doors open to a spacious den/office complete with custom built-in desk and cabinetry. The expansive primary suite features a coffered ceiling, large walk-in closet with custom built-in organizers, and sliding door access to a private courtyard patio. The luxurious primary bath includes a skylight, oversized soaking tub, glass-enclosed shower, dual vanities, and a dedicated sitting vanity. The guest bedroom is generously sized with a bay window and direct access to the rear patio, while the adjacent guest bath offers a tub/shower combination. Additional features include a well-equipped laundry room with utility sink and abundant cabinetry, plus an oversized 2-car plus golf cart garage with epoxy flooring and extensive built-in storage. This exceptional estate home combines breathtaking views, quality upgrades, energy efficiency, and an outstanding location to offer the very best of the Sun City Palm Desert lifestyle.
2 Beds
2 Baths
2,128 Sqft
0.16 Acres
Residential
New Listing
Coming Soon
Est. Payment:
$2,839/mo
$625,000
43365 Primrose Big Bear Lake CA
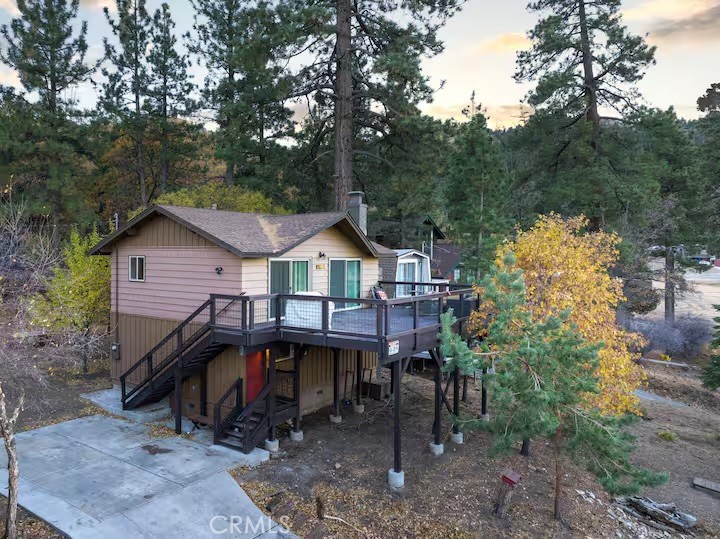
Love Big Bear? Make this perfectly located custom built, move in ready, 3 bedroom, 2 bath house your home, or your second home, or a proven income producing investment. Arrive home and never move your car. A short distance to Bear Mountain Ski Area, Bear Mountain Golf Course, Big Bear Alpine Zoo and The Village. When the snow falls, you can ski in and ski out to the lifts. The upstairs living area with beautiful wood finishes, high ceilings, an abundance of light and a wood burning fireplace offers options for cozy comfort or large social gatherings. The massive deck off of the living room provides additional space with views of both the lake and slopes. Downstairs are three private bedrooms and a newly renovated and remodeled bathroom. The large, flat lot expands your outdoor living and entertainment space for snow play, horseshoe pits or create your own fun. A 120 sq ft Tuff Shed is included to keep all of your toys. Easy year-round access on a primary snow cleared street.
3 Beds
2 Baths
1,232 Sqft
0.17 Acres
Residential
New Listing
Open House 9/23
Coming Soon
Est. Payment:
$2,721/mo
No Image Available
$599,000
2393 Via Mariposa West Laguna Woods CA
Welcome to this beautifully reimagined 2-bedroom, 2-bath Garden Villa model in Laguna Woods Village, offering a complete contemporary renovation with thoughtful design, quality finishes, and excellent use of space. This desirable second-floor home combines a bright, open layout with modern upgrades throughout. The spacious living and dining great room features wide-plank luxury vinyl flooring, smooth ceilings, recessed LED lighting, 6-inch baseboards, a large picture window, and two sliding glass doors that bring in abundant natural light. The fully remodeled kitchen features white shaker cabinetry, quartz countertops and a full-height backsplash, under-cabinet lighting, brass hardware, and a large stainless steel sink with brass fixtures. Stainless steel appliances include a Samsung microwave, five-burner smooth-top electric range and oven, dishwasher, and French-door refrigerator with lower freezer drawer. A separate pantry adds valuable storage. The generously sized primary bedroom features dual-pane windows, recessed lighting, luxury vinyl flooring, and a dedicated mini-split heating and air-conditioning system. The redesigned layout creates extra space for a sitting or reading area, while two large closets are conveniently located near the remodeled primary bath. Both bathrooms showcase impressive custom finishes. The guest bath has been completely reimagined with a large walk-in shower, frameless glass enclosure, oversized rain showerhead, handheld wand, conveniently positioned shower controls, built-in shampoo niche, designer tile, quartz-topped vanity, and brass accents. The primary bath offers a spa-inspired experience with a deep soaking tub, rain showerhead, handheld shower wand, large-format tile surround, quartz vanity and backsplash, and contemporary fixtures. Additional highlights include smooth ceilings, recessed LED lighting, updated interior doors with black hardware, modern trim, coordinated designer finishes, and the convenience of a subterranean parking garage. Enjoy the Laguna Woods Village 55+ lifestyle with golf, swimming pools, clubhouses, fitness centers, tennis, pickleball, an equestrian center, performing arts, arts and crafts facilities, classes, social clubs, community transportation, and a wide variety of recreational and social activities. A beautifully renovated home in one of Orange County's best-known active-adult communities.
2 Beds
2 Baths
1,199 Sqft
0.03 Acres
Residential
New Listing
Coming Soon
Est. Payment:
$2,702/mo
$594,900
40080 Via Tonada Murrieta CA
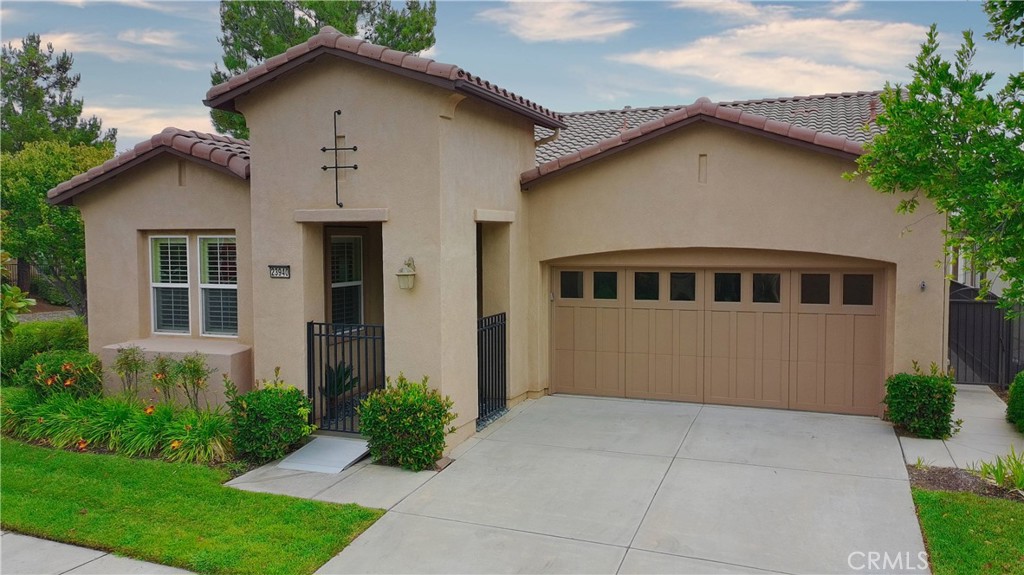
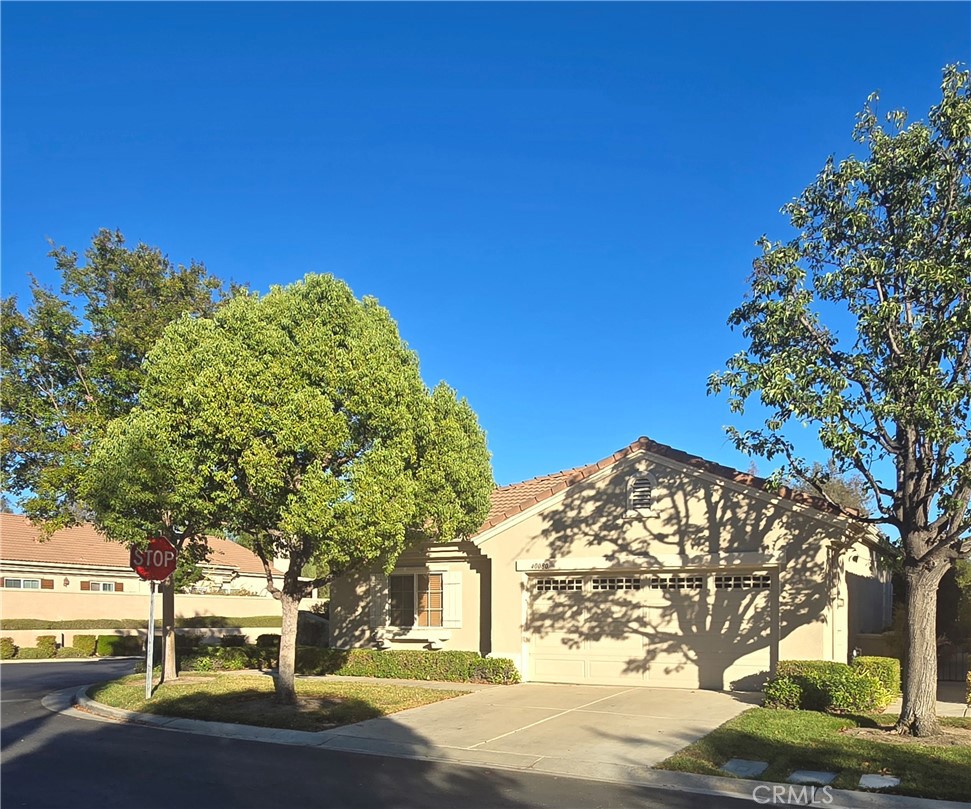
Located on a Quiet Corner lot, with neighbor on one side. Located in the premier 55+ community The Colony at California Oaks, residents enjoy piece of mind with a 24 hour guard entrance. The Colony has an excellent community center with many activities for the active adult. Clubhouse: Includes a grand ballroom, fitness center, auditorium for live events/movies, library, billiard room, and a beauty salon. Outdoor Recreation: Swimming pool, spa, tennis courts, pickleball, bocce ball, shuffleboard, and miles of walking/biking. Architecture: Mediterranean-style elements including stucco facades, arched details, and terracotta-tiled roofs.HOA: Monthly dues cover front yard landscaping, common area maintenance, and 24-hour gate security. An alumawood cover adds to the enjoyment of patio time. The yard is low maintenance to allow owner to spend time on other activity. The lot backs to golf course bushes for privacy. The 2 car garage has extra space for golf cart or storage. Tiled entrance and open air living space is adjacent to the kitchen. Vaulted ceiling gives an elegant feel. Window treatments abound. The large bedroom is separate from the additional 2 bedrooms.
3 Beds
2 Baths
2,010 Sqft
0.12 Acres
Residential
New Listing
Coming Soon
Est. Payment:
$2,646/mo
No Image Available
$582,500
22700 Blue Teal Canyon Lake CA
***Canyon Lake 4 Bedroom home on a great street and location*** Property is located in the middle of Canyon Lake close to everything. Peek a boo lake views out the front. This home has a great layout with a front family room, dining room, breakfast area, laundry room and 4 bedrooms. The property is in good condition and ready to be moved in. The garage has high ceilings for plenty of storage if needed. Don't miss out on an great opportunity to own a home in the amazing community of Canyon Lake.
4 Beds
2 Baths
1,781 Sqft
0.16 Acres
Residential
New Listing
Coming Soon
Est. Payment:
$2,607/mo
$573,900
1304 Crabapple Pine Mountain Club CA
Mountain living with room to breathe! Tucked away on a quiet cul-de-sac in beautiful Pine Mountain Club, this updated three-level, 3-bedroom, 2-bath custom home offers approximately 2, 252 sq. ft. of inviting living space surrounded by towering pines, mountain views and a peaceful greenbelt setting. The home is situated across two spacious lots, and the sale also includes the seller’s undivided interest in the adjacent lot, totaling over an acre of land, creating a magnificent private mountain setting. Warm wood flooring runs throughout the home, complemented by soaring cathedral ceilings, cathedral style windows and a dramatic floor-to-ceiling wood-burning fireplace. The remodeled kitchen is a standout with quartz countertops, a distinctive copper farmhouse sink, custom Italian wood cabinetry, pull-out trash bins, Lazy Susans, generous storage and an open layout perfect for gathering and entertaining. A separate wet bar with wine refrigerator adds another special touch. Large decks extend the living space outdoors and showcase the beautiful, wooded surroundings and expansive mountain views. The master suite features its own private deck, an ideal spot for morning coffee or a quiet evening beneath the trees. With the property backing to greenbelt, the setting feels wonderfully secluded and immersed in the forest. The home comes with an attached two-car garage with a laundry area and a separate small workshop/office space. Additional highlights include a long concrete driveway, abundant storage, central air, double-pane windows and extensive updating throughout. Enjoy all that Pine Mountain Club has to offer, including golf, pool, spa, tennis, pickleball, clubhouse, hiking and biking trails and more. A special mountain property offering privacy, space, views and character in a truly peaceful setting. All of this in a peaceful mountain setting within convenient driving distance of Bakersfield and the San Fernando Valley, perfect for a full-time residence, weekend retreat or mountain getaway. This property is true gem.
3 Beds
2 Baths
2,252 Sqft
0.92 Acres
Residential
New Listing
Coming Soon
Est. Payment:
$2,544/mo
$559,999
22780 Bay Moreno Valley CA
Professional photos coming soon! Golf-Center-Facing Backyard • 9, 500+ Sq. Ft. Lot • Remodeled Kitchen • Multiple Detached Structures Welcome to this beautifully updated home situated on an impressive 9, 500+ sq. ft. lot with a backyard facing the prestigious Cottonwood Golf Center. This property offers an excellent combination of interior upgrades, outdoor living space, and multiple detached structures providing additional flexibility. The completely remodeled kitchen features new cabinetry, matching appliances, and an attached island with additional cabinets, offering generous counter space and storage. Both bathrooms have been completely renovated and feature convenient dual-sink vanities. Additional improvements include all-new windows, luxury vinyl flooring and carpet, fresh interior and exterior paint, and a functioning chimney/fireplace. The backyard features a newly cemented wrap-around patio and extra-long metal gazebo, creating a great setting for outdoor entertaining. The property also includes four detached, structures. Three are insulated and currently configured for flexible use, while the fourth provides additional storage. The structures may offer potential for use as a workspace, hobby area, exercise area, or detached bonus room, subject to applicable laws and buyer verification. Structures are unpermitted; buyer to verify all permits, square footage, zoning, utilities, and permitted uses with the appropriate city/county agencies. Additional RV parking or extra patio space adds even more versatility to the property. Conveniently located near major shopping centers, parks, and everyday amenities, this property offers a unique opportunity with a spacious lot, extensive updates, golf-center-facing backyard, and multiple detached structures.
3 Beds
2 Baths
1,271 Sqft
0.22 Acres
Residential
New Listing
Coming Soon
Est. Payment:
$2,385/mo
$525,000
29153 Hidden Lake Menifee CA
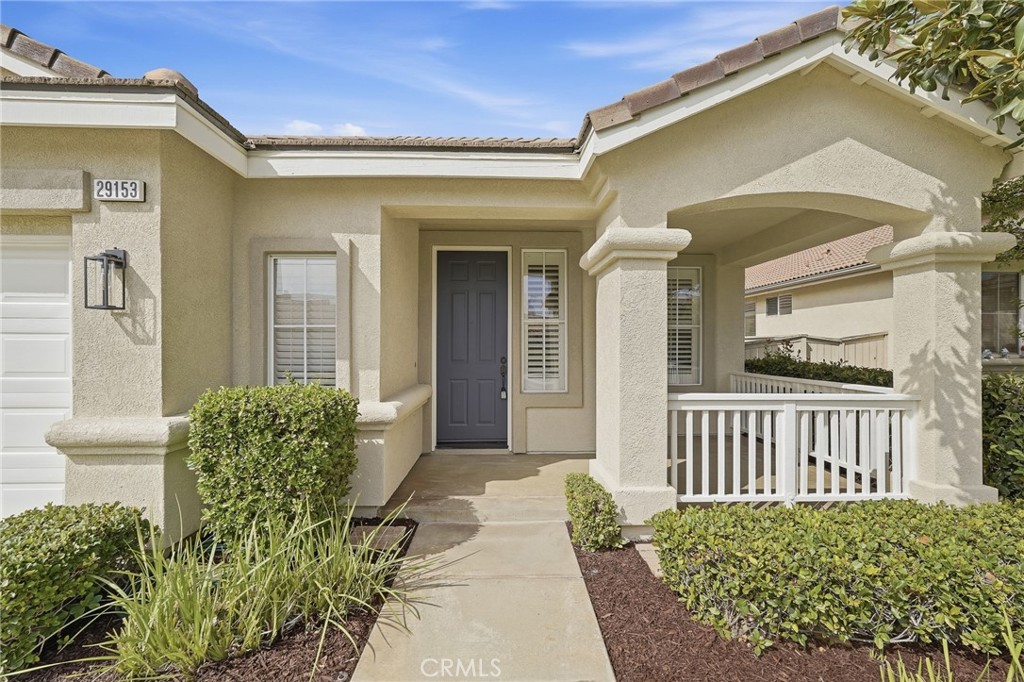
Welcome to The Oasis, a 55+ guard-gated community in Menifee. This light and bright home with warm colors and hickory hardwood floors features 1780sf of living space with 3 bedrooms, 2 baths and an oversized 2-car garage. The formal living area features vaulted ceilings and abundant natural light. Ceiling fans throughout home and on covered patio. Open concept kitchen with breakfast bar seating, granite countertops with stone backsplash, stainless steel appliances with newer range, new faucet, recessed lighting and nice size walk-in pantry. Family room features fireplace with raised hearth & stone surround and sliding glass door to the low maintenance rear yard. Indoor laundry room with sink, storage cabinets and porcelain tile floor. Hall bath includes upgraded vanity & mirror with new toilet and porcelain tile floor. Primary bedroom has high ceiling and multiple windows bringing in lots of natural light, upgraded vanity and mirrors with huge walk-in closet and porcelain tile floor. Plantation shutters throughout home. New carpet in bedrooms. Low property taxes and no Mello-Roos. This community offers resort-style amenities, with HOA included front yard landscaping maintenance and trash service. The Oasis is one mile east of I-215, which provides quick access to the surrounding attractions of southern California This community is surrounded by the 36-hole Menifee Lakes Country Club and golf course. This well-established community offers great amenities and an active lifestyle. It is ideally set in the heart of southern California within an hour of the Pacific Ocean, the low desert and the mountains. Amenities offered at the Oasis are a 22, 500 square-foot clubhouse including a fitness center, grand ballroom with stage, an arts & crafts studio, billiard room and library. At the outdoor recreation complex you will enjoy tennis, bocce ball and shuffleboard courts. Plus, an outdoor pool and spa, barbecue area and Amphitheatre. The social and activities calendar in The Oasis is filled with exciting activities, events and classes. There are over two-dozen clubs and interest groups that meet regularly. Whether you enjoy arts and crafts or hiking and tennis, you are sure to find other like-minded residents who share your passions. Residents enjoy a variety of instructor-led classes such as low-impact aerobics, dance classes and aqua fitness. Conveniently located near shopping, restaurants, medical facilities, and just minutes from Temecula Wine Country.
3 Beds
2 Baths
1,780 Sqft
0.13 Acres
Residential
New Listing
Coming Soon
Est. Payment:
$2,267/mo
$499,000
4115 Cyprus Island Court Fallbrook CA
Enjoy stunning Pala Mesa Golf Course and mountain views from living room, balcony and primary suite, with lovely sunsets. Monserrate mountain sunrises from kitchen. Relax and enjoy the freedom of resort style living with golf, restaurant, wineries, hiking. No more, "Sorry, I can't babe, I need to mow, weed, edge, water, clean pool and spa, touch up exterior, fix potholes, fix irrigation". Nope, it's all included with your HOA. Oh, and the largest two car garage available, plus all Water included, both interior and exterior. Next to pool and spa on the best cul-de-sac. Stainless Steel Refrigerator, Stackable Washer/Dryer included. Minutes from Fallbrook, Temecula, Bonsall.
2 Beds
2 Baths
1,308 Sqft
Residential
New Listing
Coming Soon
Est. Payment:
$2,267/mo
$499,000
92 La Cerra Rancho Mirage CA
Wake up to breathtaking East facing views in this beautifully situated 2-bedroom, 2-bath Granada condo at Sunrise Country Club. Perfectly positioned along the golf course, this home offers sweeping fairway vistas framed by stunning backdrops—an ideal setting for both relaxation and entertaining. Inside, this fully furnished, turnkey layout is light and inviting, with spacious living areas designed to capture the natural beauty just beyond your windows. The primary suite provides a peaceful retreat, while the second bedroom is perfect for guests or a home office. Both baths have been recently remodeled. Step outside to your private patio and enjoy morning coffee or evening sunsets with unobstructed views of the lush greens and surrounding mountains. New pergola installed in courtyard offers natural shade. Whether you're looking for a full-time residence, seasonal getaway, or investment opportunity, this condo delivers the quintessential desert lifestyle. Located within the guard-gated Sunrise Country Club community, residents enjoy access to golf, pools, tennis, fitness amenities, and a vibrant social atmosphere—all just minutes from shopping, dining, and entertainment. Experience resort-style living with views that truly set this home apart. New windows throughout. New HVAC, and water softener. Ready to move in or lease. New washer and dryer installed in 2023.
2 Beds
2 Baths
1,320 Sqft
0.06 Acres
Residential
New Listing
Coming Soon
Est. Payment:
$2,267/mo
$499,000
29495 Big Range Road Canyon Lake CA
Private Gated Community of Canyon Lake Single level home on large flat lot. 3 bedrooms (one bedroom is currently used as a den/bar area) & 2 bathrooms, 2 car garage with a long driveway and RV parking next to the garage. In the large backyard there is an above ground jacuzzi which sits 8 adults, it was installed fairly recently. This home will require a little work as there are a few projects that were started but never finished. Home sits roughly 200 ft from lake waterfront. Canyon Lake has over 14 miles of shoreline and about 383 surface acres. This Gated community has approximately 4800 custom built homes and lots. The lake, which was formed by a dam constructed in 1927, Currently, the Property Owners Association leases the lake's surface rights for the enjoyment of its membership. Lakeside parks, swimming areas, tennis courts, community swimming pool with lakeview, baseball field, horse stables, golf course, fishing “holes”, beaches, a slalom course, a jump lagoon, a gas dock, and rental slips, To accommodate the fishermen, the Association stocks the lake with a generous supply of catfish and bass which accompany the existing crappie and bluegill.
3 Beds
2 Baths
1,430 Sqft
0.19 Acres
Residential
New Listing
Coming Soon
Est. Payment:
$2,226/mo
$490,000
4129 Cyprus Island Court Fallbrook CA
Golf course views without the golf course maintenance? Yes, please. Tucked inside the Pala Mesa Resort community, this bottom level 2 bedroom, 2 bath home has one of those settings that instantly makes life feel a little more relaxed. The open living and dining space looks straight out to the fairway and surrounding greenery, giving you a front-row seat to the view without ever leaving the couch. Inside, warm plank flooring, tall baseboards and light paint keep things inviting, while the wood-paneled fireplace brings just the right amount of character. The kitchen offers plenty of counter space and storage, and both bathrooms have been thoughtfully updated with modern finishes. The primary bedroom is spacious, has its own en-suite bath and, arguably most importantly, wakes up to those golf course views. The second bedroom gives you flexibility for guests, an office, hobbies, or whatever fits your life. You’ll also find indoor laundry, newer A/C, a detached 2-car garage plus 2 additional parking spots, and access to the community pool and spa. Water, sewer and exterior maintenance are included through the community, so there’s less to worry about and more time to enjoy where you live. Quiet, green and tucked away, yet just minutes from the 76 and 15, this is the kind of Fallbrook spot that feels like a little escape without actually being far from anything.
2 Beds
2 Baths
1,308 Sqft
10.89 Acres
Residential
New Listing
Coming Soon
Est. Payment:
$2,225/mo
$489,900
2343 Birdie Banning CA
BEAUTIFUL "EXTENDED" TRILLION ON SPECTACULAR VIEW LOT WITH JACUZZI SPA IN BACK YARD!! Professional Pics and more description coming soon!!
2 Beds
2 Baths
1,818 Sqft
0.16 Acres
Residential
New Listing
Open House 9/26
Coming Soon
Est. Payment:
$2,203/mo
$485,000
684 Vista Lago Circle N Palm Desert CA
Fully Furnished and Move-In Ready! Welcome to your private desert retreat in the sought-after, gated community of Desert Falls Country Club. This turnkey upper-level condo is offered fully furnished, allowing you to settle in and immediately enjoy effortless resort-style living. Relax on your private balcony while taking in picturesque views of the pool and breathtaking panoramas of the San Jacinto and Santa Rosa Mountains. Offering 1, 814 square feet, this spacious 3-bedroom, 3-bath home is fully remodeled with a designer touch. The interior features elegant travertine flooring and plantation shutters throughout, double pane windows, vaulted ceilings, abundant natural light, recessed lighting, dining area, and cozy fireplace. The spacious primary suite offers a relaxing retreat with direct access to a private balcony, walk-in closet, and ceiling fan. The ensuite primary bath features dual vanities, granite countertops, walk-in shower, and jetted spa tub. The second bedroom is spacious with a walk-in closet, and beautifully appointed ensuite bathroom. The versatile third bedroom is currently an elegant home office/guest retreat, featuring a custom Murphy bed and built-in cabinetry providing an ideal space for guests, work, or additional flexibility. Enjoy the remodeled kitchen featuring granite countertops and backsplash, custom cabinets, pull-out drawers, built-in trash/recycling, filtered water instant hot and cold feature, vacation mode option for refrigerator, and dining area with ceiling fan. Additional upgrades include a newer Lennox AC system and a convenient remote-controlled thermostat, allowing you to activate the heating or cooling from your phone before you arrive home. Step outside to enjoy mountain views and desert landscape from the private balcony and rear patio, complete with a large BBQ. A private two-car garage with generous storage, cabinets, and a work bench. No need to shop for your new home - everything you see is included with the sale! Enjoy 5 TV's, Apple computer, printer, BBQ, appliances, furniture, plus much more! Ideally located near golf, shopping, dining, El Paseo, and hiking trails. Desert Falls Country Club offers 24 hour gated security, clubhouse, restaurant, fitness center, 25 pools, spas, 18 hole golf, and tennis courts. Whether you're looking for a seasonal getaway, full-time residence, or investment property - including short term rental eligibility - this furnished turnkey condo has everything you’re looking for!
3 Beds
3 Baths
1,814 Sqft
0.10 Acres
Residential
New Listing
Coming Soon
Est. Payment:
$2,039/mo
$449,000
68 Sunrise Rancho Mirage CA
Popular Granada floorplan has a nice separtion of bedrooms. A walkin closet in the master suite provides an abundance of storage. The private courtyard entry and another patio that faces the fairway offer tranquil settings. This home is close to pools and a short walk to the clubhouse. Wake up to a North-facing courtyard in this unique 2-bedroom, 2-bath condo at Sunrise Country Club. This home has fairway and lush green views with mountain backdrops—an ideal setting for both relaxation and entertaining. Inside, the layout is light and inviting, with spacious living areas designed to capture the surrounding beauty. The primary suite provides a peaceful retreat, while the second bedroom is perfect for a den, guests or a home office. Step outside to your private patio and enjoy morning coffee or evening sunsets with unobstructed views of the lush greens and surrounding mountains on the 13 fairway. Whether you're looking for a full-time residence, seasonal getaway, or investment opportunity, this condo delivers the quintessential desert lifestyle. Located within the guard-gated Sunrise Country Club community, residents enjoy access to golf, pools, tennis, fitness amenities, and a vibrant social atmosphere—all just minutes from shopping, dining, entertainment and Eisenhower hospital.
2 Beds
2 Baths
1,320 Sqft
0.06 Acres
Residential
New Listing
Coming Soon
Est. Payment:
$2,021/mo
$445,000
203 Mission Serra Terr Chico CA
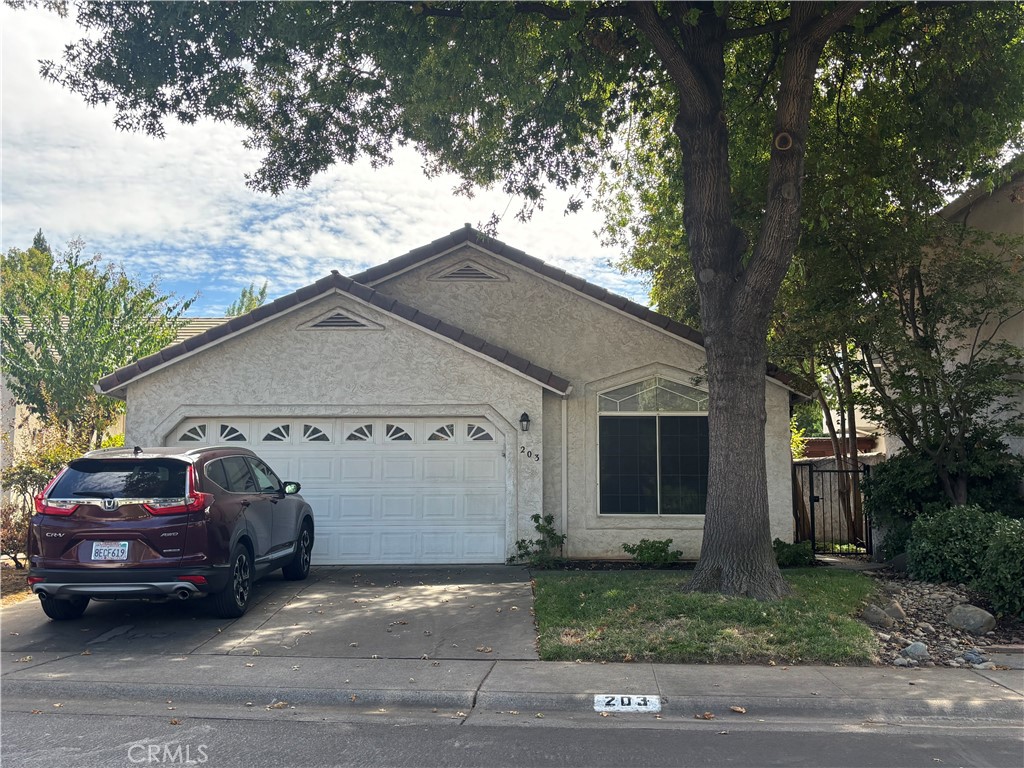
COMING SOON!! You will not want to miss this one! Tastefully updated throughout, this inviting home blends stylish finishes, a flexible floor plan, and wonderful indoor-outdoor living. The beautifully updated kitchen is sure to catch your eye, featuring fresh, on-trend finishes and thoughtful details that give it a current, polished feel. The open design flows seamlessly into the spacious living room and out to the backyard, creating a wonderful space for everyday living, entertaining, and gathering with friends and family. The primary suite offers its own special retreat, complete with a beautifully updated, spa-inspired bathroom designed to feel relaxing and luxurious. Originally a 3-bedroom home, a previous owner removed a wall to create a formal dining area. The closet remains, offering the possibility of converting the space back to a third bedroom by replacing the wall and door. Step outside and unwind on the tranquil patio beneath the pergola, where the soothing sound of the waterfall creates a peaceful place to enjoy your morning coffee, an evening glass of wine, or simply relax at the end of the day. The seller is putting on the finishing touches now, so check back soon for more photos, a complete list of updates, and your opportunity to see this special home in person!
2 Beds
2 Baths
1,317 Sqft
0.10 Acres
Residential
New Listing
Coming Soon
Est. Payment:
$1,926/mo
$424,000
28213 Orangegrove Menifee CA
Welcome to this charming two-bedroom retirement home on a premium lot in the 55+ Palmilla On The Greens community at Menifee Lakes, where fun, sun, and relaxation set the tone every day. The open floor plan features vaulted ceilings, views from the living room and primary suite, a fireplace, a separate dining area, and an eat-in kitchen with breakfast nook, granite counters, oak cabinets, and extra pantry storage. The large primary suite offers a slider to the patio plus a private bath with dual sinks, a step-in shower with safety bars, and a separate toilet room; a second bedroom, hall bath with tub/shower, convenient indoor laundry with storage, and direct access from the garage complete the layout. Extra yard space on the east side sits between the homes, and leased solar helps keep utility costs down. Shopping, dining, and everyday conveniences are right across Antelope Street. Palmilla dues include trash pickup plus pool, spa, and clubhouse access, with additional Menifee Lakes amenities nearby including a 35-acre lake, beach and swim club, boat rentals, parks, and fishing; washer, dryer, and refrigerator are included. Low-tax area—buyer to verify. Come see it and make an offer.
2 Beds
2 Baths
1,089 Sqft
0.12 Acres
Residential
New Listing
Coming Soon
Est. Payment:
$1,885/mo
$415,000
23839 Green Haven Lane Ramona CA
Clean, beautiful and updated 1-bedroom plus loft end unit in the San Diego Country Estates Golf Course Condos! This well-cared-for home features an updated kitchen and a spacious loft that is ideal for an office, guest space or creative retreat. The loft may also offer the potential to be enclosed and converted into a second bedroom. The flexible floor plan includes two full bathrooms, one on each level, along with vaulted ceilings, a private balcony, peaceful views, an in-unit washer and dryer, and a one-car garage. Enjoy the lifestyle and natural beauty of San Diego Country Estates, nestled among the rolling hills of Ramona’s “Valley of the Sun.” Community amenities include an 18-hole golf course, more than 55 miles of horse and walking trails, tennis and pickleball courts, two community pools, dog parks, equestrian centers, dining, lodging, fitness facilities and a wellness spa. Whether you are searching for a full-time residence or a weekend retreat, this unique home offers comfort, flexibility and access to an exceptional range of recreational amenities. Welcome home!
1 Beds
2 Baths
983 Sqft
7.06 Acres
Residential
New Listing
Coming Soon
Est. Payment:
$1,703/mo
$374,999
2104 Ironwood Drive Pine Mountain Club CA
Coming Soon to Pine Mountain Club. Architectural character, western sunsets, and a mountain setting unlike any other. Set near the western edge of Pine Mountain Club, this distinctive two-story hexagonal retreat is designed around the view, with expansive windows capturing sweeping mountain scenery and unforgettable sunsets. The upper level brings together the kitchen, dining and living spaces around a dramatic stone fireplace, with one bedroom and full bath nearby. The lower level offers a second bedroom and bath, laundry, and direct access through sliding glass doors. With 2 bedrooms, 2 baths and approximately 1, 981 sq ft, the home is offered furnished and retains its authentic 1970s character. Tucked near the end of a quiet cul-de-sac with access toward National Forest trails, it also enjoys the lifestyle and amenities that make Pine Mountain Club such a special place to call home.
2 Beds
2 Baths
1,981 Sqft
0.35 Acres
Residential
New Listing
Coming Soon
Est. Payment:
$1,454/mo
$320,000
912 Cypress Point Drive Banning CA
Sun Lakes Country Club offers the lifestyle you've worked hard for, a prestigious active senior community (55+) with over 80 clubs, two golf courses, tennis, pickleball live music entertainment and so much more, there is definitely something for everyone to do. Heres your opportunity to enjoy your retirement in not just a comfortable living space an environment that is lively, fun and affordablae.This home offers: 2 bedrooms 2 baths plus den. 2 car attached garage, gas fireplace. Owners have invested in quality improvements including full house surround sound, Pergo scratch resistant vinyl wood flooring, upgraded GE appliances, microwave atop a 6 burner gas range with griddle option plus standard oven with convection and air fryer, The perfect entertainment patio with flagstone floor and alumawood covering, free standing entertainers bar and easy maintenance yard. Priced right
3 Beds
2 Baths
1,195 Sqft
0.10 Acres
Residential
New Listing
Coming Soon
Est. Payment:
$1,431/mo
$315,000
38023 Via Vela Murrieta CA
Enjoy 55+ living in this great Golf Knolls community. This spacious, 2-bed, 2-bath, 1, 968 sq. ft. single-story home is nestled on a cul-de-sac lot with no rear neighbors behind you. Property features gated parking, fruit trees and a storage room in the back of the property. Plumbing, heating/cooling and remodeled shower have been completed within the past year. The clubhouse, pool and other amenities are just a quick walk or golf cart ride away.
2 Beds
2 Baths
1,584 Sqft
0.18 Acres
Residential
New Listing
Open House 9/26
Coming Soon
Est. Payment:
$1,022/mo
$225,000
10210 Baseline Road Alta Loma CA
Welcome home to this beautifully maintained, turnkey manufactured home located in the desirable Alta Laguna 55+ community! Offering approximately 1, 440 sq. ft., this spacious 2-bedroom, 1-bath home is filled with natural light and offers a warm, welcoming feel from the moment you step inside. To many upgrades to mention. The large front living room features expansive windows showcasing beautiful mountain views and creating a bright, comfortable space for relaxing or entertaining. Updated flooring, plantation shutters, and updated dual-pane windows throughout the home add both style and comfort. The kitchen features Granite, with stainless-steel appliances and plenty of space for everyday living. A separate laundry room adds extra convenience, with the washer and dryer possibly remaining with the home. The generously sized second bedroom offers exceptional space, providing plenty of room for guests, a home office, hobbies, or a combination of uses. Additional highlights include a newer roof, newer central A/C, and a large inviting porch—the perfect spot to enjoy your morning coffee, relax outdoors, and take in the beautiful surroundings. Recently leveled and comes with two storage sheds on the property. The lifestyle is just as inviting as the home! Alta Laguna is a gated 55+ community offering a heated swimming pool and spa, clubhouse, fitness center, miniature golf/putting greens, game room, billiards, library, BBQ area, exercise classes, craft clubs, dances, planned social events and weekly activities, plus a beautiful lagoon with koi and goldfish. Each resident has the option for additional RV parking options on site. Conveniently located in Rancho Cucamonga/Alta Loma near the foothills, this turnkey manufactured home combines comfortable living, beautiful mountain views, thoughtful updates, and a welcoming community atmosphere. Come see everything this wonderful home and Alta Laguna have to offer!
2 Beds
1 Baths
1,440 Sqft
ManufacturedInPark
[mbb_widget id="MBBv3_Disclaimer" filter=""]
Scroll to top
Scroll to top
Home
Search
Toggle child menu
Expand
San Diego
Toggle child menu
Expand
North County Coastal
Toggle child menu
Expand
Cardiff By The Sea
Carlsbad
Del Mar
Encinitas
La Jolla
Oceanside
Poway
Rancho Santa Fe
San Marcos
Solana Beach
Vista
North County East
Toggle child menu
Expand
Del Cerro
Jamul
Lakeside
Lemon Grove
Linda Vista
San Carlos
North County Inland
Toggle child menu
Expand
Bonsall
Campo
Descanso
Dulzura
Escondido
Fallbrook
Guatay
Jacumba
Julian
Mount Laguna
Pala
Palomar Mountain
Pauma Valley
Pine Valley
Potrero
Ramona
Ranchita
Santa Ysabel
Tecate
Valley Center
Warner Springs
Central San Diego
Toggle child menu
Expand
El Cajon
Encanto
Kensington
La Mesa
Mission Hills
Mission Valley
North Park
Paradise Hills
Santee
Spring Valley
Tierrasanta
South Bay
Toggle child menu
Expand
Bonita
Chula Vista
Imperial Beach
Coronado
National City
San Ysidro
Otay Mesa
Temecula Valley
Search by Map
Advanced Search
Sold Listings
Featured Listings
View All Listings
Communities
Sellers
Contact