Skip to content
Search
San Diego County
North County Inland
Bonsall
Campo
Descanso
Dulzura
Escondido
Fallbrook
Guatay
Jacumba
Julian
Mount Laguna
Pala
Palomar Mountain
Pauma Valley
Pine Valley
Potrero
Ramona
Ranchita
Santa Ysabel
Tecate
Valley Center
Warner Springs
North County Coastal
Cardiff By The Sea
Carlsbad
Del Mar
Encinitas
La Jolla
Oceanside
Poway
Rancho Santa Fe
San Marcos
Solana Beach
Vista
North County East
Del Cerro
Jamul
Lakeside
Lemon Grove
Linda Vista
San Carlos
Central San Diego
El Cajon
Encanto
Kensington
La Mesa
Mission Hills
Mission Valley
North Park
Paradise Hills
Santee
Spring Valley
Tierrasanta
South Bay
Bonita
Chula Vista
Imperial Beach
Coronado
National City
San Ysidro
Otay Mesa
Riverside County
Search by Map
Advanced Search
Sold Listings
Featured Listings
View All Listings
Communities
Riverside County
Temecula
Alta Vista
Campos Verdes
Crowne Hill
De Luz
Los Ranchitos
Margarita Village
Meadow View
Morgan Hill
Old Town Temecula
Temecula
Palomo Del Sol
Paseo Del Sol
Pechanga
Redhawk
Roripaugh Ranch
Serena Hills
Vail Ranch
Vintage Hills
Winchester Creek
Wolf Creek
Other Areas
Canyon Lake
Hemet
Lake Elsinore
Menifee
Murrieta
Perris
Wildomar
Winchester
San Diego County
East County
Allied Gardens
Birdland
Brevard
Linda Vista
San Carlos
Mission Valley East
Del Cerro
Grantville
Lake Murray
Lemon Grove
Lakeside
Jamul
Ramona
Serra Mesa
North County Inland
Escondido
North County Coastal
Cardiff By The Sea
Carlsbad
Camp Pendleton
Del Mar
Encinitas
La Jolla
Central San Diego
Barrio Logan
College Area
Hillcrest
Normal Heights
Tierrasanta
University Heights
South Bay
Bonita
Coronado
Chula Vista
Egger Highlands
Imperial Beach
National City
Nestor
Ocean Crest
Otay Mesa
Palm City
San Ysidro
Tijuana River Valley
Sellers
Contact
Toggle Menu
Home
/
Pauma Valley Golf Course
Pauma Valley Golf Course
[mbb_widget id="MBBv3_SearchForm"]
Active Properties
Coming Soon
Open Houses
New Listings
Sort by:
Price High to Low
Price Low to High
New Listings First
Sq Ft High to Low
Lot Size High to Low
New Listing
Open House 9/22
Est. Payment:
$58,596/mo
$12,900,000
710 Via La Cuesta Palos Verdes Estates CA
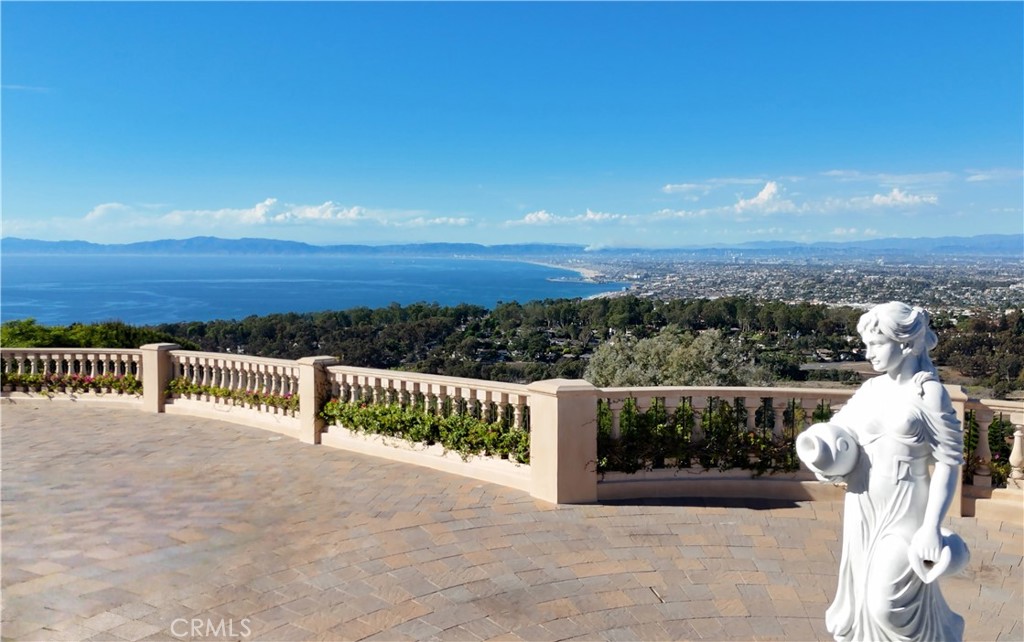
VIEW! VIEW!! VIEW!!! Panoramic views define this contemporary mansion on one of Malaga Cove's most coveted streets. The legendary Queen's Necklace stretches before you, taking in the South Bay coastline, Malibu, and the Palos Verdes Golf Course below, with the city of LA as a backdrop and distant mountains that turn snowcapped in winter. Sunrise, sunset, and starlit nights are on constant display. This contemporary estate has been recently remodeled with a clean, modern sensibility that highlights its extraordinary views, delivering a rare combination of scale, setting, and design. The grounds have been extensively upgraded with fresh landscaping, paved walkways, a variety of gardens with succulent, flowers & rose plantings and mature fruit trees. There is a large grassy area, greenhouse, and a circular driveway adorned with a tranquil fountain leading to the entrance. An infinity pool and spa, complemented by a private sports court and spacious courtyards, are ready for large-scale entertaining. Inside, the remodel embraces high-end contemporary finishes: polished onyx flooring, large marble slabs, oversized hand-carved doors, a sculptural staircase, and statement lighting can be seen throughout. Soaring ceilings and walls of glass frame the views from nearly every room. THE MAIN LEVEL offers a formal living room and a family room, each featuring its own fireplace, both formal and casual dining areas, 2 powder rooms and an oversized remodeled chef's kitchen with high-end appliances and a butler's pantry. A flexible room adapts easily to a home gym, secondary living space or a bedroom. 4 ensuite bedrooms complete this floor, including one with a mezzanine level suited for a closet, study/office or retreat, and another positioned near the laundry room as an ideal guest or staff suite. THE ENTIRE UPPER LEVEL is devoted to the primary suite, featuring a cozy sitting area, fireplace, a dedicated office or dressing space, and two sweeping wraparound balconies with views. The spa-style primary bathroom includes a large steam shower, dual vanity areas and 2 walk-in closets. Meanwhile, A LOWER LEVEL features a wine cellar and a media room for effortless entertainment. Minutes from championship golf, fine dining, shopping, coastal trails, and top-rated schools, this gorgeous mansion offers a rare opportunity to own one of the Peninsula's most distinguished contemporary estates. Arrange for your private showing today!
5 Beds
7 Baths
8,942 Sqft
1.18 Acres
Residential
Open House 9/23
Est. Payment:
$30,433/mo
$6,700,000
1205 Via La Mesa San Clemente CA
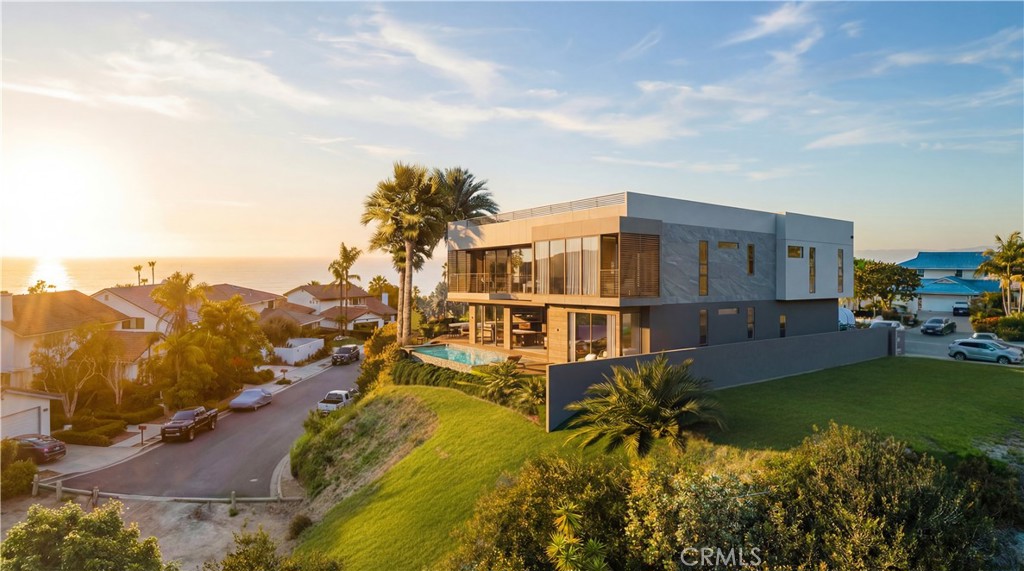
An exceptional opportunity to own a brand-new custom contemporary coastal estate, ideally positioned on a quiet cul-de-sac with no HOA and perched above the surrounding neighborhood to capture sweeping panoramic views of the Pacific Ocean, coastline, canyon, golf course, city lights, rolling hills, and spectacular sunsets from all three levels. Designed by renowned architect David Le, this approximately 4, 400-square-foot residence offers five ensuite bedrooms and a thoughtfully designed floor plan created to showcase the views. A dramatic two-story entry welcomes you inside, where a wide staircase with a spacious landing and sleek glass railings, soaring ceilings, a stunning wall of glass, and LaCantina doors create seamless indoor-outdoor living while filling the home with natural light. The chef's kitchen features custom cabinetry, a waterfall island, premium Wolf appliances, and designer finishes throughout. Every major living space is oriented to maximize the home's extraordinary coastal setting and create the feeling of living above it all. Resort-style outdoor living includes a saltwater infinity-edge pool and spa, expansive entertaining terraces, and an approximately 1, 600-square-foot rooftop deck, creating a private sky lounge with breathtaking 360-degree views of the Pacific Ocean, coastline, golf course, canyon, city lights, and rolling hills. Built with exceptional attention to quality, the home is supported by an extensive deep-caisson foundation system, reflecting the level of engineering and craftsmanship behind this remarkable residence. Additional features include smart home technology, whole-home surround sound, custom architectural lighting, paid solar, an EV charger, an oversized three-car garage, and energy-efficient construction. Currently in the finish stage, with exterior stucco and interior finish work underway and anticipated completion in October 2026, buyers have a rare opportunity to secure this exceptional residence before completion and, depending on the stage of construction, personalize select designer finishes. Rarely does a brand-new contemporary home combine this level of architecture, engineering, craftsmanship, and panoramic coastal views in one of San Clemente's most desirable neighborhoods.
5 Beds
6 Baths
4,388 Sqft
0.18 Acres
Residential
New Listing
Open House 9/22
Est. Payment:
$14,513/mo
$3,195,000
16050 Avenida Calma Rancho Santa Fe CA
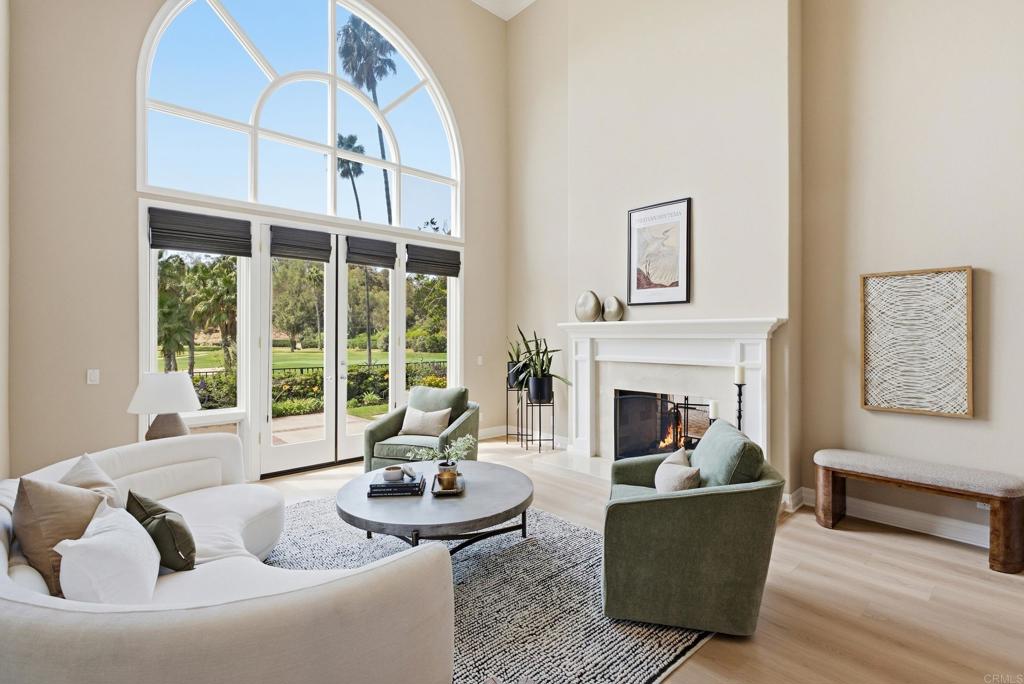
Panoramic Fairway Views & Timeless Coastal Charm! Set within the sought-after community of Whispering Palms and overlooking the newly renovated La Valle Coastal Club, this custom-built residence captures breathtaking panoramic views extending down the fairway and beyond. Beautifully maintained and thoughtfully updated, the home offers an exceptional blend of quality craftsmanship, inviting interiors, and seamless indoor-outdoor living. The desirable floor plan features two generously sized bedrooms, including a serene primary suite with its own fireplace and French doors opening directly to a beautiful private garden. A versatile third bedroom also enjoys a fireplace, wonderful views, and added privacy. With three fireplaces and three sets of French doors, the home is filled with warmth, character, and natural light. The sunny, welcoming kitchen showcases elegant Carrara marble countertops, crisp white cabinetry, stainless steel appliances, and a double oven. The spacious family room is perfect for gathering, featuring a dramatic two-sided fireplace shared with the formal living room, creating a warm and sophisticated setting for both everyday living and entertaining. New flooring throughout and a roof just two years old add to the home's appeal and peace of mind. Custom built by a renowned builder, the exceptional quality, style, and craftsmanship are evident throughout. Step outside and embrace the quintessential indoor-outdoor California lifestyle—enjoy alfresco dining, entertain guests, or simply relax in the beautiful garden while taking in the expansive fairway setting. Conveniently located with easy access to shopping, dining, major thoroughfares, and everyday amenities, this is a home that offers beautiful surroundings, effortless living, and timeless appeal.
3 Beds
3 Baths
2,585 Sqft
0.15 Acres
Residential
New Listing
Open House 9/26
Est. Payment:
$13,968/mo
$3,075,000
49180 Sunrose Lane Palm Desert CA
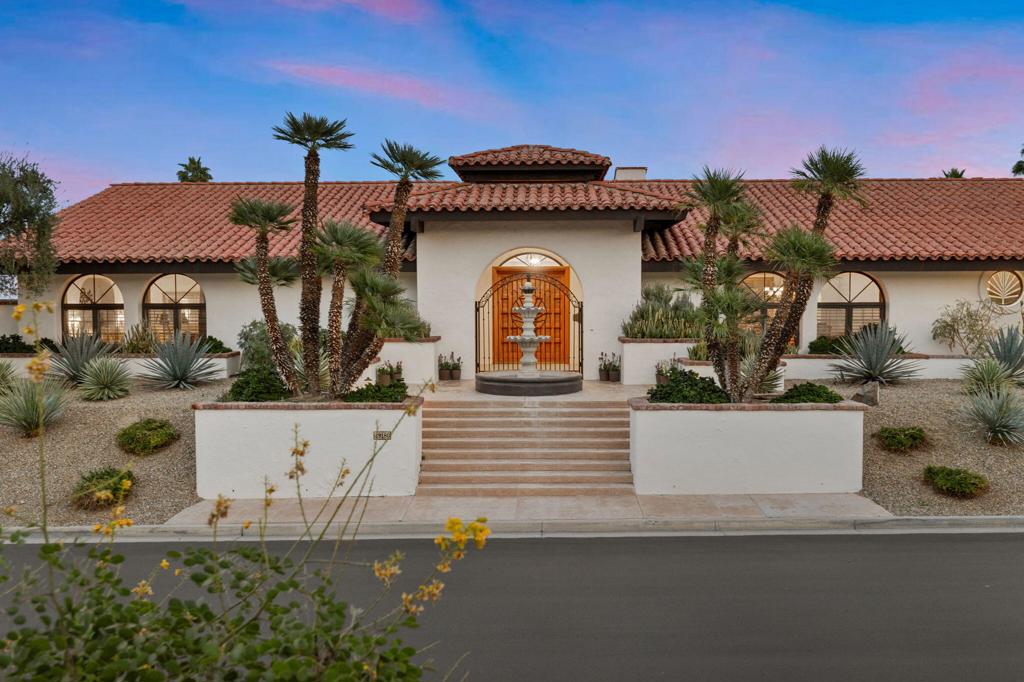
Enjoy breathtaking Eisenhower Mountain views from this beautifully updated 3-bedroom, 4-bath home in The Highlands at Ironwood Country Club. Designed for comfortable desert living, the residence features formal living and dining rooms, along with an open-concept family room and kitchen that seamlessly connect to the outdoor living areas. Multiple rooms overlook and open to the private backyard, creating a true indoor-outdoor lifestyle. Extensive improvements include a newly constructed pool and spa with a travertine deck, a remodeled kitchen, updated bathrooms throughout, and owned solar. The spacious primary suite offers a remodeled bath, generous walk-in closet, and a versatile bonus room ideal for a home office or fitness space. Beautifully maintained and move-in ready, this exceptional property combines comfort, privacy, and spectacular mountain views in one of Ironwood's most sought-after neighborhoods. Schedule your private showing today and experience the best of desert living firsthand.
3 Beds
4 Baths
4,903 Sqft
0.51 Acres
Residential
New Listing
Open House 9/22
Est. Payment:
$12,709/mo
$2,798,000
3663 Vigilance Drive Rancho Palos Verdes CA
Welcome to your own private oasis in the highly sought-after Ladera Linda neighborhood of Rancho Palos Verdes. This one of a kind home has been extensively remodeled throughout, with great attention to detail and functionality. Step inside and be captivated by the two story high entry way, leading into the custom-designed kitchen, remodeled in 2021. It features top-of-the-line appliances including a Subzero clear glass door refrigerator with vegetable drawer and freezer, 48" Viking 8 burner gas range with double oven/convection bake, under-island built in Viking microwave and built in Thermador coffee maker. The twin island counter prep spaces, double drawer Fisher and Paykel dishwasher and 30-inch farm-style sink solidify it as a chef's dream. The Silestone Calcutta Gold Polished countertops, gloss white cabinets, and Rivershell white polished backsplash add tasteful elegance and refinement. Wood shutters, large Subzero Wine Fridge, European Oak Villa Blanca flooring and Travertine fireplace with remote control gas starter bring a luxurious feel. The sprawling primary suite is a true retreat, offering breathtaking ocean and coastline views, space for a seating/reading area and walk in closet. The accompanying bathroom follows suit with another closet, private toilet stall, tile flooring, linen closet, an oversized shower with rainfall shower head and a Japanese copper soaker tub, perfect for unwinding after a long day. The 3 guest bedrooms provide ample space for all your other visitors needs, or can be used to satisfy any office/home gym desires. Outside, enjoy true resort-style living at your fingertips. You'll discover the remodeled salt water pool with custom lighting and waterfall features, a freestanding above ground spa and view deck built right into your hillside. The owned and paid off solar panel system, upgraded electrical panel and smart patio trellis covers ensure maximum energy efficiency and convenience. The covered outdoor kitchen features a hardline natural gas BBQ, refrigerator, sink and cooler making entertaining a breeze. The indoor/outdoor surround sound system and two gas firepits tie the entire ambiance together. Located in the award-winning Palos Verdes Peninsula Unified School District, you're in close proximity to Golden Cove's shopping and restaurants, as well as Terranea Resort, Trump National Golf Course and stunning hiking trails. Experience coastal living at its finest!
4 Beds
3 Baths
2,925 Sqft
0.36 Acres
Residential
New Listing
Open House 9/23
Est. Payment:
$12,650/mo
$2,785,000
507 Avenida Del Verdor San Clemente CA
Experience spectacular coastal living in the desirable Palacio Del Mar neighborhood of Southeast San Clemente. Situated on a quiet, single-sided street, this exceptional residence showcases sweeping, unobstructed panoramic ocean, coastline and San Clemente and Catalina Island views. A welcoming courtyard with tranquil water feature creates an inviting entrance. Offering approximately 2, 968 square feet, this 3-bedroom, 2.5-bath home features travertine flooring and a gourmet kitchen with granite countertops, large center island, custom Sub-Zero refrigerator and generous cabinetry. Expansive windows capture breathtaking blue-water views and fill the home with natural light. The main-level primary suite features a large walk-in closet with custom built-in cabinetry and an en-suite bath with granite stone shower. Upstairs, a second primary suite offers a spacious en-suite bath and private balcony. The additional upstairs bedroom also enjoys a private balcony and coastline views. Outdoor living features a built-in BBQ, ideal for entertaining, dining and enjoying coastal breezes and sunsets. A large three-car garage includes expansive attic storage. Ideally located near world-famous Trestles, beaches, hiking and biking trails, restaurants and shopping. Panoramic ocean views, two primary suites and an exceptional location create the quintessential San Clemente coastal lifestyle.
3 Beds
3 Baths
2,968 Sqft
0.13 Acres
Residential
New Listing
Open House 9/23
Est. Payment:
$11,787/mo
$2,595,000
323 Calle Empalme San Clemente CA
Well-positioned on an end lot in the sought-after Broadmoor enclave, this home is sure to impress those in pursuit of a highly-upgraded single-level with panoramic ocean, Catalina, sunset, & Saddleback views. Having undergone a major remodel in 2022 including the kitchen, bathrooms, fireplaces, interior doors, smooth-finish walls, flooring & other extensive interior updates, the home is dialed-in. Since new ownership in 2023, many key improvements were made with a focus on quality, comfort & indoor/outdoor living. Upon arrival, the extensively updated exterior with new hard & softscaping creates an outdoor environment designed to complement the views & Southern CA lifestyle. Newly-pavered driveway & patios, smooth walls, high-end glass railings, privacy gate, new plantings & irrigation, extensive outdoor lighting & all-new drainage were all completed in 2025. Two in-line gas fire pits warm unique exterior scenes for those spectacular evening views. Outdoor amenities include a hot tub, outdoor shower, & an entertaining courtyard with a built-in grill & Big Green Egg. Inside the new modern pivot door, the ocean-view living, family & dining rooms feature soaring wood ceilings framed by large-scale picture windows with stunning views beyond - all warmed by the central dual-sided fireplace. The chef’s kitchen was further enhanced with new Thermador appliances in 2026, complementing the previous remodel, updated lighting, & new kitchen skylight. Improvements beyond include: completely re-piped in 2024, whole-home water filtration system, kitchen & bathroom faucets, RO drinking water, recent exterior paint, 2023 fumigation, new A/C ductwork, blown-in insulation, automated light switches, electric shades, EV charging, custom curtains, Elfa closet organizers, motorized skylight in bathroom, epoxy garage flooring & cabinetry 2023, new garage door & lift 2025 & owned solar for reduced expenses. Extensive improvements to infrastructure, technology, interior finishes & outdoor living result in a highly-upgraded home with resort-style exterior, all with panoramic views. Occupying a large 9, 550 SF corner lot (only one immediate neighbor), this property sits on a single-loaded street with major off-street parking (accommodates extended Sprinter) & a finished 2-car garage. Central to all that DP & SC have to offer: Verde Park & tennis courts, new restaurants, world-class surf, oceanfront beach trail, nearby shopping, SC Pier, great beach access & the DP Harbor remodel.
4 Beds
2 Baths
2,349 Sqft
0.22 Acres
Residential
Open House 9/26
Est. Payment:
$11,356/mo
$2,500,000
29743 Buggywhip Court Canyon Lake CA
Experience contemporary waterfront living at its finest in this stunning 5, 171 sq. ft. home, perfectly positioned on a premium ¼-acre main lake lot offering some of the most panoramic views in the entire community. From the moment you enter through the grand 10-foot solid mahogany door with stainless steel accents, you're welcomed by a dramatic foyer and a breathtaking wall of windows framing unobstructed views of the lake, beach, and surrounding hills. The main level offers an expansive open-concept design ideal for entertaining, with elegant lighting fixtures, chandeliers, blackout shades, and a built-in bar complete with a dumbwaiter to the lower level. Enjoy multiple flexible living areas for dining, relaxing, games, and media, all enhanced by a floor-to-ceiling stacked stone fireplace and a central theatre-quality whole-home audio and intercom system. The chef’s kitchen boasts custom hardwood cabinetry, quartz countertops, stainless steel appliances, and abundant storage. Two bedrooms and two bathrooms complete the main level, along with a nearly full-width deck—perfect for taking in breathtaking SoCal sunrises and sunsets. The mid level hosts the luxurious primary suite with lake views directly from bed, oversized sliders opening to a private balcony, and a spa-like bath with dual vanities, soaking tub, walk-in shower with custom tile, and a spacious walk-in closet with built-ins. Two additional bedrooms with vaulted ceilings and walk-in closets offer more lake views, along with a full guest bath, a laundry room, and a versatile flex space currently used as an Escape Room. There is also direct access to an oversized 2+ car garage. Outdoor living is where this property truly shines, offering a lakeside putting green, pebble-tech pool and spa, a fully equipped outdoor kitchen with BBQ, sink, and concrete bar island, a private cabana, cozy firepit lounge, and a detached ¾ bath with an additional guest bedroom. Your private boat dock includes a hydrolift and fun waterslide—all tucked into a beautifully landscaped space designed for privacy and year-round enjoyment. This is lakefront luxury living at its best. Canyon Lake living offers a 400 acre waterski/fishing lake, 16 parks most with beaches and playsets, basketball, baseball, pickleball, equestrian center, 18 hole golf course, pools, dog park, BMX pump track, golf cart friendly streets, slalom course, ski jump, restaurants, miles of hiking/biking/horse trails, community events and so much more!
6 Beds
5 Baths
5,171 Sqft
0.21 Acres
Residential
Open House 9/24
Est. Payment:
$11,356/mo
$2,499,990
1688 E Mendocino Altadena CA
Walk in to a grand entrance, soaring ceilings and bright natural light. The floorplan is well thought out and totally usable. LED lighting and waterproof laminate throughout. The kitchen features quartz counters, solid wood cabinetry, fully electric stainless steel appliances, double oven, a spacious island with bar seating, and a wet bar with built-in beverage center. Fire proof siding James Hardie fiber cement siding is noncombustible and carries a top-tier Class A fire rating. Double reinforced foundation. Home was built ground up. A large walk-in pantry adds storage. Built-in surround sound carries through kitchen, family room and dining. The formal living room features an electric fireplace and custom built-ins with tankless water heating. This seller is offering a move-in ready new build and help with your payment with an 800 2 bed 2 bathroom ADU for multi-generational living. Minutes from the 210 Freeway and 15 to Old Town Pasadena. Safety was not an afterthought: fire sprinklers, fire-resistant siding, built-in alarm, camera pre-wiring. Fully electric with owned solar and battery storage, separate HVAC per level, dual-glazed thermal windows. Owned solar & batteries. Every bedroom is en-suite, pre-wired for television, with built-in closet shelving. Nobody waits, nobody shares. Baths feature scratch-resistant porcelain tile, bidet toilets, handheld fixtures and frameless glass. One upstairs bath includes a soaking tub. The primary suite offers a spa-inspired bath with freestanding soaking tub, rainfall shower with handheld, two vanities, two walk-in closets, one with a center island, and private balcony access. Then the part most listings cannot offer at any price. A detached garage with EV charging port adjoins an ADU with separate power metering and its own laundry hookups. Separate utilities, separate laundry, separate entrance.
7 Beds
7 Baths
4,299 Sqft
0.23 Acres
Residential
Open House 9/26
Est. Payment:
$11,347/mo
$2,498,000
170 S Mohler Anaheim Hills CA
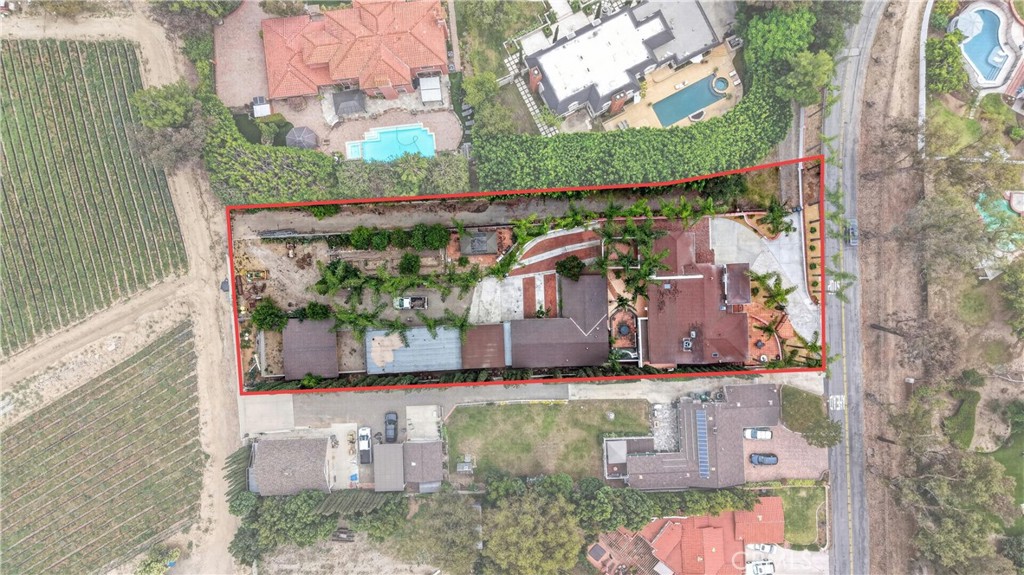
WOW!! HUGE PRICE IMPROVEMENT!! – INCREDIBLE VALUE! Zoned RH-2 - Rarely does an opportunity like this come to market in Anaheim Hills. Situated on an expansive 27, 878 sq. ft. lot, this one-of-a-kind estate offers exceptional versatility with endless possibilities for multi-generational living, entertaining, equestrian use, car collectors, home-based businesses, or potential rental income. The sprawling single-story main residence offers approximately 2, 947 sq. ft. with 3 bedrooms, 2.5 bathrooms, formal living and dining rooms, a spacious family room with fireplace, wet bar, remodeled kitchen, and a private primary suite with direct patio access. The lower level adds approximately 1, 887 sq. ft. of flexible living space featuring a second kitchen, walk-in pantry, oversized game room, office or possible bedroom, sitting area, bathroom, and separate laundry room—ideal for extended family, guest quarters, or entertaining. A detached guest house of approximately 1, 115 sq. ft. offers its own private entrance and includes 2 bedrooms, 2 bathrooms, kitchen, living room, and family room, providing incredible flexibility for guests, extended family, or additional income potential. Outdoor living is equally impressive with expansive patios, built-in BBQ, tranquil fountain, mature landscaping, and an abundance of fruit-bearing trees including avocado, grapefruit, navel orange, lemon, fig, and pomegranate. Equestrian enthusiasts will appreciate the two horse stables and generous outdoor space. Car collectors and hobbyists will love the approximately 10 garage spaces, including an oversized 6-car garage, separate 2-car garage, covered carports, storage room, and even a service pit—an exceptional setup rarely found in residential properties. Conveniently located near shopping, dining, parks, the 91, 55, and Toll Roads, and within walking distance to El Rancho Charter School, this extraordinary Anaheim Hills estate offers space, flexibility, and possibilities unlike anything else on the market. With this major price reduction, this is an exceptional opportunity you won't want to miss.
6 Beds
5 Baths
6,000 Sqft
0.64 Acres
Residential
Open House 9/26
Est. Payment:
$10,788/mo
$2,375,000
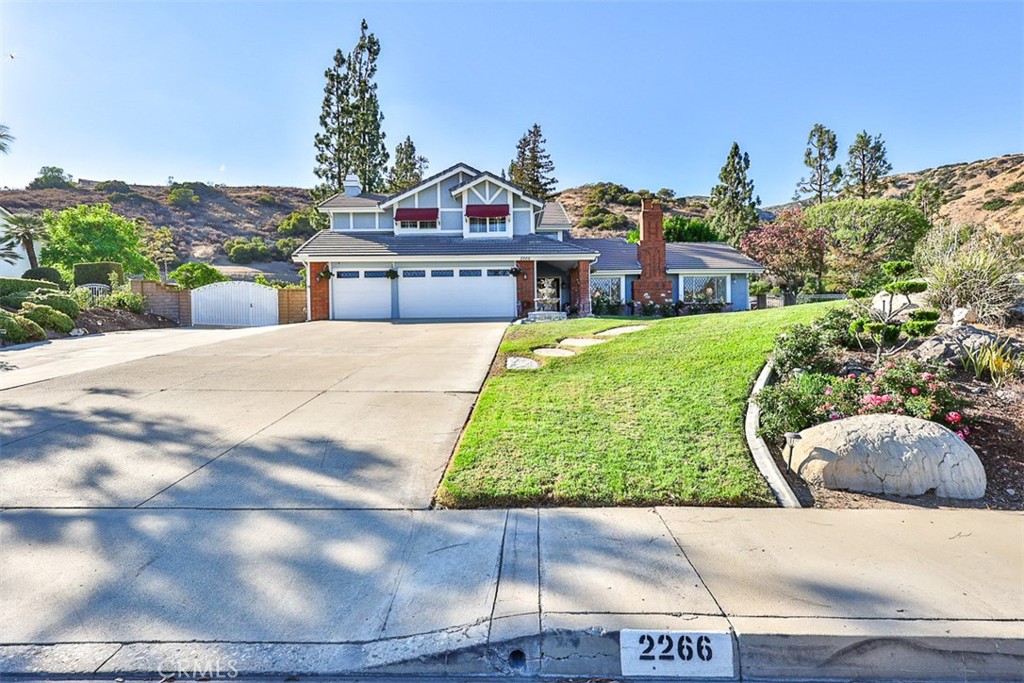
2266 Terrebonne San Dimas CA
Some homes are built to exceed expectations. Others are built to be lived in for generations. 2266 Terrebonne is nestled against the scenic foothills above San Dimas Canyon Golf Course, this extraordinary estate offers luxury, privacy, & timeless craftsmanship on an expansive 127, 757 sq. ft. lot (nearly 3 acres). Offering 3, 058 sq. ft., this updated two-story home has panoramic foothill views, towering mature redwoods & pine trees, & a resort-style outdoor living while remaining minutes from everyday life. From the moment you arrive, the curb appeal stands out with leaded glass windows, leaded glass double entry doors & beautifully landscaped grounds that are warm & inviting. Inside, soaring ceilings, a curved staircase beneath a crystal chandelier, rich Cherry hardwood floors, extensive crown molding, custom millwork, plantation shutters, & architectural details set the tone. The thoughtfully designed floor plan features 4 bedrooms, including a desirable MAIN LEVEL bedroom, 3 bathrooms, an upstairs media room with surround sound, & additional approx. 325 sq. ft. (not included in the home’s total sq. ft.) enclosed sunroom overlooking the resort-style backyard. The chef’s kitchen is the heart of the home, featuring custom cabinetry, quartz countertops, marble mosaic backsplash, an oversized island, professional-grade gas range with griddle, Italian-imported farmhouse sink, premium stainless steel appliances, designer lighting & abundant storage. Multiple living spaces, custom fireplaces, & a wet bar make entertaining effortless. The luxurious primary suite offers a private balcony overlooking the estate, walk-in closet, & spa-inspired bath with dual vanities, makeup station, quartz countertops, oversized walk-in shower with multiple shower heads, & designer finishes. Outside, enjoy your own private resort featuring a rock pool, gazebo, outdoor speakers, entertaining bar, lush lawns, fruit trees, majestic redwoods, winding pathways, & approx. one acre of usable grounds for recreation, entertaining, or future possibilities. Recent improvements include new whole-house repiping, dual-zoned HVAC, tankless water heater, whole-house water filtration & softener, three-car garage with epoxy floors & custom built-ins, utility sink, gated RV/toy parking (20x52 / 12 inch wide gate opening), storage shed, & an oversized driveway. 2266 This is more than a luxury home—it’s a rare legacy estate where generations gather, celebrate, & create memories that last a lifetime.
4 Beds
3 Baths
3,057 Sqft
2.93 Acres
Residential
Open House 9/26
Est. Payment:
$10,220/mo
$2,250,000
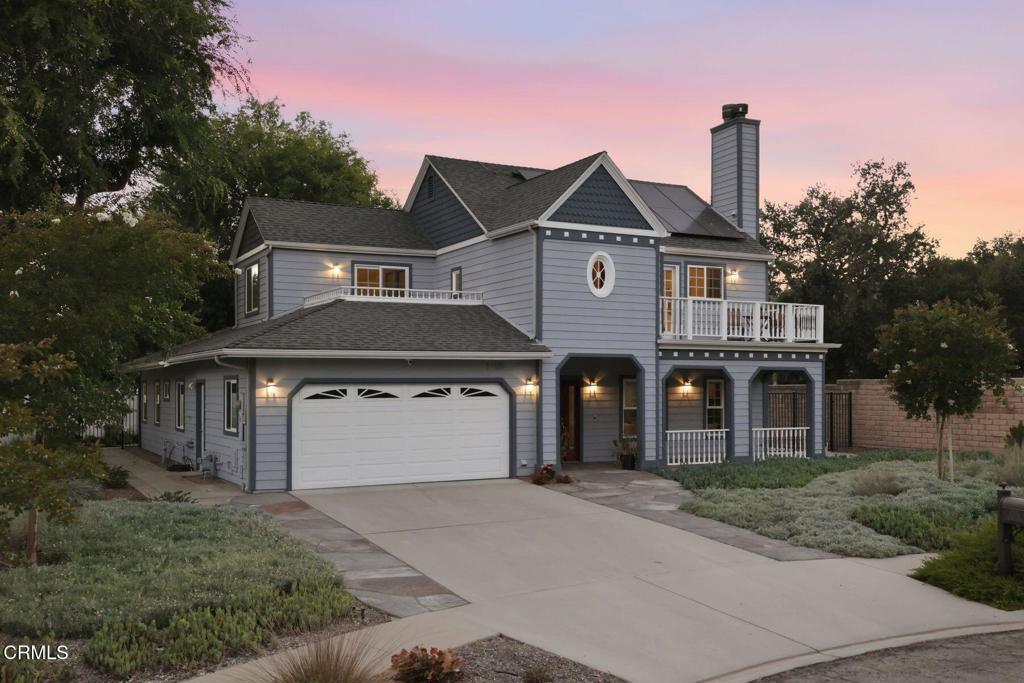
1205 Rains Court Ojai CA
Ideally situated close to downtown Ojai at the end of a quiet cul-de-sac, this spacious 4-bedroom, 3-bathroom home offers 2, 553 square feet of living space on a generous 11, 979 square foot lot. Thoughtfully designed with a versatile two-story floor plan, the residence features primary suites on both levels, providing flexibility for multi-generational living, guests, or a private home office arrangement. An additional bedroom is located on each floor. The home is turnkey with an updated kitchen and bathrooms! A welcoming foyer entry opens to a bright and expansive living room anchored by a cozy fireplace, while the upstairs primary suite enjoys its own fireplace and private balcony. Both upstairs bedrooms feature balconies that capture beautiful views of the Topa Topa Mountains and Chief Peak. The open loft area overlooks the dining space below, creating an airy sense of volume and connection throughout the home. There is a Sunrun Solar system (leased) as well as a Tesla battery pack (which also acts as a back-up battery for power outages) to optimize electrical bills! Outside, mature drought-tolerant landscaping enhances the property's natural beauty while minimizing maintenance. The fenced backyard offers privacy and space for outdoor entertaining, gardening, or relaxation. Combining a peaceful setting with exceptional proximity to Ojai's shops, restaurants, farmers market, and cultural attractions, this property presents a rare opportunity to enjoy both tranquility and convenience in one of Ojai's most desirable locations.
4 Beds
3 Baths
2,553 Sqft
0.28 Acres
Residential
Open House 9/25
Est. Payment:
$9,743/mo
$2,145,000
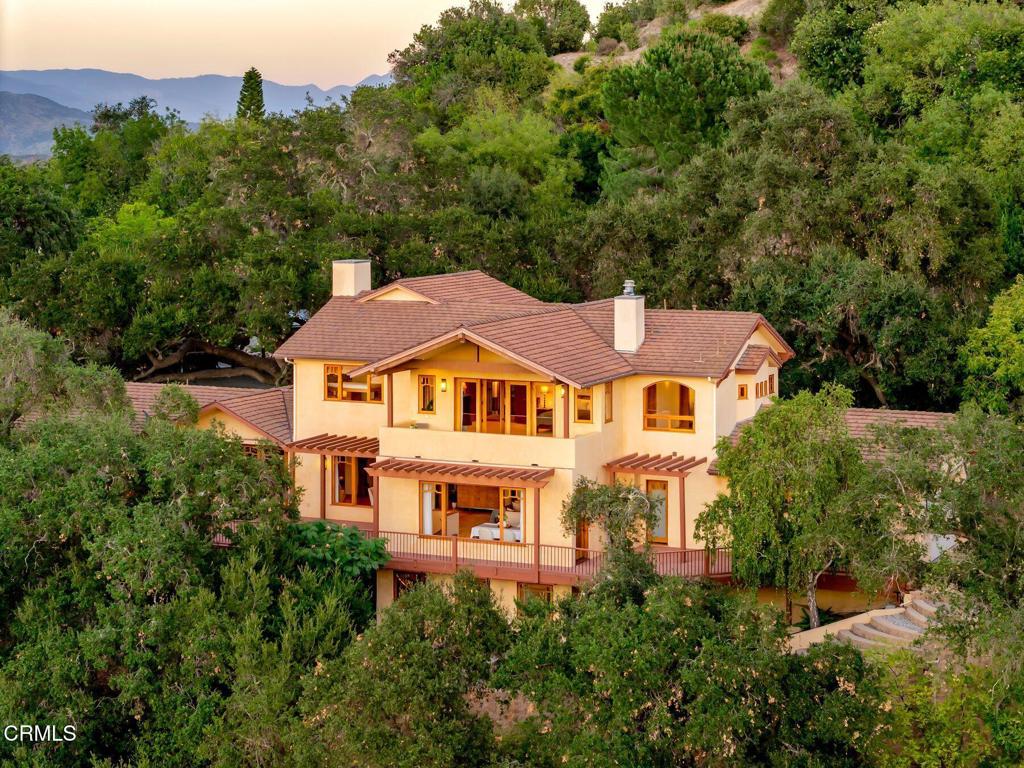
49 Alto Drive Oak View CA
Welcome to a truly exceptional Mediterranean inspired estate where timeless architecture, extraordinary craftsmanship, and breathtaking natural beauty come together on approximately two private acres overlooking spectacular Lake Casitas.Nestled beneath a canopy of majestic oak trees, this custom-built residence offers approximately 4, 230 square feet with 3 bedrooms, 3 bathrooms, and a versatile office/media room/ possible fourth bedroom. From the smooth stucco exterior to the rich African Mahogany doors, windows, and custom millwork, every detail reflects enduring quality and thoughtful design.Inside, soaring ceilings and beautiful hickory floors create a warm yet elegant atmosphere. The heart of the home is an expansive great room with a fireplace that flows seamlessly into the gourmet kitchen, featuring granite countertops, a generous center island with seating, and a Wolf range designed for both everyday living and entertaining. A spacious main level guest suite provides comfort and privacy for family or visitors, while the flexible office/media room offers endless possibilities to fit your lifestyle.Upstairs, the luxurious primary retreat is a sanctuary unto itself. Enjoy a cozy fireplace, an oversized walk-in closet, spa-inspired bathroom with soaking tub and separate shower, and a private balcony perfectly positioned to capture panoramic Lake Casitas views. An ideal setting for morning coffee, quiet meditation, or watching the sun set over the horizon.Step outside onto the expansive deck where indoor and outdoor living blend effortlessly, surrounded by mature oaks and the peaceful sounds of nature. Beyond the main homesite, the property includes an additional section across the driveway that gently climbs to even more open space. Ideally located on the west side of the Ojai Valley in charming Oak View, this remarkable property offers convenient access to Lake Casitas, Ventura, and Santa Barbara while enjoying unforgettable sunsets, abundant natural beauty, and the tranquility that makes this location so special.
3 Beds
3 Baths
4,230 Sqft
2.01 Acres
Residential
New Listing
Open House 9/22
Est. Payment:
$9,516/mo
$2,095,000
3360 Country Club Glendale CA
Once you see the view, you completely understand why Connie Mitchel selected this parcel on which to build this exquisite home in 1964. Resting atop the dog-leg left fairway of #2 with a clear view of the lush Oakmont course and the majestic vista of the San Gabriel Mountains beyond. The current Owners have loved their tenure here in this special home and only hope the same for a very fortunate Buyer. This large one-story design takes full advantage of those views throughout the three bedroom and three bath open floor plan. The formal entry opens to the large formal living room with a beautiful fireplace and a row of windows drinking in the natural light. The dining room is a work of art with rich wood flooring, its own fireplace, lead glass diamond windows, and custom wood work and trim. The bright kitchen with its own breakfast nook opens directly to the large family room which also enjoys its own fireplace. The south wing has two bedrooms and two baths with the primary suite enjoying its own stunning views, two cedar lined closets, as well as its own primary bath. The north wing has the third bedroom and its own full bath, as well as a large laundry room. The grounds have been tastefully landscaped with pampered gardens while providing a motor court for off street parking. The attached oversized garage easily allows for two cars while also providing ample work space and additional storage. The rear patio that runs the width of the property is a private sanctuary to enjoy the stunning beauty of the golf course, city, and mountain views. The proximity to Oakmont is wonderful, yet this property is also just over the school boundary placing it within the sought-after CV High district.
3 Beds
3 Baths
2,582 Sqft
0.25 Acres
Residential
Open House 9/26
Est. Payment:
$9,062/mo
$1,995,000
1008 Country Club Drive Ojai CA
Nestled in one of Ojai's most sought-after neighborhoods, this exceptional property offers breathtaking mountain and valley views with timeless Ojai charm. The spacious home features soaring vaulted ceilings, beautiful stained-glass accents, and an inviting floor plan filled with natural light.An attached in-law suite provides comfortable accommodations for guests, extended family, or multi-generational living. In addition, a versatile space serves perfectly as a second primary suite, private guest quarters, artist's studio, or home office, offering endless possibilities to fit your lifestyle. Set on a beautifully sized lot of nearly one acre, there is plenty of room to enjoy the outdoors, garden, or simply soak in the stunning Ojai setting.Located just moments from the Ojai Valley Inn, championship golf, scenic hiking and biking trails, and the charming shops, restaurants, and art galleries of downtown Ojai, this property offers the perfect blend of privacy, flexibility, and convenience. A rare opportunity to own an inspiring retreat in the heart of the Ojai Valley
3 Beds
2 Baths
2,528 Sqft
0.98 Acres
Residential
New Listing
Open House 9/25
Coming Soon
Est. Payment:
$8,308/mo
$1,829,000
3550 Goldenrod Circle Seal Beach CA
Welcome to your own private resort in the highly sought-after community of College Park East, set on one of the largest lots in the neighborhood. The backyard, is truly the showstopper with an expansive, private retreat designed for both relaxation and entertaining. Enjoy a sparkling pool, above-ground spa, easy-care landscaping, and generous outdoor living space with multiple areas to host, lounge, and unwind. Inside the home, natural light fills the open-concept living spaces, highlighting the high-end finishes. The beautifully designed kitchen features ZLINE Signature appliances, quartz countertops, custom cabinetry, and a breakfast bar with pass-through access to the backyard. The home has an added bonus of two primary suites. The main suite serves as a peaceful escape with a fireplace, walk-in closet, and a spa-inspired bathroom featuring a soaking tub, dual shower, and double vanity. Every detail has been thoughtfully upgraded, including beautiful bathrooms, A/C, new water heater, pool equipment, luxury vinyl flooring, epoxy garage floors, and smart home features such as Nest-controlled heating and air conditioning. Located near Old Ranch Country Club, Seal Beach Tennis & Pickleball Center, and local parks, just minutes from shopping, dining, and the beaches of Seal Beach, this home offers both convenience and a true sense of lifestyle that is comfortable, inviting, and ready to be enjoyed.
5 Beds
4 Baths
2,748 Sqft
0.14 Acres
Residential
Open House 9/27
Est. Payment:
$8,153/mo
$1,795,000
11735 E Santa Ana Clovis CA
Luxury living in this Clovis Countryside, Sonoma inspired Ranch House. This custom home was extensively remodeled from 2021 to 2024 (plans/permits available) with over $900, 000 in upgrades. Nestled in a secluded cul-de-sac of custom homes on 2 acre lots. Boasting 5 Bedrooms, 5 Bathrooms, and approximately 4, 902sqft of Living Space. There is plenty of room for growing families and Next Gen Living including a Game Room, Family Theater Room, Living Room, Home Office plus an isolated Bungalow and even a separate Guest Studio. Plenty of parking on the 23, 000sqft driveway with a luxury water feature that sparks imagination with elegance and sophistication. Entering the front door, you're welcomed with floor to ceiling windows with expansive views and a custom 500 bottle Wine Cellar with its own Whipserkool AC system. Wander into the well-designed open floor plan and dining space with a chef's kitchen full slab quartz countertop island, a 36'' Professional Bosch gas stove and oven, a GE Profile convection microwave and oven plus a large dining space adjacent to double sliding glass doors looking to a beautiful sprawling manicured yard. This estate is waiting for you to host your next family gathering. In the backyard, relax on the 60-foot covered patio with scenery of green lawn, sparkling pool with waterfall features, LED lighting, and a large Sun Shelf for lounging in the water. Yes! the RV Parking area has full hookups: dedicated Electrical Pedestal, water and septic connections. Enjoy the built-in BBQ island and pizza oven while gazing upon miles of open spaces beyond your backyard. The home has man-made private lake views and NO HOA. Many Smart Home Features are Wi-Fi controlled by an included iPhone remote. Enjoy 400amp PG&Eand Low Power Bills with theOwned Solar System:4Powerwall's, 2 Tesla EV Chargers, 43 Solar Panels. Energy efficiency with Anlin Windows, 2 Tankless Water heaters, Luxury vinyl planking throughout, and it's wrapped with fire-resistant fiber cement siding. Yes! Excellent Well Water at 60 feet and the house is equipped with the Ultimate LifeSource Water Filtration System. Ask your Realtor for the list of Upgrades and Property Features, Reports and inspections completed on the well, septic, pest clearance, HVAC and Roof certification. The location is positively ideal. Enjoy the tranquility of rural living just 10 minutes from urban amenities. Your Clovis Countryside Retreat awaits. Visit 11735Clovis.com for videos and floorplans.
5 Beds
5 Baths
4,902 Sqft
2.01 Acres
Residential
Open House 9/23
Est. Payment:
$7,309/mo
$1,609,000
27971 Via De Costa San Juan Capistrano CA
IMPROVEMENTS JUST COMPLETED! Previously in escrow with a successful appraisal. Located in the gated community of San Juan Hills, 27971 Via De Costa offers a rare opportunity to own one of The Masters’ premier homesites, positioned along the 15th fairway of San Juan Hills Golf Club with scenic golf course and rolling hill views. This expansive 4-bedroom, 3-bath home offers over 2, 200 sq ft and one of the largest floor plans in the community, with exceptional flexibility. A main-level bedroom and full bath provide ideal options for guests, multigenerational living, a home office, or secondary suite. Recent improvements include select windows replaced, back patio cover repaired and repainted, fresh interior paint, luxury vinyl flooring, and upgraded PEX plumbing. Light-filled interiors, high ceilings and a functional layout create an inviting setting for everyday living and entertaining. The spacious kitchen features abundant cabinetry and generous prep space with easy flow to the dining and living areas. The large lot offers multiple outdoor spaces to relax, entertain and enjoy peaceful fairway views. A 3-car garage and large driveway provide great parking and storage. Residents of The Masters enjoy a pool, spa and fitness center, plus nearby hiking and biking trails. Close to golf, historic downtown San Juan Capistrano, equestrian amenities, beaches and commuter routes. A rare combination of space, views, flexibility, location and value—come experience San Juan Capistrano living at its finest!
4 Beds
3 Baths
2,204 Sqft
0.13 Acres
Residential
New Listing
Open House 9/23
Coming Soon
Est. Payment:
$6,809/mo
$1,499,000
1301 Tiffany Tustin CA
Tucked away on a quiet cul-de-sac in a welcoming Tustin neighborhood, this beautifully renovated ranch-style home blends timeless character with comfortable, modern living. A magnificent mature pepper tree creates a striking first impression, framing the landscaped front yard and adding to the home’s inviting curb appeal. Inside, thoughtful updates create a cozy, welcoming atmosphere throughout. The main living room features high ceilings, two skylights that fill the space with natural light, and new flooring, while French doors create an effortless connection between indoor and outdoor living. Just beyond, the dining room is anchored by a charming fireplace, creating a warm and inviting setting for dinners and gatherings. The updated kitchen features a generous center island with plenty of space for cooking, conversation, and everyday living. The home offers three bedrooms and two full bathrooms, along with the added benefit of a new roof, new air conditioning, solar, and an attached two-car garage. Outside, the beautifully landscaped backyard offers a peaceful setting to relax, entertain, or enjoy time with family, surrounded by established greenery and mature fruit trees. Thoughtfully renovated and filled with warmth, natural light, and character, this is the kind of home that feels welcoming from the moment you arrive.
3 Beds
2 Baths
1,822 Sqft
0.17 Acres
Residential
New Listing
Open House 9/26
Coming Soon
Est. Payment:
$6,791/mo
$1,495,000
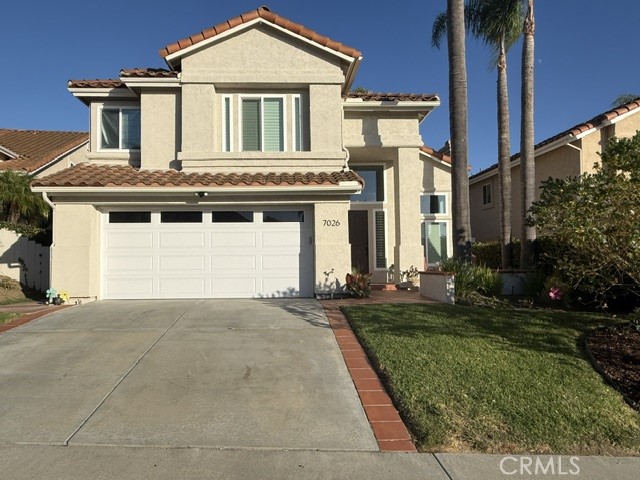
7026 Via Calafia Carlsbad CA
Welcome to your gorgeous, meticulously maintained fully remodeled four-bedroom, two-and-a-half-bath home situated on a quiet cul-de-sac in Carlsbad’s desirable La Costa neighborhood. With over $180, 000 in upgrades, the home combines timeless design with modern comfort.The inviting entry opens to a vaulted-ceiling living room and formal dining room with designer lighting. Updated luxury vinyl plank flooring runs throughout the living areas, staircase and bedrooms. From the dining room, you can enter into the open concept kitchen that flows seamlessly into the family room, creating an inviting space for everyday living and entertaining. The remodeled kitchen features white shaker cabinetry with soft-close doors and drawers, quartz countertops, tile backsplash, designer lighting and new appliances. Enjoy cooking meals in your beautifully reimagined kitchen. A welcoming bright breakfast area features an oversized custom window creating a bright and inviting place to enjoy casual family meals. Step outside through the upgraded slider to relax under the covered patio, an ideal setting for entertaining guests and enjoying the outdoors on warm California nights. The backyard features a built-in BBQ, new Alumawood patio cover with ceiling fan, calming waterfall fountain, tool shed, and newly paved concrete side yard. Additional improvements include double-pane windows, plantation shutters, recessed lighting, fresh paint, and new fireplace and surrounding tile. The updated laundry room offers new cabinetry, countertops, and a single-basin stainless steel sink with pull-down faucet, with a barn door separating it from the family room. Upstairs, all four bedrooms feature new lighted ceiling fans. Remodeled bathrooms include designer tile flooring, soft-close vanities, quartz countertops, new mirrors, and tiled shower with built-in niches. Both upstairs bathrooms have double-sink vanities, while the primary bath adds a freestanding soaking tub and new pocket door between the bedroom and bathroom. Fresh exterior paint and landscaping enhance the curb appeal, while the two-car garage provides built-in storage cabinets and a new garage door. Located in the Alga Hills community, the low HOA fee includes common-area maintenance, two pools, and three tot lots. The home is situated in a highly regarded school district. Come make this your new home and enjoy beach style living in a turn-key home with extensive upgrades, indoor-outdoor living in a desirable coastal setting.
4 Beds
3 Baths
2,057 Sqft
0.14 Acres
Residential
New Listing
Open House 9/23
Est. Payment:
$6,791/mo
$1,495,000
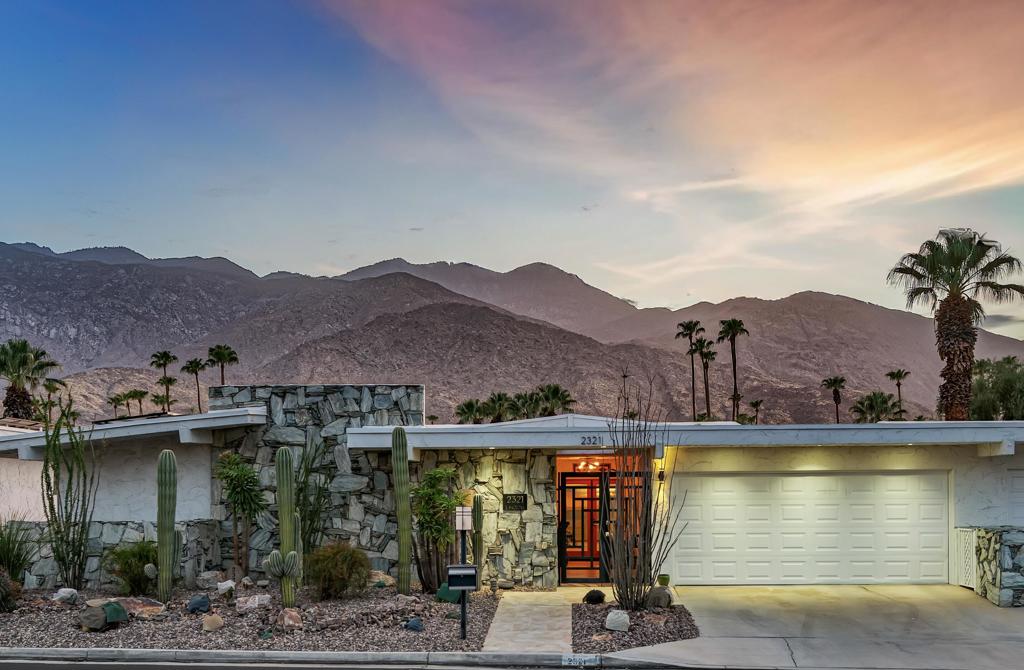
2321 S Madrona Drive Palm Springs CA
Would your desert getaway have sweeping views across a golf course to magnificent Mt San Jacinto? Would you listen to a fountain from a nearby pond, as you relaxed on your expansive leisure terrace? Then your country club lifestyle awaits! Designed by renowned architect Charles Du Bois, this exceptional 2600sq ft, 3-bedroom, 2.5-bath home has been fully renovated, while preserving its iconic mid-century character.Signature tented ceilings and clerestory windows fill the interiors with natural light. Newer dual-paned windows and sliders feature subtle shatter-resistant film with 97% UV protection, complemented by exterior shades. A newer HVAC system with surge protection, whole-home water filtration, tankless water heater, recoated foam roof, and 6 owned + 18 leased solar panels provide modern comfort and efficiency.The beautifully appointed kitchen features full-height contemporary cabinetry, quartzite counters, a handcrafted tile backsplash, discreet under-cabinet outlets, a gas range, dual ovens and a new French-door refrigerator. An opened-up bar area creates an effortless entertaining flow.The redesigned floor plan offers two primary suites. The main retreat pairs breathtaking views with a generous walk-in closet. Its expansive bath features a separate soaking tub and custom quartzite vanity. Both full baths offer walk-in showers plus there's a stylish skylit powder room for guests. The third bedroom is used as a comfortable den, with a warm wood accent wall and an atrium view of a commissioned sculpture.Outside, the huge terrace with its modernist breezeblock wall creates a glamorous setting for dining, entertaining or simply savoring the desert landscape. An attached 2-car garage + Fee Land completes this perfect picture.Just steps away are 15 sparkling pools and spas, golf, the signature Canyon Estates clubhouse with game room and library, social events, and a fitness center with separate cardio and weight rooms. Welcome home!
3 Beds
3 Baths
2,552 Sqft
0.11 Acres
Residential
Open House 9/27
Est. Payment:
$6,791/mo
$1,495,000
420 Monterey Lane San Clemente CA
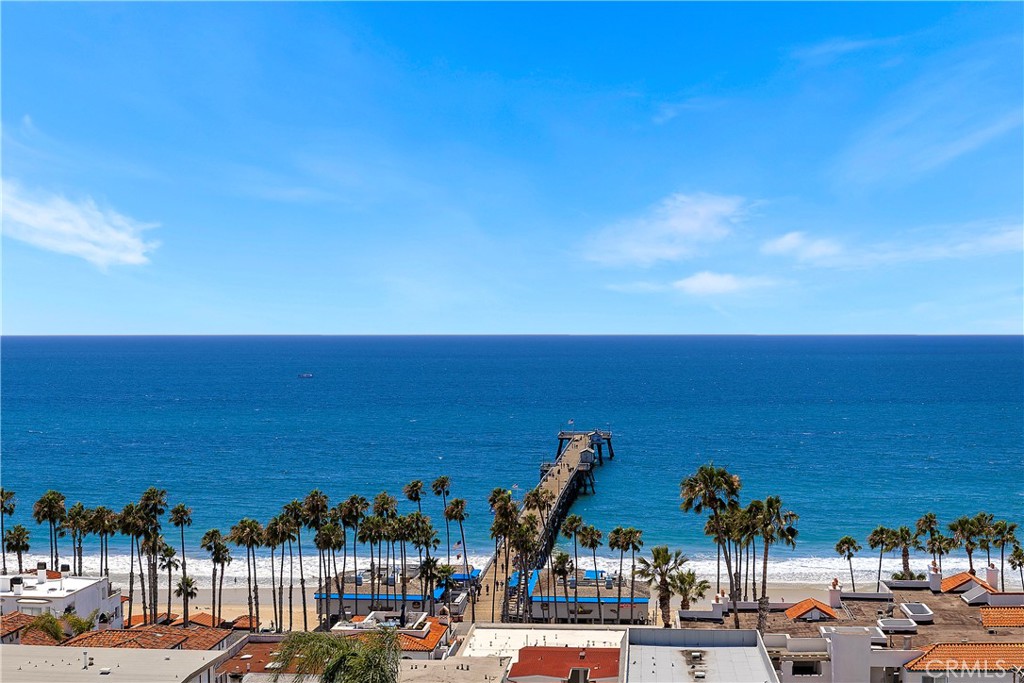
PRICE ADJUSTMENT!!! Set within the coveted Pier Bowl of San Clemente, 420 Monterey Lane, R17 is a rare coastal offering where panoramic ocean views and effortless sophistication converge. Positioned on the fourth-floor west corner, this exceptional residence captures sweeping vistas of the iconic San Clemente Pier, the vibrant coastal village below, Catalina Island, San Clemente Island, and the endless horizon of the Pacific. Thoughtfully reimagined, the residence showcases a custom-designed kitchen and an inspired bath appointed with premium Hansgrohe fixtures. Expansive windows stretch across the living space, while a folding patio door dissolves the boundary between indoors and out, creating a seamless coastal living experience with commanding ocean views from nearly every room. Every moment in the home is framed by the sea—from waking to soft morning light, to preparing meals against a backdrop of blue, to evenings defined by golden sunsets that melt into the horizon. Quintessential in every sense, this residence captures the essence of refined coastal living. Residents also enjoy access to the community pool, an ideal setting to relax and unwind while surrounded by the coastal beauty of the Pier Bowl. Located just moments from the sand—a three-minute stroll—you are perfectly positioned to enjoy the pier, award-winning dining, boutique shops, and the effortless lifestyle that defines Southern California’s coastline. For those who seek a home that is as much an experience as it is a residence, 420 Monterey Lane, R17 offers an extraordinary opportunity to live above it all.
1 Beds
1 Baths
729 Sqft
0.54 Acres
Residential
New Listing
Open House 9/27
Est. Payment:
$6,586/mo
$1,450,000
409 Tulare Avenue Morro Bay CA
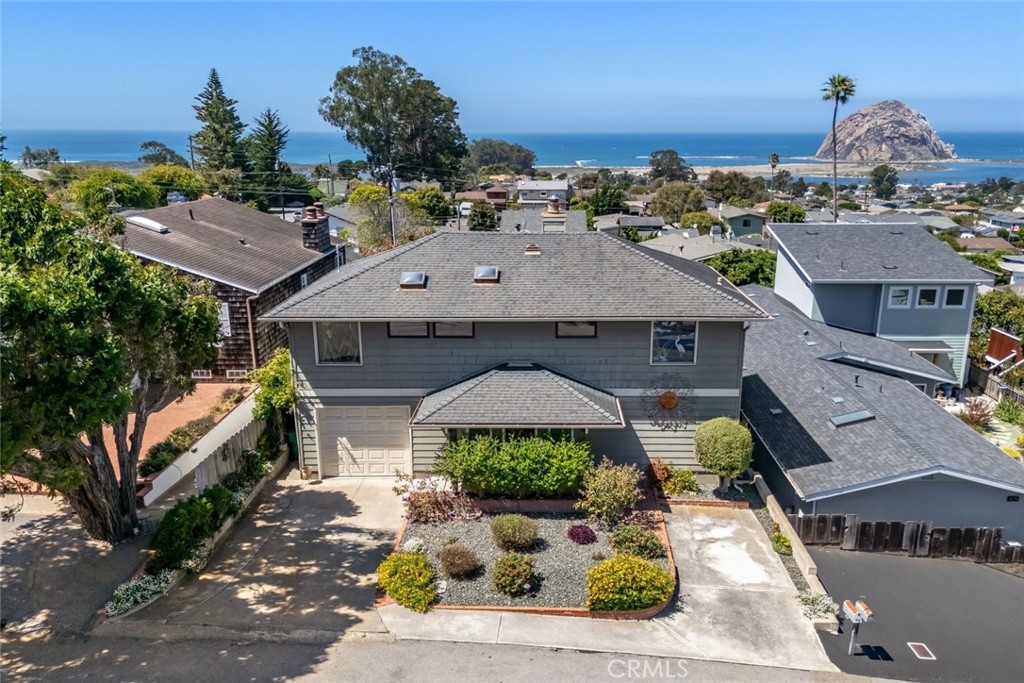
With beautiful ocean views and a location in Morro Bay’s desirable Morro Heights neighborhood, this 3-bedroom, 2-bath home offers a wonderful combination of character, space, and potential. Originally built in 1952, the home retains the warmth and personality of its era while offering an opportunity to update and create a home that reflects your own style. The main level centers around a generous living room, kitchen, and dining area, with large windows bringing in natural light and coastal views. Tile flooring runs throughout the main living spaces, while the kitchen opens naturally to the dining area, creating an inviting setting for everyday living and gatherings. Just beyond the dining area, an outdoor deck with a windbreak provides a peaceful place to enjoy the ocean outlook. Upstairs, three well-appointed bedrooms feature wood flooring and wood-beamed ceilings, each with its own character. The primary bedroom is filled with abundant natural light through full picture windows, offering striking views of Morro Bay and Morro Rock, along with a walk-in closet. Another bedroom features a stained glass window and opens to a private balcony with ocean views, while the third offers additional stained glass windows and abundant storage. A full bathroom and dedicated office complete the upper level. Outside, a landscaped backyard and paved patio create additional space for gardening, gathering, or simply enjoying the coastal setting. A single-car garage, additional parking space, and basement storage add practical value. With its ocean views, established Morro Heights setting, character-filled spaces, and room to make thoughtful improvements, this is an opportunity to create something special in one of Morro Bay’s most sought-after neighborhoods.
3 Beds
2 Baths
2,132 Sqft
0.11 Acres
Residential
Open House 9/21
Est. Payment:
$6,359/mo
$1,400,000
29489 3rd Lake Elsinore CA
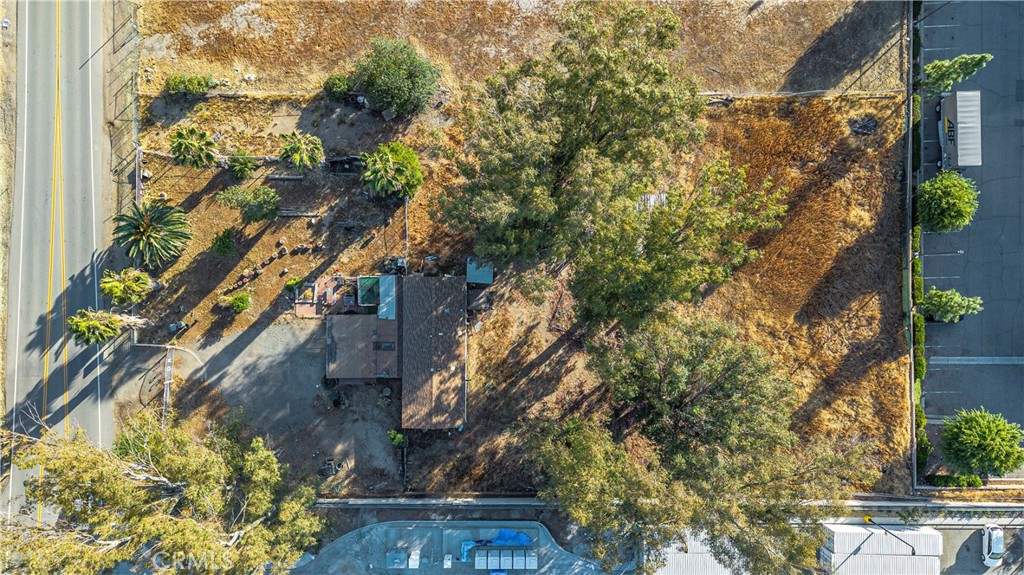
Location Location Location . Value in Land .1 acre with a manufactured home / Home is a fixer and selling AS - IS /. Chapter 17.134 . CMU Commercial Mixed Use District. Permitted use: Apartments , Row housing , townhomes , Supportive housing , Food establishment, Financial , Live and work unit , Medical office , Professional offices, Parking facility, Retail , side walk vendors , Caretaker quarters , Bed and breakfast and more . Other use subject to CUP : Animal Hospital , Bar / PUB / Lounge , Card room , Catering services , Day Care , Condominium complex, Massage establishment , Assembly use , Residential care facility and more . Temporary TUP : Open air market / food trucks . This property is next to LA fitness, Super Walmart, In and out burger , Douglas burger, Costco, Home Depot, Lowes and more . Easy on and off the 15 Freeways at main street , central or other exits. Live in home while you go threw process to add a drive thru restaurant , up to 18 apartments , church and or any CMU . See supplement for Restaurant Funding / Loans . Easy on and off the 15 freeway or 215 freeways .
3 Beds
2 Baths
1,344 Sqft
1.06 Acres
Residential
New Listing
Open House 9/26
Est. Payment:
$6,337/mo
$1,395,000
5365 E Cherry Hills Drive Palm Springs CA
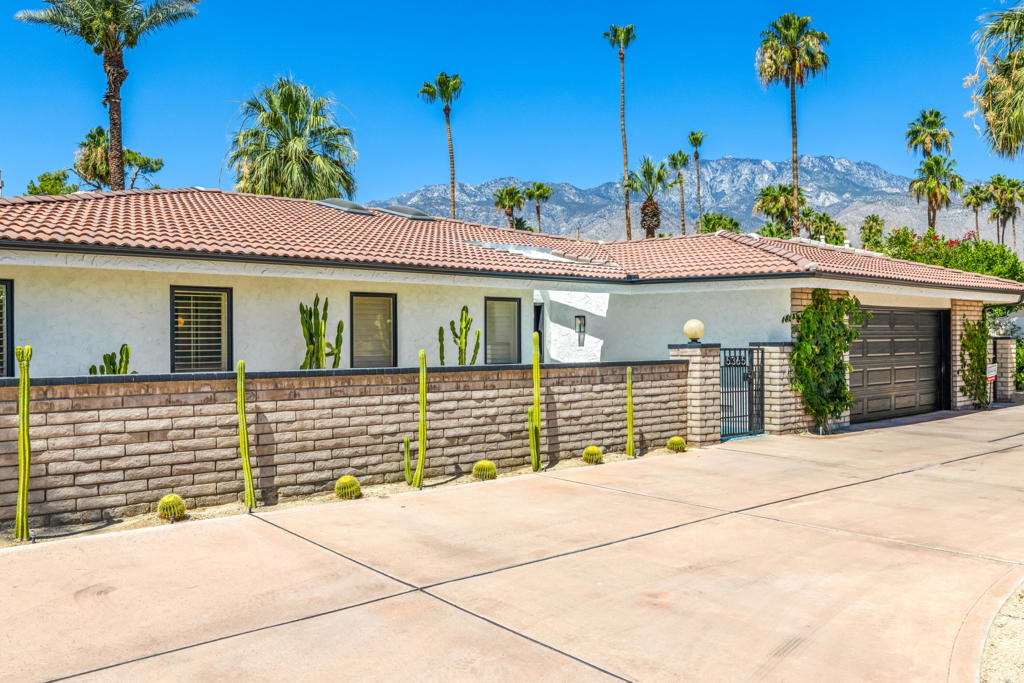
Grand, super chic golf course villa in South Palm Springs...The Tahquitz Creek Golf Neighborhood has been featured in the Modernism Week event four times since 2017. It is one of the cities most desirable areas, away from the wind with no power lines in sight, and NO HOA and NO LAND LEASE. Open the double doors to a fabulous living space with soaring ceilings, a floor to ceiling white rock fireplace, and a stylish step down cocktail bar. Entertain on a grand scale in the chefs kitchen with side by side Sub Zero fridge and freezer, large pantry, formal dining area and light filled breakfast room. The huge primary suite envelopes you in luxury with double closets, a fireplace and a massive spa like bathroom. The spacious second bedroom also has a stunning en-suite bathroom, while the third bedroom is set up as a deluxe office space with a half bath nearby. Step outside and enjoy the gorgeous rock pool and spa, built-in BBQ, outdoor shower and multiple entertaining areas. All of this combined with sweeping views of the golf course, swaying palm trees and the mountains beyond. This custom built, one-of-a-kind home also features a double car garage with epoxy floors, multi zoned A/C's and a solar system that keeps the utility bills in check. Trader Joe's, the Palm Springs Surf Club and the new CV Link are a short golf cart ride away. It's time to live your Palm Springs dream!
3 Beds
3 Baths
2,651 Sqft
0.24 Acres
Residential
New Listing
Open House 9/26
Coming Soon
Est. Payment:
$6,337/mo
$1,395,000
1093 Meridian Court Oceanside CA
Live where others vacation. Tucked at the end of a quiet cul-de-sac in the sought-after Arrowood golf community — with a low HOA — this 6-bedroom, 4-bath home blends space, comfort, and resort-style living. A full bedroom and adjacent guest bath on the main level add flexibility for guests or a home office. Inside, a striking entry opens to both a formal living room and a formal dining room. The kitchen showcases warm maple wood cabinetry, a center island, stainless steel appliances, and a spacious pantry with an adjacent butler's pantry, all flowing into a family room with a cozy fireplace. Clever under-stair storage keeps everything organized. Upstairs, the primary suite is a true retreat with its own gas fireplace, a spa-style jacuzzi tub, and a separate oversized shower. Generous secondary bedrooms offer plenty of room. Outside, the entertainer's backyard offers a built-in fire pit, stamped-concrete patio, and pergola — made for California evenings under the stars. A recirculating hot-water timer delivers instant hot water at the turn of a tap. At the heart of the community is Arrowood Golf Course — a par-71, 6, 721-yard layout designed by noted architect Ted Robinson Jr., set on a scenic hilltop above the San Luis Rey Valley within 10 miles of the coast. Bordered by natural riparian habitat, it plays open and unconfined yet rewards golfers of every level. Come experience it for yourself.
6 Beds
4 Baths
4,109 Sqft
0.27 Acres
Residential
Open House 9/23
Est. Payment:
$6,246/mo
$1,375,000
1597 E Sierra Way Palm Springs CA
Beyond a private atrium courtyard and original paneled doors with vintage Regency hardware, discover a beautifully reimagined Charles Du Bois signature home. Tented ceilings, clerestory windows, and walls of glass fill this detached mid-century villa with natural light, while sweeping Mt. San Jacinto views set the tone for effortless desert living. Located in coveted Canyon Estates, this fully remodeled 2, 600 sq. ft. home offers 3 bedrooms, 2.5 baths, and exceptional style throughout. The architect's signature floating roof crowns a dramatic entertaining bar, while expansive new dual-pane sliders open to a spacious terrace overlooking lush greenbelts, the mountains, with one of the community's largest pools just steps away. The designer kitchen features abundant custom cabinetry, stone countertops, new Fisher & Paykel appliances, and a breakfast area. The serene primary suite offers multiple closets, including a custom walk-in, an integrated home office, and a spa-inspired bath with dual vanities, a soaking tub, walk-in shower, and terrazzo accents. Two generous guest bedrooms--one currently used as a den with a gas fireplace--plus an attached two-car garage, completes this perfect picture. Indirect and accent lighting has been added throughout, creating an intimate atmosphere when the sun goes down. Canyon Estates offers the quintessential Palm Springs lifestyle, where beautifully landscaped grounds, citrus-lined pathways, and resort-style amenities invite you to unwind. HOA dues include cable, Wi-Fi, and landscaping, along with 15 pools, 12 spas, tennis, pickleball, a 9-hole executive golf course, fitness center, clubhouse, library, game room, and tranquil ponds--making every day feel like a vacation.
3 Beds
3 Baths
2,600 Sqft
0.08 Acres
Residential
New Listing
Open House 9/26
Est. Payment:
$6,200/mo
$1,365,000
17112 Woodson View Lane Ramona CA
Welcome to 'Viewhaven', where breathtaking 180-degree panoramic views deliver mountain breezes, spectacular sunrises, colorful sunsets and a stunning backdrop to everyday life. Located on the west end of Ramona and set on a 0.4-acre lot in Ramona on your own cul-de-sac, this impressive 4-bedroom, 3-bath home offers 2, 770 square feet of comfortable, beautifully upgraded living space within the exclusive and desirable Mt. Woodson community. Inside, vaulted ceilings enhance the home’s open and airy feel, while polished travertine tile and natural hardwood flooring create an elegant, cohesive look throughout. At the heart of the home is a chef-grade kitchen featuring modern appliances, rich granite countertops, and generous space for cooking, entertaining, and gathering with family and friends. Separate upper and lower HVAC systems provide efficient, year-round comfort on both levels. A private downstairs office provides the ideal dedicated space for working from home, studying, or simply having a quiet place to read, create, or unwind. The primary suite is a private retreat, complete with its own deck overlooking those incredible views—the perfect place for morning coffee, a sunset glass of wine, or simply enjoying Ramona’s wide-open skies. The beautifully remodeled primary bath and spacious deluxe walk-in closet add to the suite’s resort-like feel, while two additional remodeled bathrooms bring fresh, modern finishes throughout the home. Two cozy fireplaces, one in the living room, he other in the dining room just add to the ambiance. Efficiency is another standout feature. A 27-panel solar system helps reduce energy costs, a Level 2 EV charger makes charging at home effortless, and a backup generator system provides added peace of mind when the power goes out. Fruit trees featuring Meyer lemon, calamondin, Golden Nugget tangerine, Texas Red grapefruit trees, and mature table grape vines dot the property. The generous lot provides plenty of room to garden, entertain, relax, or simply sit back and watch the landscape change from sunrise to sunset. Located just minutes from downtown Ramona’s shops, restaurants, wineries, and local amenities, with convenient access to Poway and greater San Diego, this home brings together incredible views, flexible living space, thoughtful upgrades, energy efficiency, and the Ramona lifestyle in one exceptional property. The photos will catch your attention. The views will make you want to stay. Come experience 17112 Woodson View Lane for yourself.
4 Beds
3 Baths
2,770 Sqft
0.40 Acres
Residential
New Listing
Open House 9/26
Est. Payment:
$6,128/mo
$1,349,000
79650 Baya La Quinta CA
Welcome to 79650 Baya, an elegant single story Mediterranean-style home in the prestigious guard-gated community of The Citrus. This residence offers 2815 square feet of refined living space with 3 bedrooms and 3 bathrooms, complete with a private pool and spa, mountain and three fairway golf course view. Enter through a private courtyard where you can enjoy morning coffee or evening star gazing. Inside, the open floor plan features high ceilings, custom crown molding, a great room with fireplace, wet bar, formal dining area with French doors and a kitchen with granite counters, an island and stainless appliances . The floor plan offers thoughtfully spaced bedrooms including a primary suite with a large walk in closet. An attached guest suite/casita with ensuite bath and private entrance ensures privacy. The three car garage has an epoxy floor and room for your golf cart. Outdoors, relax by the pool or soak in the spa, all while taking in the majestic mountain views. Removable pet fencing helps keep your pets safe. The low HOA fee includes Guarded Entry Gates, 24 hour roving security, front yard landscaping maintenance, Cable TV and High Speed Internet. Fresh interior paint and included furnishings make this home move in ready.
3 Beds
3 Baths
2,815 Sqft
0.17 Acres
Residential
Open House 9/26
Est. Payment:
$5,678/mo
$1,250,000
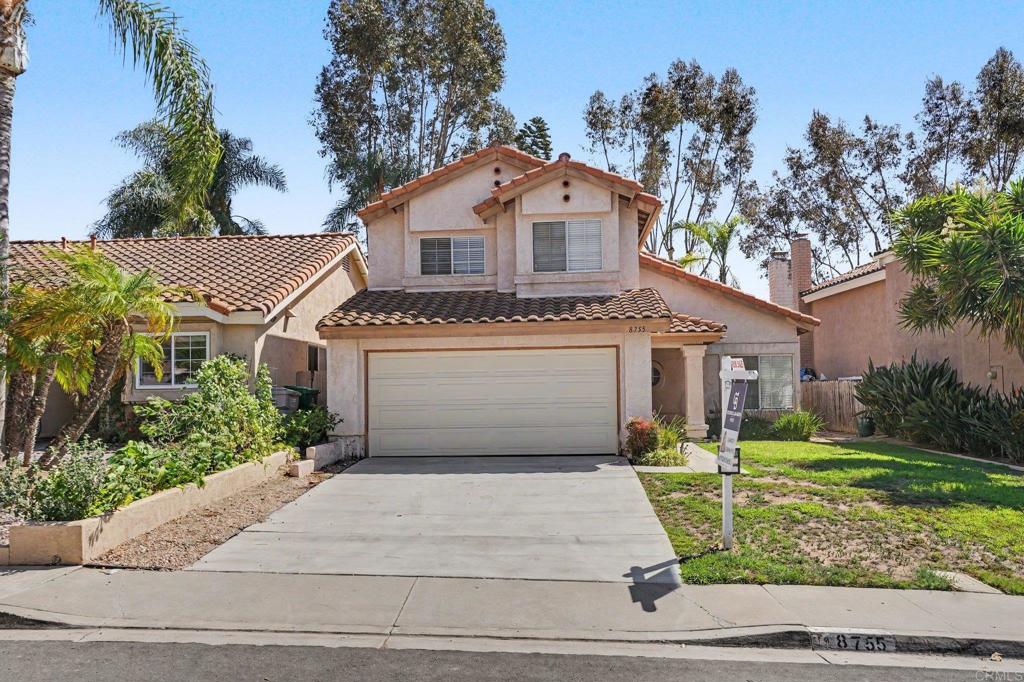
8755 Park Run Road San Diego CA
$50, 000 price reduction today!!Welcome to this inviting 3-bedroom, 2.5-bath home in the highly desirable Rancho Peñasquitos community of San Diego. Located within the acclaimed Poway Unified School District, this home offers an exceptional combination of comfort, convenience, and neighborhood amenities. The freshly remodeled kitchen features contemporary finishes, creating a stylish space for cooking, entertaining, and everyday living. Step outside and enjoy a family-friendly community featuring a neighbor scenic greenbelt park area, and dedicated dog walking paths, perfect for outdoor recreation, morning strolls, and connecting with neighbors. The surrounding greenbelt provides a peaceful setting while adding to the neighborhood's open, spacious feel. Ideally situated with convenient access to SR-56 and I-15, this home provides easy connectivity to major employment centers, shopping, dining, beaches, and recreational destinations throughout San Diego County. Rancho Peñasquitos is known for its welcoming atmosphere, beautiful open spaces, miles of hiking and biking trails, and close proximity to Carmel Valley, Del Mar, Torrey Pines, and Carmel Mountain Ranch. This home offers the perfect blend of location, lifestyle, and convenience in one of San Diego's most sought-after communities, where beautifully maintained greenbelts, excellent schools, and abundant outdoor recreation create an exceptional place to call home.
3 Beds
3 Baths
1,655 Sqft
0.11 Acres
Residential
New Listing
Open House 9/26
Est. Payment:
$5,564/mo
$1,225,000
2320 Paseo Del Rey Palm Springs CA
Designed by noted architect Charles E. Du Bois, this thoughtfully updated single-level residence in South Palm Springs is located on the golf course and offers nearly 2, 600 square feet of authentic desert modern living with fairway, greenbelt and mountain views, all on fee land. (you own the land!). Built in 1971 and located in iconic Canyon Estates, the home combines the scale and privacy many buyers associate with a traditional house with the ease of a beautifully maintained community setting. Clerestory windows, generous room proportions, a wet bar, expansive walls of glass and seamless indoor-outdoor living preserve the architectural character that makes Palm Springs design so distinctive, while extensive improvements have brought the home comfortably forward. A major renovation included smooth level-5 wall finishes, updated electrical, outlets, switches and lighting, refreshed kitchen finishes and hardware, automatic rechargeable window shades, UV-reduction film, custom window treatments and a newer washer and dryer. Additional improvements include large-format porcelain travertine-look flooring throughout most of the home, a custom primary closet, updated bathroom fixtures, an EV charger and a breeze-block built-in BBQ area that feels perfectly at home in this mid-century setting. The flexible three-bedroom, two-and-a-half-bath floor plan includes an attached two-car garage and a spacious east-facing patio overlooking the fairway and landscaped grounds, offering morning sun, mountain scenery and a comfortable outdoor setting throughout the day. Canyon Estates extends the Palm Springs lifestyle well beyond the front door with 15 pools, 12 spas, two tennis courts, pickleball, a private nine-hole par-3 golf course, clubhouse, fitness center, library/game room and expansive landscaped greenbelts. With its architectural pedigree, exceptional scale, extensive updates, fee-simple ownership and sought-after South Palm Springs location, 2320 Paseo Del Rey offers a rare combination of design, recreation and low-maintenance desert living.
3 Beds
3 Baths
2,593 Sqft
0.11 Acres
Residential
New Listing
Open House 9/21
Est. Payment:
$5,451/mo
$1,200,000
11591 Martha Ann Los Alamitos CA
Bring Your Vision to Rossmoor! This is an incredible opportunity to create the home you’ve been dreaming of in the highly desirable community of Rossmoor. Martha Ann is ready for a new chapter and offers 1, 447 square feet of living space with three generously sized bedrooms, a spacious family room, and an open dining area. The original kitchen offers plenty of opportunity for a future refresh while its open layout keeps the kitchen connected to the family room and dining space. Each bedroom features an ample-sized closet and large windows that bring in an abundance of natural light. Plantation shutters provide privacy and help keep the rooms comfortable. Just off the kitchen, the dedicated laundry area and second bathroom offer convenient access to the backyard. And what a backyard it is! The expansive lot provides a wonderful blank canvas for creating your own outdoor oasis. Block walls on three sides, lush greenery, and a mature avocado tree add privacy and character, while the generous space offers plenty of room to imagine a pool, water feature, entertaining area, garden, or whatever best suits your lifestyle. Conveniently located near the 605, 405, and 22 freeways, shopping, restaurants, and everyday conveniences, with the beach approximately 15 minutes away. Whether you’re looking to personalize a home over time or create something truly your own, Martha Ann is ready for its next chapter. Don’t miss this opportunity to make it yours!
3 Beds
2 Baths
1,447 Sqft
0.18 Acres
Residential
Open House 9/26
Est. Payment:
$5,451/mo
$1,199,999
1268 Bellingham Drive Oceanside CA
This property is priced to sell today! It is Move-In Ready! Welcome to 1268 Bellingham Drive, a stunning golf course home offering 4 bedrooms, 5 bathrooms, and 3, 203 square feet of beautifully designed living space in one of Oceanside's most desirable communities. From the moment you arrive, you'll appreciate the home's impressive curb appeal with professionally landscaped front and rear yards that create a warm welcome and exceptional outdoor living experience. Inside, an open and thoughtfully designed floor plan provides generous living spaces ideal for both everyday comfort and entertaining. The main level features a highly desirable full bedroom and bathroom, perfect for guests, multi-generational living, or a private home office. The spacious living areas flow effortlessly into the kitchen and family room, all designed to maximize natural light and capture picturesque views of the golf course beyond. Upstairs, the expansive bedrooms offer comfort and privacy, while the home's five bathrooms provide convenience for family and guests alike. Step into the beautifully landscaped backyard where you'll enjoy peaceful mornings overlooking the lush fairways and relaxing evenings entertaining friends and family. Backing directly to the golf course, this premium location offers a tranquil setting with scenic views and added privacy. Community includes an activity center with pool, BBQ area, playground, and clubhouse. Conveniently located near top-rated schools, shopping, dining, Arrowood Golf Course, parks, and just minutes from Oceanside's world-famous beaches, harbor, and vibrant downtown, this exceptional property combines luxury, space, and an unbeatable lifestyle.
4 Beds
5 Baths
3,203 Sqft
0.12 Acres
Residential
New Listing
Open House 9/22
Est. Payment:
$5,446/mo
$1,199,000
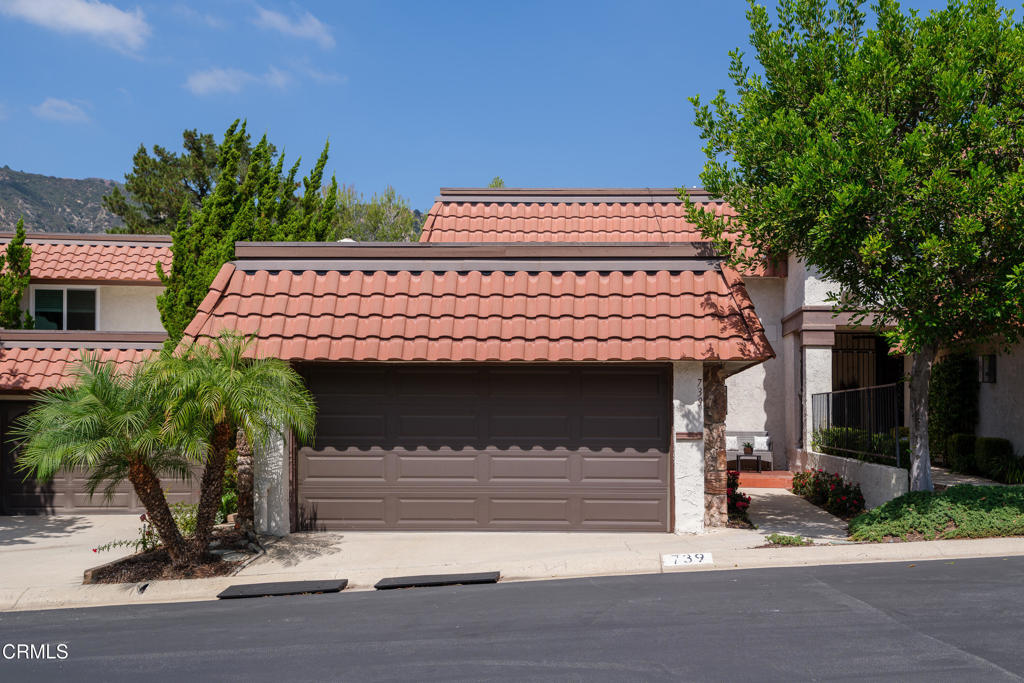
739 Starlight Heights Drive La Canada Flintridge CA
Enjoy peaceful golf course living from this inviting residence ideally located in the highly sought-after La Canada Flintridge Country Club area. With fresh interior updates, two private ensuite bedrooms, and beautiful views of the golf course and surrounding mountains, the home offers a comfortable retreat in a serene foothill setting. Inside, vinyl tile flooring and new plush carpeting create a fresh and welcoming feel throughout. The spacious living room is centered around a gas fireplace, while an abundance of windows and louvered shutters fill the space with natural light. A sliding glass door draws your attention toward the backyard and views beyond, creating a wonderful connection between the interior and outdoor spaces. A built-in dry bar with cabinetry adds convenience for entertaining. Just off the entry, the dining room flows naturally into the kitchen, where a tray ceiling with updated LED lighting brightens the space. The kitchen is equipped with a brand-new electric range with oven, brand-new dishwasher, range hood and generous cabinetry, providing a great foundation for everyday cooking and entertaining. Direct access from the dining area leads to the attached 2-car garage, offering ample storage along with a dedicated laundry area. A conveniently located half bath completes the main level. Upstairs, newly carpeted stairs lead to two spacious ensuite bedrooms, each providing its own sense of privacy. The primary suite captures impressive views across the La Canada Flintridge Country Club golf course toward the surrounding mountains. An abundance of closet space complements the suite, while the private bath features an oversized single-sink vanity and tiled shower enclosure. The second bedroom is also generously sized with ample closet space and its own full bathroom featuring a large single-sink vanity and tub/shower combination. Outside, the backyard and patio provide a peaceful setting to relax, dine or entertain while taking in the beautiful backdrop of the golf course and mountains. Whether enjoying a quiet morning outdoors or unwinding as the day comes to an end, the setting is one of the home's most memorable features. With brand-new kitchen appliances, comfortable living spaces and a picturesque location overlooking the golf course, this La Canada Flintridge residence offers an inviting opportunity to enjoy the beauty and tranquility of the Country Club area.
2 Beds
3 Baths
1,560 Sqft
0.06 Acres
Residential
New Listing
Open House 9/26
Est. Payment:
$5,396/mo
$1,188,000
443 E Sandra Arcadia CA
Welcome to 443 E Sandra Ave, a charming single-story home nestled in a quiet and desirable Arcadia neighborhood. This well-maintained 3-bedroom, 2-bathroom residence offers approximately 1, 834 sq. ft. of comfortable living space on a 7, 106 sq. ft. lot. The inviting floor plan features beautiful hardwood flooring, a spacious living area, and a family room with fireplace that opens to an enclosed sunroom overlooking the backyard—creating additional space for relaxing, entertaining, or enjoying the natural light. The kitchen includes a convenient breakfast area and opens toward the family room for easy everyday living. The primary bedroom offers a walk-in closet and private bath. Additional highlights include central air and heating, ample storage, laundry area, and a 2-car attached garage connected by a breezeway. Concrete and water heater are new. Roof is about 3 years old. ADU opportunity. Ideally located near shopping, dining, parks, and highly regarded Arcadia schools, this home offers an excellent opportunity to live in one of the San Gabriel Valley’s sought-after communities.
3 Beds
2 Baths
1,834 Sqft
0.16 Acres
Residential
Open House 9/26
Est. Payment:
$4,997/mo
$1,100,000
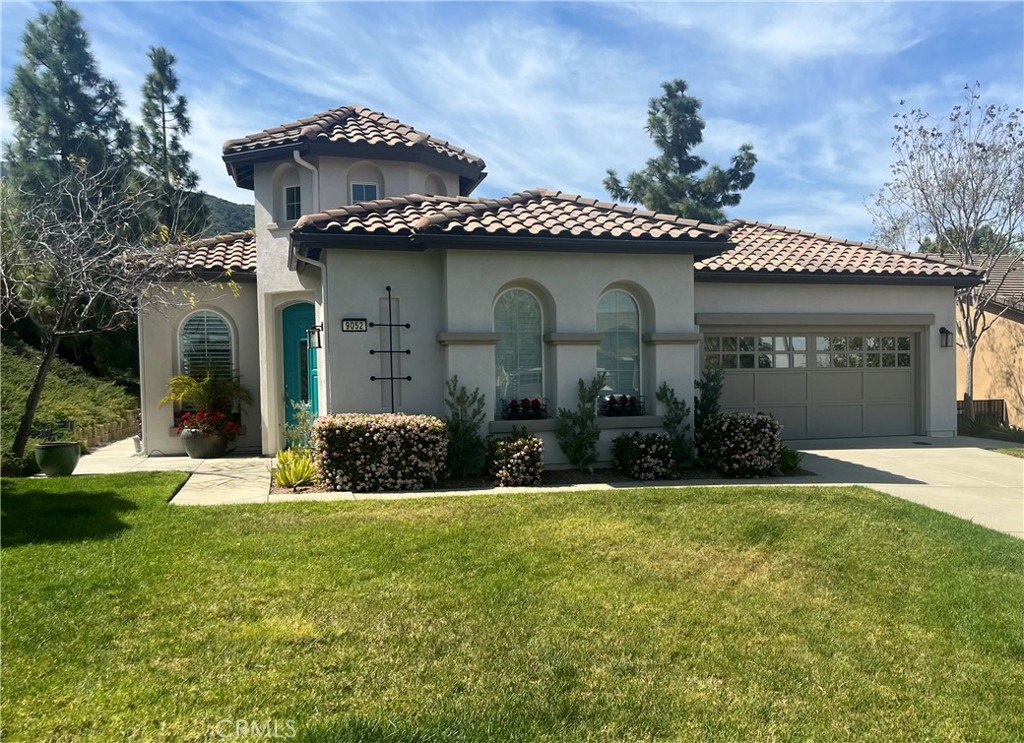
9052 Reserve Corona CA
Lovely updated, fully-furnished single story 3 bedroom 3 bath home cozily situated at the end of a cul de sac on one of the larger lots within the prestigious Trilogy at Glen Ivy gated resort-style community. Enjoy beautiful landscaped views from the back patio while fresco dining or relaxing while gazing upon the surrounding hills and Glen Ivy golf course grounds of the 9th hole. For a more intimate outdoor space, sit in your own private enclosed courtyard, enjoying the harmonious sound of tricking water from the glass fountain or warmth of the fireplace. Interior appointments include gorgeous limestone flooring, Thomasville built in cabinets in bathrooms, professional built-in closet organization system in primary walk-in closet, sub-zero refrigerator, jacuzzi tub in primary bathroom, upgraded louvers on windows, etc. Energize mind and body at the amazing community spa or immerse yourself in the variety of activities this exclusive community has to offer, including indoor track and gym, outdoor fireplace and barbecue area, tennis, pickleball, bocce courts, indoor/outdoor pools, jacuzzi, outdoor terrace, recreation room with library, movie theatre and more! Home has been recently refreshed and updated including interior and exterior paint, new HVAC installed and new garage doors. Located close to Glen Ivy Hot Springs. Low HOA dues. This attractive home is move in ready!
3 Beds
3 Baths
2,216 Sqft
0.25 Acres
Residential
New Listing
Open House 9/26
Est. Payment:
$4,997/mo
$1,100,000
787 Zurich Drive Lake Arrowhead CA
**LAKE VIEWS, LAKE RIGHTS, AND THE BEST OF LAKE ARROWHEAD LIVING AT YOUR FINGERTIPS!** **Elevated mountain living with captivating Lake Arrowhead views.** Welcome to 787 Zurich Drive, a beautifully appointed 5 bedroom, 4 bath residence offering over 3, 000 square feet in one of Lake Arrowhead’s most desirable neighborhoods of ARROWHEAD WOODS. Built in 2006 with level entry and a main-level primary suite, this home delivers the space and thoughtful design sought after in a luxury mountain retreat. At the heart of the home is a gourmet kitchen designed for both everyday living and entertaining, opening to generous gathering spaces where family and friends can come together. Step outside onto either of the home’s **two expansive decks** and take in beautiful views of Lake Arrowhead, the perfect backdrop for morning coffee, evening cocktails, or quiet afternoons surrounded by the pines. With **full Lake Rights**, the experience extends well beyond the property itself. Spend your days boating on Lake Arrowhead, enjoying the private beach clubs and shoreline trails, or take advantage of the opportunity to purchase a **private Meadow Bay boat dock and slip separately**. Meadow Bay dock 12 is only 1 mile from your residence, creating an exceptional connection between home and lake life. Ideally positioned near the **Lake Arrowhead Country Club and golf course**, the lake and other area amenities, while Lake Arrowhead Village; with its waterfront dining, shopping and entertainment, is approximately 10 minutes away. Additional highlights include **central HVAC, a two-car garage at street level, year-round access, two lake view decks and a main level primary suite**. Whether envisioned as a primary residence or an elevated mountain escape, 787 Zurich Drive offers something increasingly difficult to find: **lake views, Lake Rights, generous space and the opportunity for your own private dock—all in the heart of Lake Arrowhead.**
5 Beds
4 Baths
3,054 Sqft
0.20 Acres
Residential
Open House 9/27
Est. Payment:
$4,992/mo
$1,099,000
14266 Sequoia Canyon Country CA
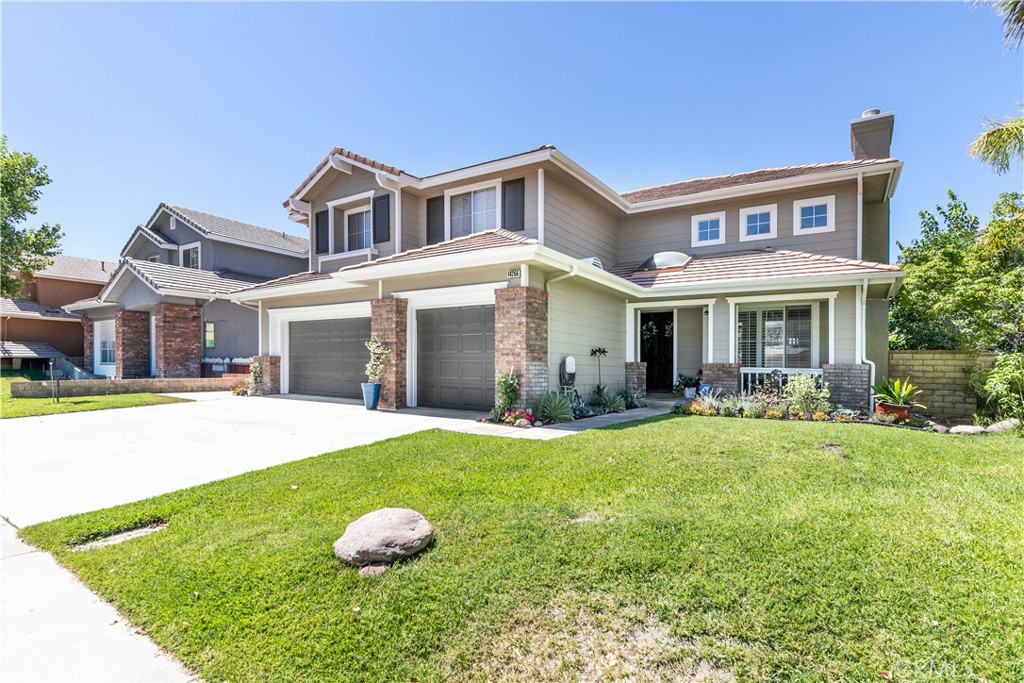
NEWLY PRICED AT $1, 099, 000 — 14266 Sequoia Road in Canyon Country, Santa Clarita is a beautifully upgraded 5-bedroom, 4-bath home offering approximately 3, 255 square feet of living space on an expansive 25, 000+ square-foot lot with a private pool and spa, panoramic mountain views, and no HOA. Located in the Stone Crest community of Santa Clarita’s 91387 area, this spacious residence combines generous interiors, flexible living spaces, and exceptional indoor-outdoor California living. Soaring ceilings and abundant natural light welcome you into the home, where the open kitchen and adjoining great room create an ideal setting for everyday living and entertaining. A main-level bedroom and full bath provide added flexibility, while the home’s updated finishes, multiple living areas, office space, and primary suite offer room to live, work, and gather comfortably. Outside, the resort-inspired backyard features a heated pool and spa, fire pit, multiple patio and entertaining areas, and sweeping canyon, hillside, mountain and valley views. The oversized lot provides a rare sense of space and separation while still offering convenient access to Santa Clarita shopping, dining, parks, hiking and local amenities. Additional highlights include a 3-car attached garage, Tesla solar, zoned HVAC, water-smart landscaping, updated/remodeled interiors, and no HOA. For buyers searching for a Santa Clarita or Canyon Country home with a pool, large lot, mountain views, 5 bedrooms, 3-car garage and solar, 14266 Sequoia Road offers an exceptional combination of space, amenities and value.
5 Beds
4 Baths
3,255 Sqft
0.58 Acres
Residential
New Listing
Open House 9/27
Est. Payment:
$4,992/mo
$1,099,000
636 E Mariposa Redlands CA
Welcome to this distinctive 1952 Mid-Century Modern home, nestled in the desirable Country Club Estates area of South Redlands and recently featured in Sunset Magazine. Here is your dream escape. Four bedrooms and three bathrooms in total. Enter on the main level to find a very swanky living room adjacent to the dining room. At the heart of the home, and striking labradorite granite countertops create a dramatic centerpiece in the kitchen, while expansive living spaces open to an elevated deck overlooking the property. Primary bedroom has its own en-suite. The guest bathroom has a jetted tub. Outside, a private backyard equipped with Bose surround sound. An in-ground pool and spa provides the perfect setting for entertaining, relaxing, and enjoying the Southern California lifestyle. The lower level features a separate one-bedroom, one-bathroom ADU with fireplace, offering flexibility for guests, multigenerational living, or additional income potential. The home is also located within the sought-after Mariposa Elementary School. Ideally located within golf-cart proximity to the Redlands Country Club, this unique home offers distinctive architecture, and a versatile floor plan. Minutes to Loma Linda University, University of Redlands, ESRI, and downtown Redlands.
4 Beds
3 Baths
2,582 Sqft
0.49 Acres
Residential
Open House 9/26
Est. Payment:
$4,901/mo
$1,079,000
2857 Calle Damasco Thousand Oaks CA
Beautifully renovated ranch style oasis. Tons of natural lighting! Plantation shutters! Vaulted ceilings! Recent upgrades include brand new roof, front yard turf, freshly planted grass in back, new carpet, natural hardwood floors, and solid Mahogany front door. Move-In Ready. Attached two car garage. Gladiator overhead garage storage racks. Washer and dryer hookups. Home is located on a friendly cul-de-sac in a quiet neighborhood. Backyard is large, with well established trees. Plenty of parking in driveway includes space for an extra vehicle or even trailer or RV. This property offers lots of privacy. It backs onto a wash/tributary providing for no neighbor directly behind. If you have young ones, Ladera Stars Academy elementary school is a mere 3 minute away by foot. The quaint community feel of the neighborhood is accentuated by the cul-de-sac keeping traffic and noise to a minimum.
4 Beds
3 Baths
1,850 Sqft
0.28 Acres
Residential
New Listing
Open House 9/26
Est. Payment:
$4,860/mo
$1,070,000
202 Del Gado Road San Clemente CA
Welcome to the small and highly coveted enclave of Vista Del Gado! Designed by renowned architect Chris Abell, the home evokes the best of both worlds - a true Palm Springs vibe, combined with the feel of a contemporary beach house! The open floorplan features abundant natural lighting, vaulted ceilings with exposed beams and brick accent wall. 2 light-filled bedrooms both have access to the spacious rear patio with newly installed turf. The front patio is equally spacious and is positioned to take full advantage of the views of surrounding hills. The kitchen has been recently upgraded with all new premium appliances, reimagined cabinetry and hardware. This home also has central AC, which is a VERY rare feature in this complex! A 1 car detached garage and reserved parking space are just steps away. Community amenities includes a saltwater pool and lush greenbelts, all in a prime location - minutes to the beach! A hidden gem in San Clemente, Vista Del Gado is more than a neighborhood - it really is a lifestyle that must be experienced in person. One visit, and you will want to make this your new home!
2 Beds
1 Baths
912 Sqft
0.03 Acres
Residential
New Listing
Open House 9/26
Est. Payment:
$4,538/mo
$999,000
2378 Avenida Otono Thousand Oaks CA
A rare single-story opportunity for under 1MM, in Thousand Oaks 91362, Beautifully Refreshed, Professionally Staged & Ready to Impress! Discover this exceptional single-story home tucked away on a quiet cul-de-sac in the desirable Sunset Hills community of Summit Ridge. Set on an oversized, private lot, this move-in-ready residence offers 3 bedrooms, 2 bathrooms and approximately 1, 557 sq. ft. of thoughtfully upgraded living space. Step inside to rich hardwood flooring, recessed lighting, plantation shutters, scraped ceilings, upgraded dual-pane windows and sliding doors, and abundant natural light. The inviting living and dining areas flow seamlessly into a comfortable family room featuring a fireplace, custom built-in cabinetry and a fully wired speaker system extending to the patio. At the heart of the home is the remodeled eat-in kitchen, featuring premium stainless-steel appliances including a Viking dual-fuel range and microwave, Miele dishwasher, custom self-closing shaker cabinetry, marble countertops and a convenient breakfast bar. The upgraded primary bath features Carrera marble finishes, while the home's thoughtful improvements throughout combine style, comfort and functionality. Outside, enjoy an expansive and private backyard designed for Southern California living, with a covered patio, flagstone entertaining areas, fire pit and mature landscaping—ideal for relaxing, entertaining or enjoying a quiet morning coffee. Single-story living. Oversized lot. Cul-de-sac location. Beautiful upgrades. Professionally staged and move-in ready. An exceptional opportunity in one of Thousand Oaks' most desirable neighborhoods. Please contact the listing agent for an appointment. Schools: • Weathersfield Elementary (K–5) • Los Cerritos Middle School (6–8) • Thousand Oaks High School (9–12
3 Beds
2 Baths
1,557 Sqft
0.26 Acres
Residential
Open House 9/26
Est. Payment:
$4,533/mo
$998,000
6539 E Camino Vista Anaheim CA
The least expensive 4 Bedroom 2.5 Bathroom home in Anaheim Hills currently on the market. Surrounded by nature, greenbelts, trees and hiking trails, high in the peaceful hills of Anaheim. City-light views from the Living room, Family Room, Primary Bedroom and back patio. Enter into the spacious fireside formal living room. The kitchen opens to the family room and flows nicely to the spacious, low maintenance patio, ready for indoor/outdoor relaxing & entertaining, watching the Disneyland fireworks and making memories. All bedrooms up w/ Views from the ensuite primary bedroom. Three nicely sized secondary bedrooms and secondary full bath complete the upstairs. Attached two-car garage. Upgraded windows. HOA includes water, covers roofs (recently replaced in 2025), Exteriors, Insurance on the structure, front-yard landscaping and close-by Community Pool. Kid-friendly. Highly rated schools. Walking-close to golf, hiking, parks, nature center, and saddle club. Close-by shopping, restaurants and entertainment. This area of Anaheim Hills has gorgeous views, lush hillsides, a constant breeze, and rural-feeling of being far away from it all while still being close to so much. A truly wonderful place to live.
4 Beds
3 Baths
1,769 Sqft
0.04 Acres
Residential
New Listing
Open House 9/24
Est. Payment:
$4,520/mo
$995,000
580 Avalon Street Morro Bay CA
Step into a home designed for comfort, connection, and scenic enjoyment. Featuring an open-concept main floor, a spacious kitchen that flows directly into the dining and living area, and a private primary suite—all on the upper level—this 3-bedroom, 2-bath residence combines functional living with beautiful views. Expansive windows showcase peaceful local vistas throughout the home. Downstairs, there are two spacious bedrooms, a full bath, and easy access to indoor laundry. Finished, spacious 2-car garage with ample room for vehicles, workbench, or storage. Complete with a newer roof, an easy-care backyard, and completely ready for its next chapter.
3 Beds
2 Baths
1,525 Sqft
0.06 Acres
Residential
New Listing
Open House 9/23
Est. Payment:
$4,520/mo
$995,000
1575 Toledo Circle Palm Springs CA
Serving chic mid-century in South Palm Springs' coveted Canyon Estates, this 2, 600 sq. ft., 3 bedroom/2.5 bath stand alone villa is all about space, style and living your best desert life--with sweeping Mt. San Jacinto views as your backdrop! Step past a private atrium courtyard, through original paneled doors adorned with vintage Regency handles, and into architect Charles Du Bois' signature design--tented ceilings, clerestory windows, and light pouring in from every angle. The original bar, crowned by the architect's signature floating roof is just waiting for your next cocktail hour. Walls of glass open to a large leisure terrace with lush greenbelt and mountain views, plus one of the complex's largest pools just steps away--your own vacation getaway without the crowdsThe kitchen is spacious and inviting, offering abundant cabinetry, generous counter space, dual stainless Profile ovens and a casual breakfast area, along with a thoughtfully integrated work from home space. The primary suite is a true retreat, featuring multiple closets--including a walk-in--alongside a vanity area and an oversized bathroom adorned with original Mesoamerican-inspired tilework, dual sinks, a soaking tub, and separate shower. Two additional guest rooms are equally well-proportioned, one currently used as a den with a gas fireplace.A newer roof and attached 2 car garage, completes this perfect picture.Life at Canyon Estates is both vibrant and refined. Your HOA fees include cable, Wi-Fi, landscaping, and access to an array of amenities. Meander through lush greenbelts dotted with citrus trees, enjoy 15 pools and 12 spas, or take advantage of tennis, pickleball, and a 9-hole Par 3 executive golf course. The signature clubhouse is a hub for social events and offers a fitness center, library, game room, and a scenic patio overlooking tranquil ponds--creating a true resort-inspired lifestyle in one of Palm Springs' most celebrated communities.
3 Beds
3 Baths
2,600 Sqft
Residential
Open House 9/27
Est. Payment:
$4,451/mo
$979,900
4938 Kalamis Way Oceanside CA
Popular floor plan in a popular community! Here is an opportunity to own a home that's over 1800 sq. feet in Ocean Hills Country Club, the gated 55+ paradise in coastal North County. The "Costa Smeralda" has both bedrooms and bathrooms on the main floor. This home has an expanded loft, great for an upstairs office, or for visiting guests. Plus, there's a roomy attic storage area. The side of the property faces south, so it's well situated to have light coming through the living room, kitchen, breakfast nook, and loft windows, as well as to have sunshine in the front courtyard (which features an attractive trellis and tile pavers). Private, with vinyl fencing, plus large trees and a slope in back. A/C. Laminate flooring in the living room, dining room, and guest bedroom. Tile flooring in the entry, kitchen and bathrooms. Carpet in the primary bedroom, stairs and loft. Plantation shutters in LR & DR. Spacious 2-car garage with cabinets. Repiped. Enjoy great facilities, including a resident-only golf course, tennis and pickleball courts, swimming pool and spa, an RV parking lot, community patrols, and a large clubhouse, featuring an auditorium, billiards, exercise rooms, and meeting places for many common interest clubs.
2 Beds
2 Baths
1,807 Sqft
0.10 Acres
Residential
New Listing
Open House 9/27
Est. Payment:
$4,356/mo
$958,888
22484 Petra Mission Viejo CA
Welcome to Mallorca at Lake Mission Viejo, where every day feels like a retreat. This beautifully located condo offers rare panoramic views of the lake, mountains, and city lights from almost every room, creating a truly special setting for your next home. The entry-level Baroness model features 1, 444 square feet of open living space, including 2 generous bedrooms, 2 full bathrooms, and a detached 2-car garage. The well-designed floor plan provides comfortable flow throughout, with a bright living room anchored by a gas fireplace and framed by large windows and sliding doors that bring the outdoors in. The kitchen includes granite countertops, laminate flooring, and a convenient eating counter, making it ideal for casual meals and entertaining. The spacious primary bedroom offers built-in storage and calming views, while the private balcony gives you the perfect place to unwind and take in the scenery. From the security and serenity of the gated Mallorca community to the unmatched recreational opportunities of Lake Mission Viejo, this property offers an extraordinary blend of comfort, beauty, and convenience. Residents enjoy exclusive access to lake amenities including fishing, kayaking, paddleboarding, boat rentals, private docks, sandy beaches, summer camps, outdoor concerts, Movies in the Park, holiday celebrations, and a vibrant calendar of year-round community events. Surrounded by Mission Viejo's scenic landscapes, exceptional parks, shopping, dining, and welcoming community spirit, this is more than a home, it's a lifestyle.
2 Beds
2 Baths
1,444 Sqft
0.03 Acres
Residential
Open House 9/26
Est. Payment:
$4,311/mo
$949,000
26784 Lemon Grass Murrieta CA
VIEWS, PRIVACY, AND FAMILY LUXURY IN GATED GREER RANCH Positioned on an extra-large cul-de-sac lot inside the prestigious gated Greer Ranch community, this exceptional pool estate delivers what discerning families want most: space, security, and amazing, unobstructed views. 4 Bedrooms | 3 Bathrooms | Resort-Style Grounds Elevated Living with a View: Amazing views from every angle - Panoramic vistas frame your pool, outdoor kitchen, primary suite, and living spaces from sunrise to sunset Premium cul-de-sac lot - Expansive, private grounds with manicured gardens and quiet street location inside the gates Architectural pool & spa - Statement pool designed as the heart of the home, with views as your backdrop. Gourmet outdoor kitchen - Built-in barbecue, stone counters, and covered dining pavilion perfect for entertaining with a view. Newly upgraded chef’s kitchen - Recently remodeled with premium finishes, oversized island, and pro-grade appliances Seamless indoor-outdoor flow onto view terraces. Thoughtfully designed across 4 bedrooms and 3 baths, this home blends family functionality with true luxury.Paid for solar with car charging. Enjoy 24/7 guard-gated security, Greer Ranch community Center and a lifestyle built around privacy and natural beauty. Cul-de-sac homes with this combination of lot size, views, and privacy inside Greer Ranch rarely come to market. Schedule your private showing today.
4 Beds
3 Baths
2,952 Sqft
0.70 Acres
Residential
New Listing
Open House 9/25
Est. Payment:
$4,269/mo
$939,900
1612 W Brookdale Place Fullerton CA
Welcome to this charming home nestled on a quiet cul-de-sac in Fullerton. The property features a welcoming front yard with mature landscaping, including fruit-bearing pomegranate and persimmon trees alongside vibrant plumeria. Situated near Fern Drive Elementary School, this location offers convenient access to local shopping, dining, and everyday amenities at Fullerton Town Center, Orangefair Marketplace, Fullerton Metrocenter, and Amerige Heights Town Center. Fitness enthusiasts will also appreciate the close proximity to local options, including EoS Fitness on W. Malvern Avenue.
4 Beds
2 Baths
1,905 Sqft
0.18 Acres
Residential
New Listing
Open House 9/24
Est. Payment:
$4,199/mo
$924,500
296 Grass Valley Lake Arrowhead CA
Lake Arrowhead Executive Home with Lake Rights Offered Turnkey Furnished. Just a cart ride from the Country Club, this beautifully remodeled and upgraded Arrowhead Woods home is golf-course close and offers an exceptional blend of comfort, style and convenience. Immaculately maintained with a clean-lined aesthetic, it reflects a level of care that is immediately apparent. Set on a generously sized lot, the property enjoys a peaceful setting while remaining conveniently close to the lake and down-the-mountain access. The home is custom built with the main level designed for easy accessibility, featuring level entry from the oversized 3-car garage, 36-inch-wide doorways and no interior steps on this level. The main level floor plan includes a spacious primary suite, beautifully finished kitchen, living room with natural-gas fireplace and direct access to one of three Trex decks, an office, guest bath and laundry room. The primary suite features a coffered ceiling, large walk-in closet and ensuite bath with walk-in shower and soaking tub. The remodeled kitchen features quartz countertops, brand-new S/S appliances and is open to the dining area. The laundry room includes an all-new washer and dryer. Fresh interior paint, select exterior painting, new carpet and flooring on the 2nd level, and new LED lighting throughout. Upstairs, a family room/den provides additional gathering space and office space, along with two spacious guest bedrooms, each with a walk-in closet, and refreshed bathrooms including a Jack-and-Jill bath and additional 3/4 bath. Also on this level, a bonus room with its own balcony is currently used as a 4th bedroom/living space. At approx. 600 sq ft, this versatile area offers potential for rental use as an ADU or for extended family. The home also offers two large basement storage areas, A/C, low-maintenance exterior siding, a tankless water heater and backup generator. A portion of the driveway features a snow-melt system to assist with winter snow removal, while the extra-deep three-car garage and large circular driveway provide abundant parking and storage. Offered completely furnished with new furniture, this turnkey property is ready to enjoy from day one. Lake Rights to exclusive Lake Arrowhead provide access to boating, water sports, fishing and lake trails. A distinctive mountain property where thoughtful improvements, enhanced accessibility and a wooded setting come together in one of Arrowhead Woods' most convenient locations.
3 Beds
4 Baths
2,497 Sqft
0.34 Acres
Residential
[mbb_widget id="MBBv3_Disclaimer" filter=""]
Scroll to top
Scroll to top
Home
Search
Toggle child menu
Expand
San Diego
Toggle child menu
Expand
North County Coastal
Toggle child menu
Expand
Cardiff By The Sea
Carlsbad
Del Mar
Encinitas
La Jolla
Oceanside
Poway
Rancho Santa Fe
San Marcos
Solana Beach
Vista
North County East
Toggle child menu
Expand
Del Cerro
Jamul
Lakeside
Lemon Grove
Linda Vista
San Carlos
North County Inland
Toggle child menu
Expand
Bonsall
Campo
Descanso
Dulzura
Escondido
Fallbrook
Guatay
Jacumba
Julian
Mount Laguna
Pala
Palomar Mountain
Pauma Valley
Pine Valley
Potrero
Ramona
Ranchita
Santa Ysabel
Tecate
Valley Center
Warner Springs
Central San Diego
Toggle child menu
Expand
El Cajon
Encanto
Kensington
La Mesa
Mission Hills
Mission Valley
North Park
Paradise Hills
Santee
Spring Valley
Tierrasanta
South Bay
Toggle child menu
Expand
Bonita
Chula Vista
Imperial Beach
Coronado
National City
San Ysidro
Otay Mesa
Temecula Valley
Search by Map
Advanced Search
Sold Listings
Featured Listings
View All Listings
Communities
Sellers
Contact